
Subscribe to
our newsletter
TO STAY UPDATED ON OUR NEW LISTINGS
*By subscribing to our newsletter, you agree to receive communication from Groupe Barsalou Meunier.
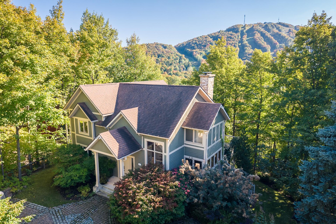
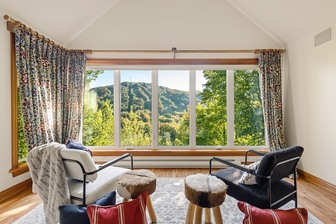
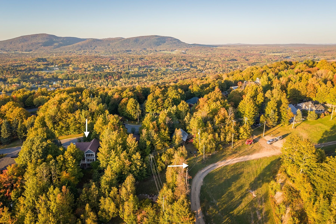
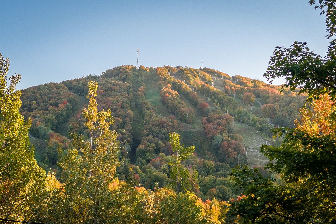
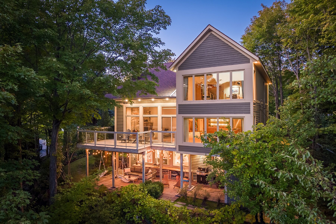
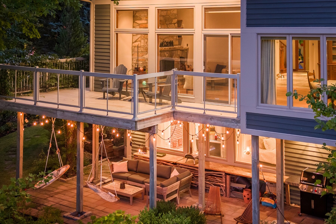
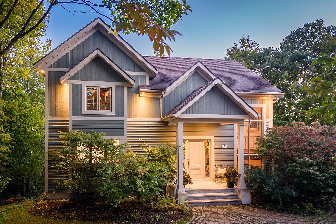
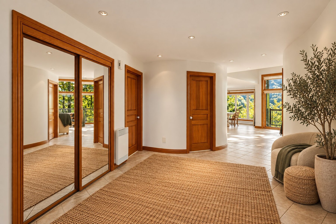
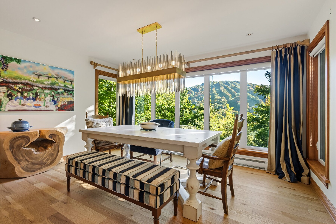
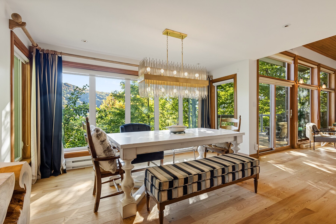
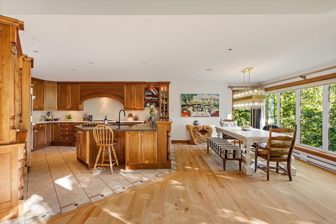
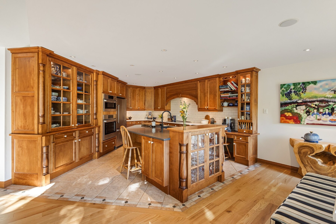
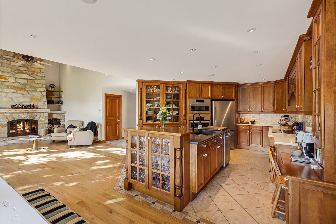
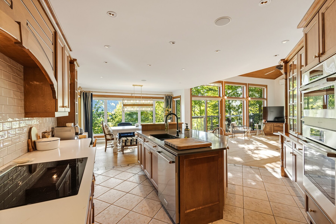
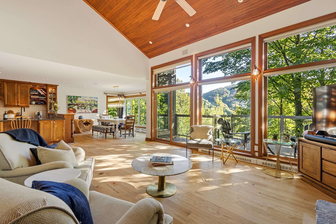
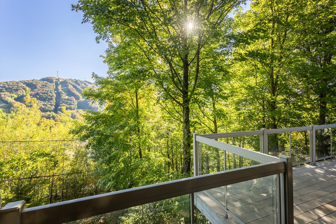
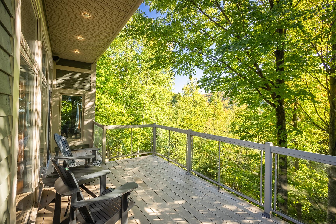
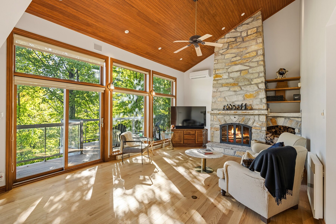
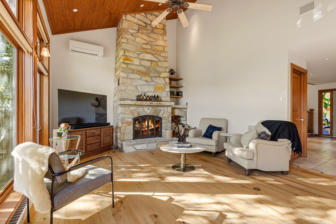
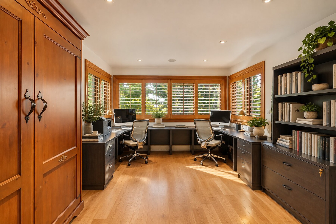
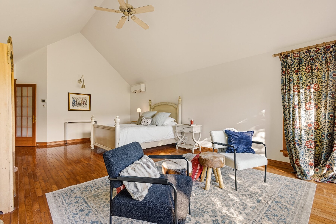
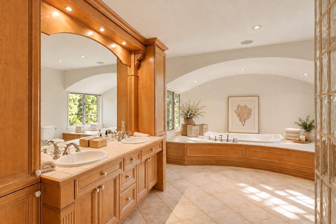
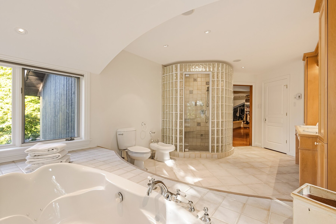
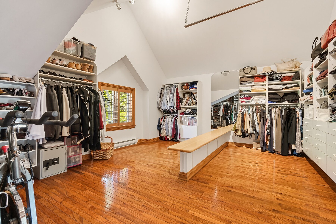
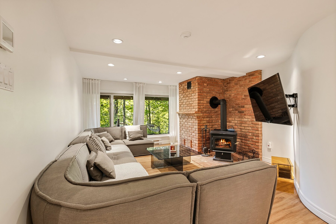
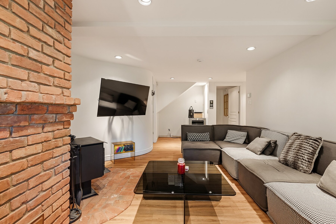
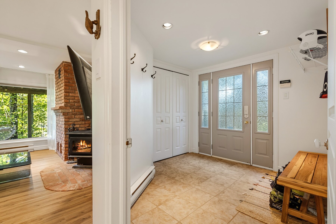
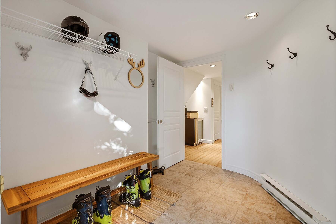
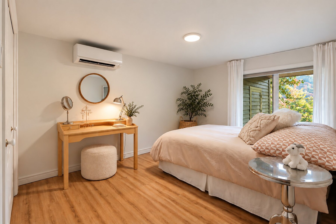
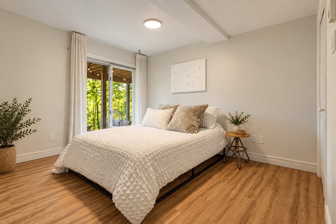
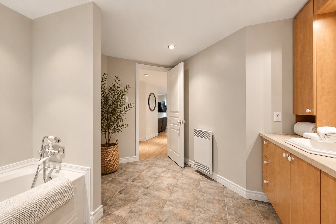
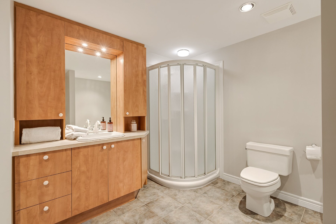
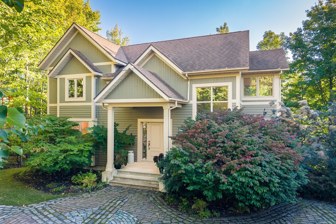
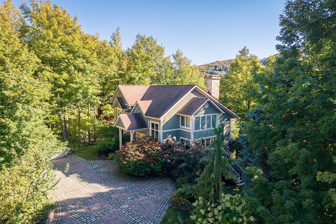
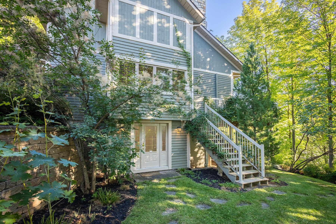
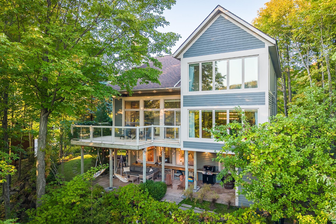
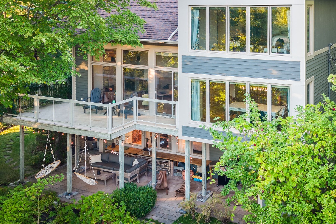
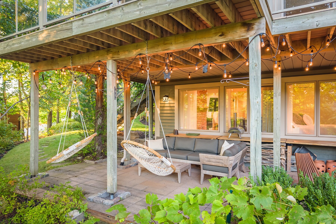
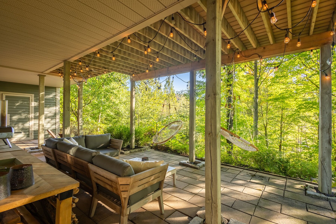
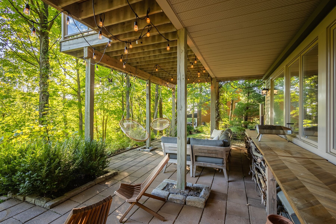
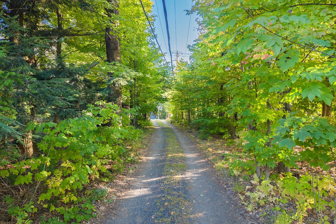
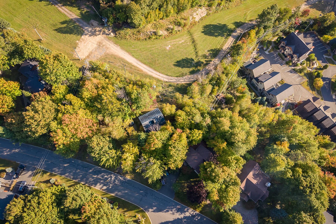
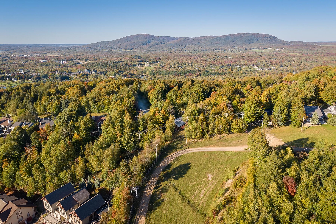
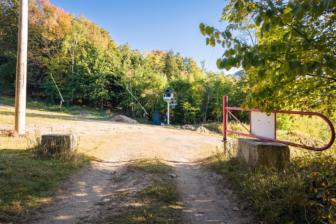
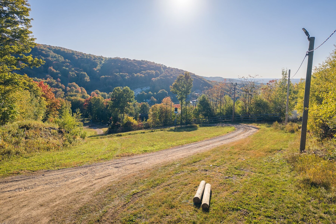
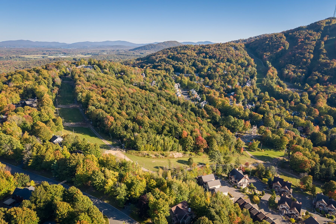
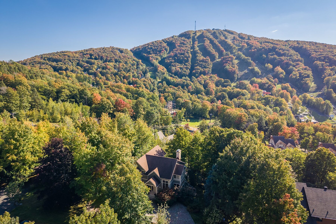
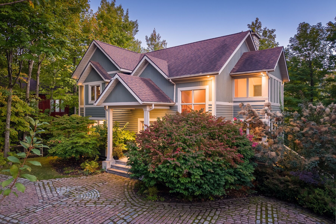
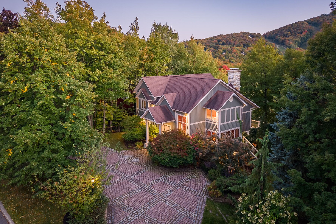
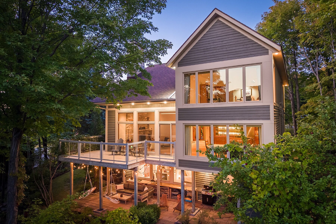
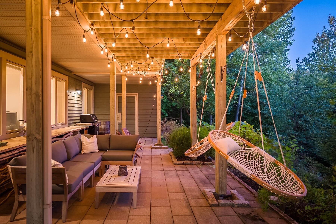
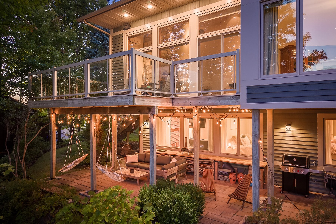
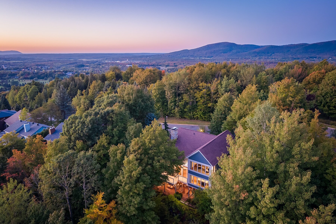
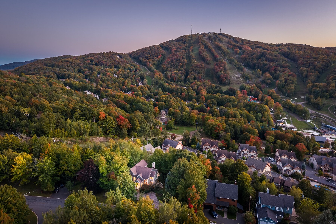
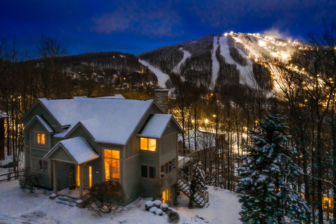
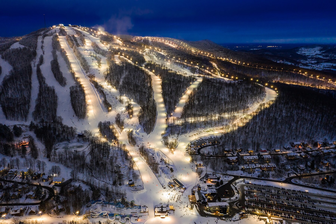
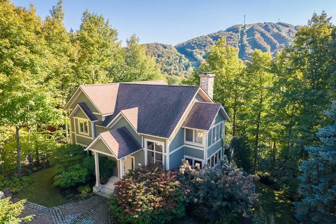
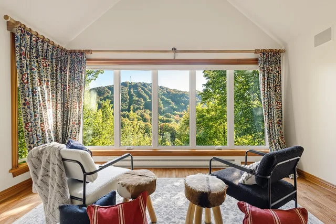
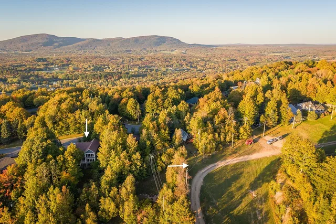
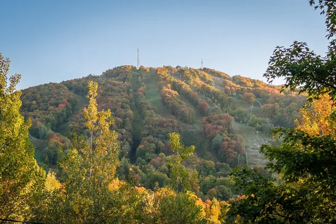
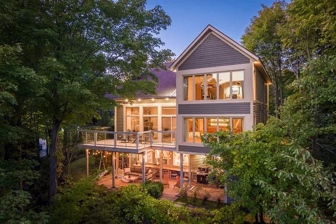
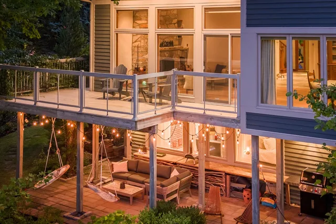
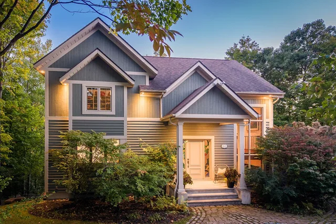
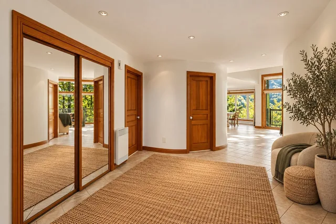
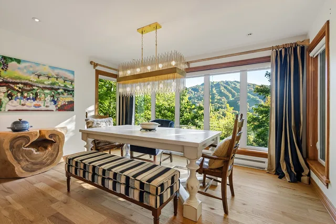
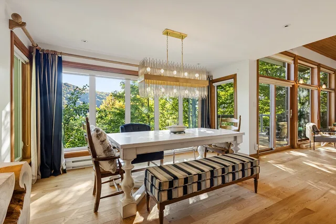
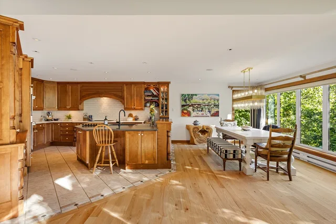
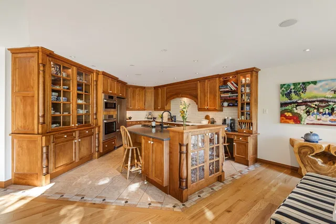
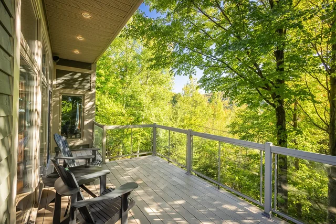
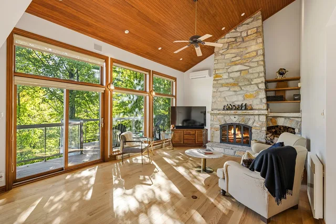
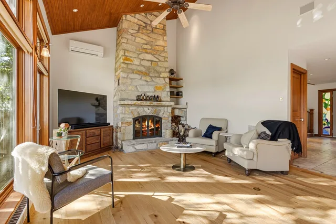
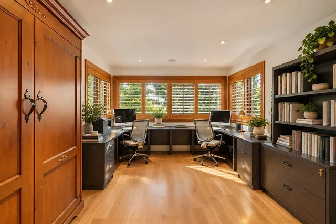
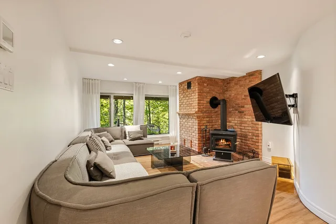
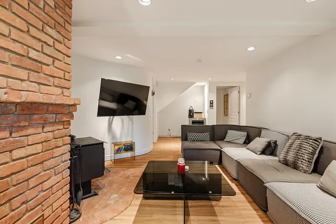
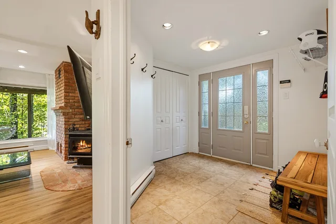
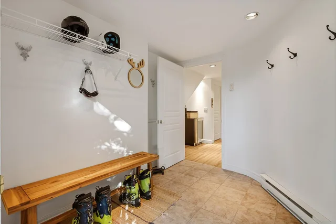
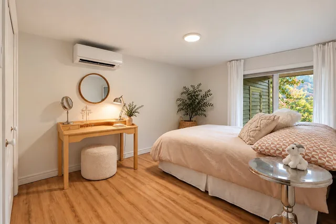
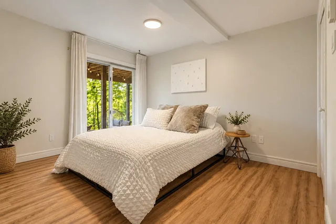
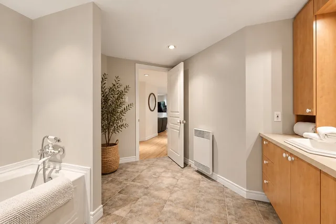
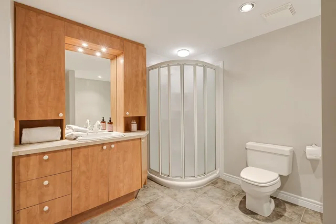
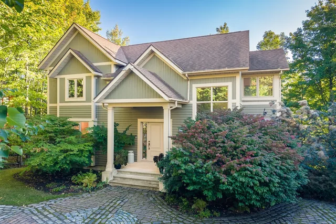
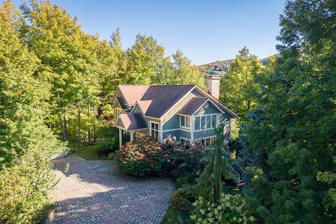
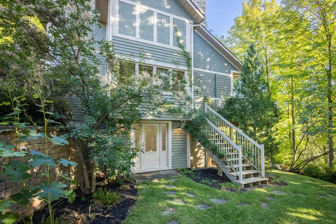
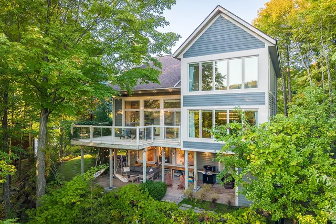
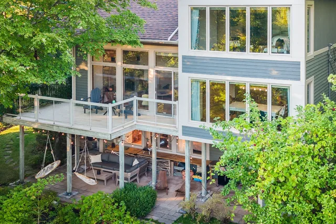
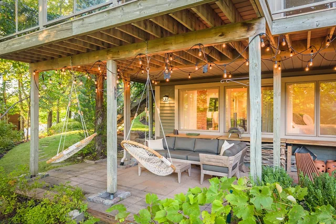
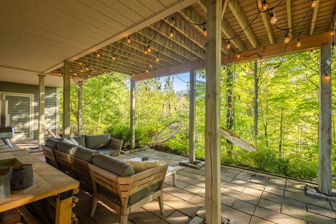
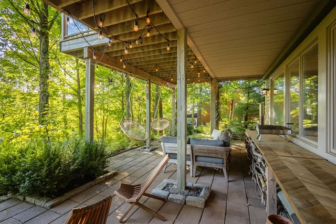
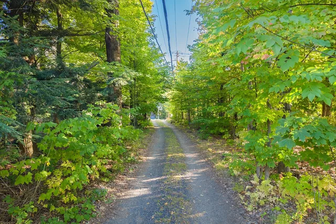
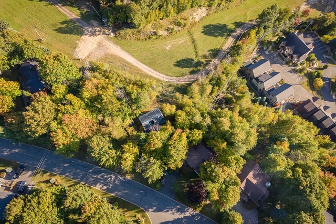
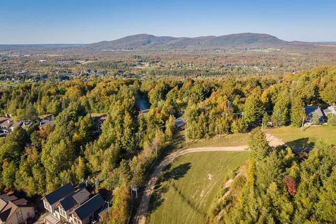
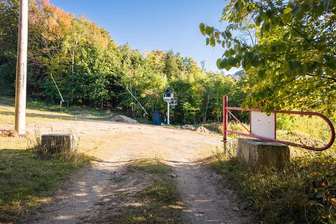
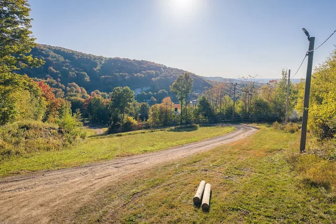
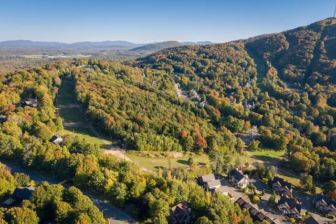
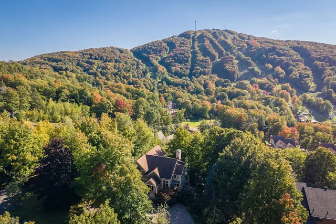
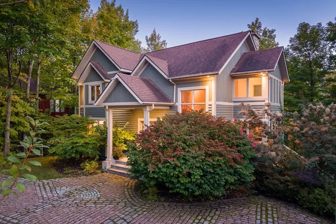
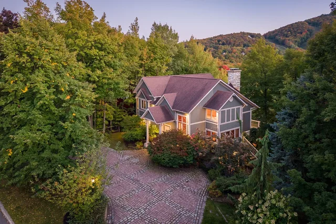
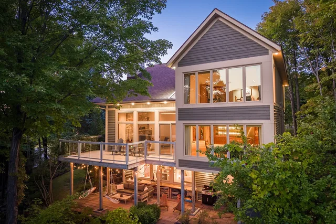
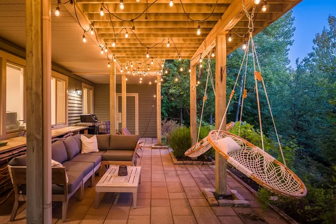
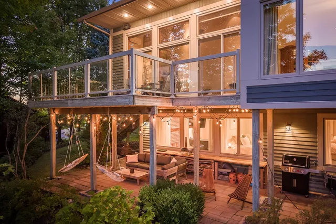
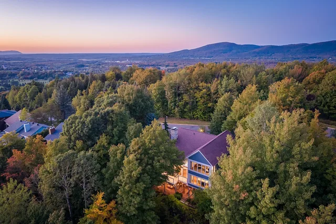
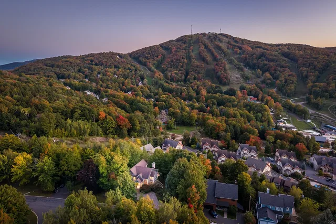
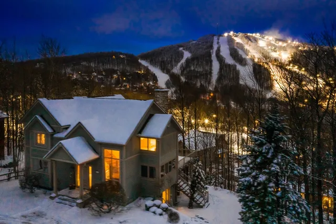
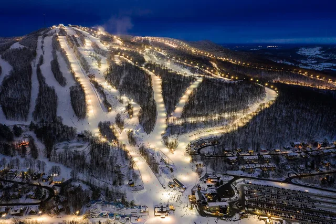
SKI-IN/SKI-OUT! A true haven at the foot of the slopes, this spacious high-end residence boasts spectacular, unobstructed mountain views. Thoughtfully designed to welcome family and friends in absolute comfort, it captivates with its impressive volumes, abundant natural light, warm atmosphere and noble materials. An exceptional location directly on the slopes, yet just minutes from Bromont's village, restaurants, patios and boutiques, as well as golf courses and a multitude of outdoor activities. Bromont living at its finest!
153 Montcalm,
A true SKI-IN/SKI-OUT property directly on the Victoriaville ski trail!
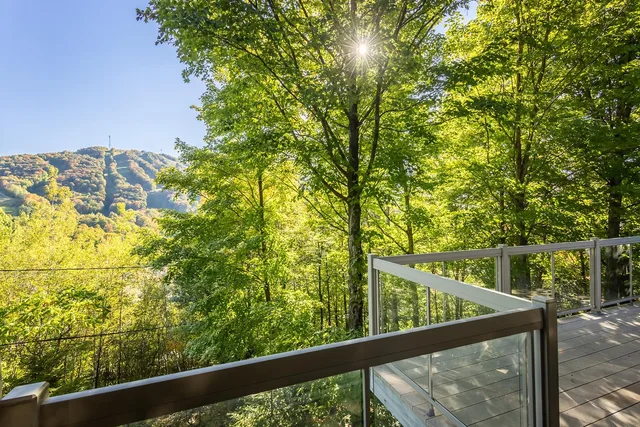
Spectacular, unobstructed mountain views!
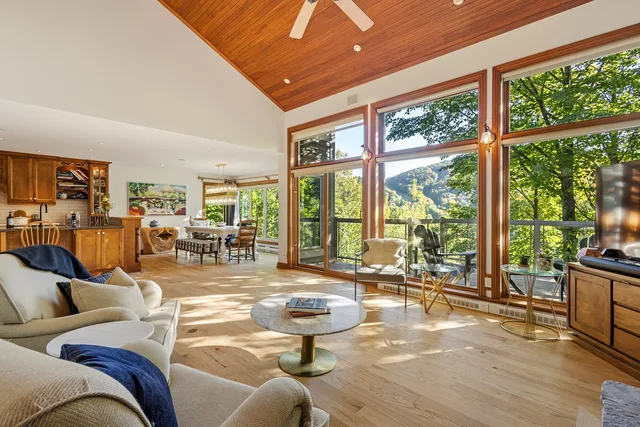
Thoughtfully designed to welcome family and friends in absolute comfort, this exceptional residence captivates from the moment you step inside with its generous proportions, abundant windows, remarkable natural light and the warmth of its noble materials.
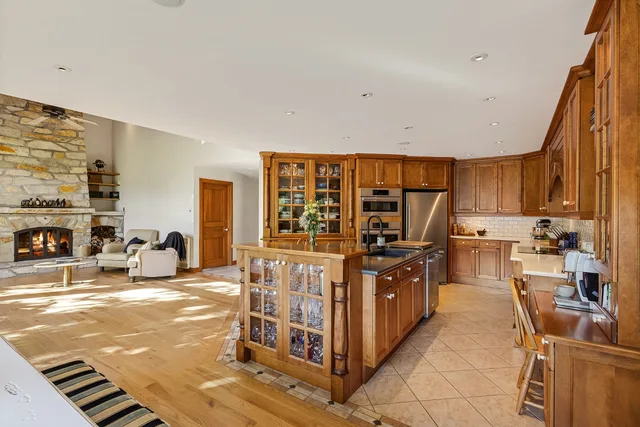
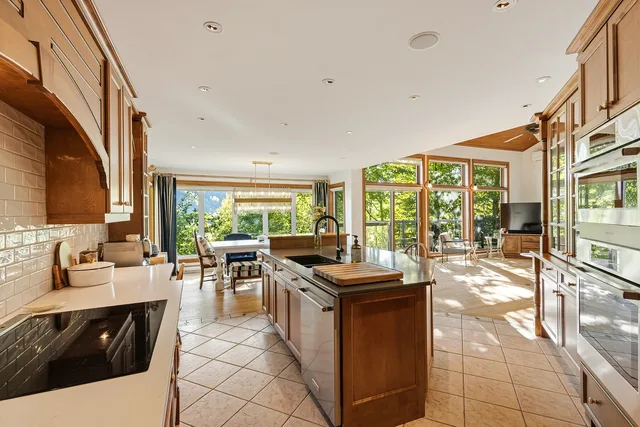
The open and inviting main living area features a spacious kitchen with an impressive central island, breakfast counter and abundant storage.
Both warm and sophisticated, the living room is centred around a magnificent wood-burning fireplace with a stone surround, while the dining room enjoys breathtaking mountain views.
A dedicated office provides the perfect setting for working from home while also offering the flexibility of a fourth bedroom, depending on your needs.
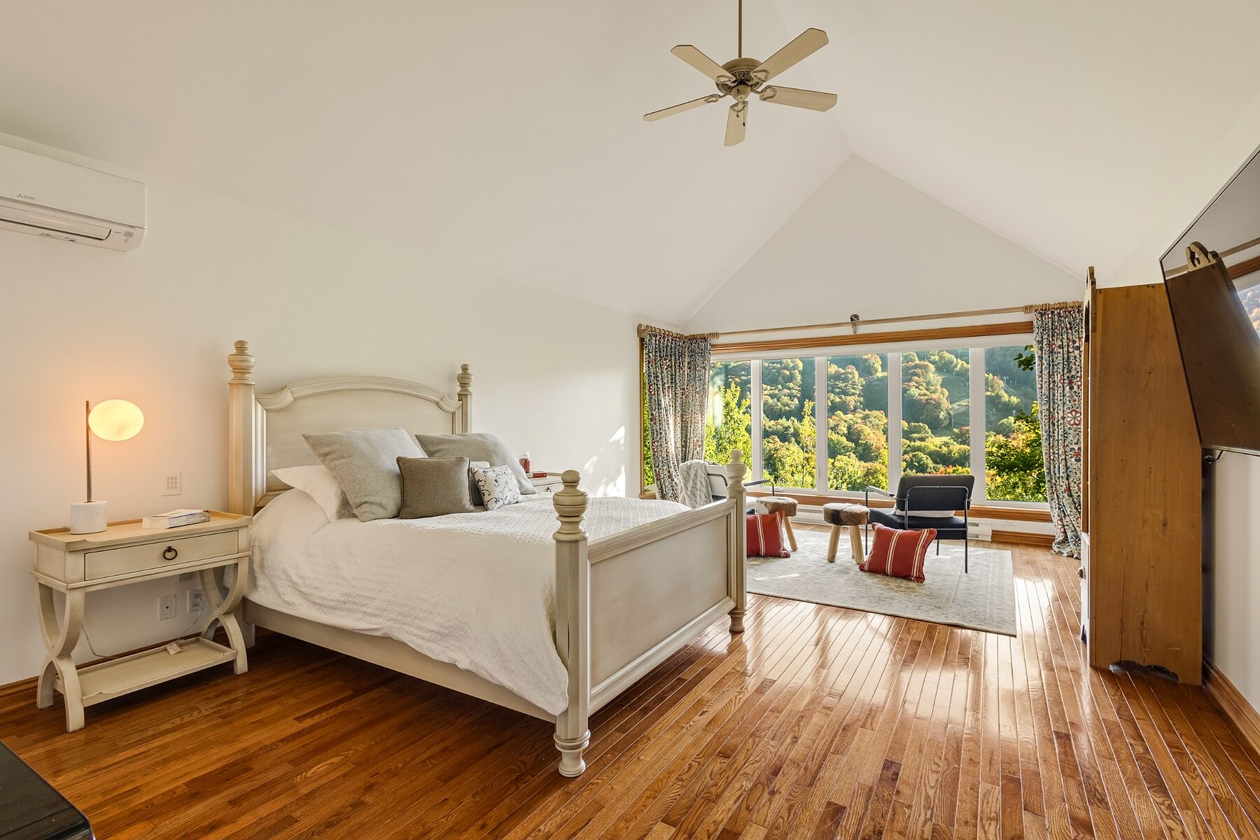
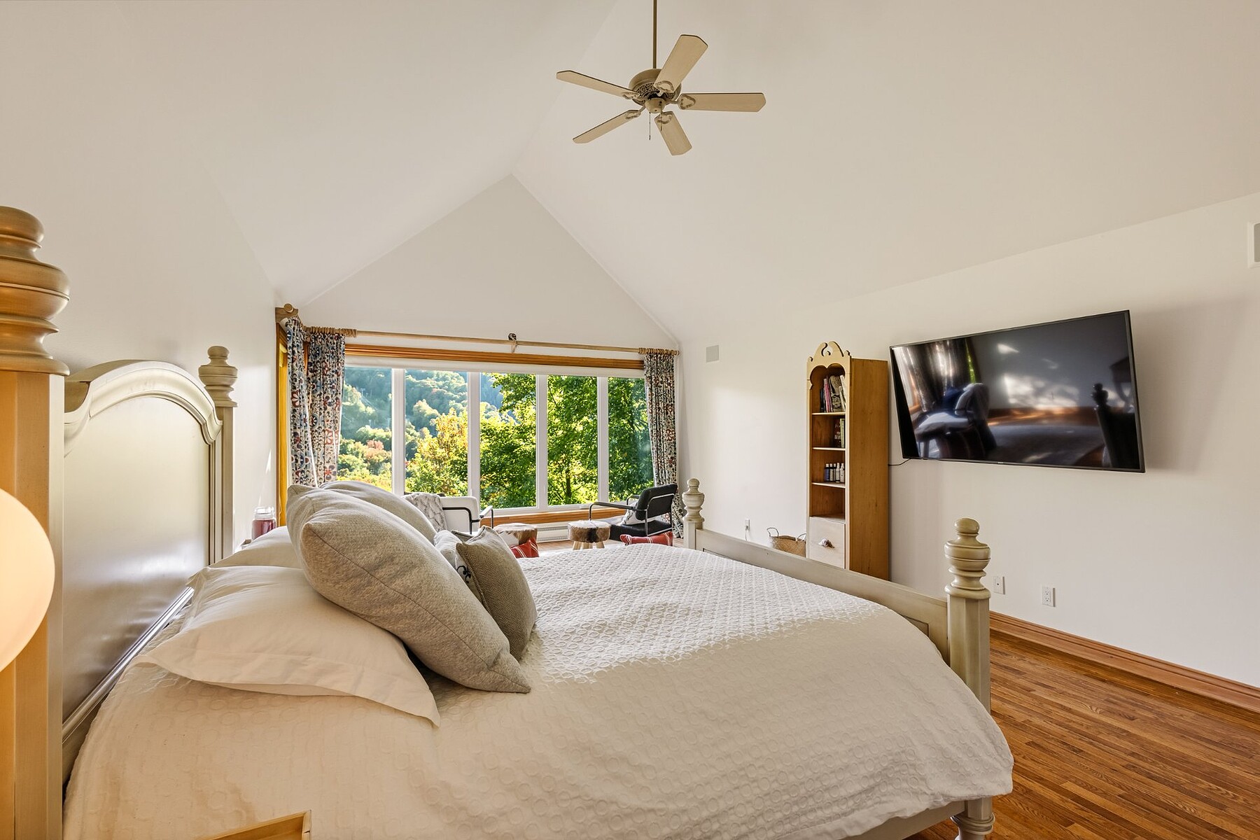
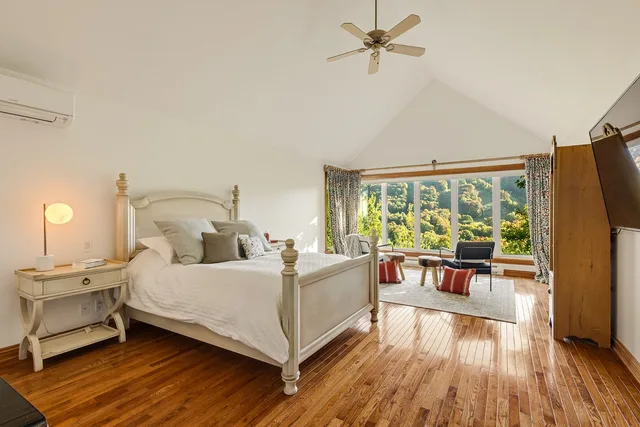
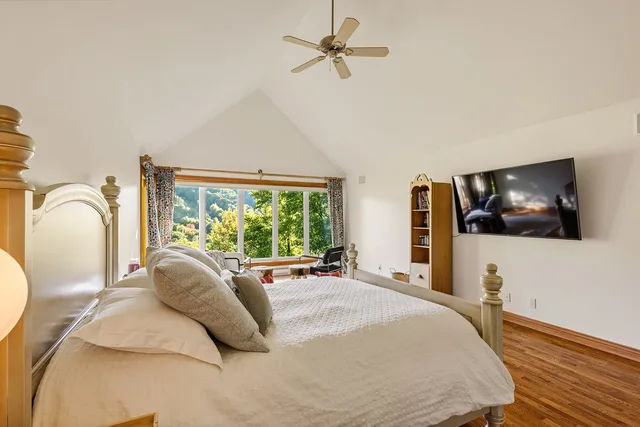
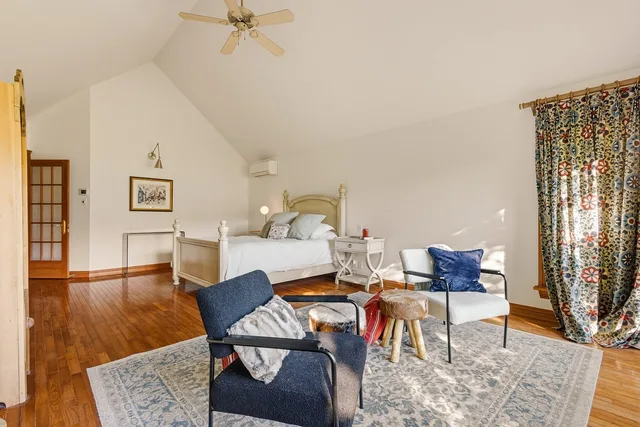
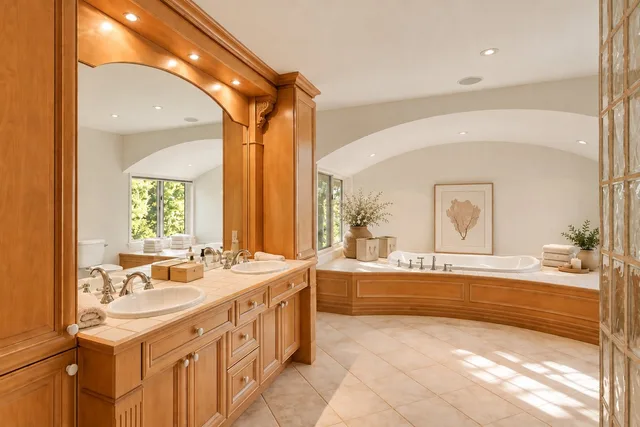
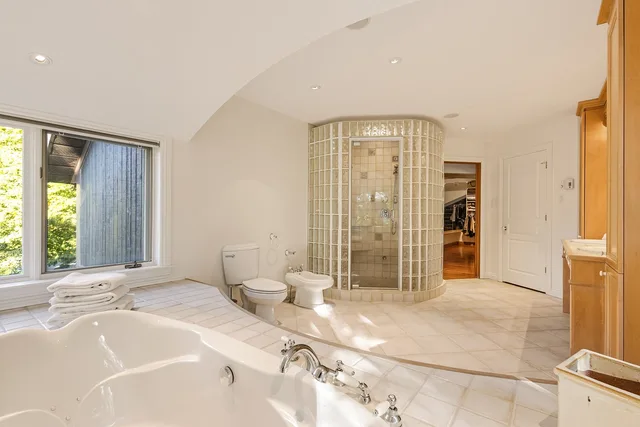
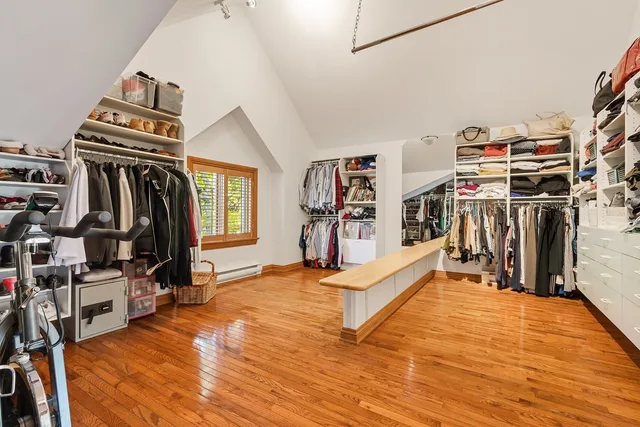
Upstairs, the spacious primary suite is a true retreat, complete with exceptional views, a generous walk-in closet and an ensuite bathroom.
Designed to make the most of mountain living, the garden level features a mudroom with direct access to the ski slopes, ideal for storing skis and outdoor gear.
After a few runs, gather in the welcoming family room around the wood-burning stove--the perfect place to unwind and extend the pleasures of a day spent outdoors.
Two additional bedrooms and a full bathroom complete this level.
Additional features include: - Beautiful wood floors and staircase; - Wood kitchen cabinetry and bathroom vanities; - Heated floors; - Home automation system; - Abundant storage throughout.
The outdoor terraces become true extensions of the home, inviting you to admire the mountain and surrounding nature as the scenery transforms with each season.
Outside, the thoughtfully designed landscaping features numerous plantings, a pathway bordered by a stone wall, as well as a truly unique driveway crafted with paving stones originating from Old Montréal.
And here, the enjoyment does not end when the snow melts! Bromont is a sought-after four-season destination, renowned for skiing, mountain biking, hiking and golf.
Just minutes from the village, enjoy its restaurants, patios, boutiques and market, while returning home to the peacefulness of mountain living.
An exceptional address where nature, an active lifestyle and refined living come together, less than an hour from Montréal.
$7,173 (Municipal 2026)
$968 (School 2026)
| TYPE | LEVEL | DIMENSIONS | FLOORING |
|---|---|---|---|
| Hallway | Ground floor | 11.11 x 16.10 ft. | Ceramic tiles |
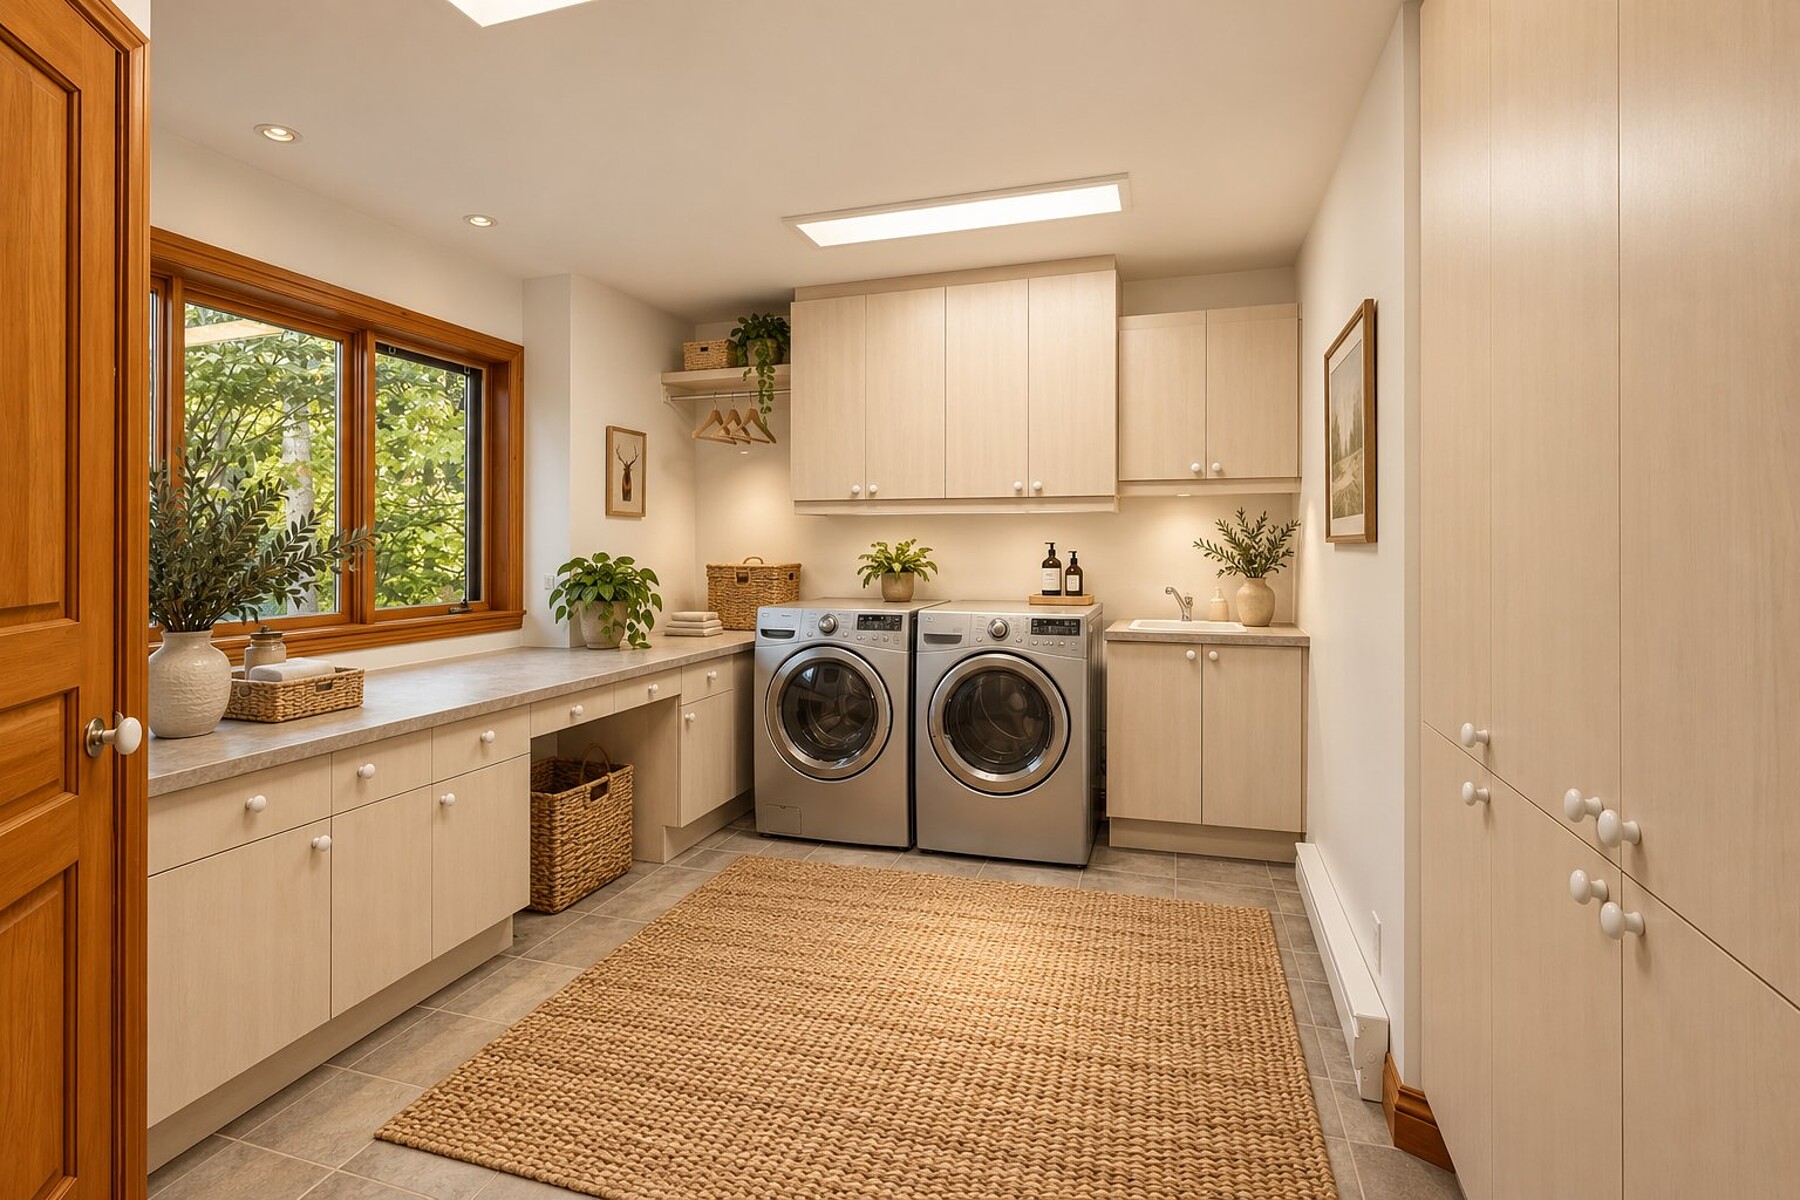
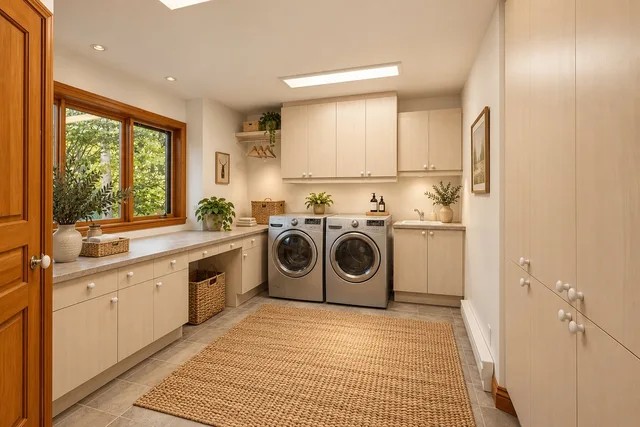
| Laundry room | Ground floor | 11.70 x 10.90 ft. | Ceramic tiles |
| Washroom | Ground floor | 4.70 x 7.11 ft. | Ceramic tiles |
| Home office | Ground floor | 18.80 x 11.30 ft. | Wood |
| Living room | Ground floor | 21.20 x 14.20 ft. | Wood |
| Dining room | Ground floor | 14.40 x 11.50 ft. | Wood |
| Kitchen | Ground floor | 15.10 x 16.50 ft. | Ceramic tiles |
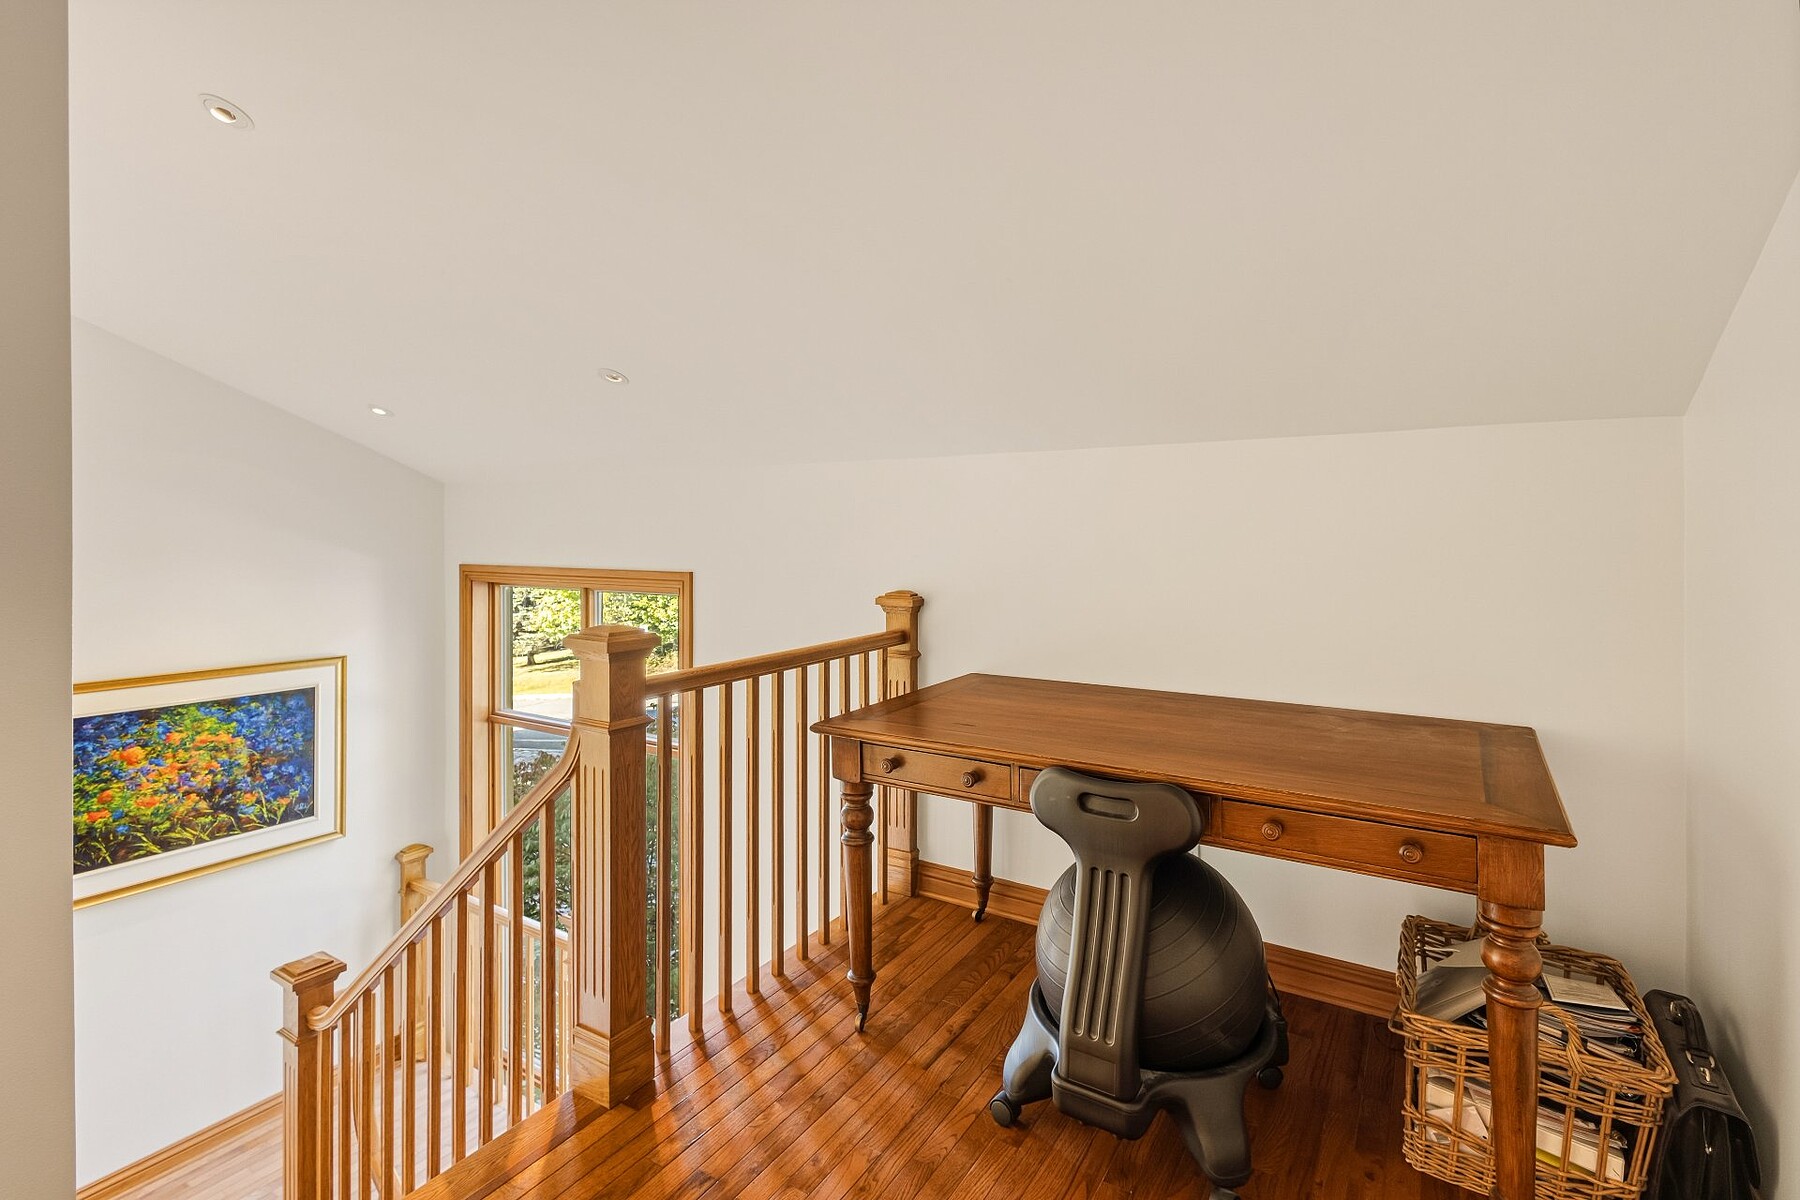
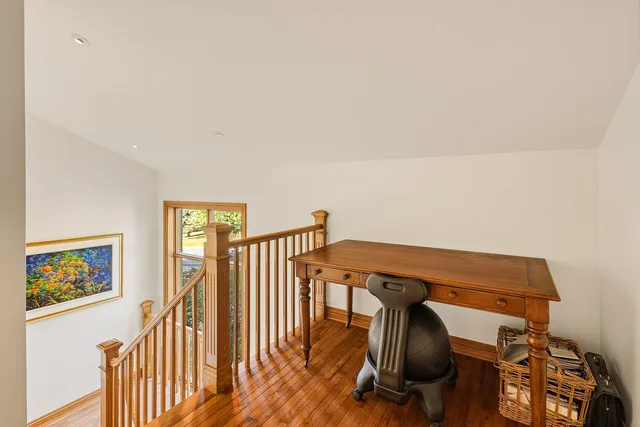
| Mezzanine | 2nd floor | 6.70 x 7.60 ft. | Wood |
| Walk-In Closet | 2nd floor | 18.70 x 16.10 ft. | Wood |
| Master bedroom | 2nd floor | 14.20 x 23.50 ft. | Wood |
| Bathroom | 2nd floor | 11.30 x 20.90 ft. | Ceramic tiles |
| Walk-In Closet | 2nd floor | 5.10 x 6.11 ft. | Ceramic tiles |
| Family room | Basement | 12.10 x 22.30 ft. | Other |
| Other | Basement | 9.80 x 9.20 ft. | Ceramic tiles |
| Bedroom | Basement | 12.20 x 10.11 ft. | Other |
| Bedroom | Basement | 10.11 x 13.80 ft. | Other |
| Bathroom | Basement | 11.00 x 10.30 ft. | Ceramic tiles |
A high-performance team at your service for the purchase or sale of a prestigious property in the Eastern Townships. Challenge us!



MARIE-PIERS BARSALOU
Certified Real Estate Broker
JOHANNE MEUNIER
Real Estate Broker
Subscribe to
our newsletter
TO STAY UPDATED ON OUR NEW LISTINGS