
Subscribe to
our newsletter
TO STAY UPDATED ON OUR NEW LISTINGS
*By subscribing to our newsletter, you agree to receive communication from Groupe Barsalou Meunier.
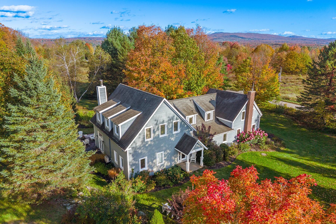
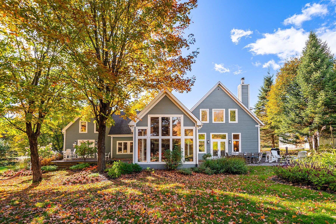
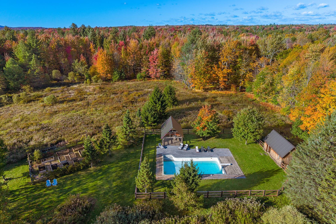
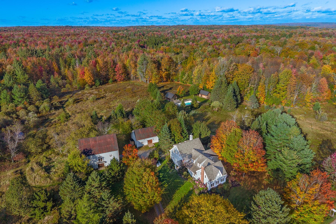
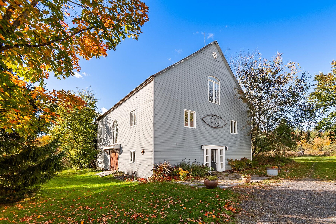
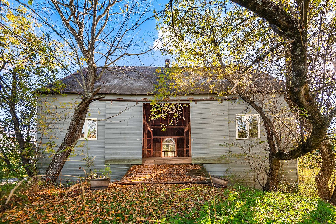
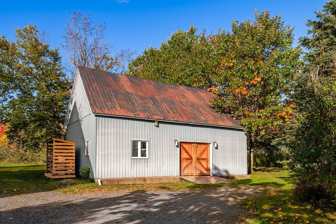
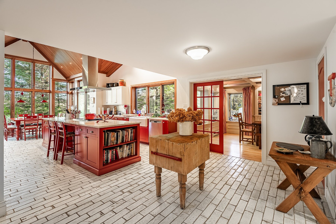
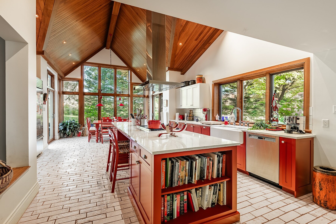
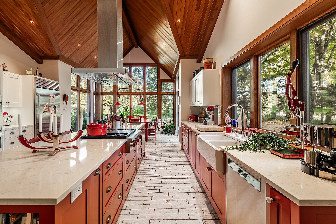
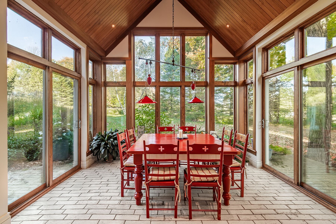
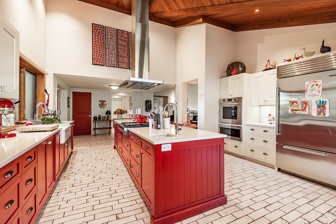
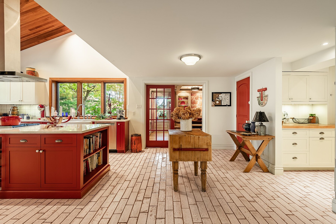
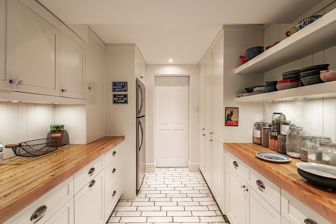
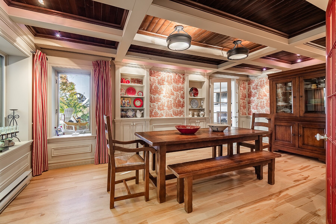
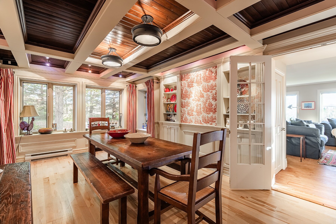
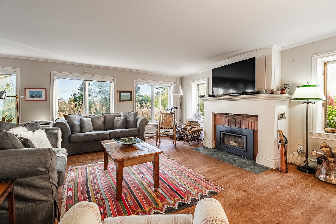
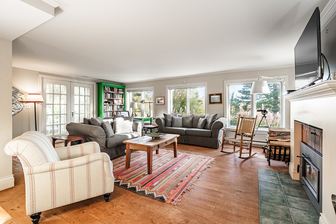
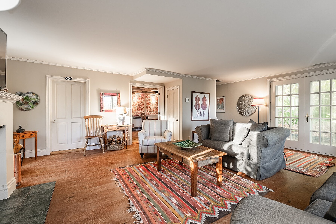
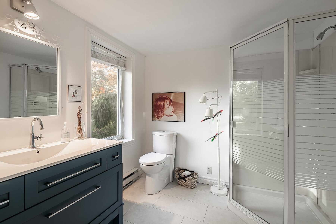
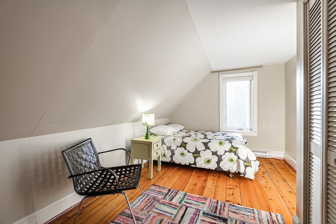
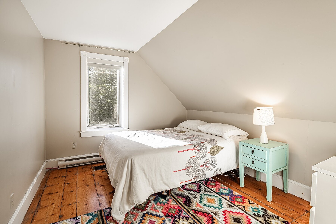
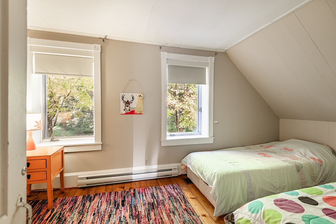
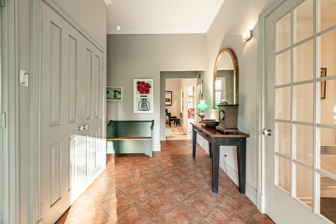
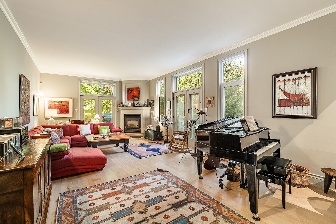
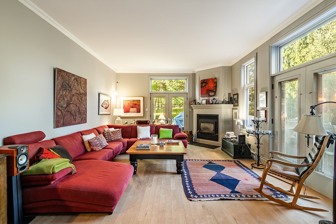
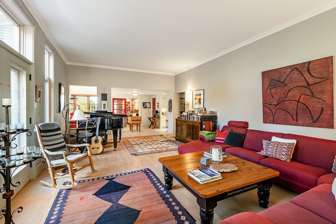
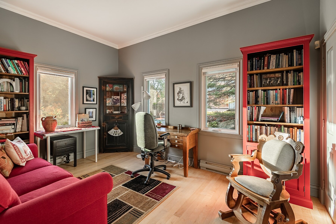
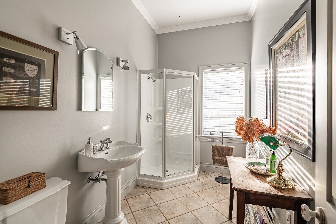
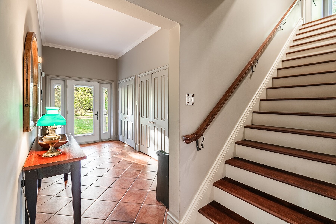
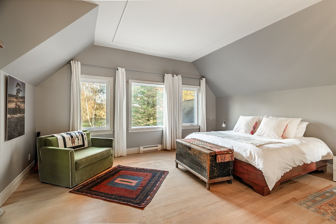
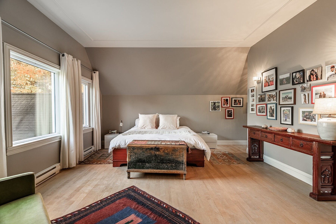
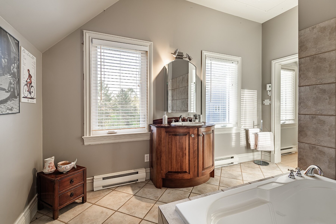
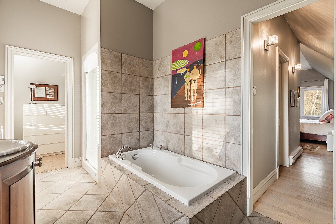
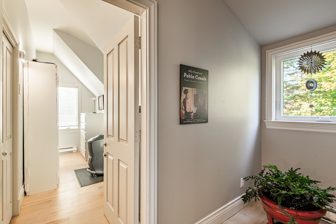
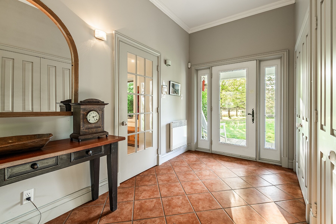
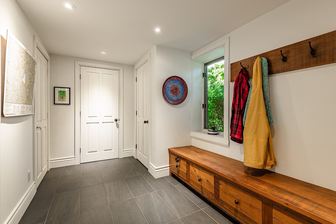
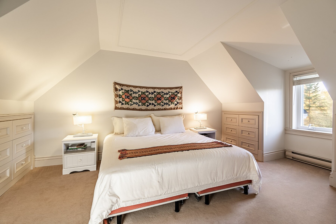
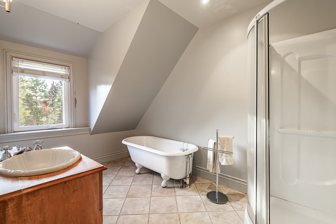
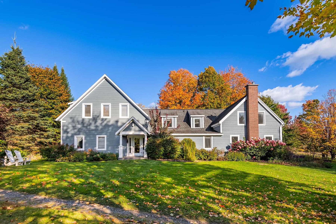
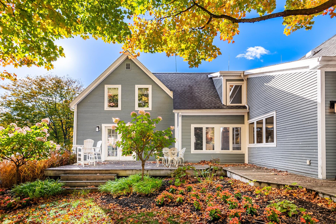
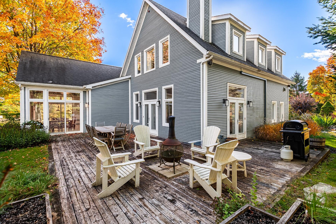
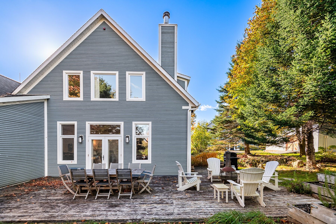
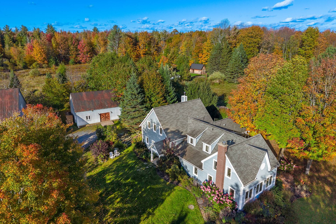
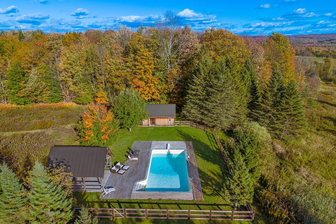
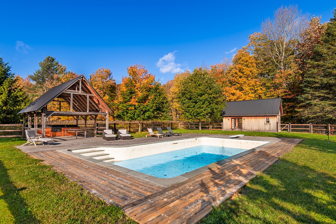
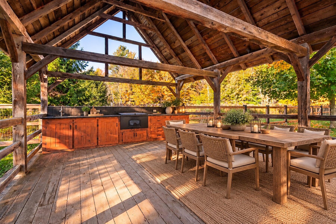
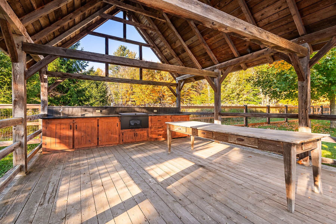
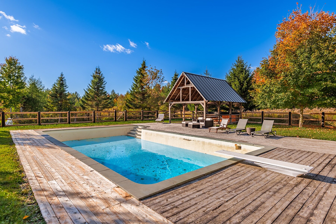
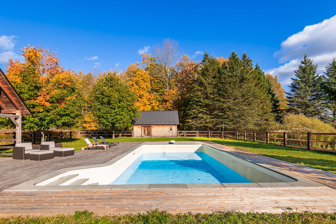
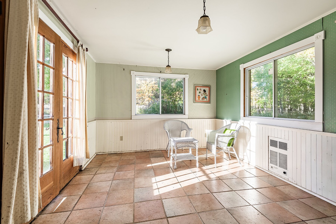
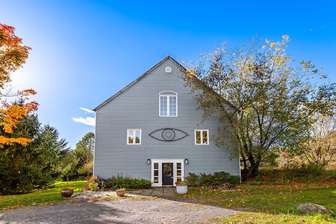
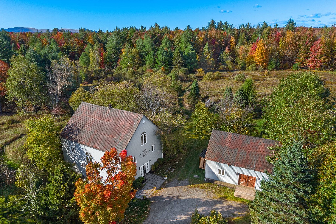
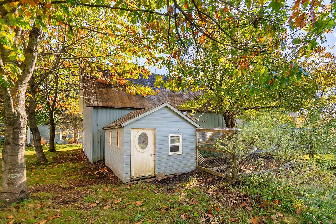
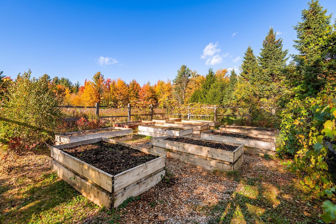
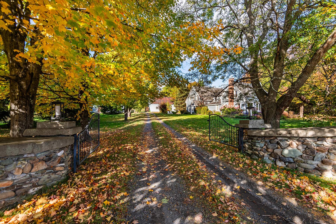
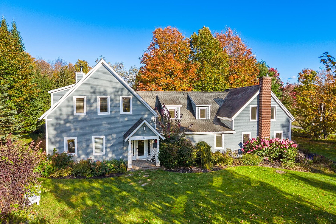
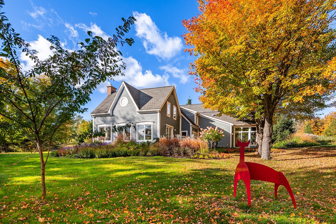
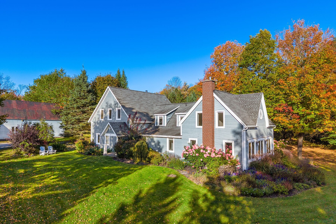
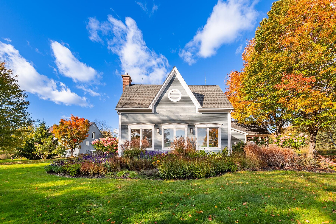
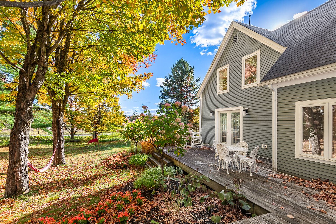
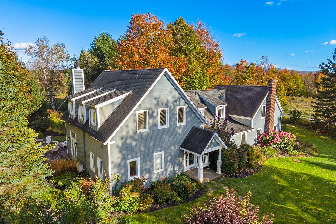
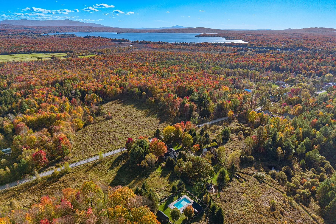
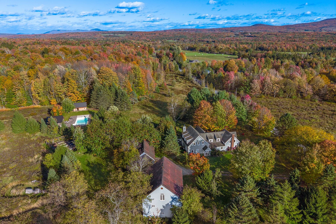
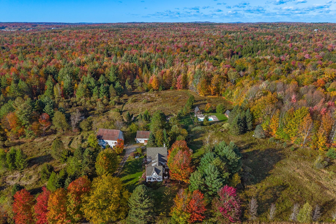
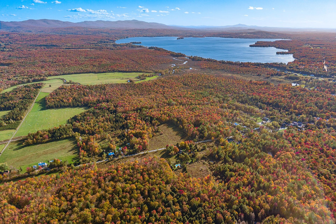
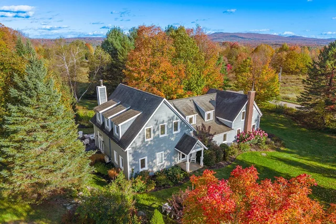
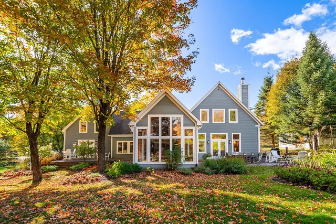
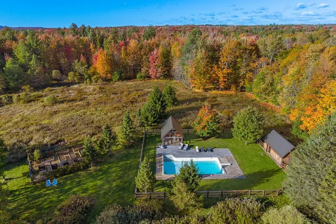
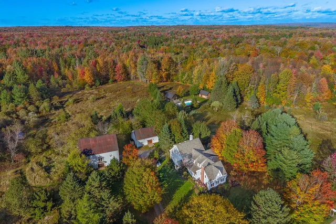
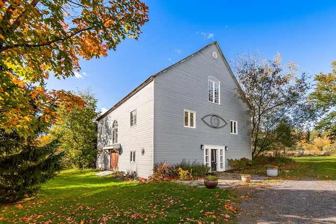
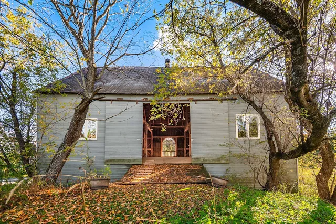
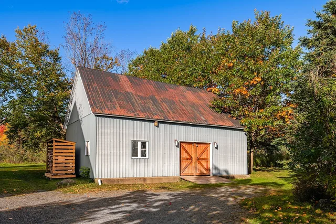
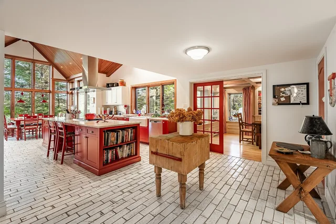
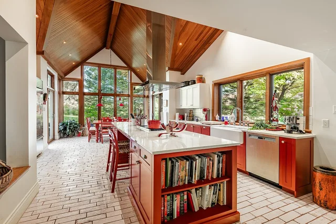
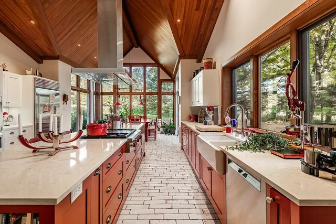
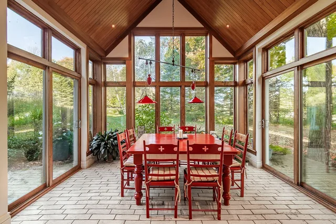
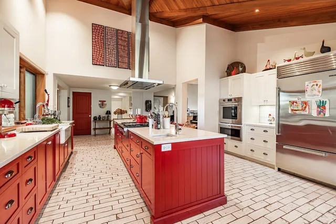
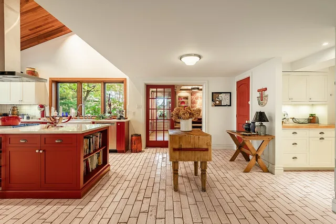
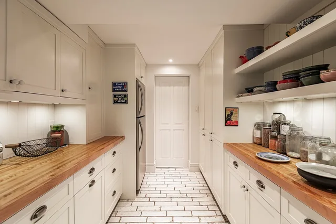
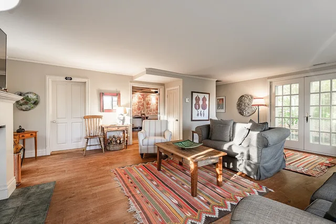
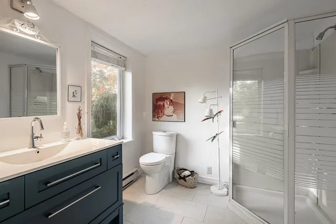
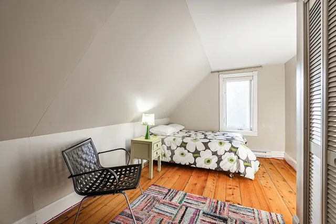
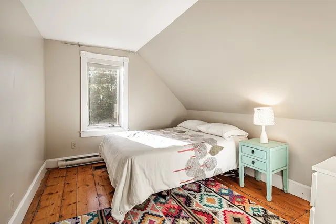
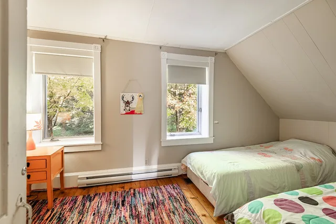
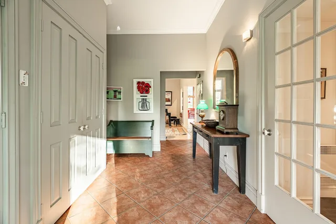
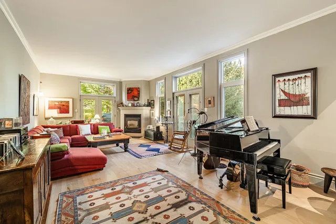
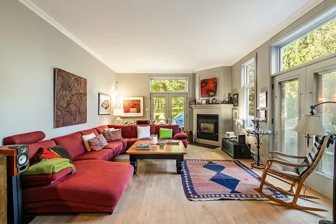
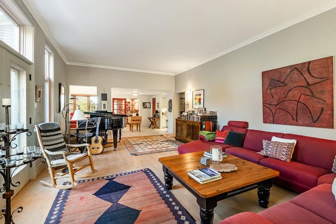
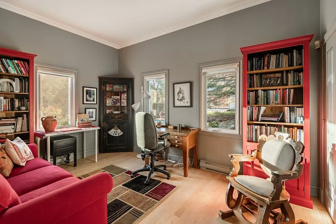
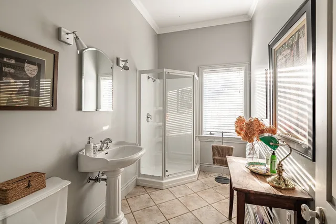
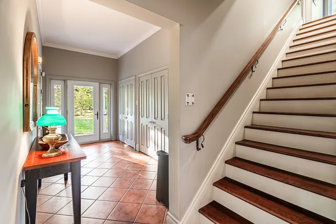
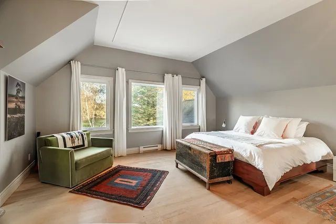
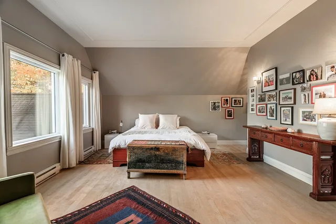
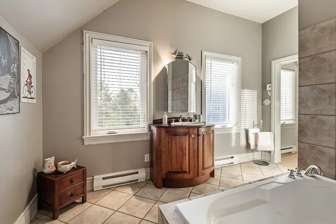
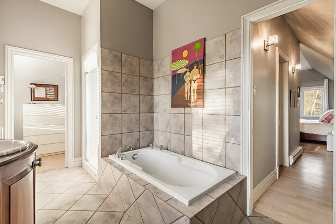
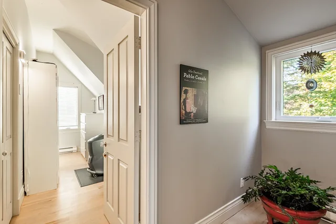
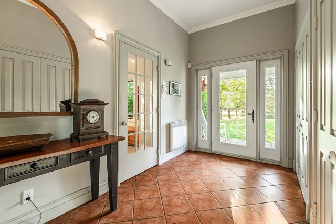
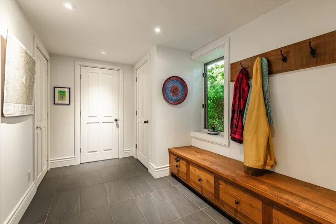
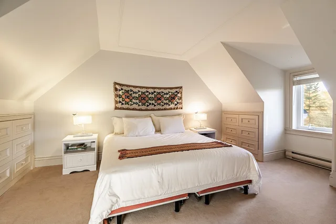
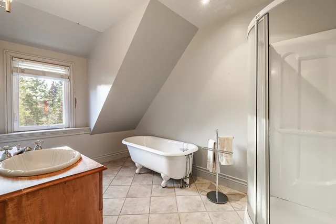
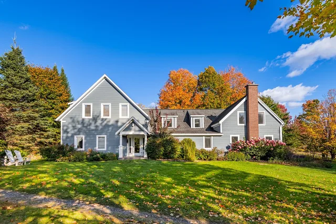
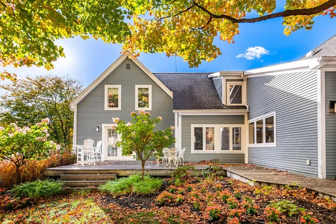
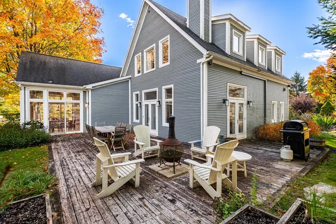
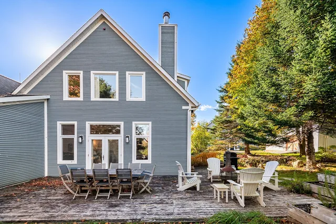
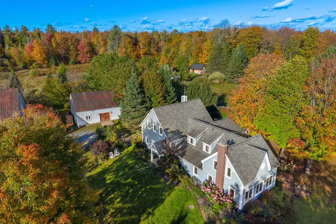
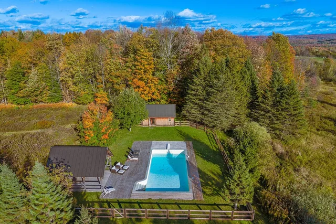
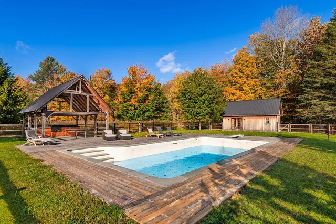
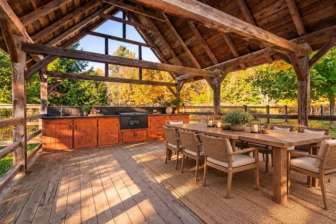
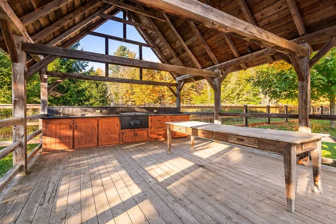
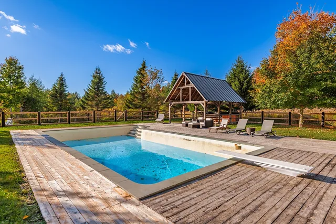
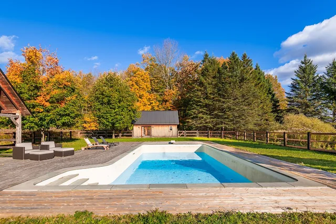
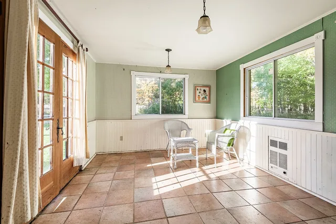
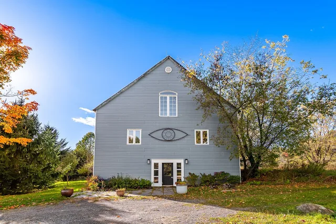
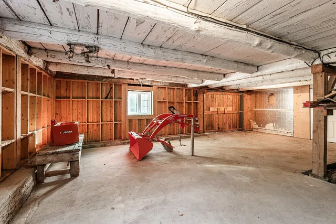
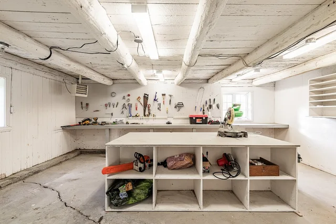
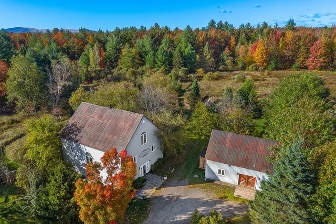
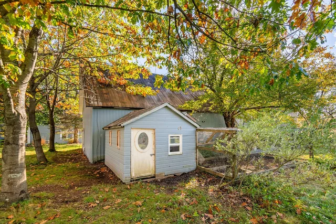
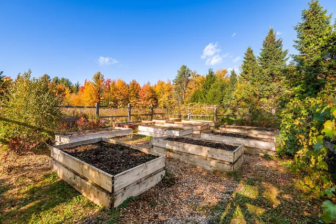
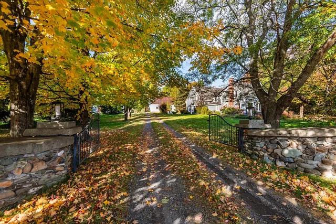
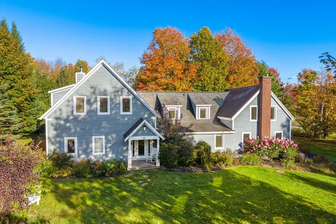
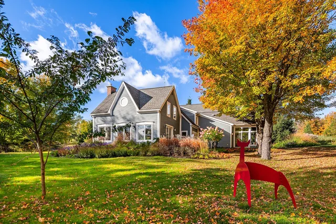
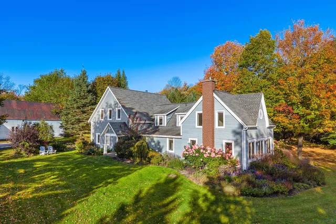
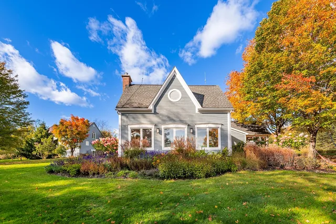
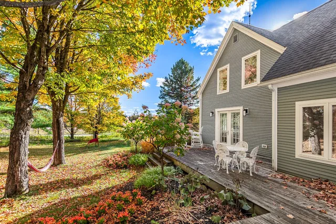
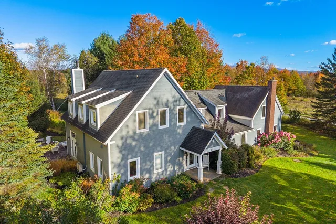
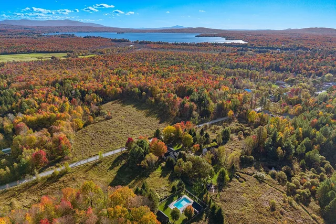
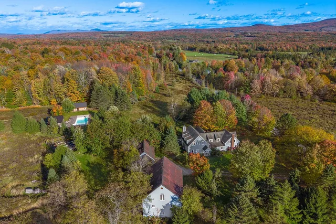
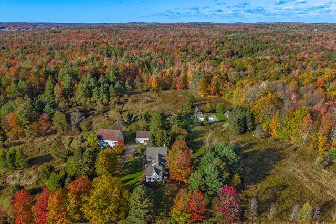
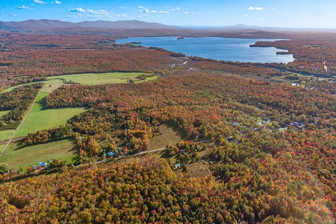
An exceptional estate just minutes from the picturesque village of Knowlton, this unique property spans over 65 acres of privacy and natural beauty. The residence is distinguished by its generous living spaces, warm atmosphere and timeless charm. The estate also offers an impressive array of amenities, including a spacious gathering barn, detached garage, beautiful gardens, a pond, and a stunning swimming pool complemented by an outdoor kitchen and pool house. A privileged setting in the heart of Lac-Brome, close to the village's cafés, boutiques and amenities, all just one hour from Montreal.
207 Chemin Foster
Just minutes from the picturesque village of Knowlton, discover this remarkable estate spanning over 65 acres, nestled in a truly enchanting natural setting.
Surrounded by woodlands and expansive meadows, this exceptional property offers a peaceful and idyllic environment, where every season reveals breathtaking scenery.
From the moment you enter, the residence captivates with its timeless charm, refined architectural details and authentic materials. Beautiful woodwork, soaring ceilings and thoughtfully selected finishes create an atmosphere that is both warm, elegant and inviting.
The true heart of the home, the magnificent kitchen with its impressive ceiling heights has been designed for both everyday living and entertaining family and friends. A spacious pantry blends seamlessly into the overall design.
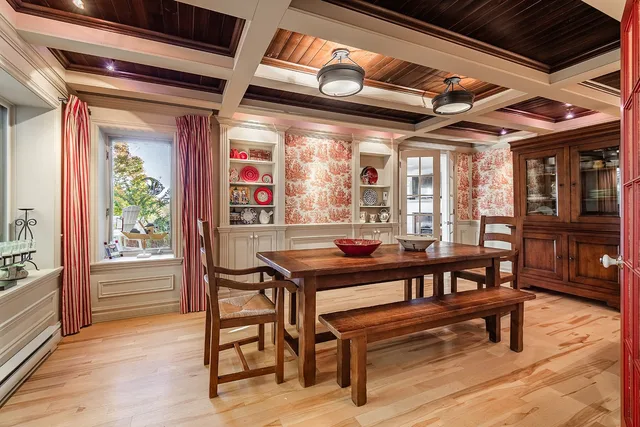
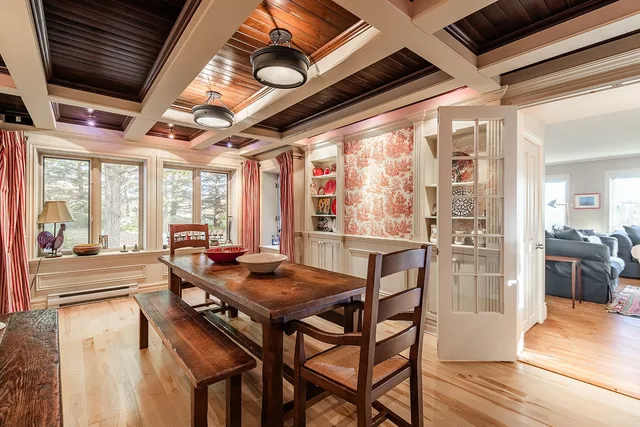
Just beyond, the dining room exudes warmth and the authentic charm of a country residence.
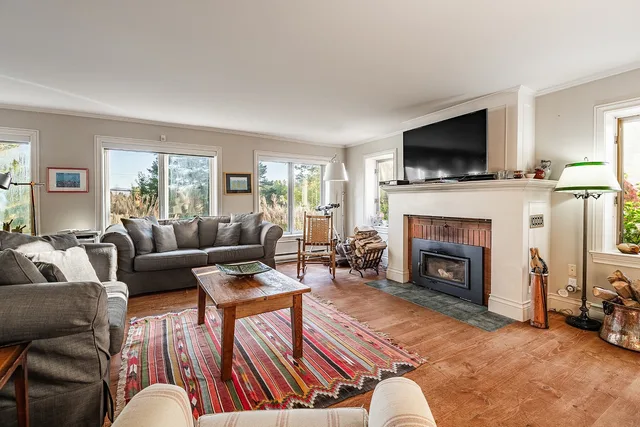
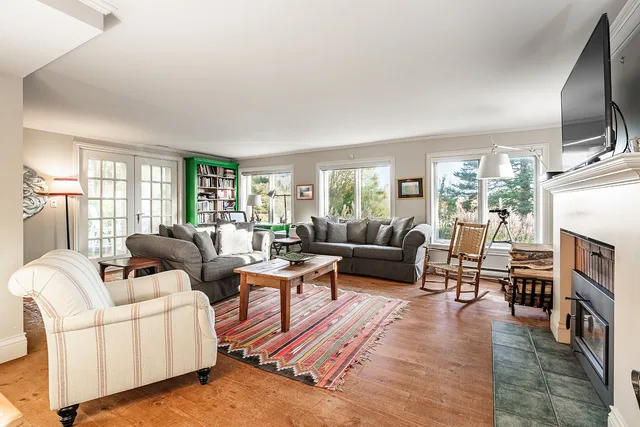
Bathed in natural light and overlooking the beautiful gardens, the spacious living room invites relaxation and quiet moments of reading, while the family room provides a welcoming gathering space around its wood-burning fireplace.
Thoughtfully arranged in separate wings of the residence, the six bedrooms offer everyone their own private retreat, including a lovely primary suite with an ensuite bathroom and a spacious walk-in closet.
Designed to accommodate an active family lifestyle, the generous mudroom is sure to appeal to sports and outdoor enthusiasts.
Outdoors, summer living takes on a whole new meaning! Multiple terraces invite you to embrace the surrounding nature, while an expansive in-ground swimming pool, inviting lounge areas, an outdoor kitchen beneath a covered terrace and a pool house create an exceptional setting for entertaining and enjoying beautiful summer days.
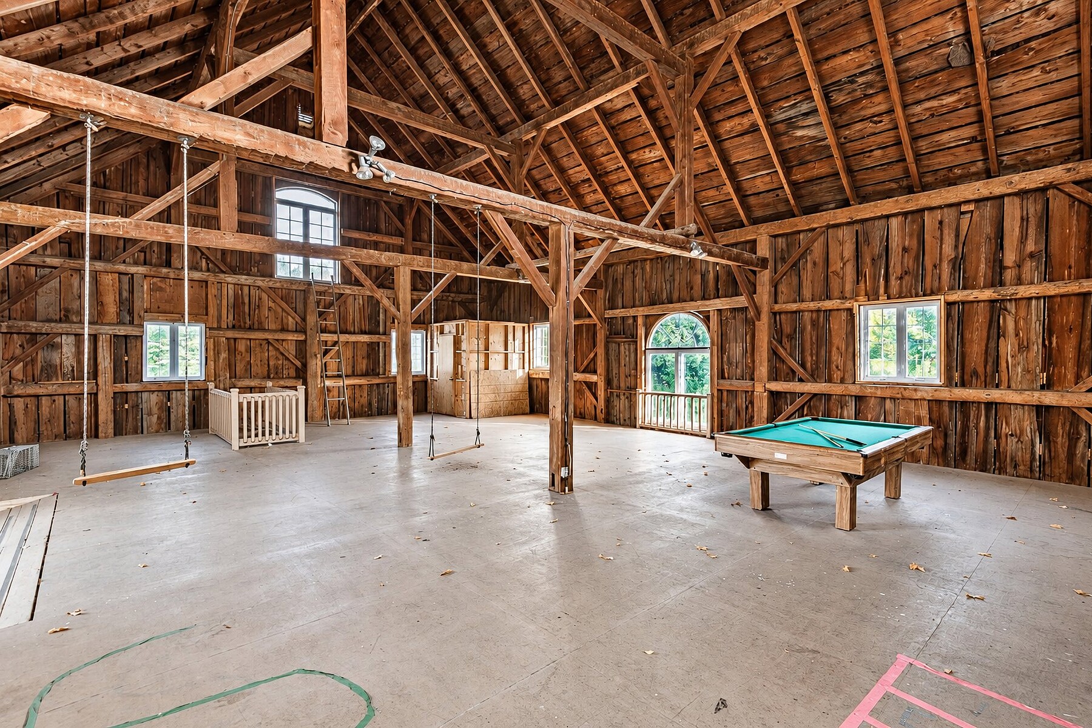
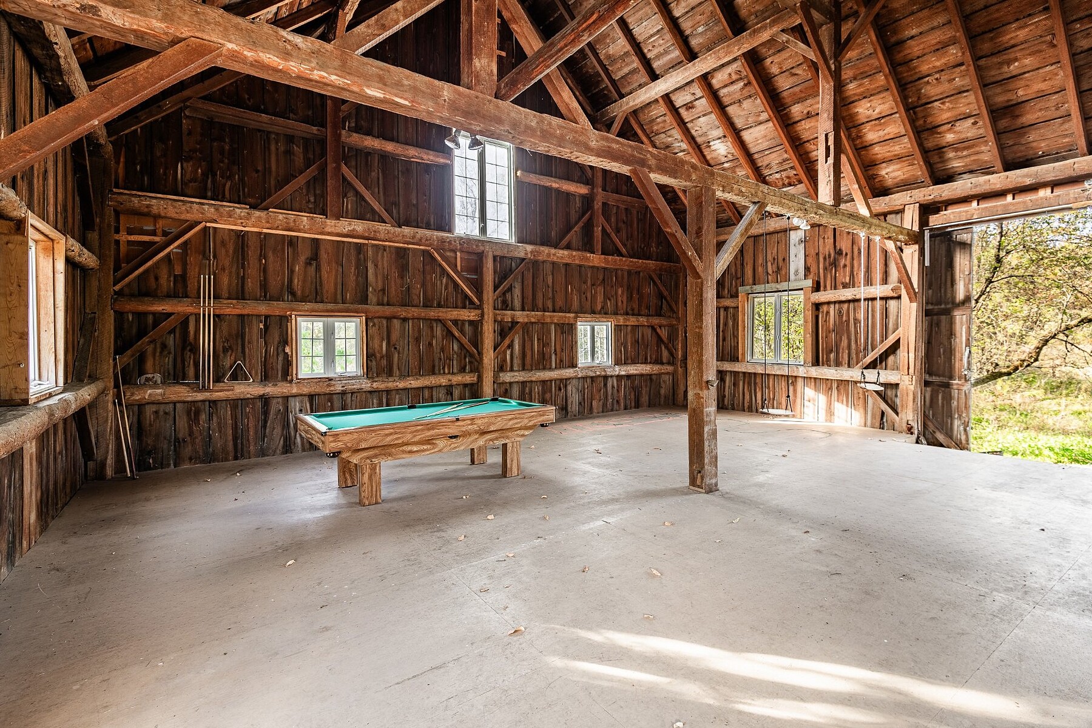
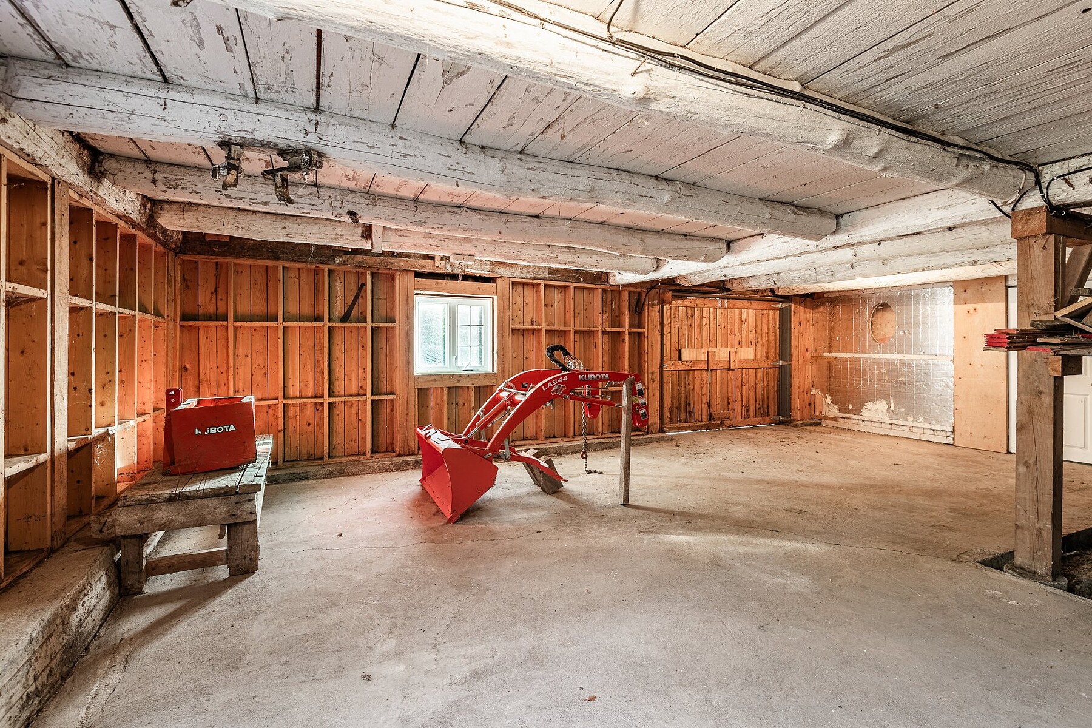
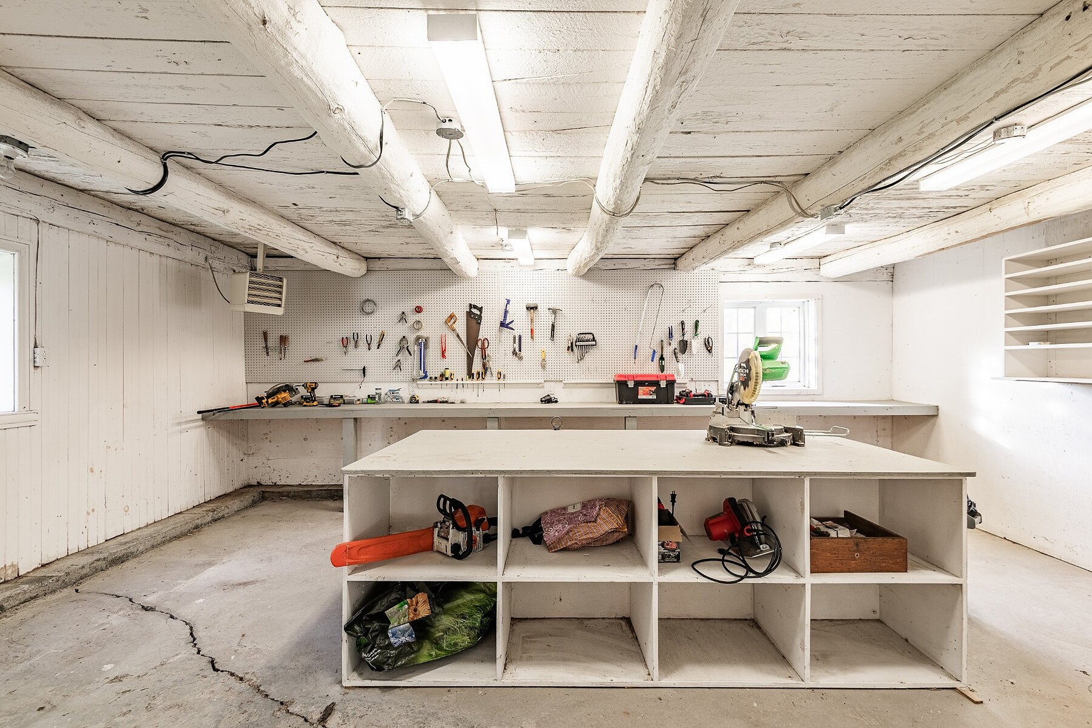
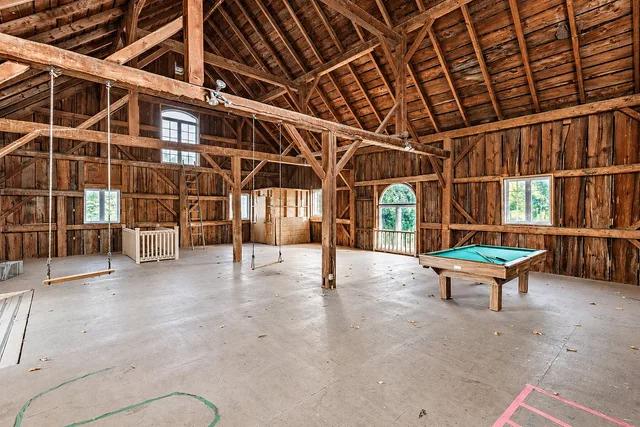
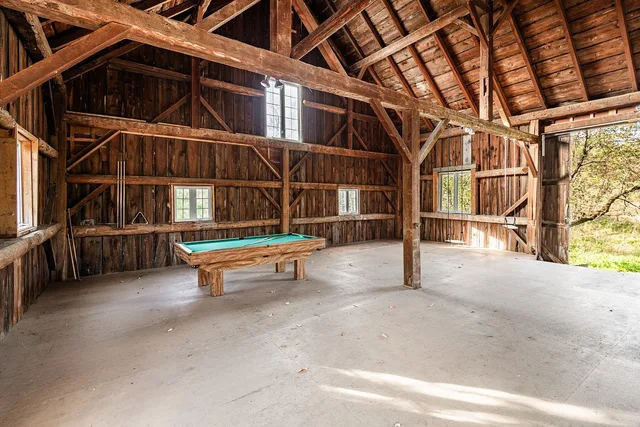
An impressive two-storey barn offers a wealth of possibilities.
Featuring generous storage areas, a workshop and a spectacular upper level with impressive volumes, this unique space lends itself beautifully to gatherings, activities and a variety of projects.
A detached garage completes the property, providing additional space for vehicles, equipment and storage.
Just minutes from the heart of Knowlton, with its charming cafés, restaurants, boutiques, trails, golf courses and lake access, the property enjoys a privileged location for outdoor enthusiasts and those seeking an authentic country lifestyle.
Approximately one hour from Montréal and just 15 minutes from Bromont Mountain, discover a truly unique estate where living, entertaining and unwinding come naturally!
* Please note that the property is located partly within an agricultural zone and partly within the urban perimeter (Bill 86 -- CPTAQ).
$6,341 (Municipal 2026)
$769 (School 2026)
| TYPE | LEVEL | DIMENSIONS | FLOORING |
|---|---|---|---|
| Hallway | Ground floor | 14.60 x 6.11 ft. | Ceramic tiles |
| Other | Ground floor | 7.90 x 11.90 ft. | Ceramic tiles |
| Laundry room | Ground floor | 7.50 x 4.00 ft. | Ceramic tiles |
| Bedroom | Ground floor | 14.40 x 10.20 ft. | Wood |
| Other | Ground floor | 10.40 x 6.20 ft. | Ceramic tiles |
| Family room | Ground floor | 15.10 x 27.30 ft. | Wood |
| Kitchen | Ground floor | 24.60 x 16.11 ft. | Ceramic tiles |
| Dining room | Ground floor | 10.50 x 13.90 ft. | Ceramic tiles |
| Other | Ground floor | 7.70 x 8.11 ft. | Ceramic tiles |
| Dining room | Ground floor | 11.50 x 18.11 ft. | Wood |
| Living room | Ground floor | 19.00 x 23.00 ft. | Wood |
| Bathroom | Ground floor | 7.50 x 7.11 ft. | Ceramic tiles |
| Bedroom | 2nd floor | 15.50 x 8.00 ft. | Wood |
| Bedroom | 2nd floor | 9.40 x 15.00 ft. | Wood |
| Bedroom | 2nd floor | 11.70 x 9.30 ft. | Wood |
| Master bedroom | 2nd floor | 22.80 x 15.60 ft. | Wood |
| Washroom | 2nd floor | 6.10 x 3.50 ft. | Ceramic tiles |
| Bathroom | 2nd floor | 12.60 x 7.20 ft. | Ceramic tiles |
| Walk-In Closet | 2nd floor | 14.60 x 10.10 ft. | Wood |
| Walk-In Closet | 2nd floor | 6.10 x 4.10 ft. | Wood |
| Bathroom | 2nd floor | 12.20 x 7.50 ft. | Ceramic tiles |
| Bedroom | 2nd floor | 15.11 x 11.00 ft. | Carpet |
| Cellar / Cold room | Basement | 23.10 x 26.70 ft. | Concrete |
A high-performance team at your service for the purchase or sale of a prestigious property in the Eastern Townships. Challenge us!



MARIE-PIERS BARSALOU
Certified Real Estate Broker
JOHANNE MEUNIER
Real Estate Broker
Subscribe to
our newsletter
TO STAY UPDATED ON OUR NEW LISTINGS