
Subscribe to
our newsletter
TO STAY UPDATED ON OUR NEW LISTINGS
*By subscribing to our newsletter, you agree to receive communication from Groupe Barsalou Meunier.
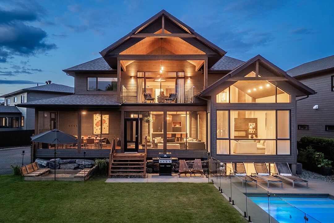
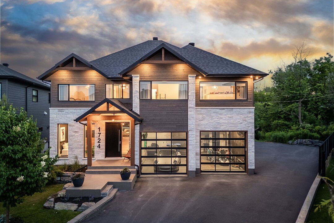
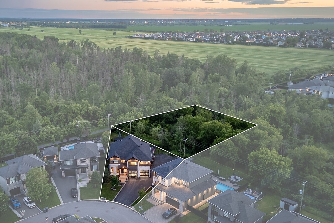
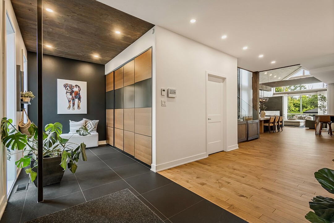
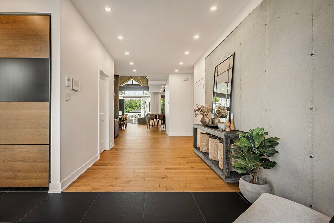
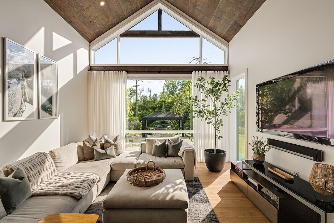
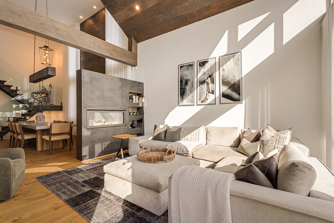
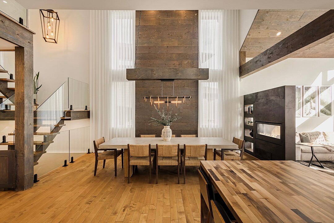
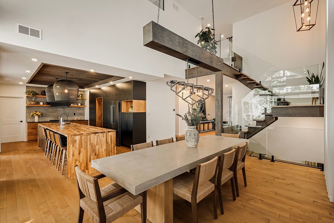
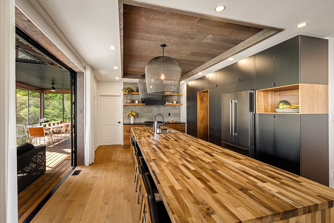
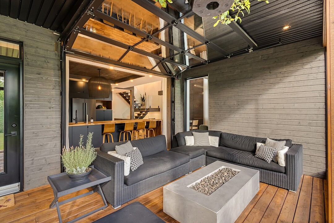
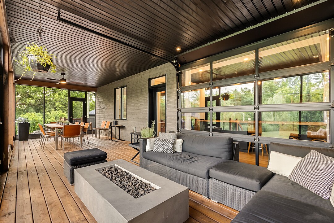
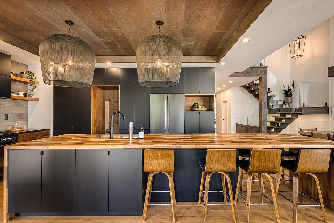
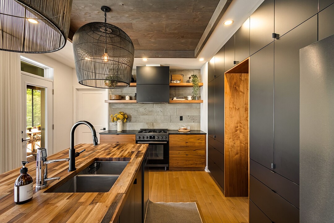
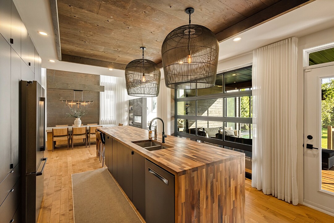
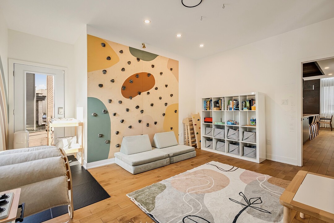
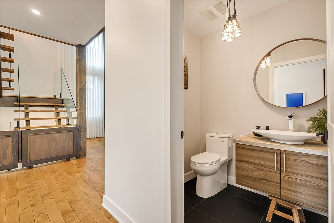
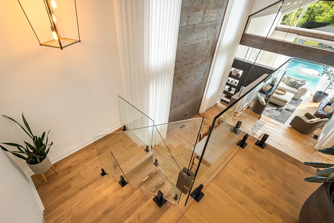
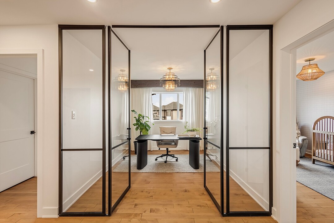
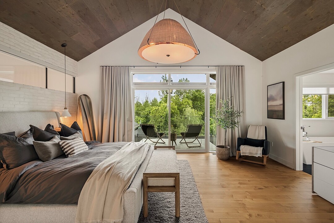
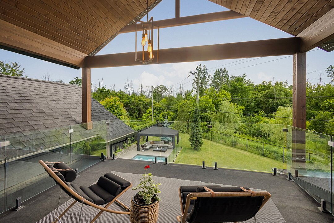
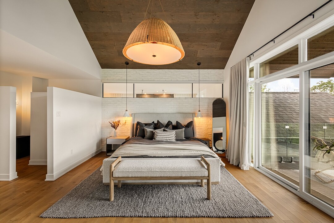
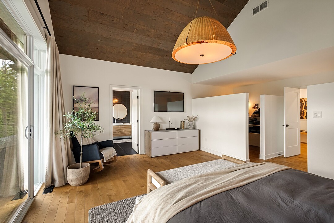
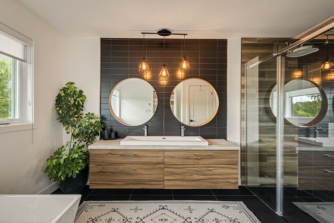
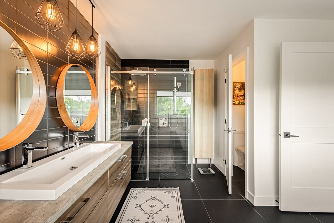
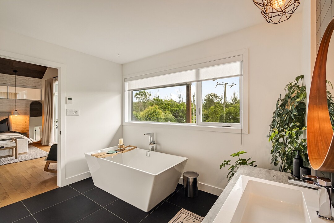
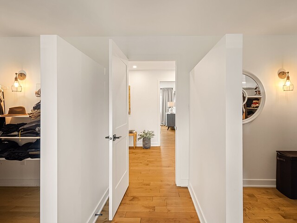
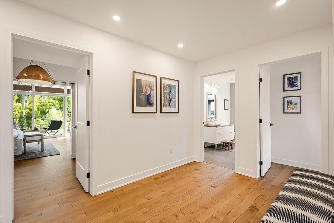
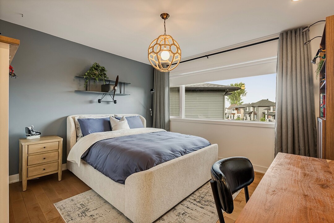
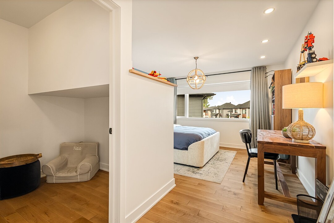
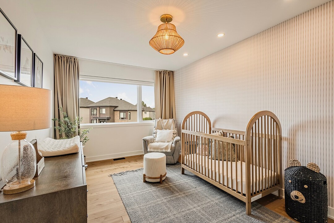
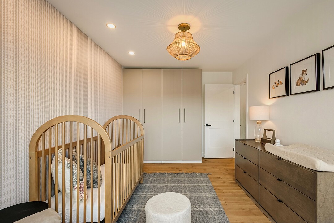
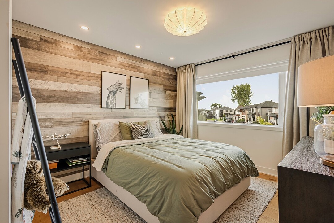
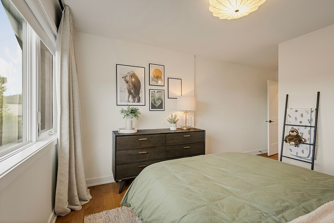
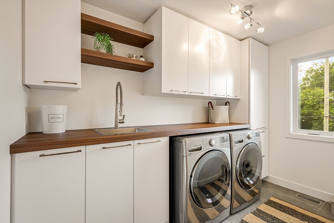
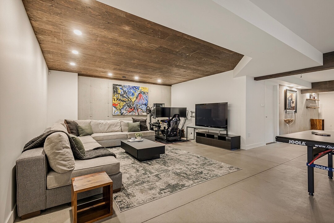
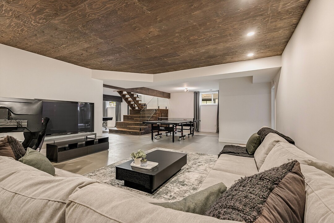
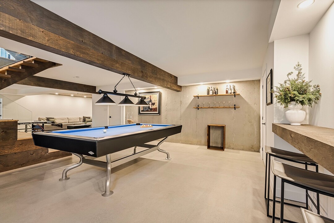
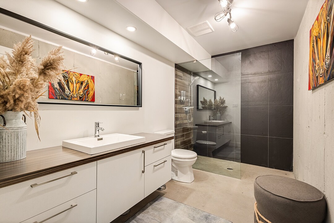
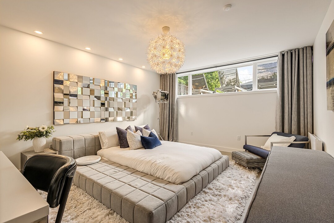
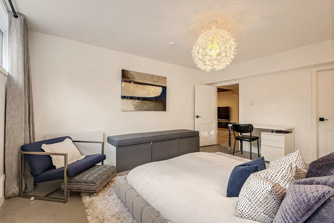
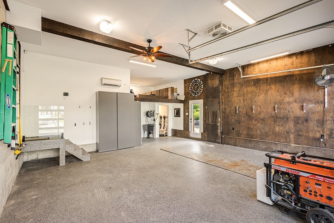
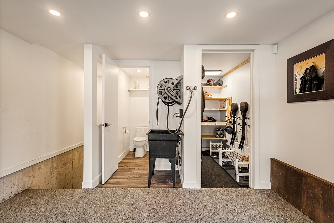
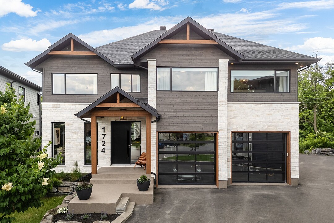
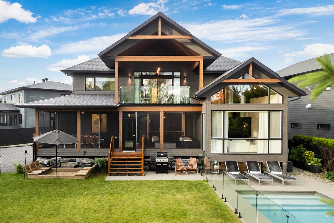
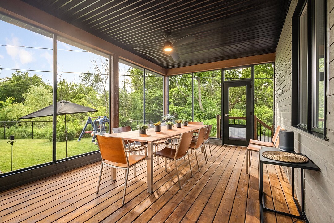
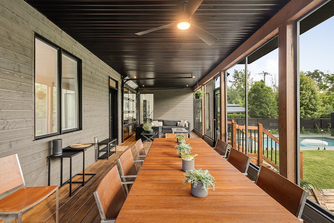
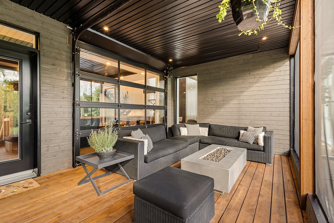
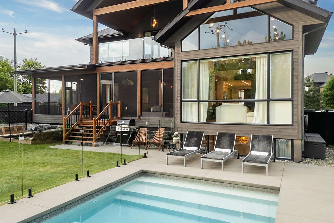
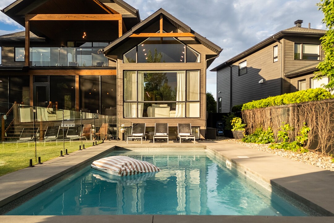
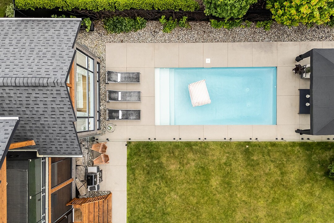
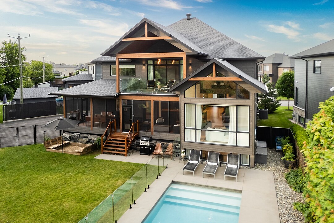
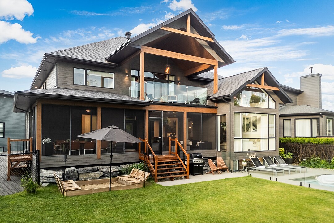
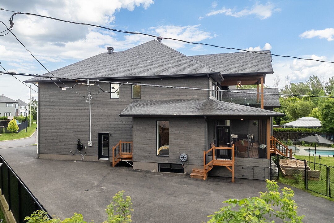
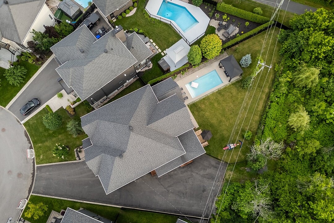
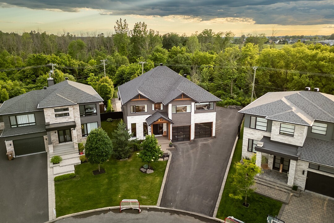
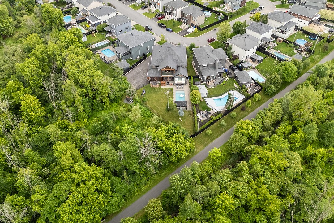
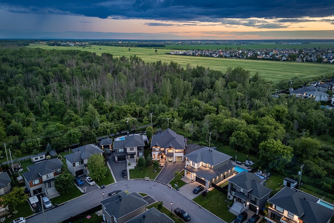
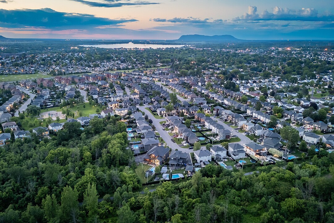
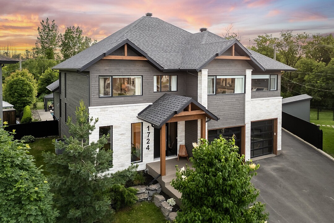
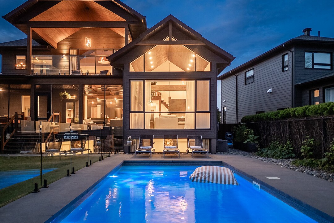
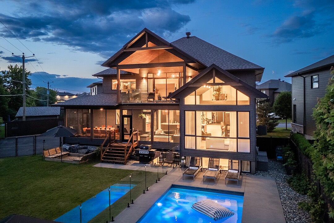
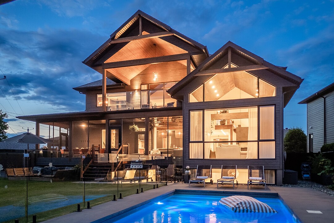
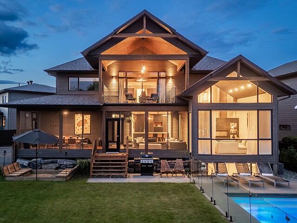
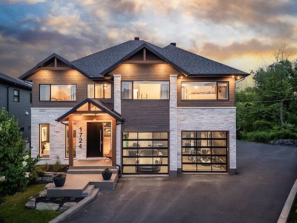
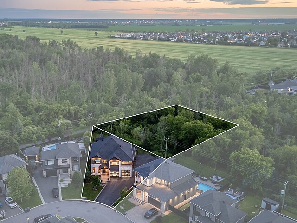
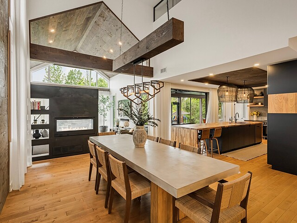
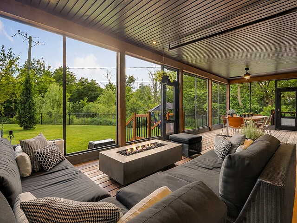
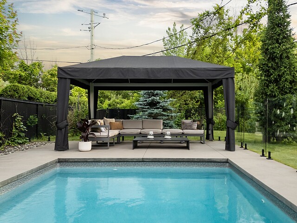
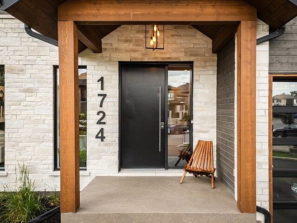
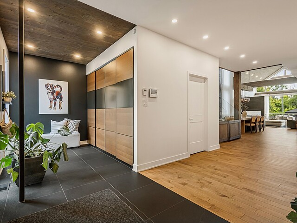
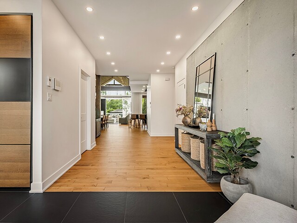
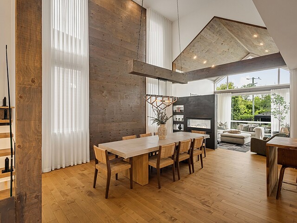
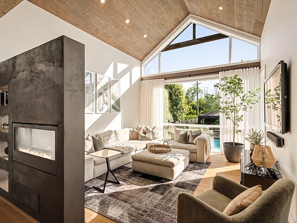
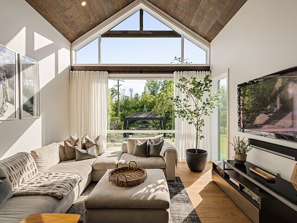
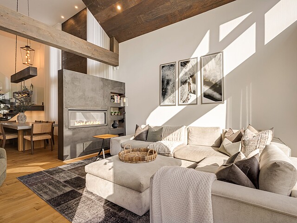
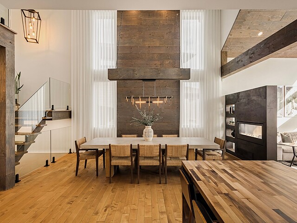
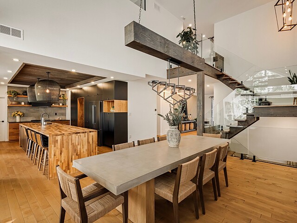
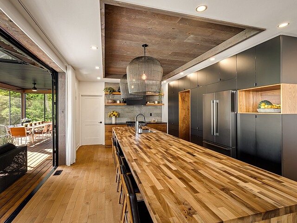
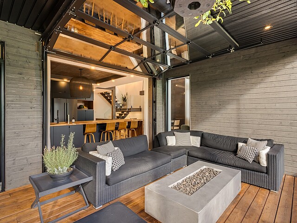
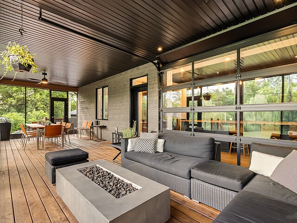
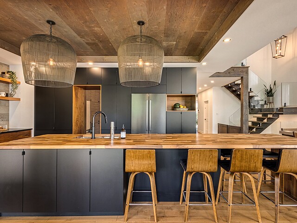
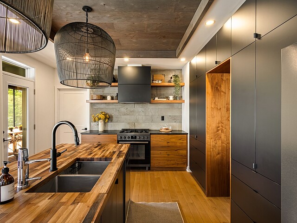
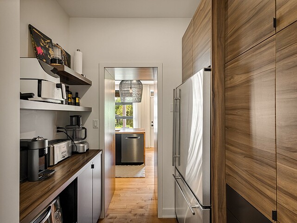
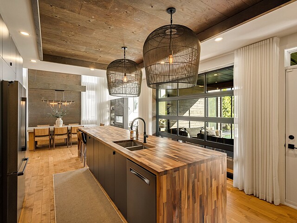
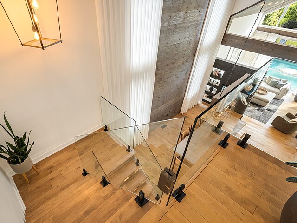
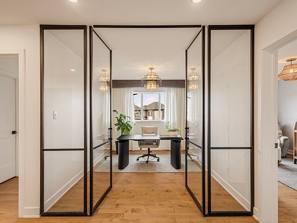
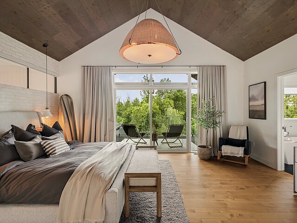
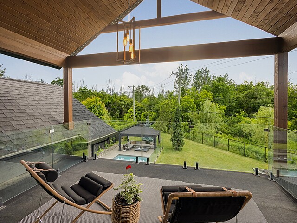
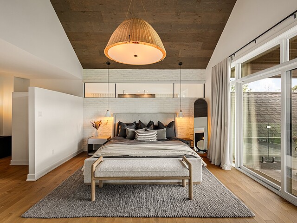
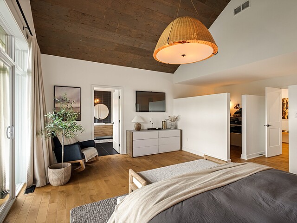
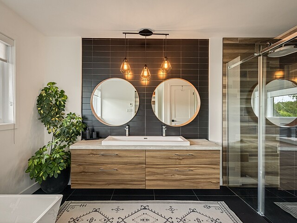
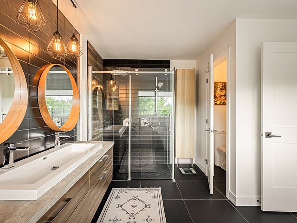
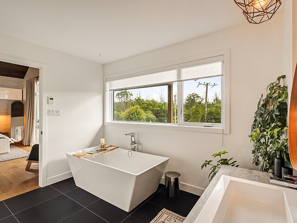
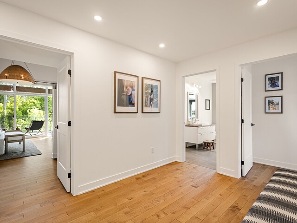
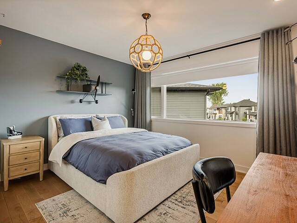
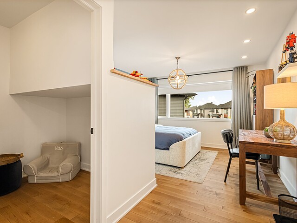
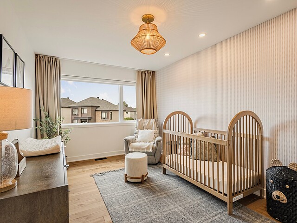
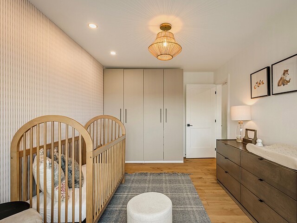
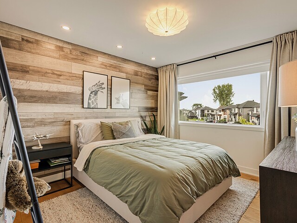
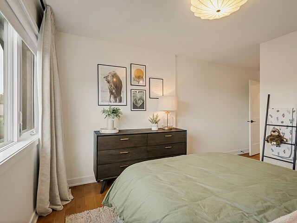
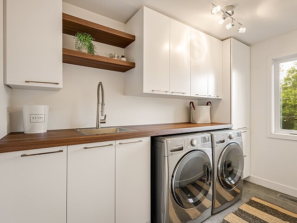
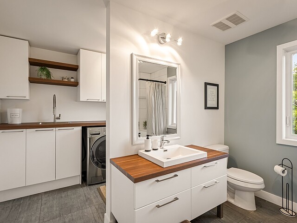
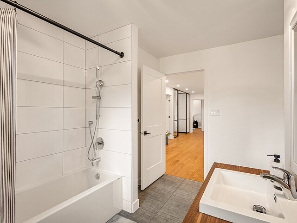
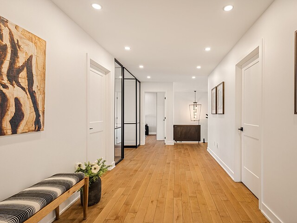
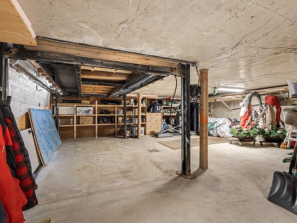
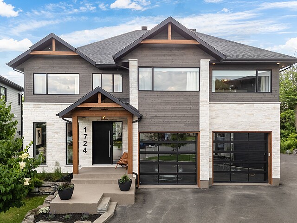
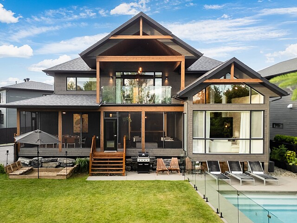
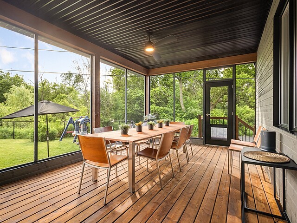
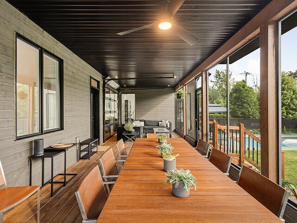
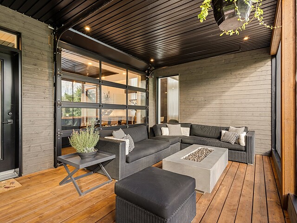
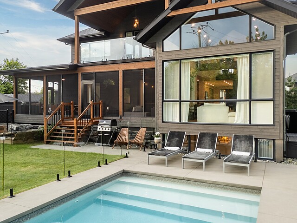
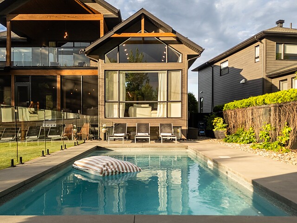
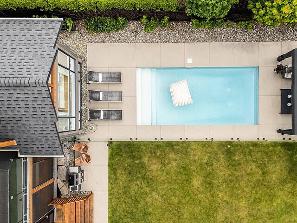
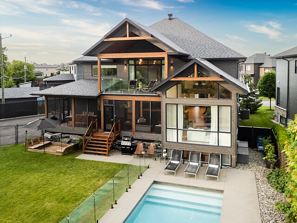
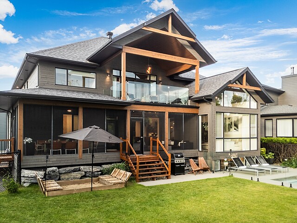
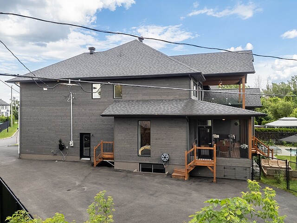
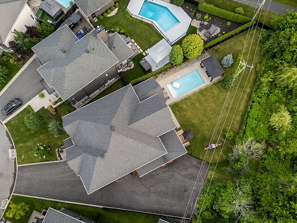
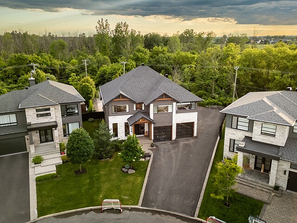
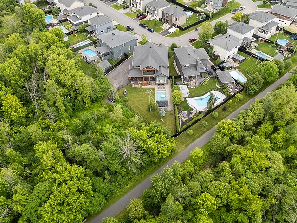
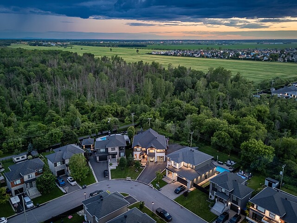
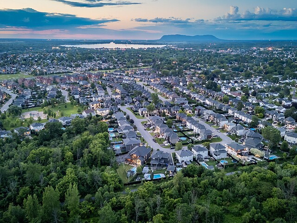
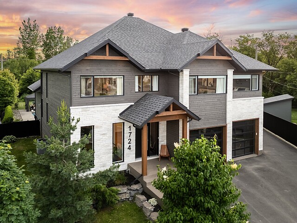
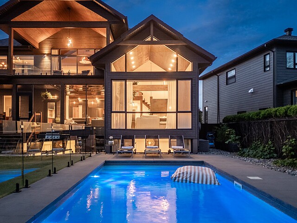
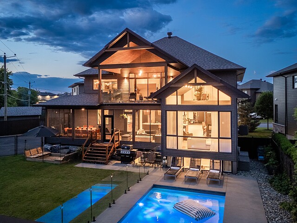
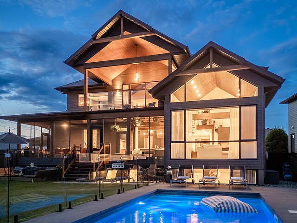
Exceptional residence with no rear neighbours! Set on a magnificent wooded lot of over 42,300 sq. ft., this architecturally distinctive property has been thoughtfully designed down to the finest detail. It stands out with its spacious layout, expansive windows, light-filled living spaces, and a structural slab providing an impressive amount of storage. Designed with family living in mind, it seamlessly combines comfort, functionality, and quality craftsmanship. Surrounded by nature, the private backyard features an in-ground pool and a beautiful covered veranda. Direct access to the bike path completes this exceptional setting.
1724 Moncours,
Located in a quiet, family-friendly neighbourhood, this architecturally distinguished residence sits on a beautifully landscaped lot of over 42,300 sq. ft., backing onto a magnificent private woodland that offers exceptional privacy.
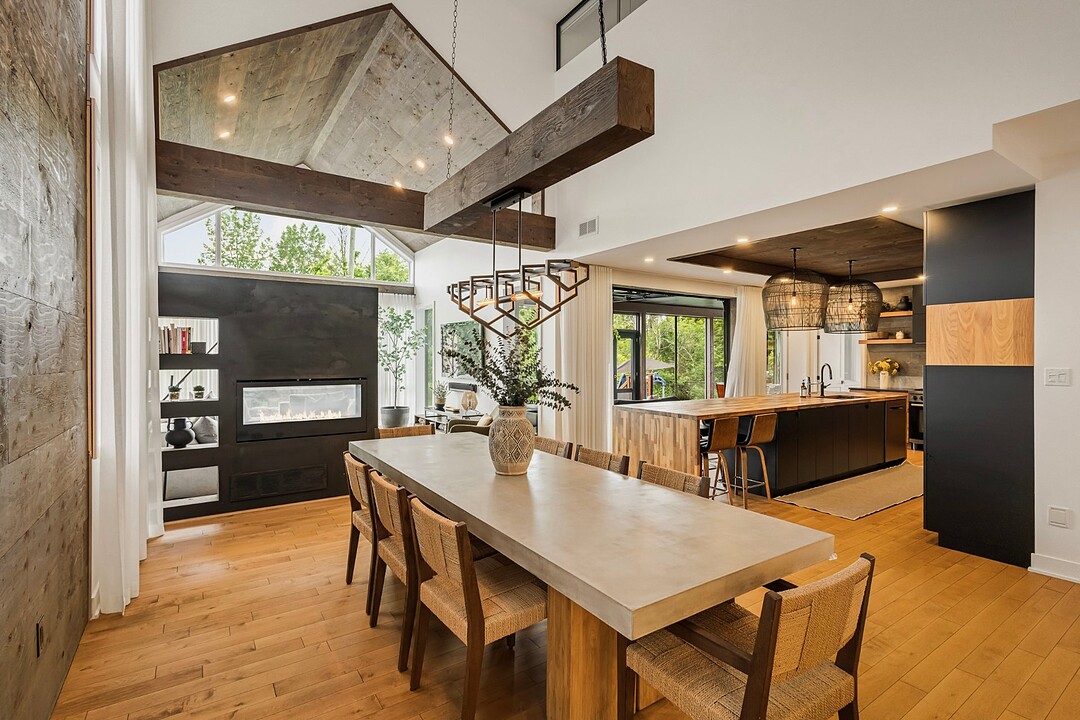
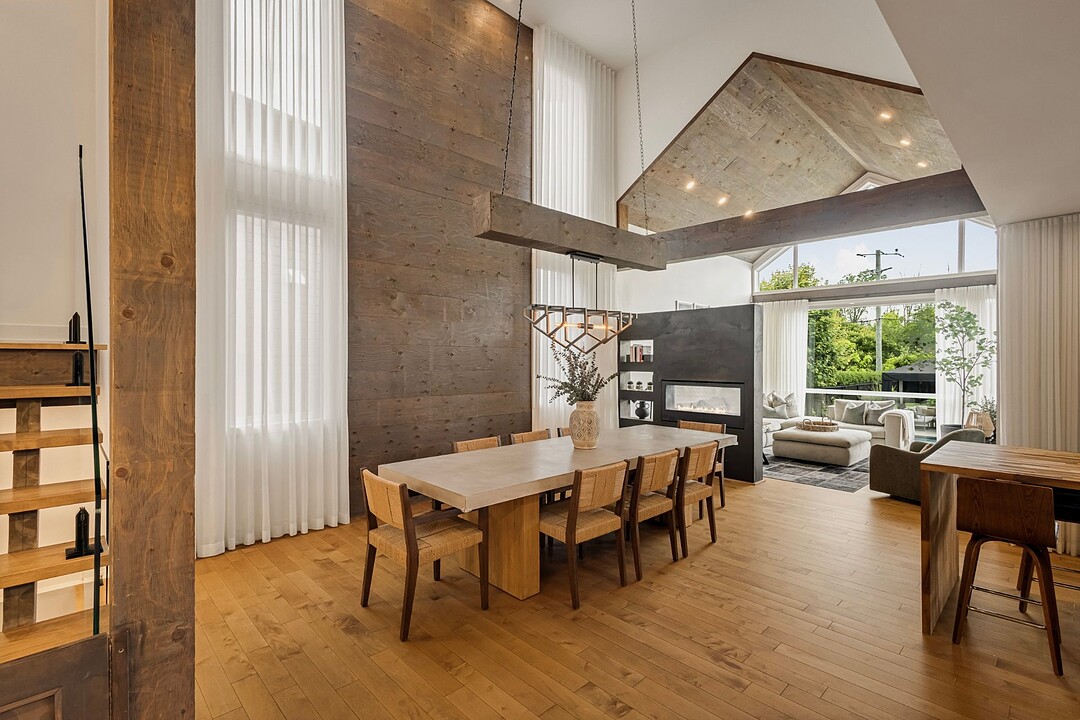
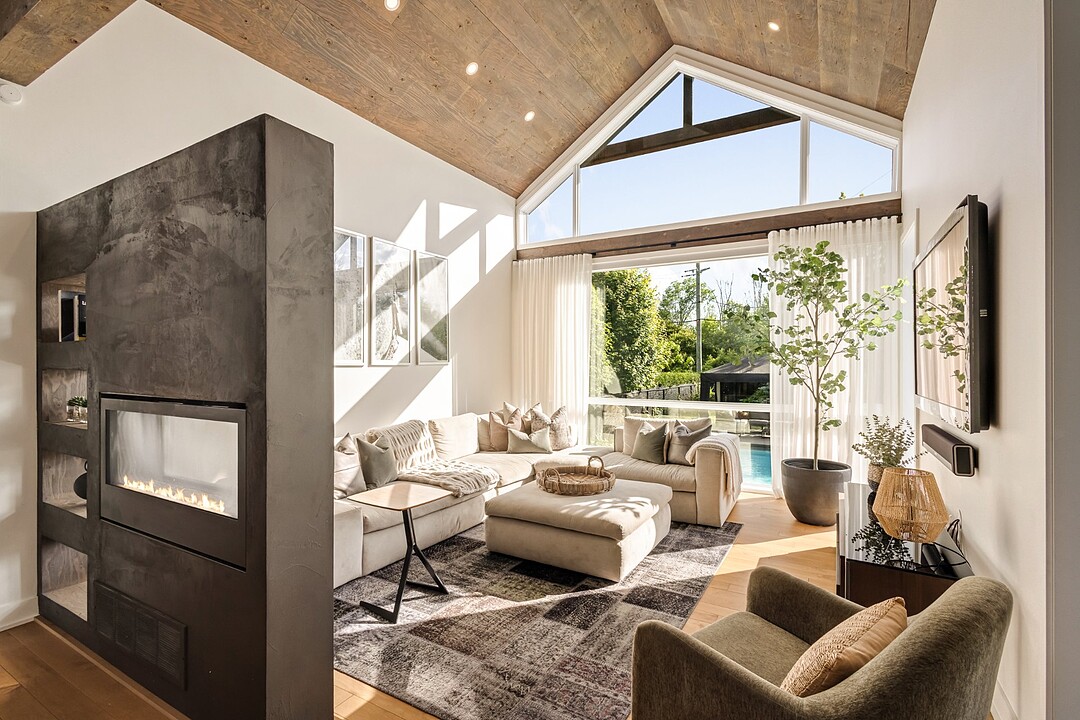
From the moment you step inside, the home impresses with ceilings soaring up to 18 feet, expansive windows and abundant natural light, creating a remarkable sense of openness.
The main living area seamlessly brings together the living room, dining room and kitchen in a warm and inviting setting. The generous volumes, refined materials and peaceful views of the surrounding nature create a welcoming atmosphere.
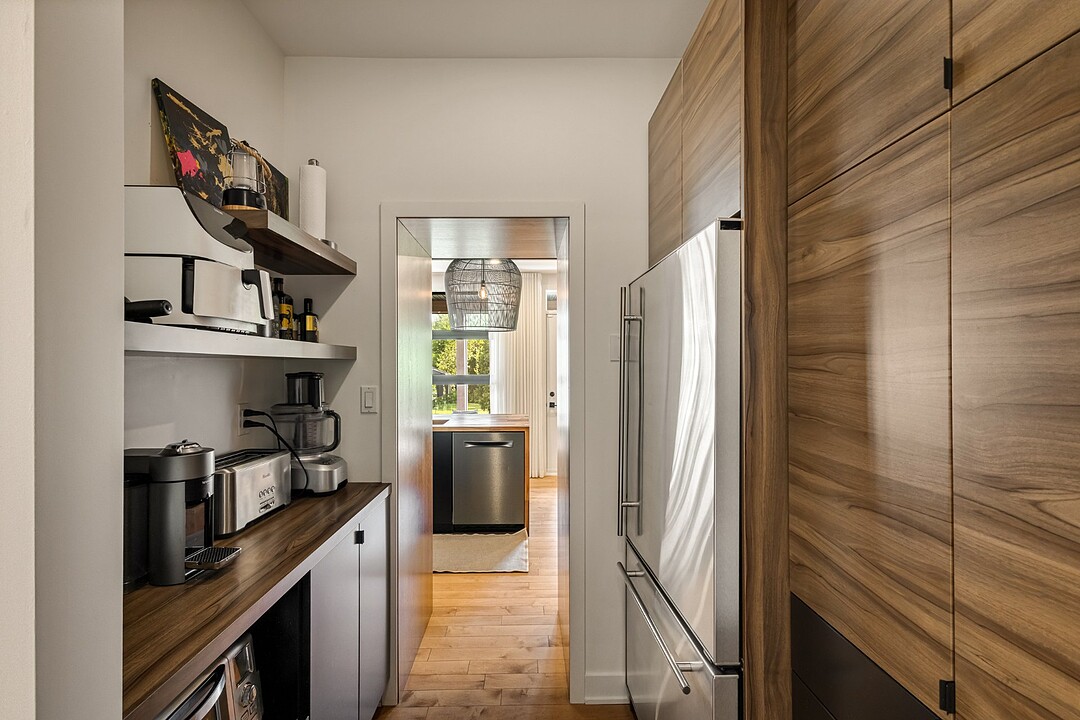
Designed for both everyday living and entertaining, the kitchen features a spacious island with seating, abundant storage and a walk-in pantry.
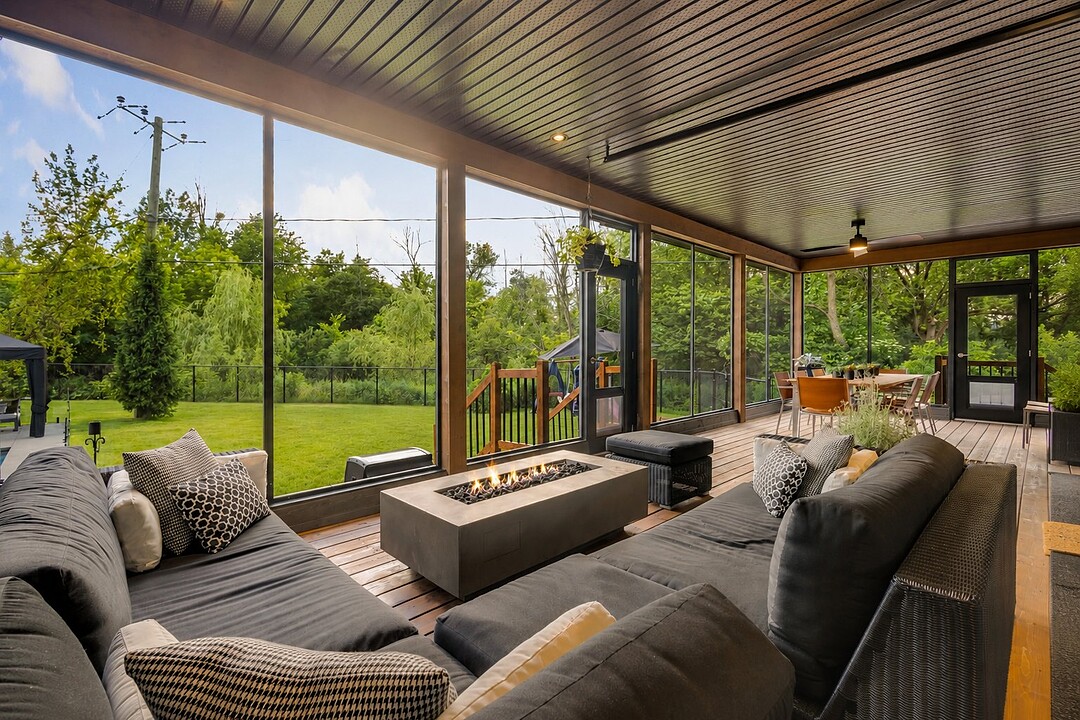
A direct access leads to the stunning screened-in veranda, complete with a fireplace. A true highlight of the home, it naturally extends the living space and provides the perfect place to relax.
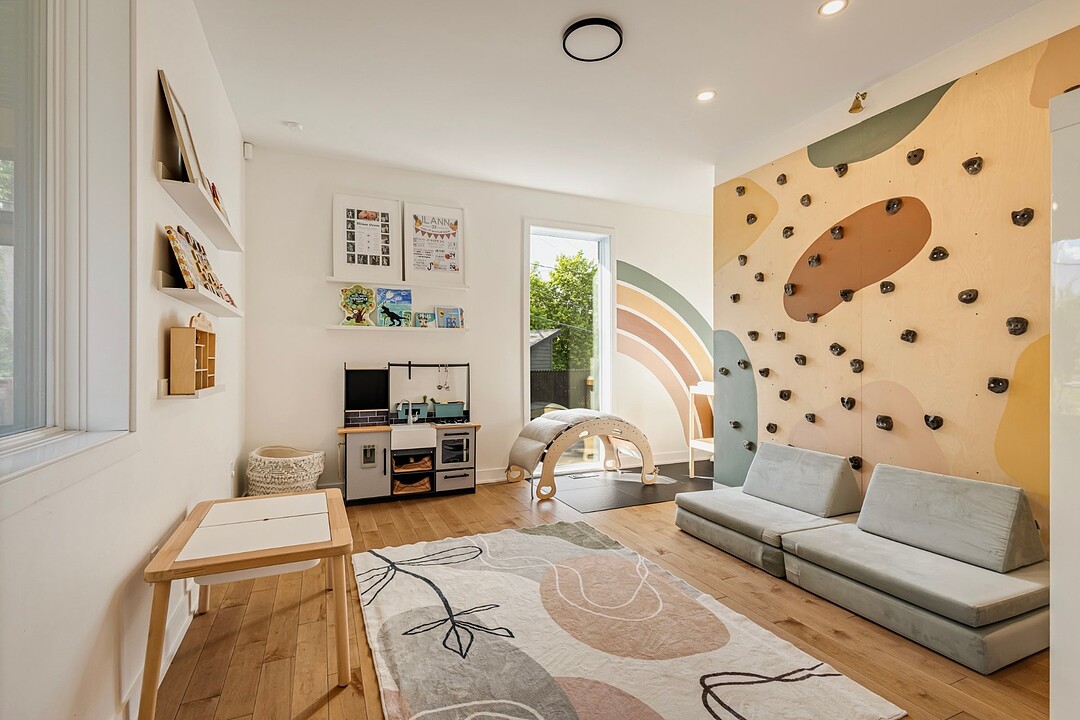
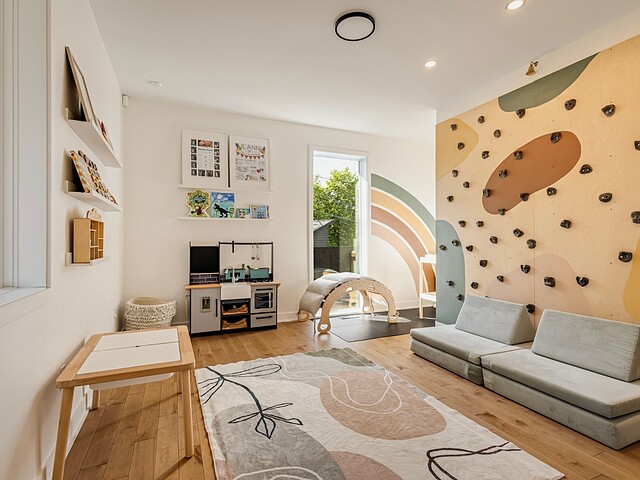
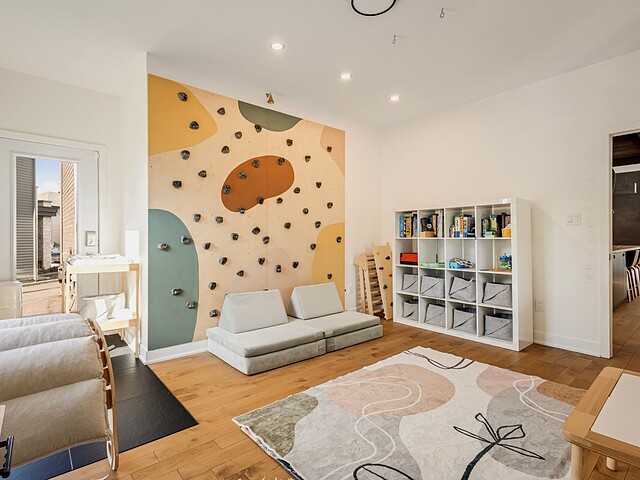
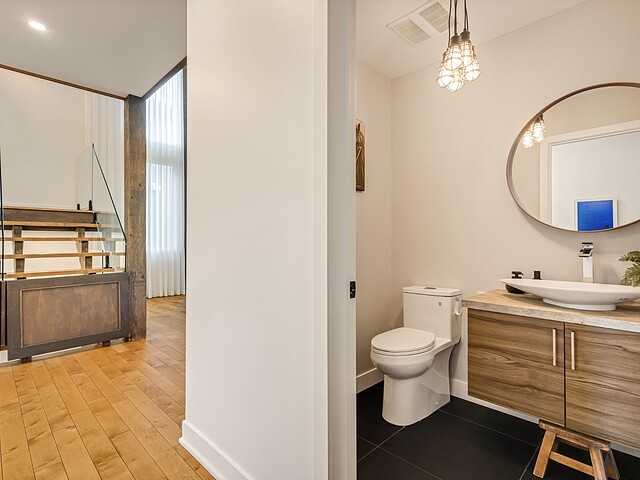
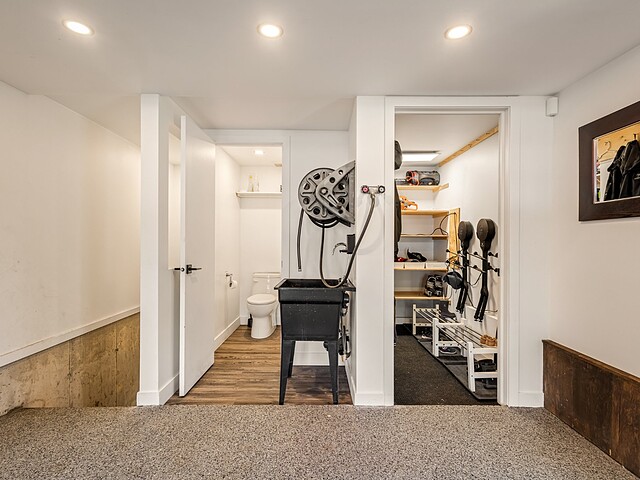
The main floor also offers a versatile family room that can easily be converted into a home office or an additional bedroom, a powder room, a large storage room and direct access to the garage.
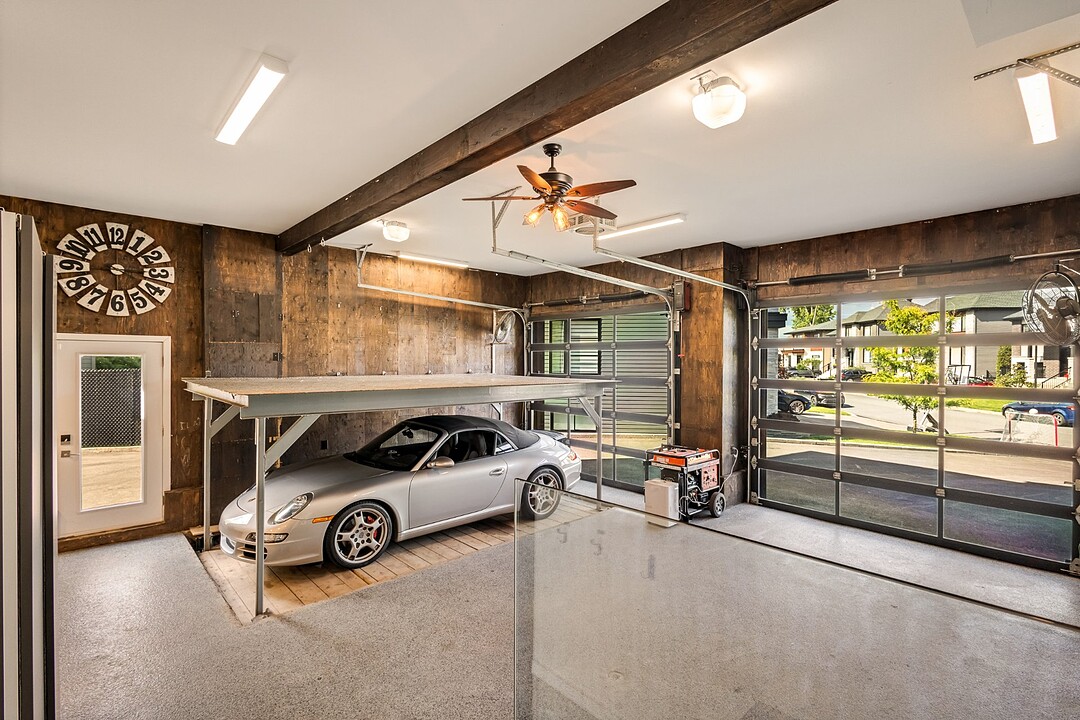
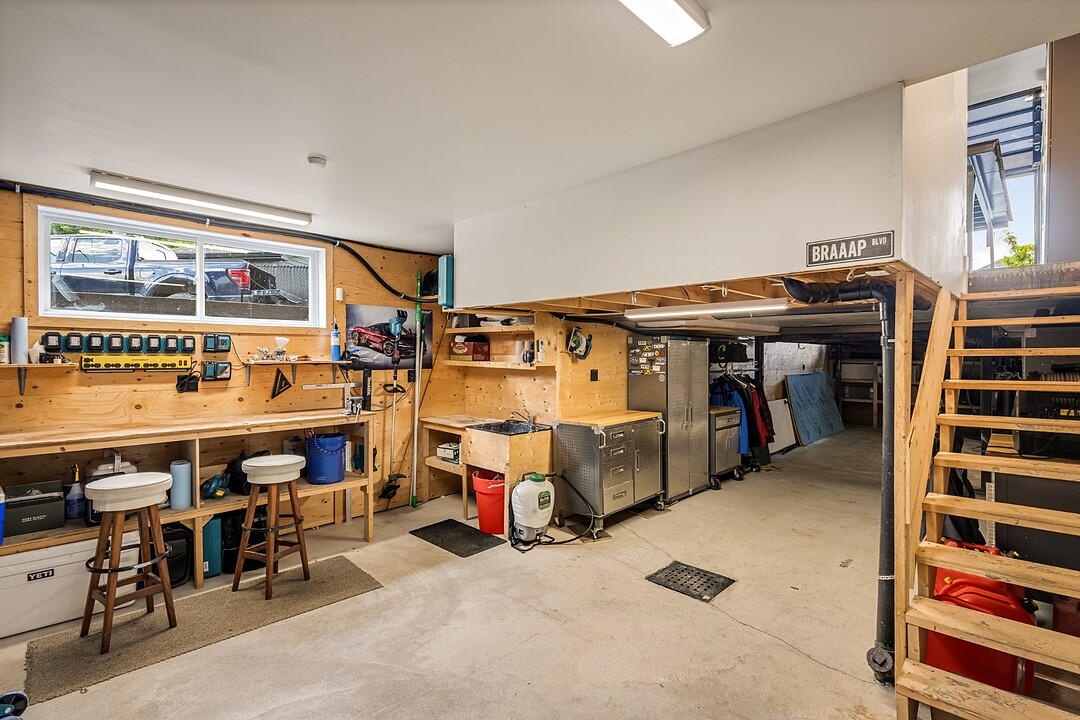
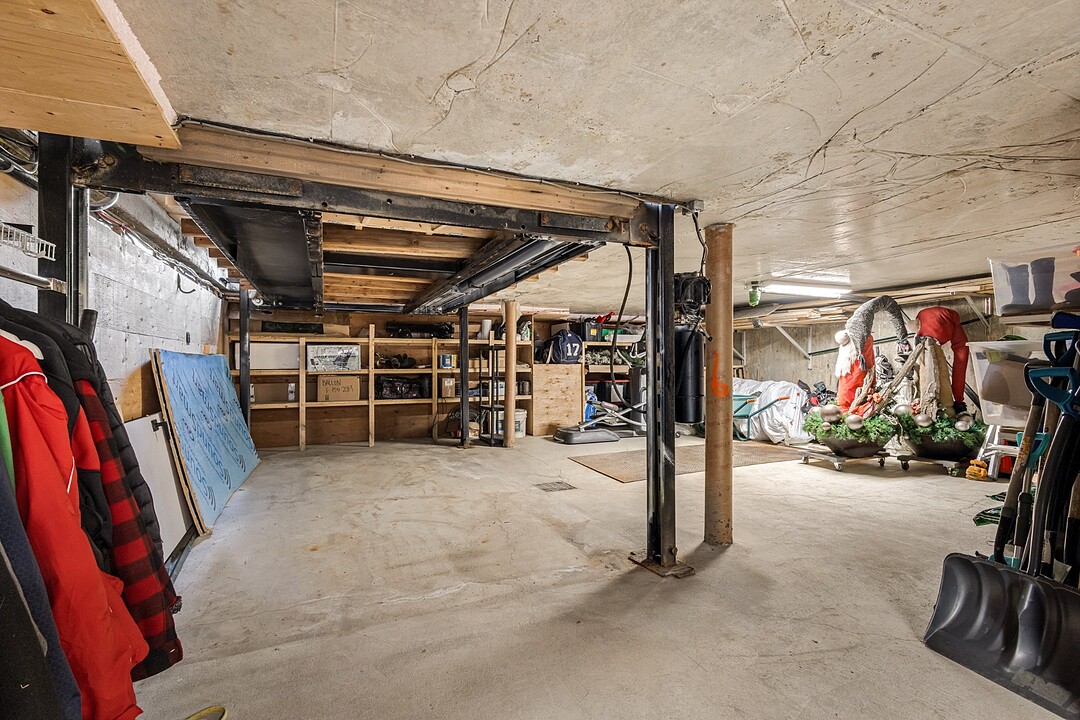
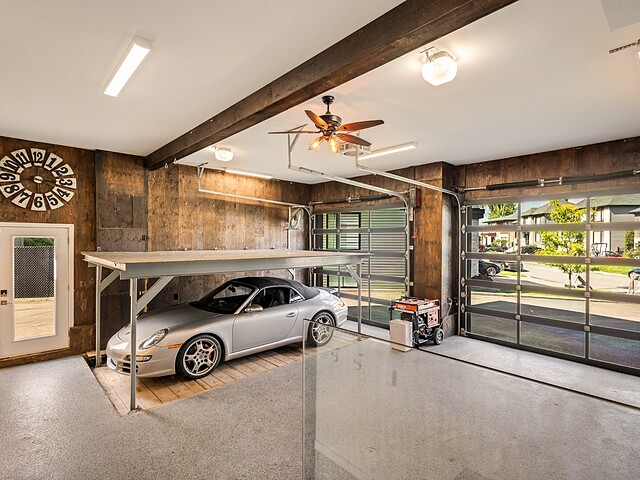
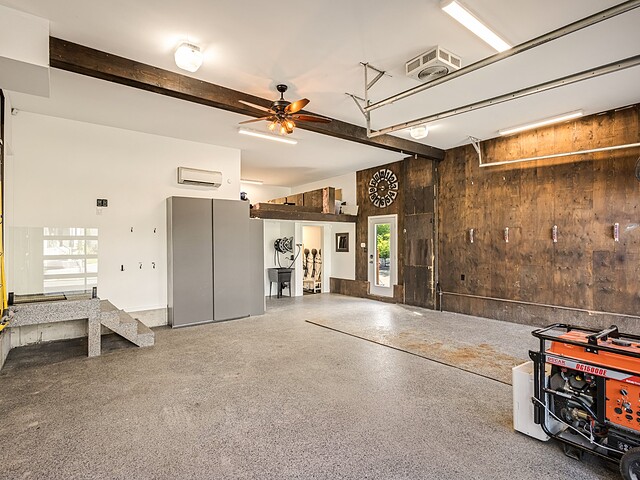
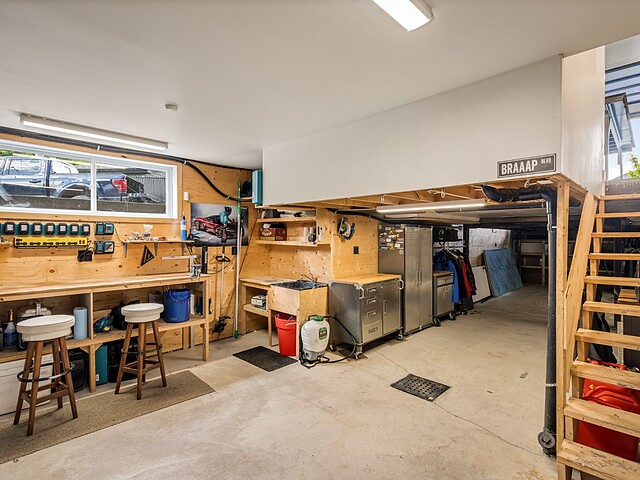
The garage stands out with its structural slab, allowing for an expansive lower-level workshop and storage area. It also includes a powder room and a vehicle lift.
Upstairs, the primary suite features a cathedral ceiling, abundant natural light and beautiful woodland views. It is complemented by an ensuite bathroom with heated floors and two walk-in closets.
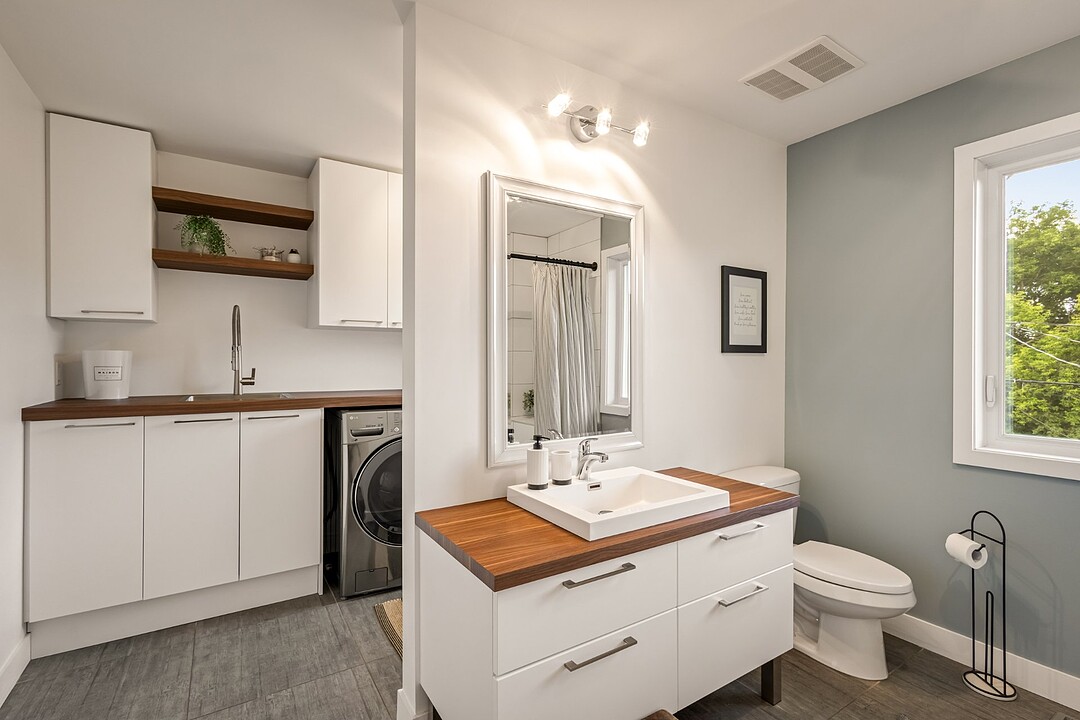
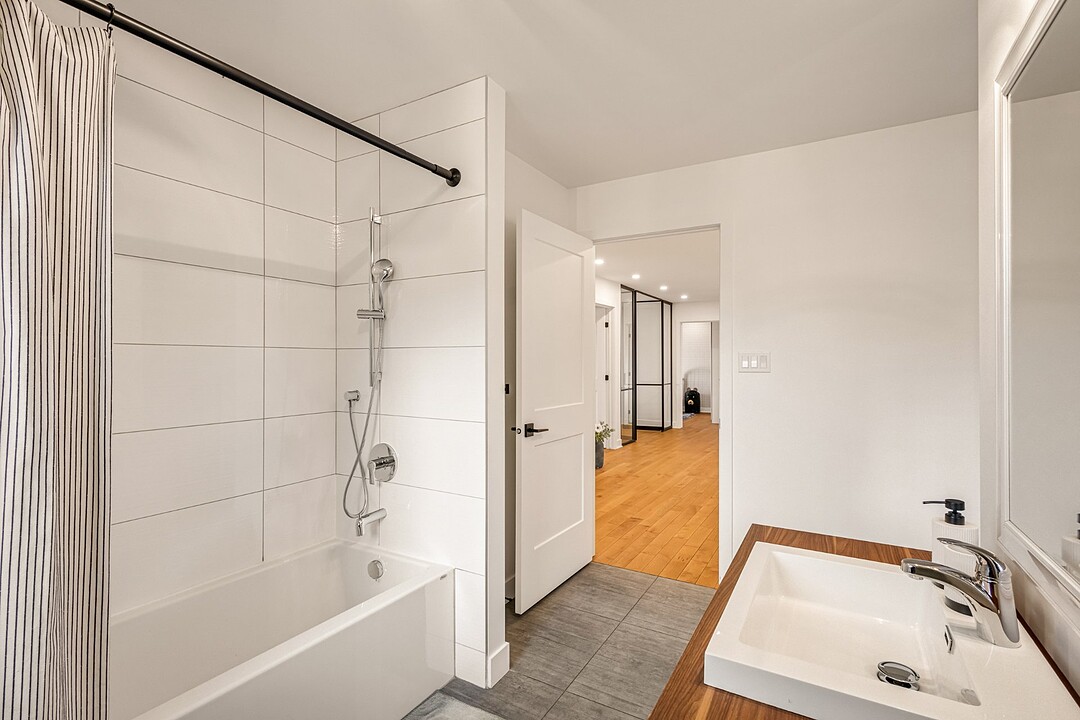
Three additional generously sized bedrooms are located on the same level, along with a full bathroom adjacent to the laundry room.
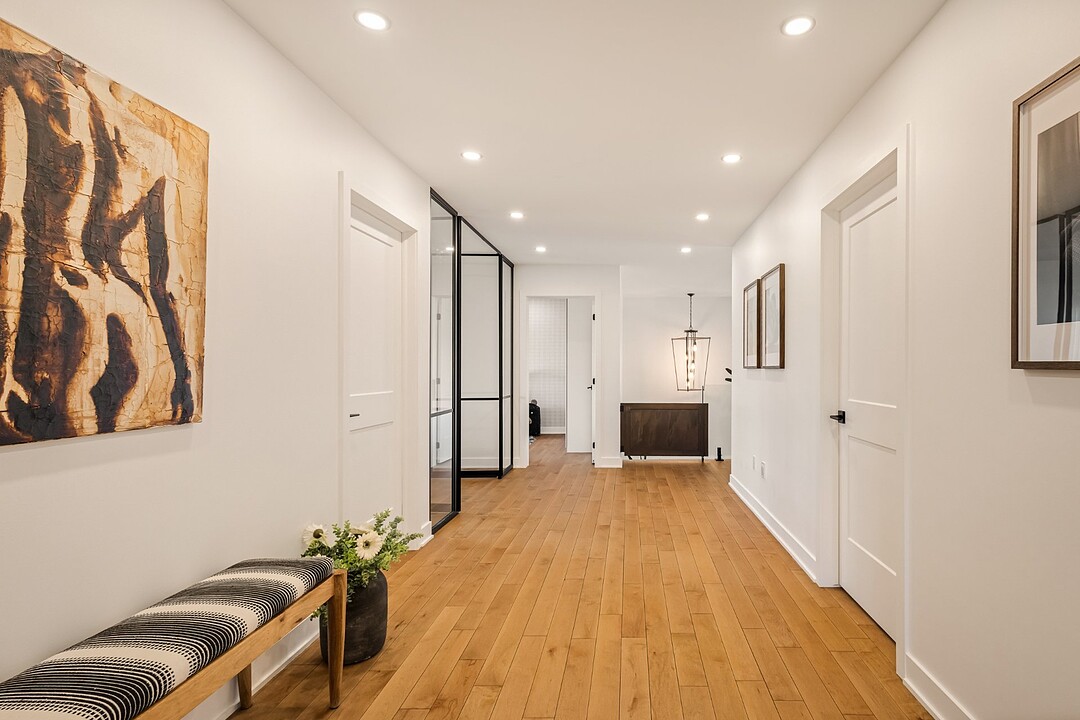
A glass-enclosed office completes the upper floor and can also serve as an additional bedroom if desired.
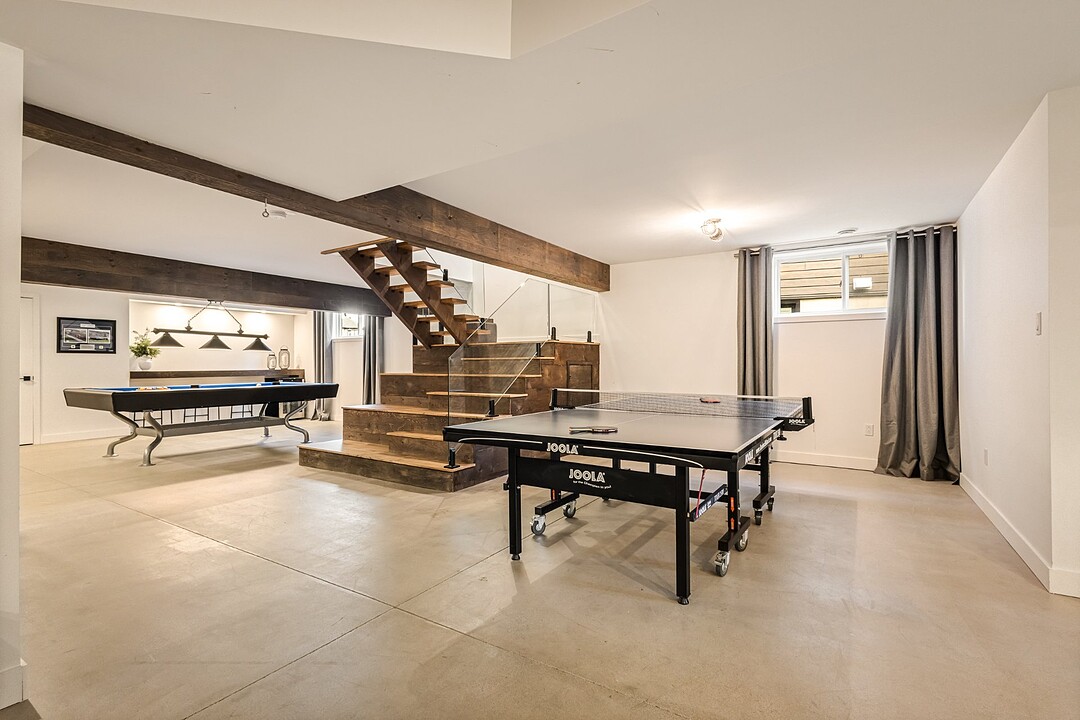
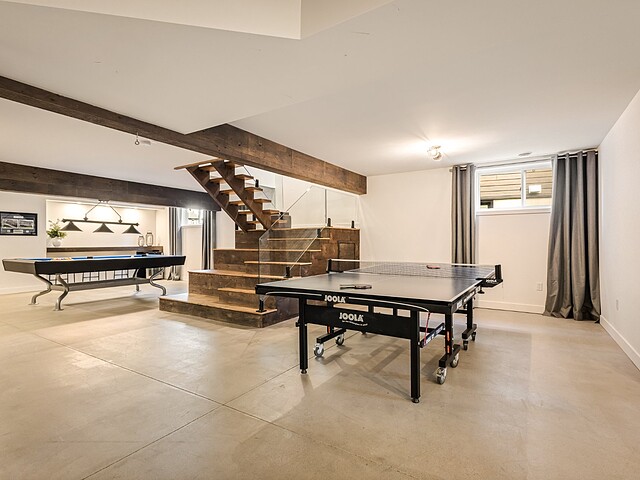
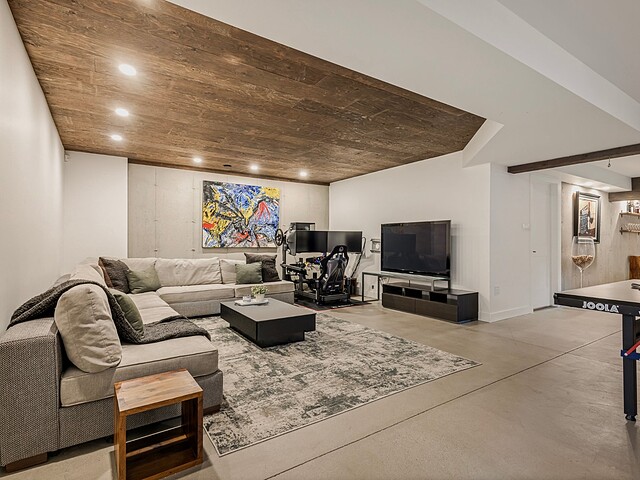
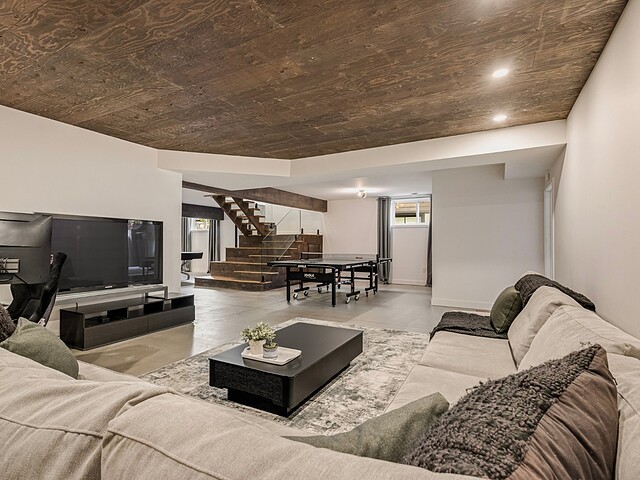
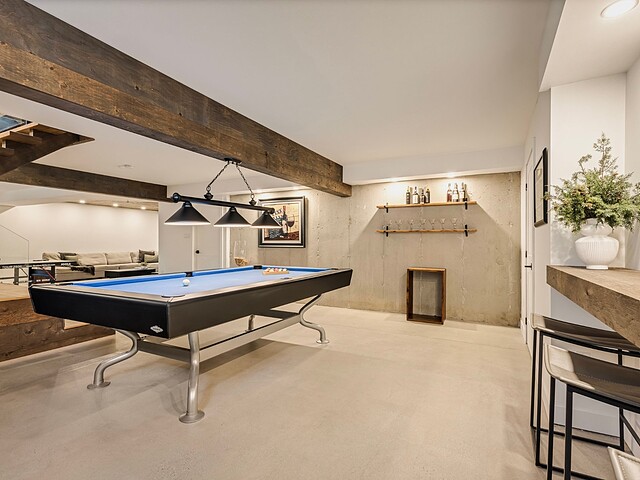
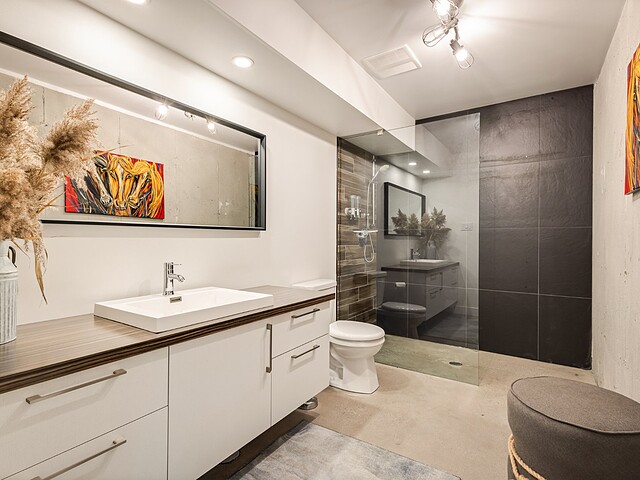
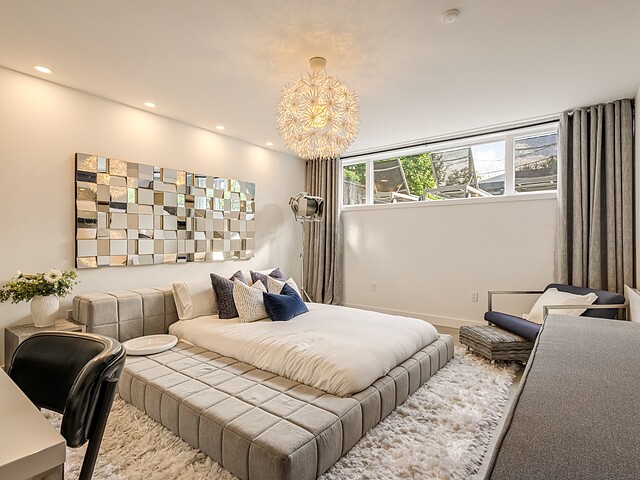
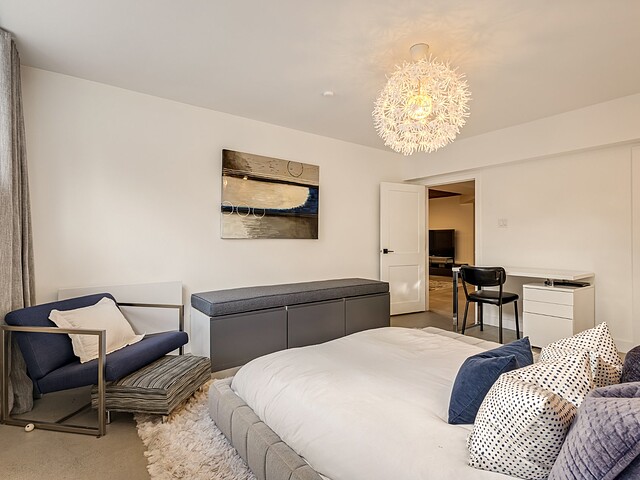
The lower level offers an additional bedroom, a full bathroom, a spacious family room and a lounge area, providing flexible living spaces for the entire family.
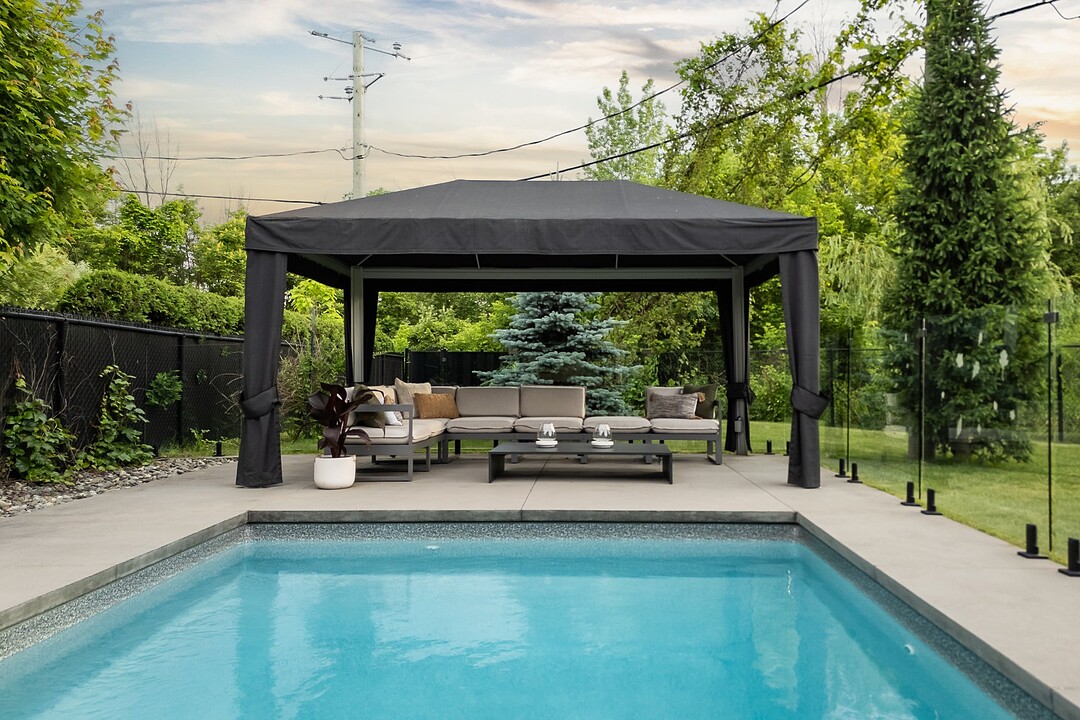
Outside, the beautifully landscaped grounds feature a heated in-ground pool, a relaxation area, a sandbox and exceptional privacy thanks to the surrounding woodland. Every aspect of the outdoor space has been thoughtfully designed for maximum enjoyment with minimal maintenance.
Enjoy direct access to an extensive network of walking trails and the bike path right from your backyard.
Premium Features : - Natural gas - Structural slab construction - Vehicle lift - Heated floors - Premium appliances - Water filtration and ionization system - Screened-in veranda with natural gas fireplace - Motorized blinds - PolyGranit & maibec exterior coating on all façades
Ideally located just minutes from schools, shops, cafés, restaurants, the Chambly Basin and major highways, this exceptional property perfectly combines the comfort of a family home with the tranquility of a natural setting !
$10,264 (Municipal 2026)
$1,155 (School 2026)
| TYPE | LEVEL | DIMENSIONS | FLOORING |
|---|---|---|---|
| Hallway | Ground floor | 19.20 x 16.30 ft. | Ceramic tiles |
| Storage | Ground floor | 9.10 x 5.80 ft. | Wood |
| Washroom | Ground floor | 5.60 x 4.90 ft. | Ceramic tiles |
| Dining room | Ground floor | 12.11 x 18.80 ft. | Wood |
| Living room | Ground floor | 13.60 x 14.90 ft. | Wood |
| Kitchen | Ground floor | 20.20 x 12.30 ft. | Wood |
| Other | Ground floor | 5.40 x 9.00 ft. | Wood |
| Playroom | Ground floor | 14.50 x 15.70 ft. | Wood |
| Veranda | Ground floor | 34.00 x 11.50 ft. | Wood |
| Bedroom | 2nd floor | 9.80 x 15.90 ft. | Wood |
| Home office | 2nd floor | 8.11 x 12.10 ft. | Wood |
| Bedroom | 2nd floor | 11.00 x 17.90 ft. | Wood |
| Walk-In Closet | 2nd floor | 6.10 x 6.20 ft. | Wood |
| Master bedroom | 2nd floor | 18.40 x 13.80 ft. | Wood |
| Other | 2nd floor | 12.80 x 10.90 ft. | Ceramic tiles |
| Walk-In Closet | 2nd floor | 6.90 x 7.20 ft. | Wood |
| Walk-In Closet | 2nd floor | 6.00 x 7.20 ft. | Wood |
| Bedroom | 2nd floor | 12.50 x 19.10 ft. | Wood |
| Walk-In Closet | 2nd floor | 6.50 x 7.10 ft. | Wood |
| Bathroom | 2nd floor | 10.90 x 7.11 ft. | Ceramic tiles |
| Laundry room | 2nd floor | 10.90 x 5.10 ft. | Ceramic tiles |
| Playroom | Basement | 18.90 x 16.00 ft. | Concrete |
| Bathroom | Basement | 11.11 x 6.50 ft. | Concrete |
| Family room | Basement | 30.90 x 15.90 ft. | Concrete |
| Bedroom | Basement | 15.70 x 12.10 ft. | Other |
| Walk-In Closet | Basement | 8.70 x 5.10 ft. | Concrete |
A high-performance team at your service for the purchase or sale of a prestigious property in the Eastern Townships. Challenge us!



MARIE-PIERS BARSALOU
Certified Real Estate Broker
JOHANNE MEUNIER
Real Estate Broker
Subscribe to
our newsletter
TO STAY UPDATED ON OUR NEW LISTINGS