
Subscribe to
our newsletter
TO STAY UPDATED ON OUR NEW LISTINGS
*By subscribing to our newsletter, you agree to receive communication from Groupe Barsalou Meunier.
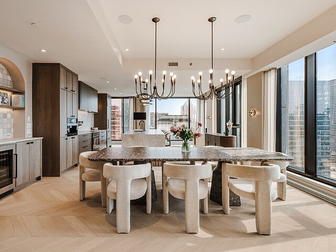
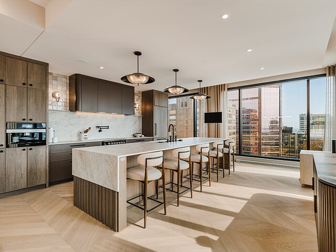
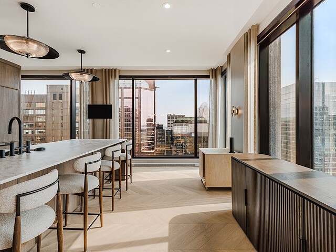
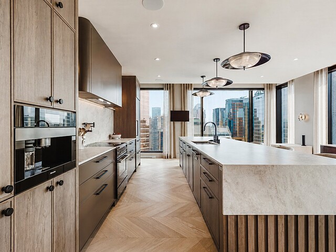
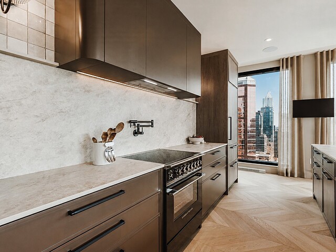
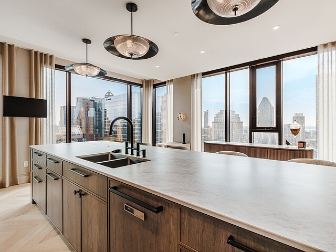
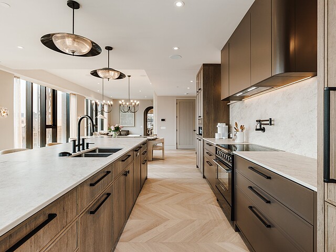
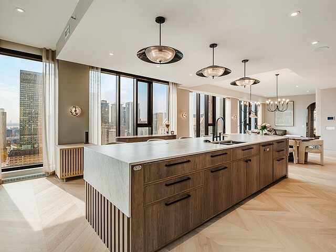
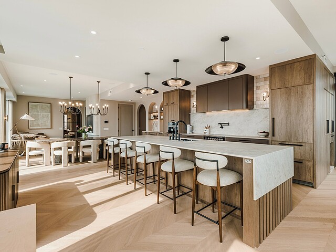
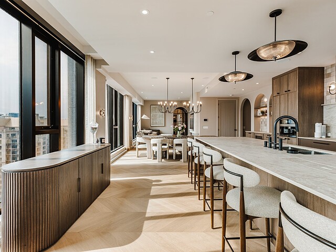
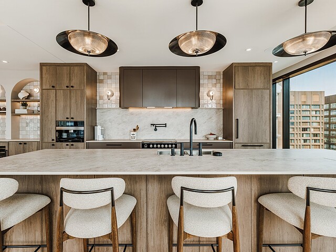
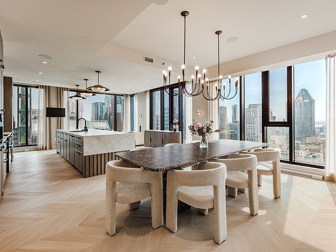
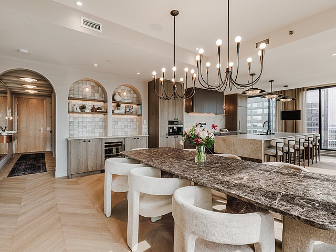
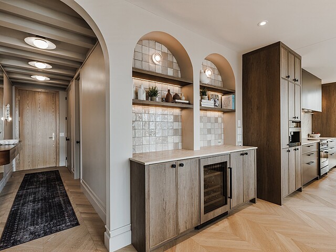
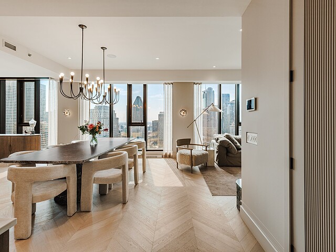
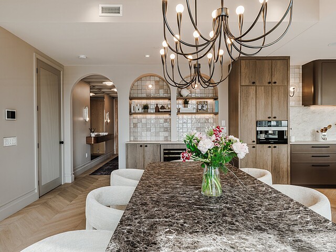
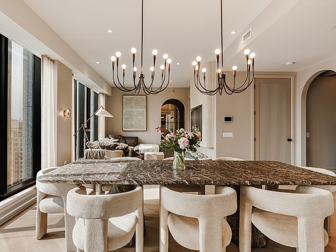
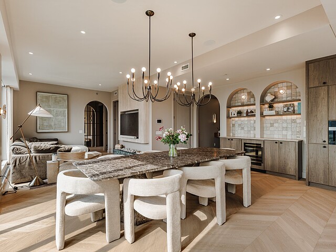
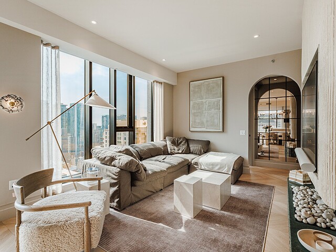
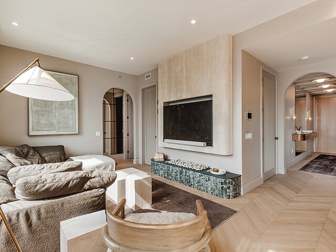
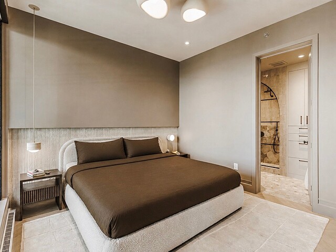
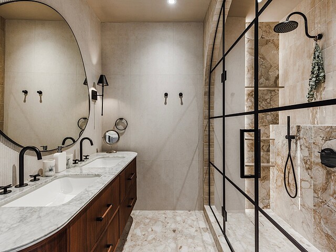
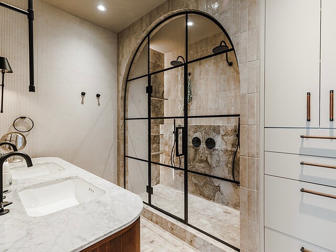
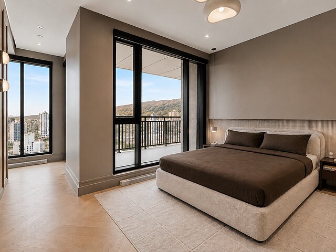
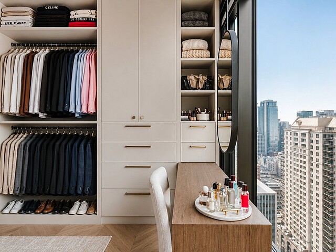
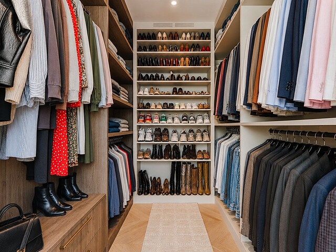
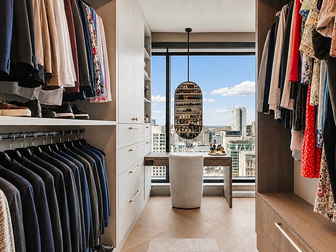
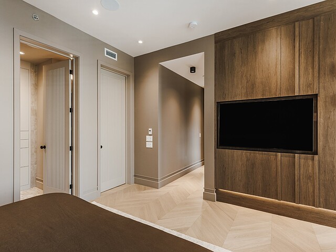
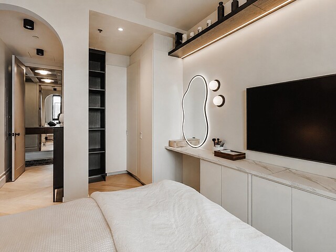
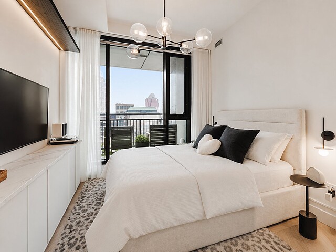
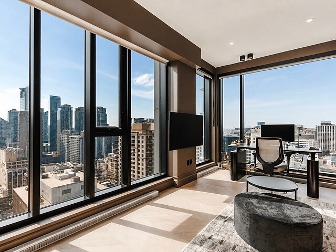
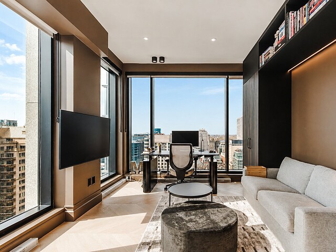
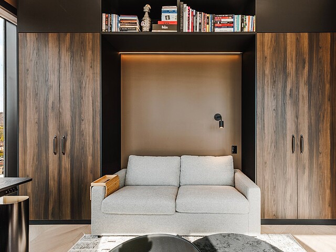
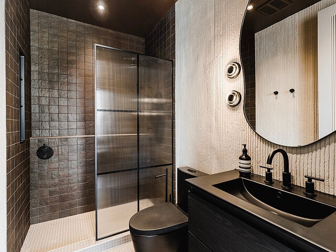
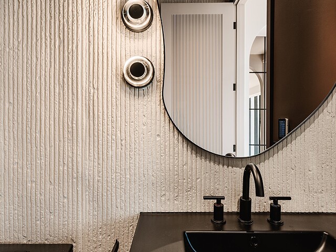
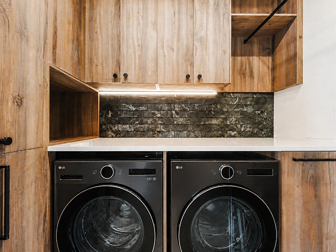
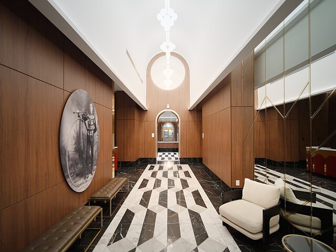
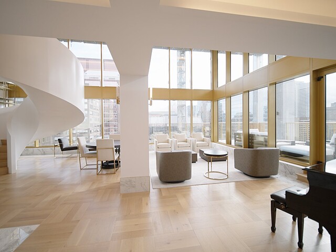
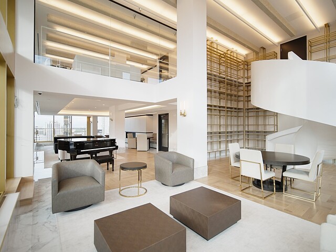
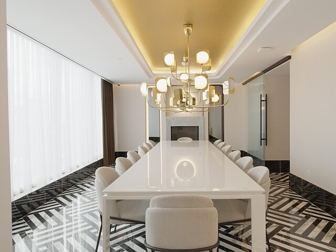
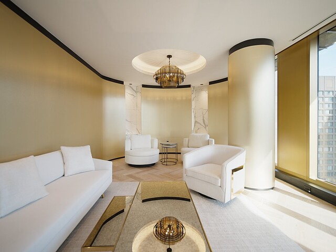
Unit 2401 is more than a residence. It is a work of art designed to be lived in. Set on the 24th floor of the MAA, it spans 2,002 sqft across two corners of the building with three walls of windows, east-to-west exposure and sweeping 180-degree views of Montreal and RoyalMount. Entirely custom-designed, it blends sculptural architecture with refined materials. Eleven-foot ceilings, graceful arches, chevron floors and custom millwork complete a residence where every detail has been carefully considered. A distinctive property in the heart of Montreal's Golden Square Mile.
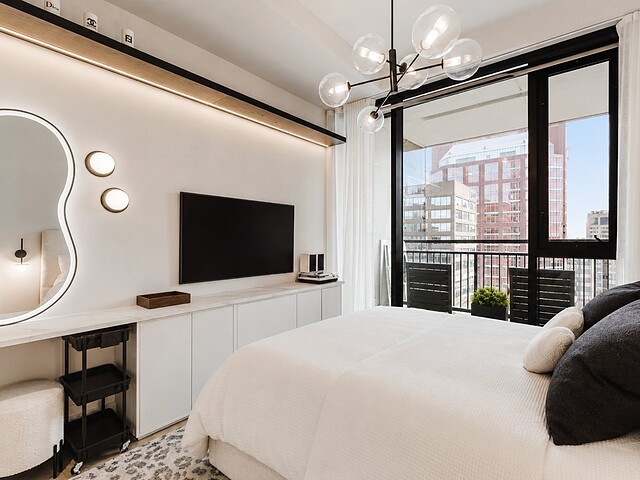
On the 24th floor, natural light fills the residence from morning through evening. Occupying two corners of the building with windows on three sides, every room opens onto the city.
THE DESIGN
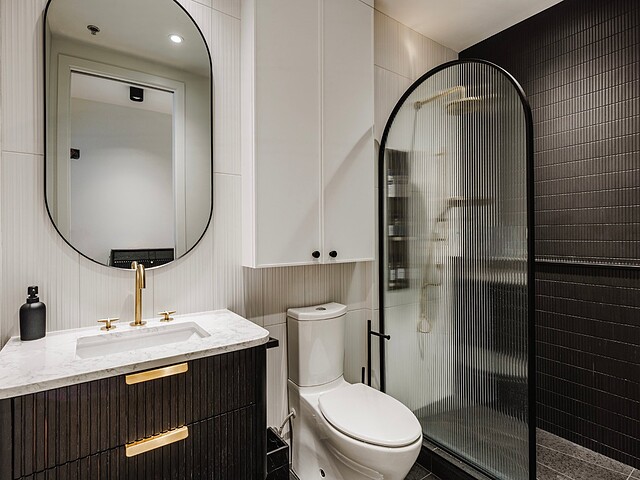
Nothing was left to chance. Eleven-foot ceilings, custom sculptural plaster arches and white oak herringbone floors set the tone throughout. Italian tile, integrated custom millwork and carefully selected materials create an interior that is dramatic without ever feeling excessive. Every element was considered as part of the whole.
MADE FOR ENTERTAINING
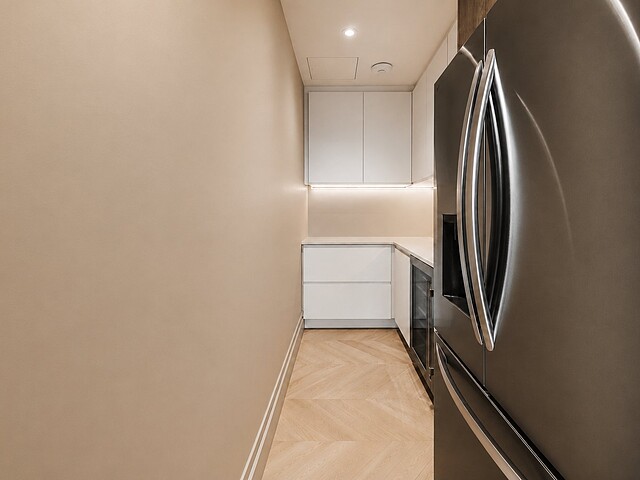
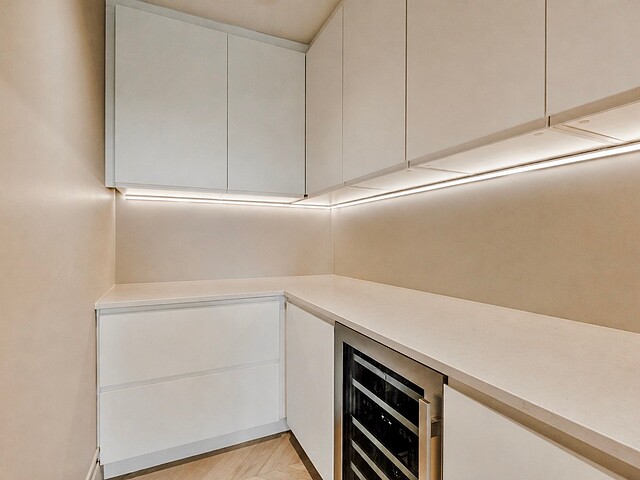
The kitchen and dining area form the heart of the residence with the city as their backdrop. A sculptural 13-foot porcelain-clad island, a fully equipped butler's pantry, two wine cellars and appliances by Miele, Fisher & Paykel and Falmec make the kitchen a true centrepiece. In the living room, a steam fireplace is integrated into a travertine feature wall.
THE PRIVATE QUARTERS
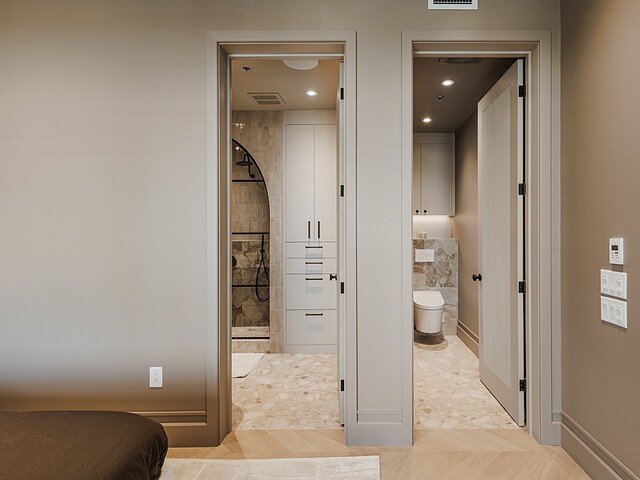
Facing Mount Royal, the primary suite features a fully fitted walk-in closet and a beautifully appointed bathroom framed by a sweeping arch with heated floors. A second bedroom with its own ensuite, an office that can easily serve as a third bedroom and a powder room designed with guests in mind complete the residence.
Two indoor parking spaces and two storage lockers are also included.
EFFORTLESS COMFORT
Integrated home automation with wall-mounted controls, motorized shades, dimmable LED lighting, smart toilets and enhanced soundproofing throughout the private quarters.
THE MAA
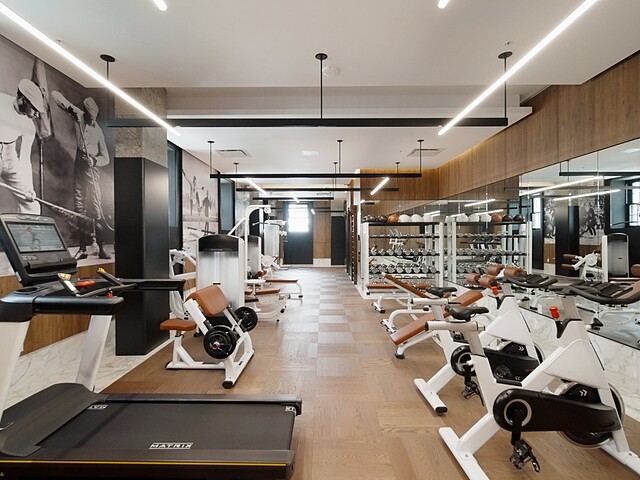
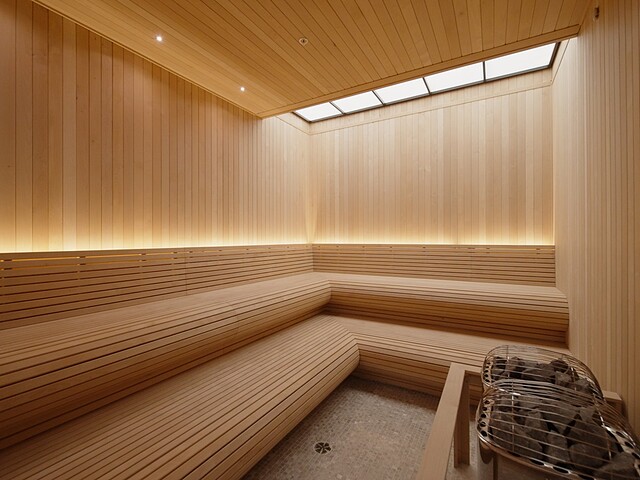
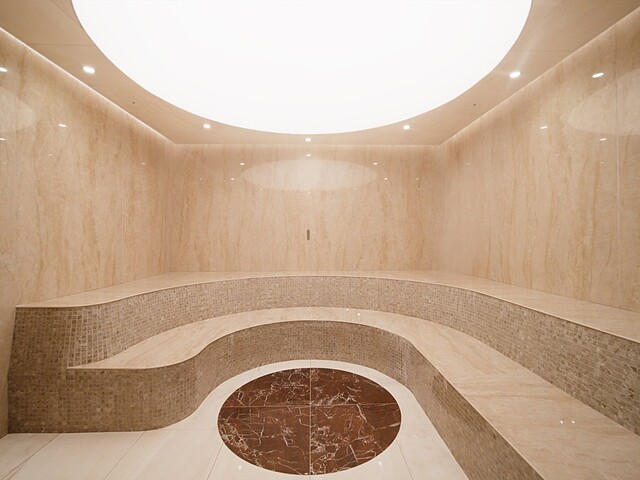
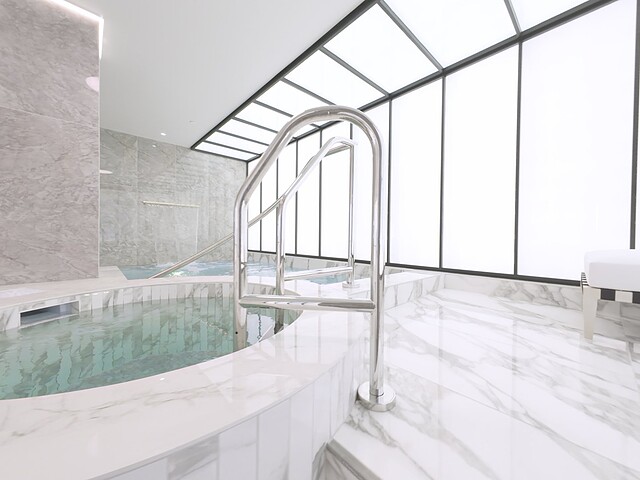
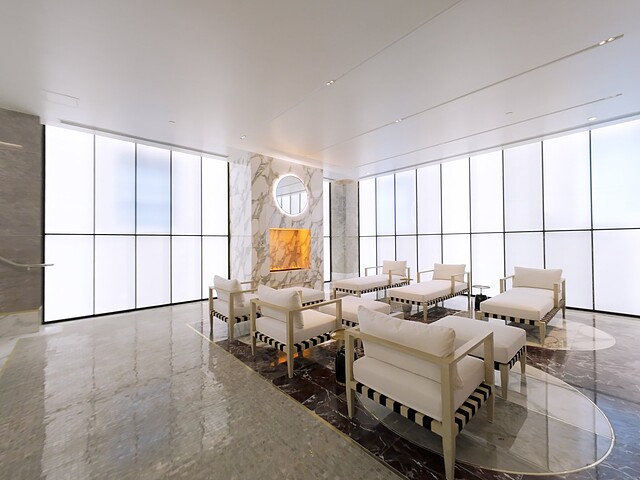
A Montreal institution established on Peel Street in 1905 and reimagined today as 290 private residences. Amenities include a Scandinavian-inspired spa with sauna, steam room and indoor pool as well as a fitness centre, atrium, outdoor terrace and 24-hour doorman service.
THE LOCATION
In the heart of Montreal's Golden Square Mile, one of the city's most prestigious neighbourhoods. Some of Montreal's finest restaurants, iconic boutiques, the Montreal Museum of Fine Arts and Peel metro station are all within walking distance.
A residence unlike any other at the MAA. The signature furnishings may also be purchased separately.
Cadastral designation of the common portions: 6300580, 6300581, 6300582, 6314790, 6314792, 6314797, 6314798, 6606605, 6606607, 6606613, 6617598, 6617599, 6689117.
$15,435 (Municipal 2026)
$1,931 (School 2026)
| TYPE | LEVEL | DIMENSIONS | FLOORING |
|---|---|---|---|
| Hallway | Other | 15.11 x 4.40 ft. | Wood |
| Dining room | Other | 8.10 x 17.11 ft. | Wood |
| Kitchen | Other | 20.40 x 17.11 ft. | Wood |
| Other | Other | 14.60 x 5.30 ft. | Wood |
| Living room | Other | 11.30 x 14.40 ft. | Wood |
| Master bedroom | Other | 13.80 x 11.00 ft. | Wood |
| Other | Other | 8.10 x 9.50 ft. | Ceramic tiles |
| Walk-In Closet | Other | 13.10 x 8.20 ft. | Wood |
| Bedroom | Other | 13.80 x 11.40 ft. | Wood |
| Bathroom | Other | 8.40 x 4.11 ft. | Ceramic tiles |
| Bedroom | Other | 10.40 x 10.10 ft. | Ceramic tiles |
| Walk-In Closet | Other | 5.20 x 6.50 ft. | Wood |
| Bathroom | Other | 5.00 x 8.60 ft. | Ceramic tiles |
A high-performance team at your service for the purchase or sale of a prestigious property in the Eastern Townships. Challenge us!



MARIE-PIERS BARSALOU
Certified Real Estate Broker
JOHANNE MEUNIER
Real Estate Broker
Subscribe to
our newsletter
TO STAY UPDATED ON OUR NEW LISTINGS