
Subscribe to
our newsletter
TO STAY UPDATED ON OUR NEW LISTINGS
*By subscribing to our newsletter, you agree to receive communication from Groupe Barsalou Meunier.
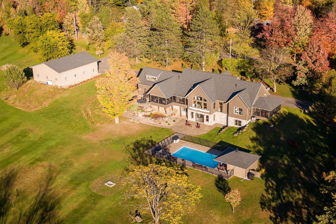
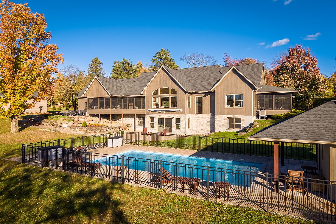
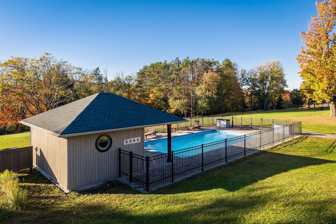
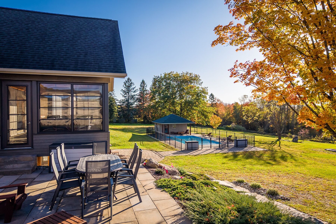
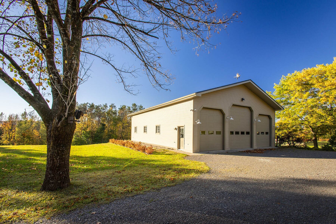
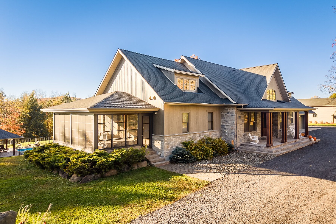
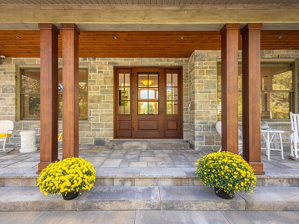
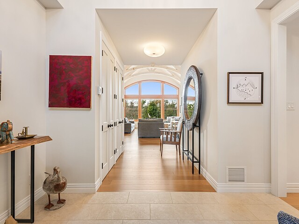
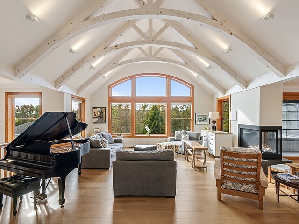
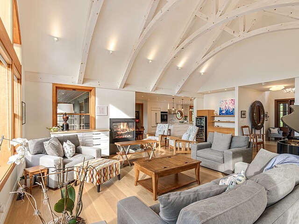
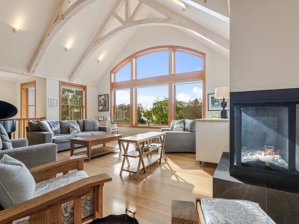
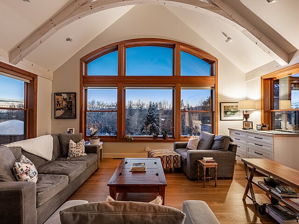
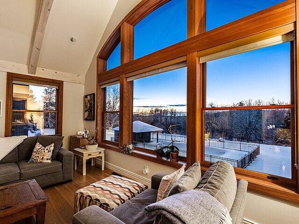
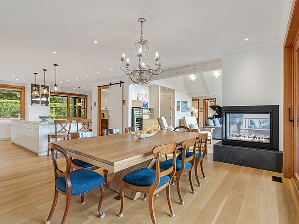
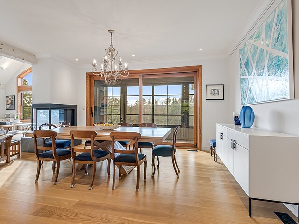
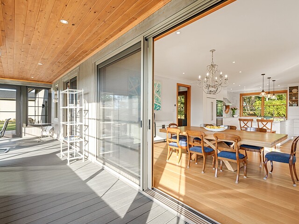
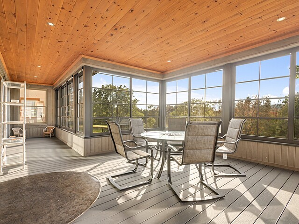
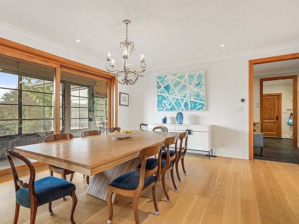
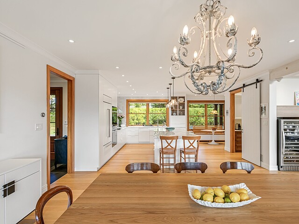
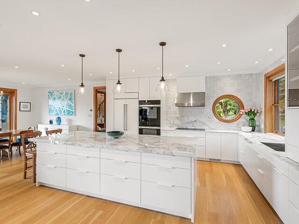
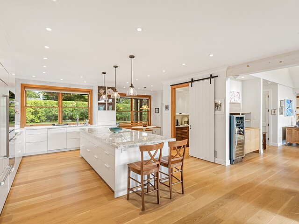
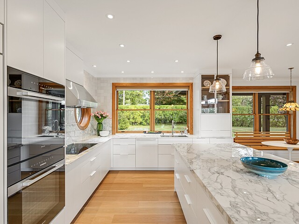
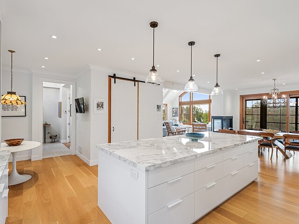
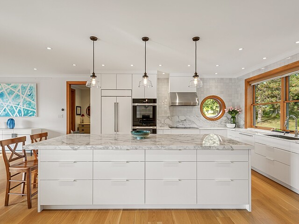
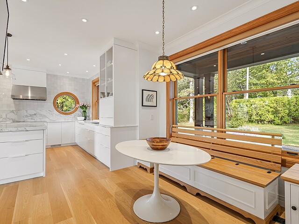
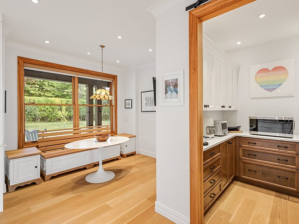
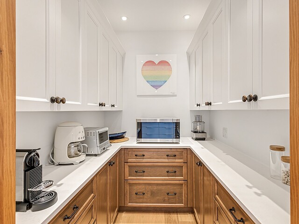
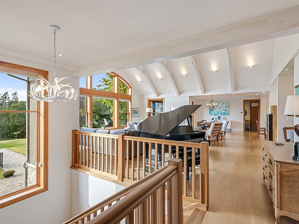
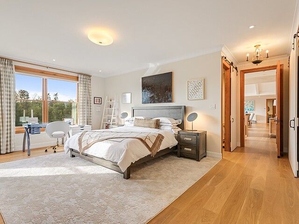
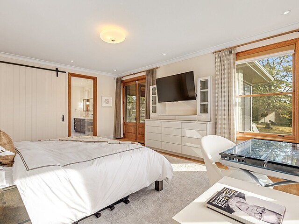
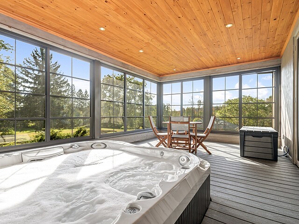
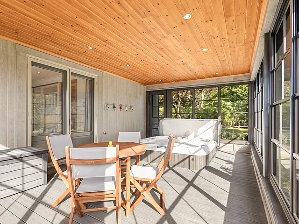
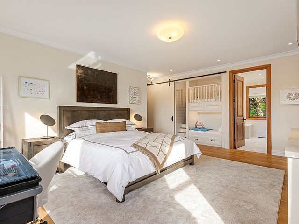
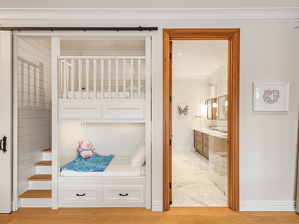
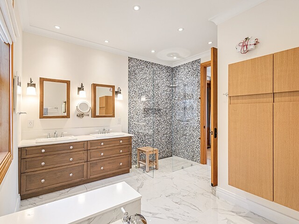
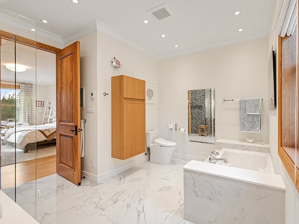
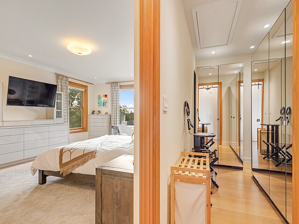
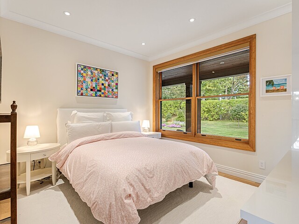
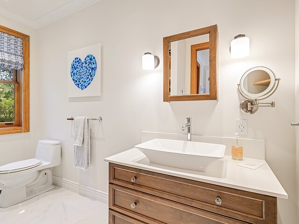
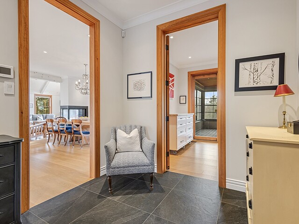
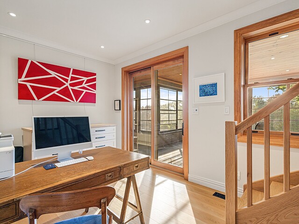
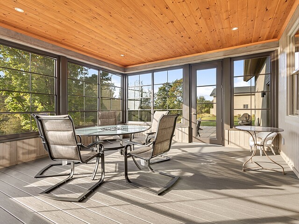
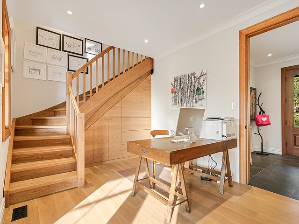
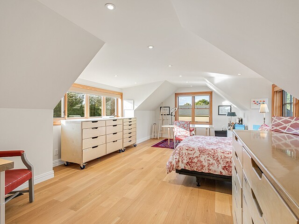
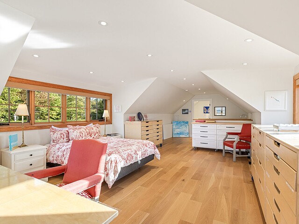
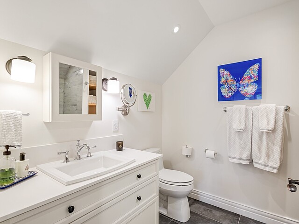
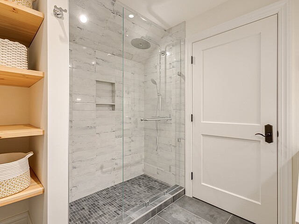
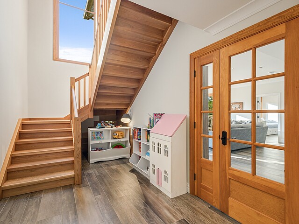
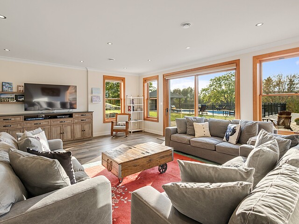
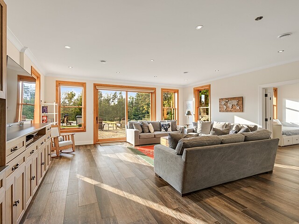
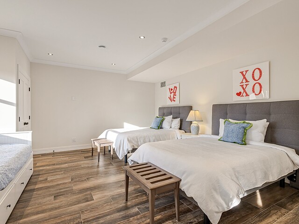
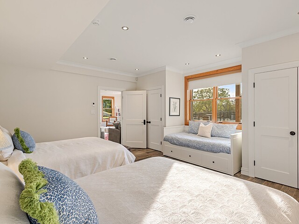
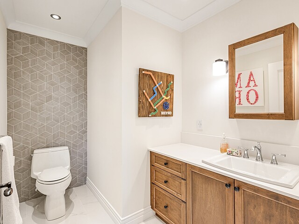
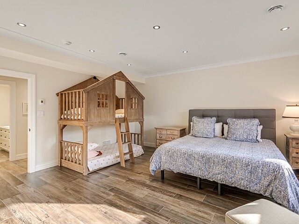
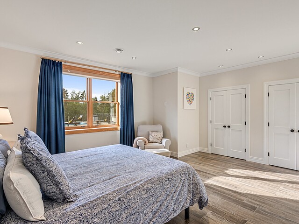
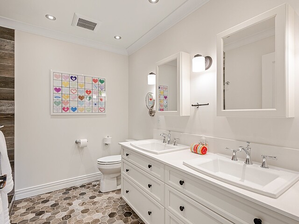
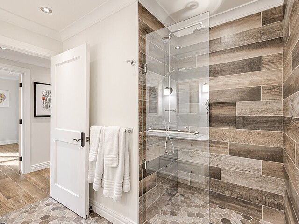
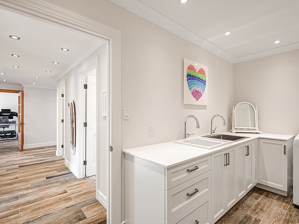
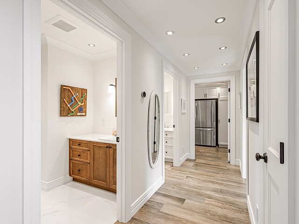
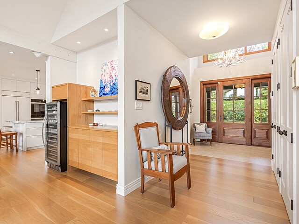
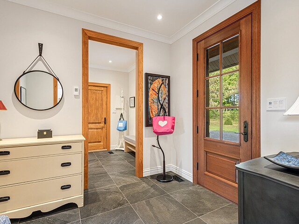
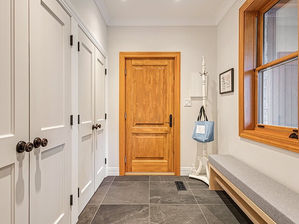
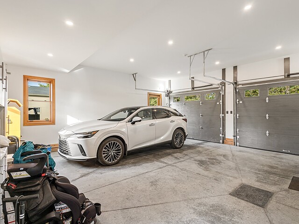
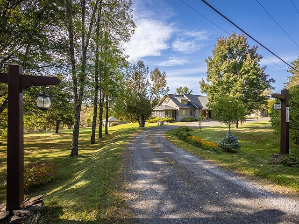
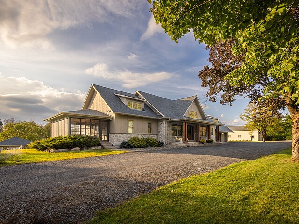
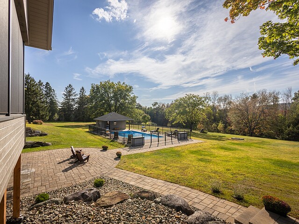
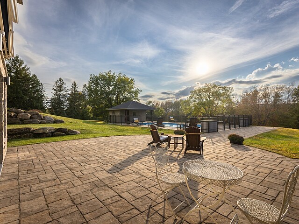
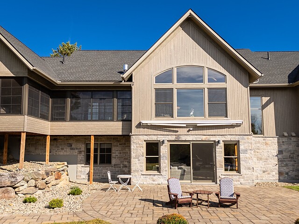
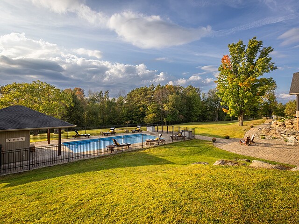
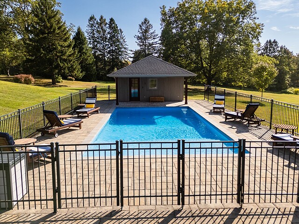
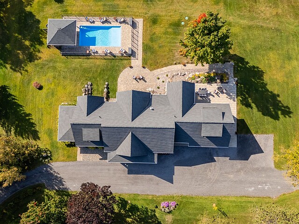
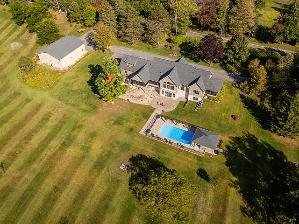
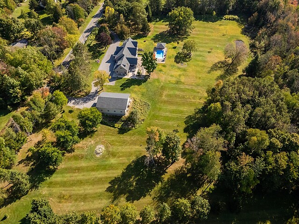
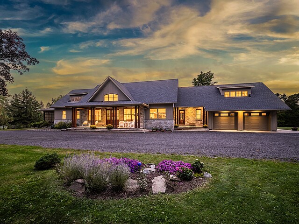
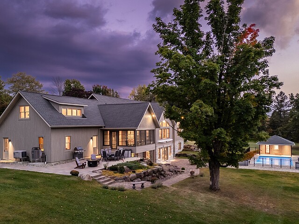
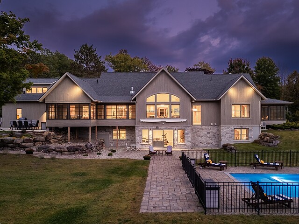
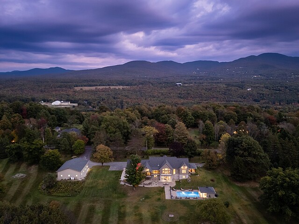
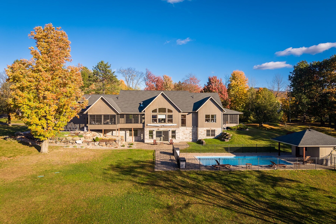
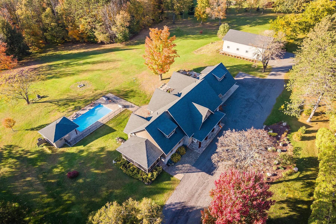
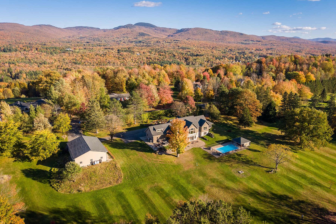
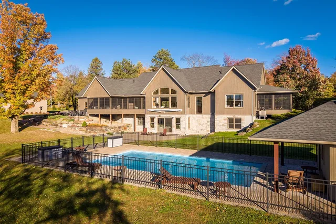
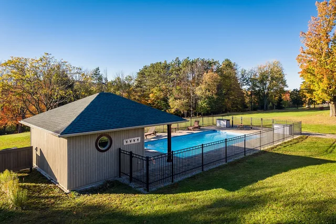
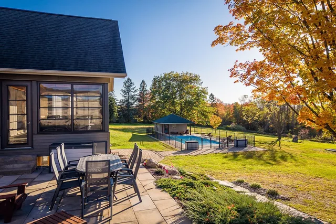
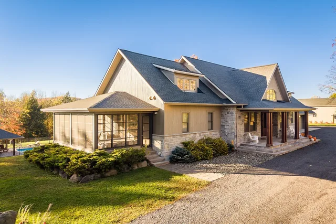
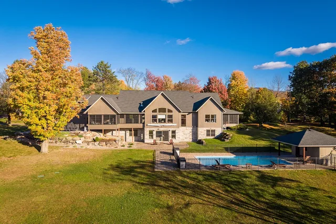
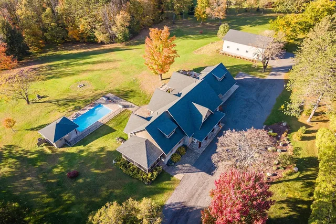
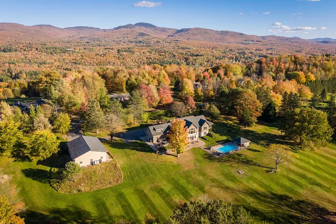
Designed to the highest standards, this residence combines warm comfort with an unparalleled lifestyle. Its impressive volumes, woodwork, arches, and grounds make it one of the most exclusive properties in the Eastern Townships. The nearly 24-acre sloping lot offers exceptional views of nature, with terraces, an in-ground pool, pool house, and trails to fully enjoy the surroundings. Featuring 5 bedrooms and 4 full bathrooms, it is the perfect place to host family and friends. An exceptional location less than 10 minutes from the village of Sutton, its restaurants, and the ski mountain!
169 Chemin Woodard,
Just minutes from the picturesque village of Sutton, this newly built residence combines absolute comfort with timeless design.
Upon entering, the main living area captivates with its generous windows, stunning arches, and the warm atmosphere it exudes.
Custom woodwork adds character and authenticity to the home.
The spacious dining room opens onto a screened veranda as well as the kitchen, featuring a porcelain central island and a convivial space perfect for entertaining.
The master suite, intimate and refined, includes a private screened veranda with spa, an en-suite bathroom, and a spacious walk-in closet.
The main floor also includes another large bedroom, a full bathroom, a bright office, and a secondary entrance leading directly to the attached garage.
Upstairs, a versatile space accommodates a large bedroom with an en-suite bathroom, ideal for a guest wing, studio, or workshop.
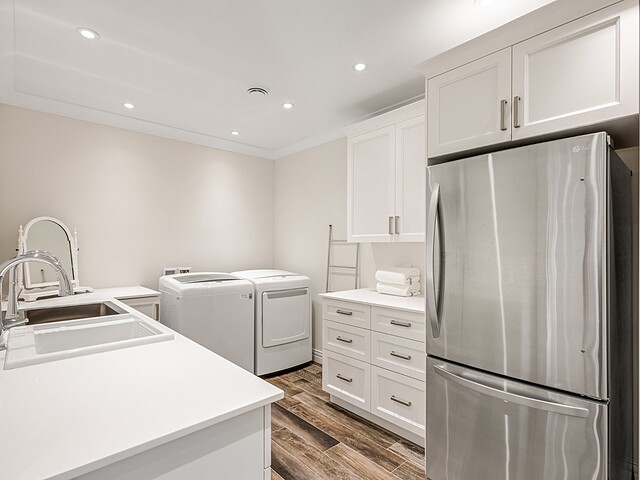
The garden-level floor, fully equipped with heated floors, offers an impressive family room overlooking the backyard. It also features two large bedrooms, a powder room, a full bathroom, and a practical, functional laundry room.
The nearly 24-acre lot has been carefully landscaped with terraces, an in-ground pool, a pool house, and walking trails--perfect for nature lovers.
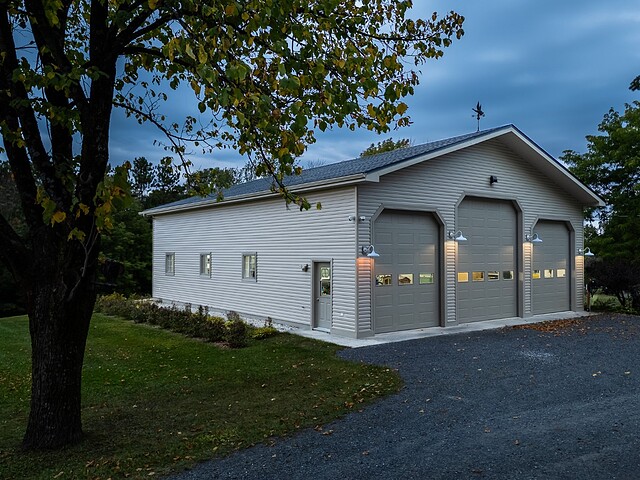
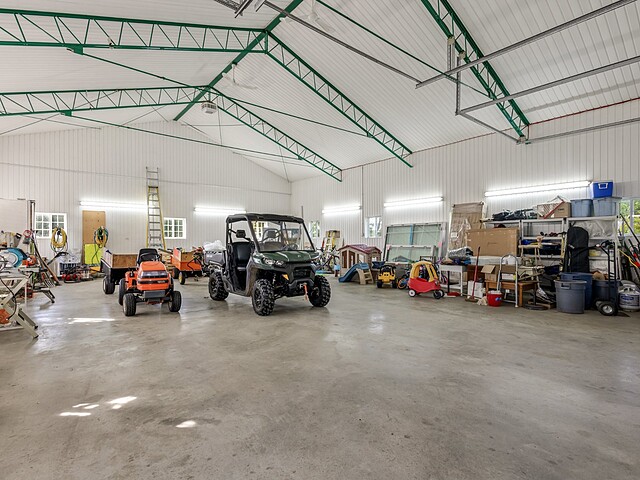
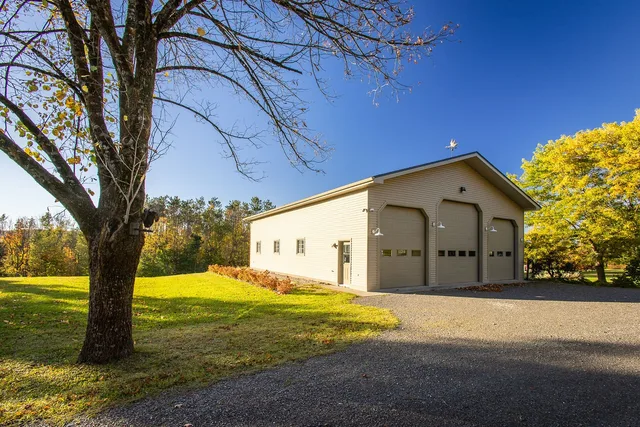
For maximum functionality, a detached triple garage with ceilings over 20 feet allows easy storage of equipment, vehicles, and machinery.
Nestled in the heart of nature, close to the village of Sutton, ski slopes, artisans, the Wine Route, and a multitude of tourist attractions, this property promises an unparalleled lifestyle.
An exclusive estate where elegance and comfort meet.
Only 1 hour 30 minutes from Montreal.
Technical Features: - Composite terraces - Custom woodwork by Mike Breese - Cremone bolt doors - Electric awning - Pool house 17 x 11 ft (electrical panel and water heater) - 2 furnaces - Generator - Heated detached garage, 3 doors, 20-foot ceilings - Elevator installation possible - Soundproofed walls - Motorized blinds and chandelier
*Please note that the property is located both within an agricultural zone and the urban perimeter (Bill 86 -- CPTAQ). The buyer must comply with the applicable provisions of the law in order to proceed with the acquisition of the property.
$10,098 (Municipal 2026)
$1,362 (School 2026)
| TYPE | LEVEL | DIMENSIONS | FLOORING |
|---|---|---|---|
| Hallway | Ground floor | 10.20 x 16.20 ft. | Ceramic tiles |
| Living room | Ground floor | 27.00 x 26.40 ft. | Wood |
| Dining room | Ground floor | 15.10 x 12.70 ft. | Wood |
| Kitchen | Ground floor | 17.40 x 16.30 ft. | Wood |
| Dinette | Ground floor | 10.40 x 9.20 ft. | Wood |
| Other | Ground floor | 5.11 x 7.10 ft. | Wood |
| Other | Ground floor | 16.70 x 9.10 ft. | Ceramic tiles |
| Bedroom | Ground floor | 12.50 x 11.00 ft. | Wood |
| Bathroom | Ground floor | 6.60 x 11.70 ft. | Ceramic tiles |
| Master bedroom | Ground floor | 21.20 x 20.30 ft. | Wood |
| Walk-In Closet | Ground floor | 5.80 x 11.50 ft. | Wood |
| Other | Ground floor | 13.50 x 8.20 ft. | Ceramic tiles |
| Home office | Ground floor | 13.80 x 9.10 ft. | Wood |
| Bedroom | 2nd floor | 33.60 x 12.30 ft. | Wood |
| Other | 2nd floor | 6.10 x 8.40 ft. | Ceramic tiles |
| Family room | Other | 24.30 x 8.10 ft. | Ceramic tiles |
| Bedroom | Other | 17.70 x 16.50 ft. | Ceramic tiles |
| Washroom | Other | 6.40 x 9.00 ft. | Ceramic tiles |
| Bedroom | Other | 17.11 x 17.11 ft. | Ceramic tiles |
| Bathroom | Other | 8.70 x 8.11 ft. | Ceramic tiles |
| Laundry room | Other | 8.80 x 13.50 ft. | Ceramic tiles |
| Other | Other | 61.10 x 36.00 ft. | Concrete |
A high-performance team at your service for the purchase or sale of a prestigious property in the Eastern Townships. Challenge us!



MARIE-PIERS BARSALOU
Certified Real Estate Broker
JOHANNE MEUNIER
Real Estate Broker
Subscribe to
our newsletter
TO STAY UPDATED ON OUR NEW LISTINGS