
Subscribe to
our newsletter
TO STAY UPDATED ON OUR NEW LISTINGS
*By subscribing to our newsletter, you agree to receive communication from Groupe Barsalou Meunier.
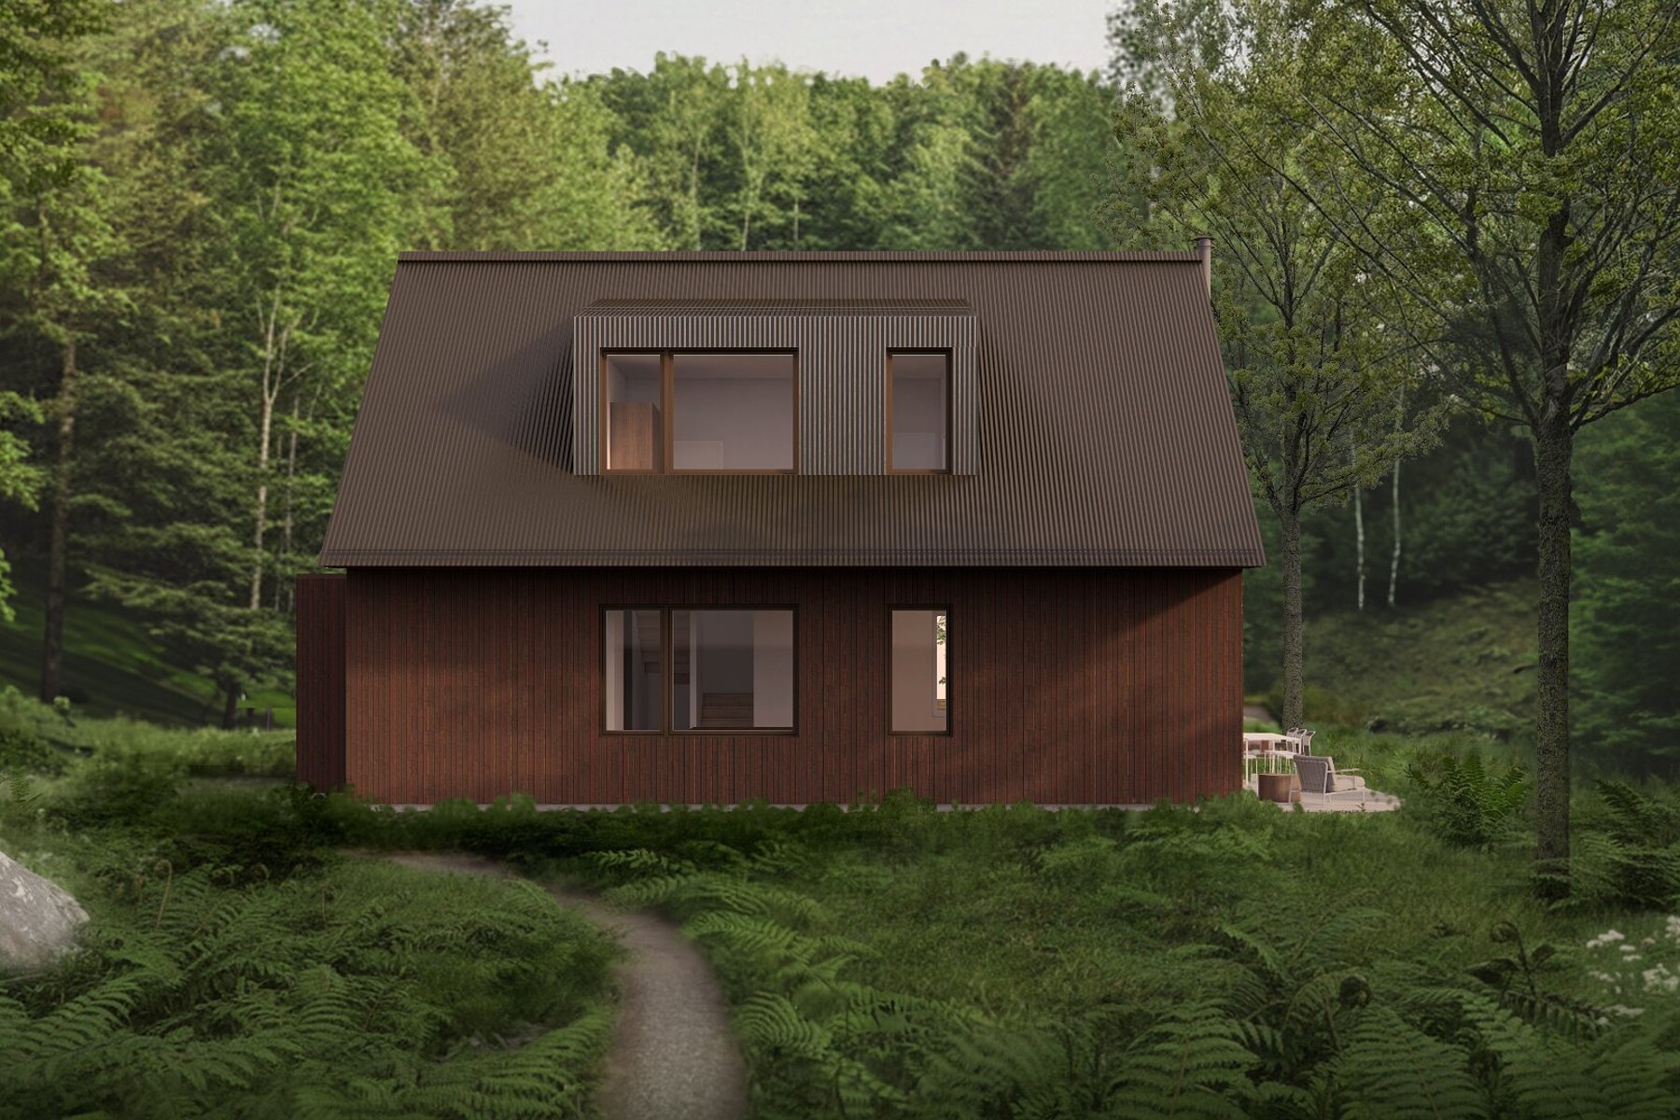
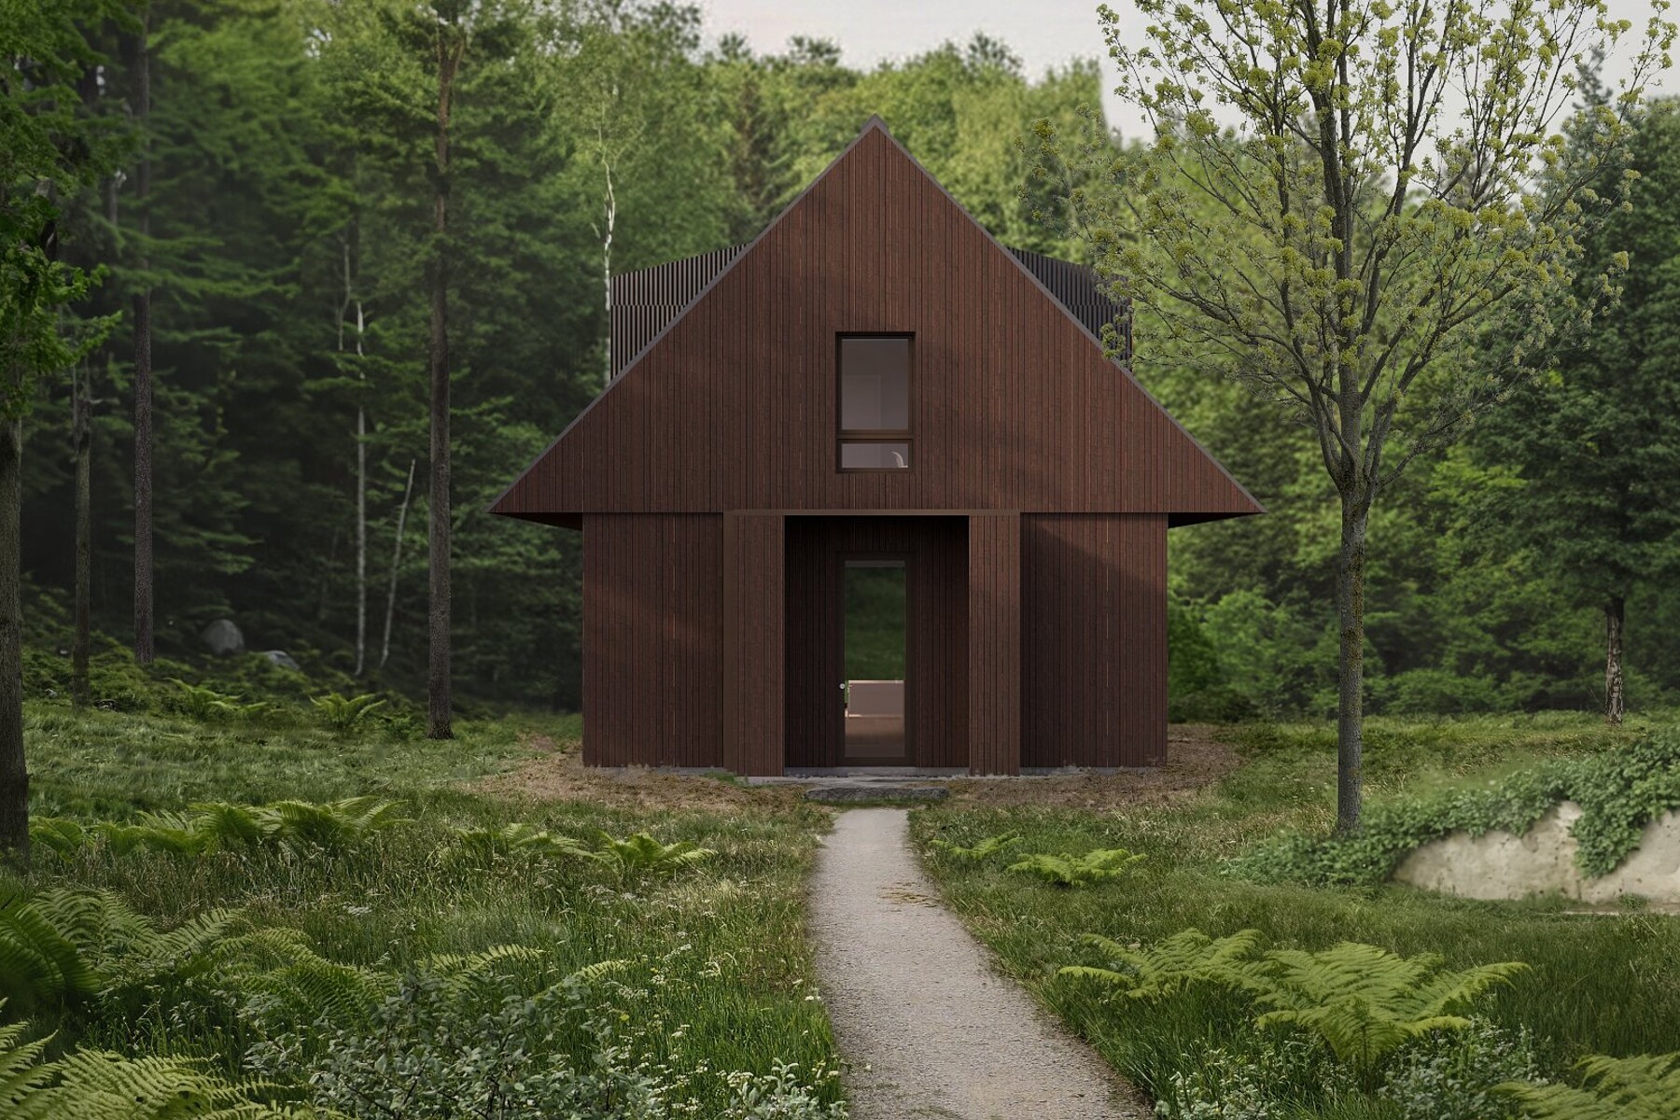
Projet La Lisière -- To-Be-Built Property & Lot #3 A turnkey project in partnership with Atelier L'Abri & Construction Modulor, custom-designed to suit your needs! A beautiful natural setting surrounded by hemlocks and deciduous trees. Owners also enjoy privileged access to a shared 23-acre natural preserve. Expansive windows and living spaces that open seamlessly onto the outdoors, with a backyard that blends harmoniously into its natural surroundings. Enjoy an idyllic setting just minutes from all amenities and a wide range of outdoor activities. An exceptional project for those seeking something truly unique!
Projet La Lisière
To-Be-Built Property & Lot #3
A turnkey architectural residential development nestled in an exceptional natural setting.
Thoughtfully designed, the residences at La Lisière showcase refined contemporary architecture. Each home is based on a distinctive architectural concept, with selected customization options to accommodate the needs and lifestyle of each buyer while preserving the overall harmony of the development.
The homes are thoughtfully positioned along a bright, level stretch of land nestled between the road and a spectacular natural escarpment. Each home's placement has been carefully planned to maximize sunlight, ensure privacy between residences and create a seamless connection with the surrounding landscape.
The proposed model features:
Four bedrooms, including a private primary suite
Living spaces that open onto nature
Three full bathrooms with heated floors
Engineered hardwood flooring
Radiant heated concrete slab in the basement
Hybrid windows
Metal roofing
A variety of additional features further enhance the property.
Several options are also available to personalize each home, including the addition of a basement, a storage shed or even a sauna.
Each of the four residences enjoys a spacious private lot of approximately 15,600 m² (3.8 acres), offering exceptional space, privacy and tranquility. Owners also benefit from privileged access to a shared 23-acre natural preserve, directly accessible from their homes through an exclusive easement, without ever needing to use a car.
Forests, trails and streams become a natural extension of everyday living, with shared outdoor spaces enriching the experience while preserving the peaceful atmosphere of the surroundings.
La Lisière is located approximately 10 minutes from the charming village of Sutton, reached via the beautiful Scenic Road, renowned for its breathtaking views and picturesque countryside. Just a few minutes farther, the slopes of Mont Sutton await, making La Lisière an ideal destination for enjoying everything the region has to offer throughout all four seasons.
A truly rare setting where nature takes centre stage, while remaining just minutes from everyday amenities, the village and Sutton's signature outdoor attractions.
A secluded little oasis waiting to be discovered!
| TYPE | LEVEL | DIMENSIONS | FLOORING |
|---|---|---|---|
| Hallway | Ground floor | 12.11 x 9.10 ft. | Ceramic tiles |
| Kitchen | Ground floor | 11.80 x 15.00 ft. | Wood |
| Other | Ground floor | 5.60 x 9.10 ft. | Wood |
| Dining room | Ground floor | 11.80 x 11.10 ft. | Wood |
| Living room | Ground floor | 12.10 x 14.80 ft. | Wood |
| Home office | Ground floor | 8.40 x 6.10 ft. | Wood |
| Washroom | Ground floor | 2.10 x 5.70 ft. | Ceramic tiles |
| Storage | Ground floor | 2.10 x 3.10 ft. | Ceramic tiles |
| Master bedroom | 2nd floor | 10.40 x 11.50 ft. | Wood |
| Bathroom | 2nd floor | 10.10 x 5.00 ft. | Ceramic tiles |
| Walk-In Closet | 2nd floor | 6.80 x 11.50 ft. | Wood |
| Bedroom | 2nd floor | 12.20 x 9.90 ft. | Wood |
| Walk-In Closet | 2nd floor | 4.10 x 9.90 ft. | Wood |
| Bathroom | 2nd floor | 8.00 x 9.10 ft. | Ceramic tiles |
| Bedroom | 2nd floor | 10.10 x 10.50 ft. | Wood |
| Family room | Basement | 10.90 x 27.50 ft. | Other |
| Bedroom | Basement | 10.10 x 11.40 ft. | Other |
| Bathroom | Basement | 10.10 x 6.50 ft. | Other |
| Laundry room | Basement | 14.11 x 9.50 ft. | Other |
| Storage | Basement | 6.00 x 9.40 ft. | Other |
A high-performance team at your service for the purchase or sale of a prestigious property in the Eastern Townships. Challenge us!



MARIE-PIERS BARSALOU
Certified Real Estate Broker
JOHANNE MEUNIER
Real Estate Broker
Subscribe to
our newsletter
TO STAY UPDATED ON OUR NEW LISTINGS