
Subscribe to
our newsletter
TO STAY UPDATED ON OUR NEW LISTINGS
*By subscribing to our newsletter, you agree to receive communication from Groupe Barsalou Meunier.
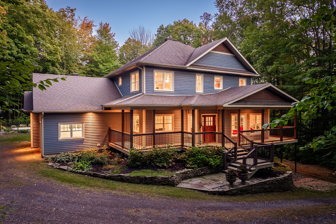
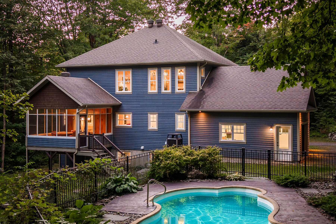
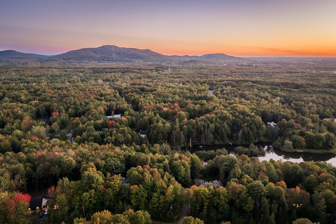
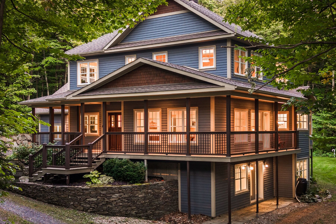
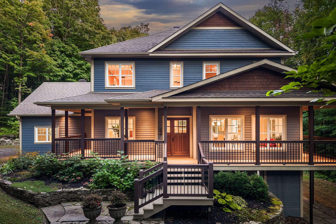
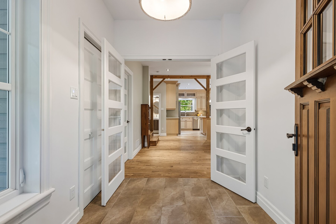
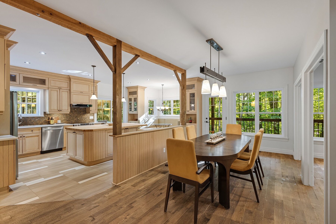
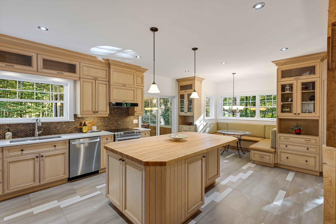
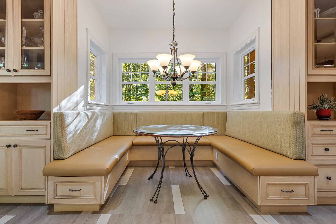
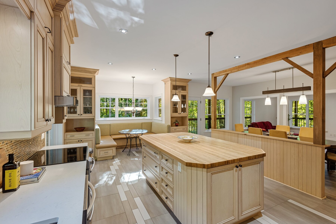
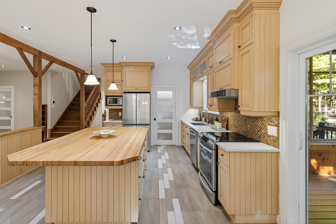
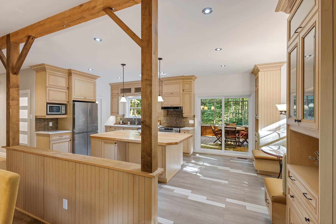
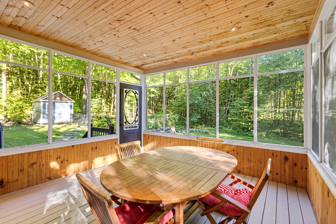
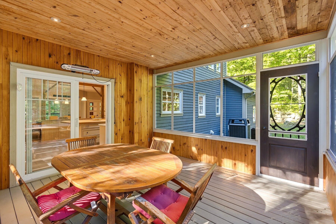
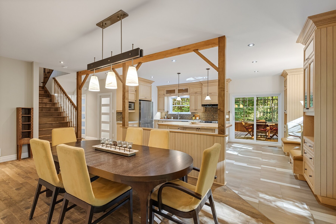
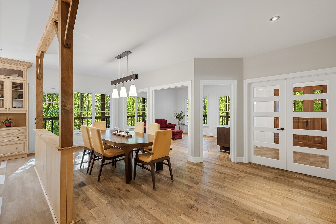
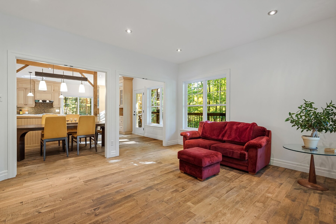
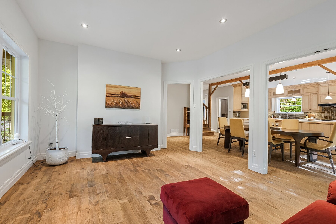
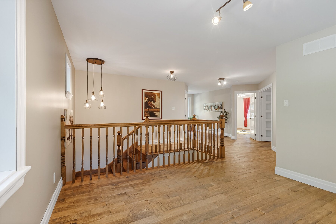
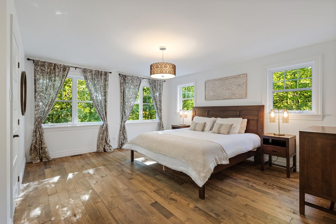
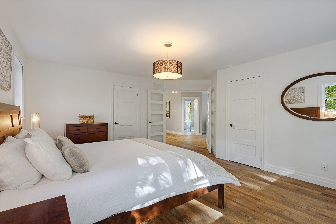
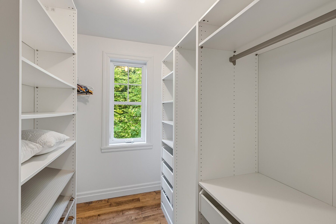
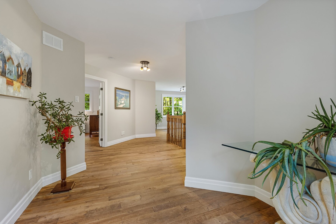
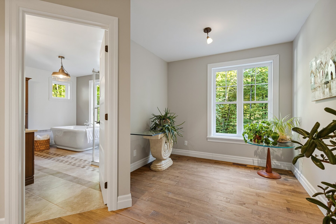
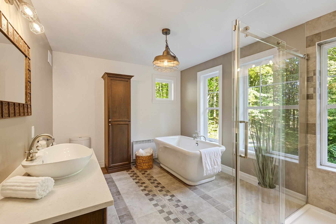
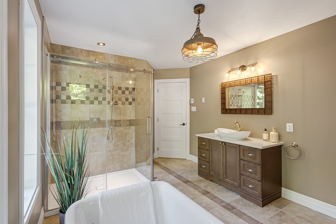
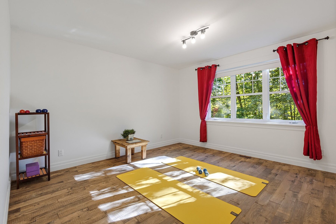
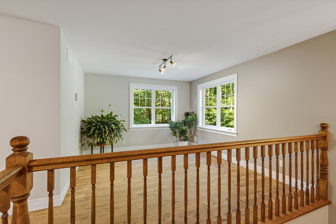
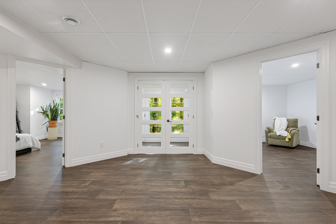
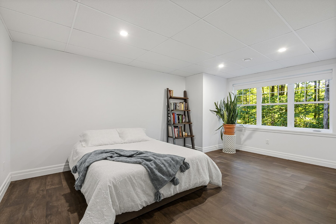
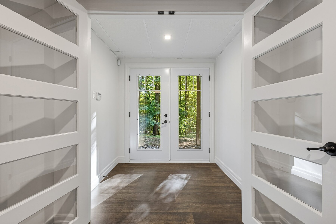
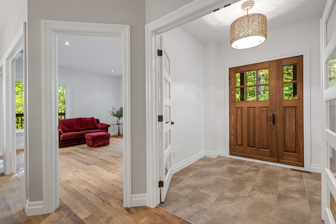
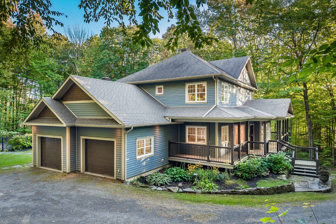
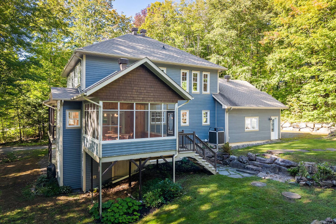
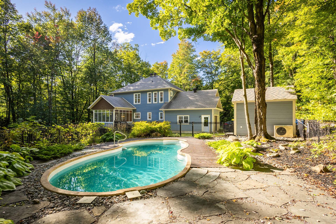
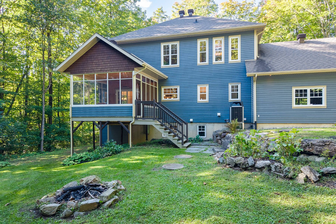
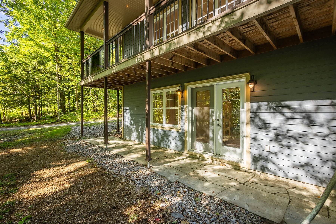
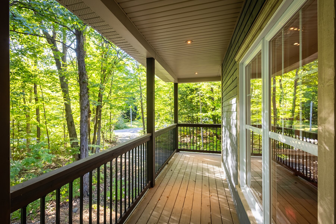
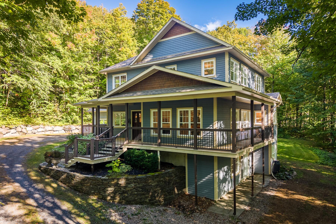
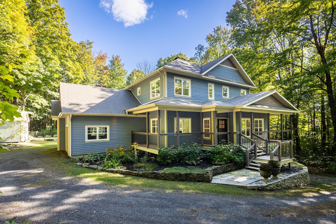
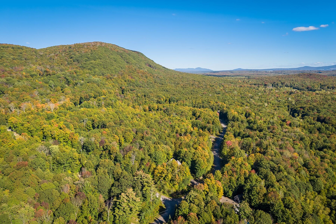
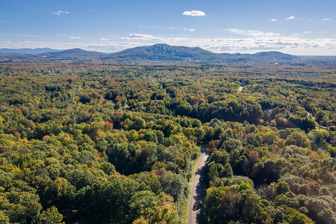
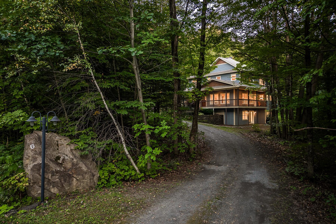
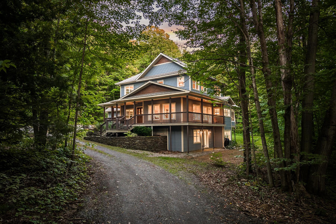
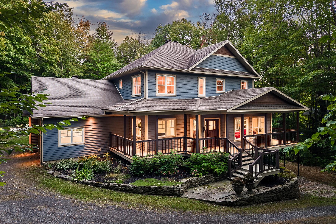
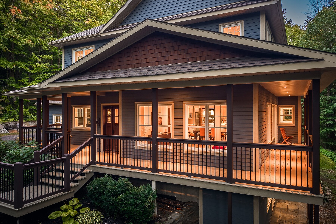
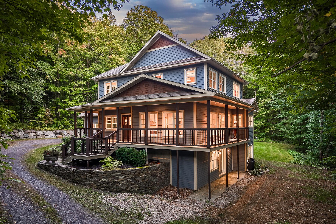
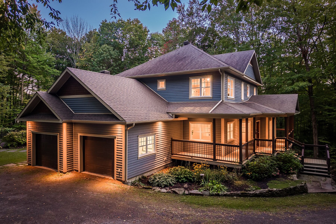
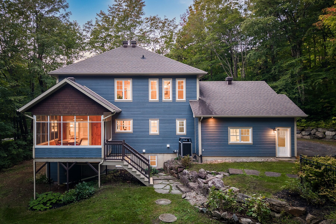
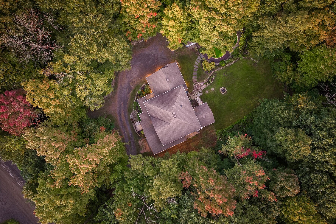
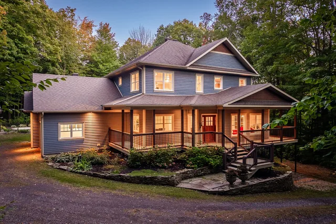
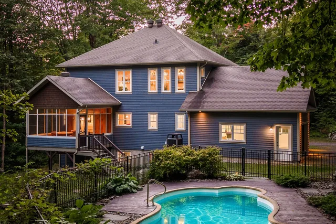
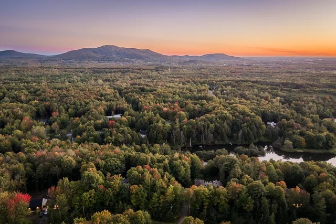
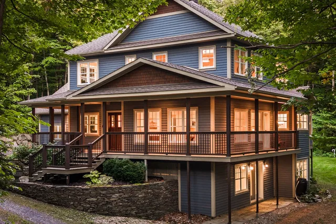
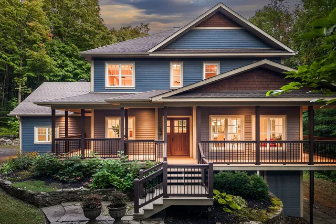
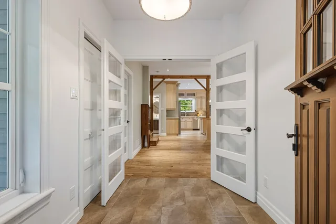
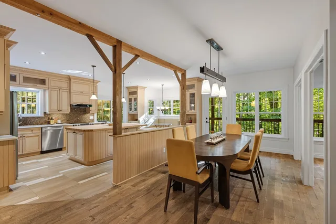
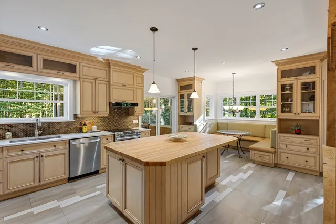
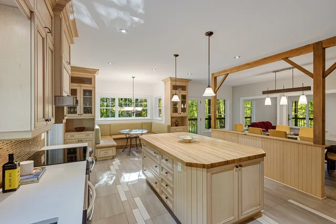
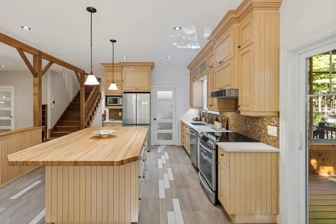
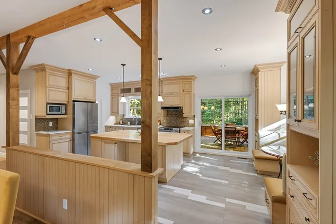
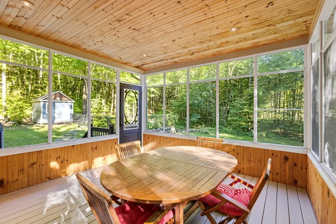
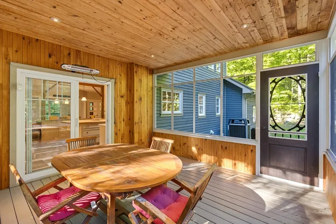
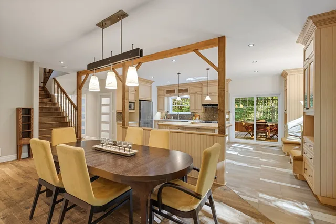
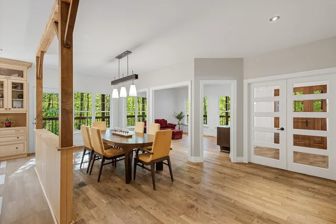
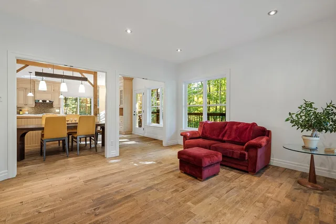
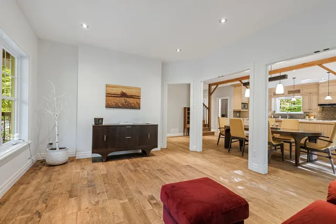
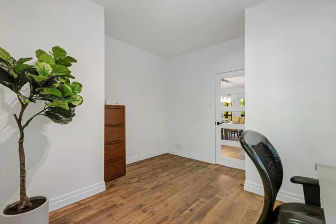
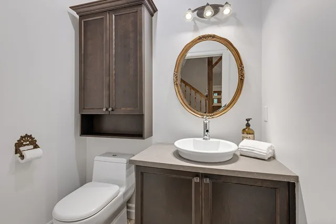
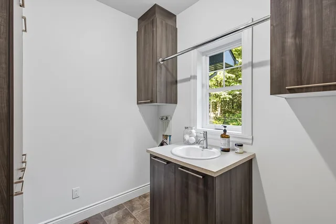
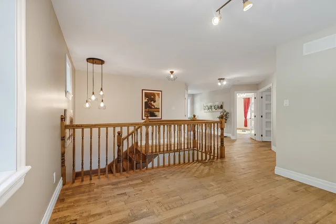
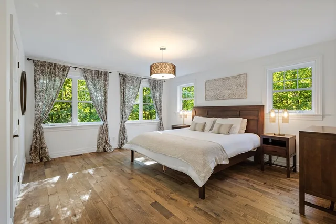
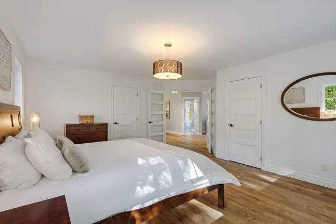
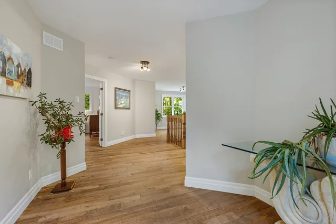
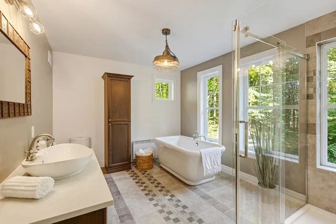
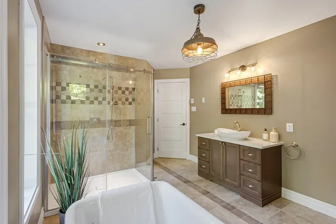
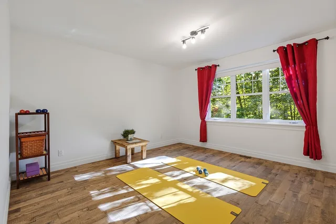
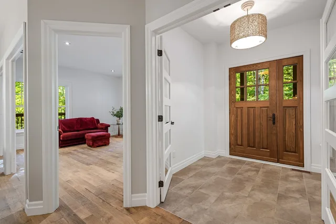
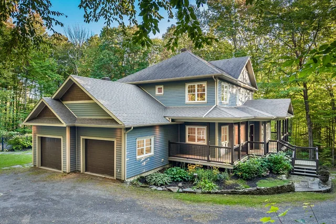
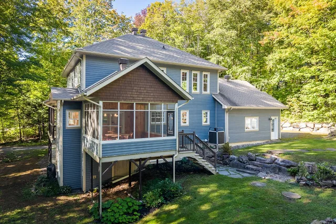
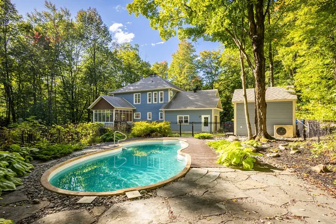
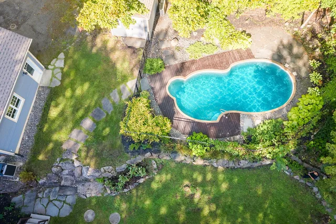
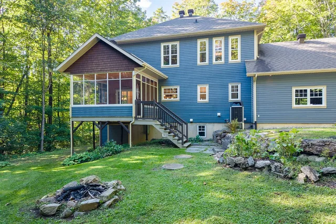
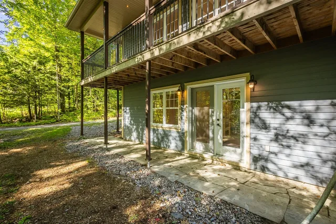
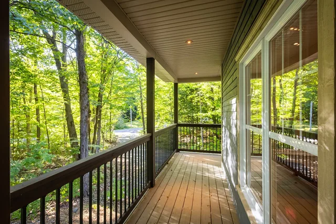
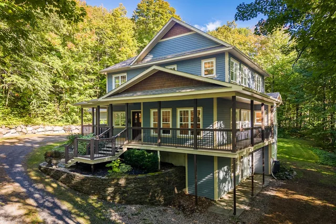
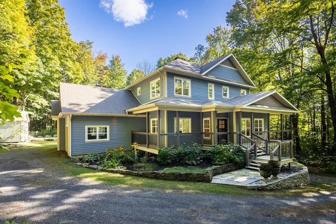
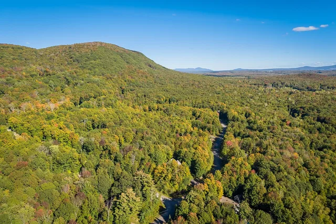
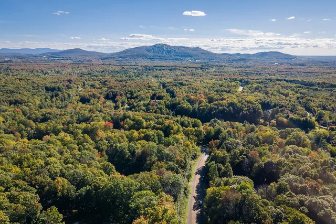
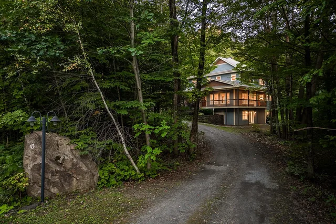
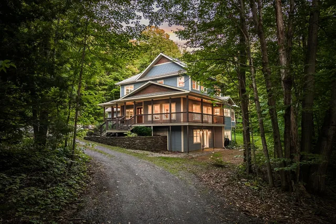
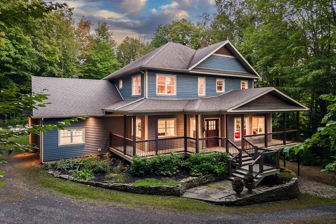
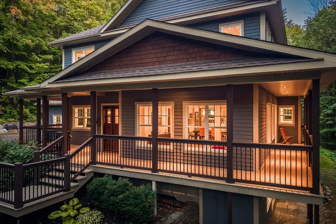
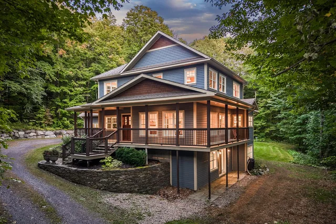
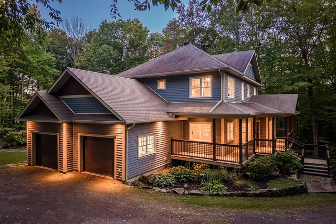
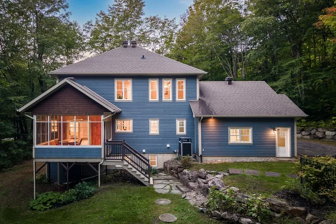
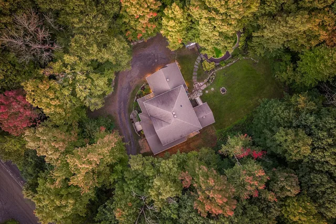
Nestled into the mountainside in the heart of Mount Shefford, this property offers a unique setting surrounded by peaceful, wooded surroundings, with views of Mount Bromont. The residence stands out for its thoughtful design, exposed beams, spacious rooms and 9-foot ceilings. The inviting kitchen opens onto the living areas and the three-season sunroom, while the balcony and inground pool provide the perfect setting to enjoy the outdoors. The garden level, featuring bedrooms and a separate entrance, offers a multitude of possibilities. Located in the sought-after La Roseraie area, just 6 minutes from Bromont!
6 des Cerisiers,
Set on a beautiful 1.5-acre wooded lot in one of Shefford's most sought-after areas, this property offers a privileged lifestyle just 6 minutes from Bromont. Surrounded by mature trees, the residence stands out for its generous living spaces, warm woodwork and exceptional privacy.
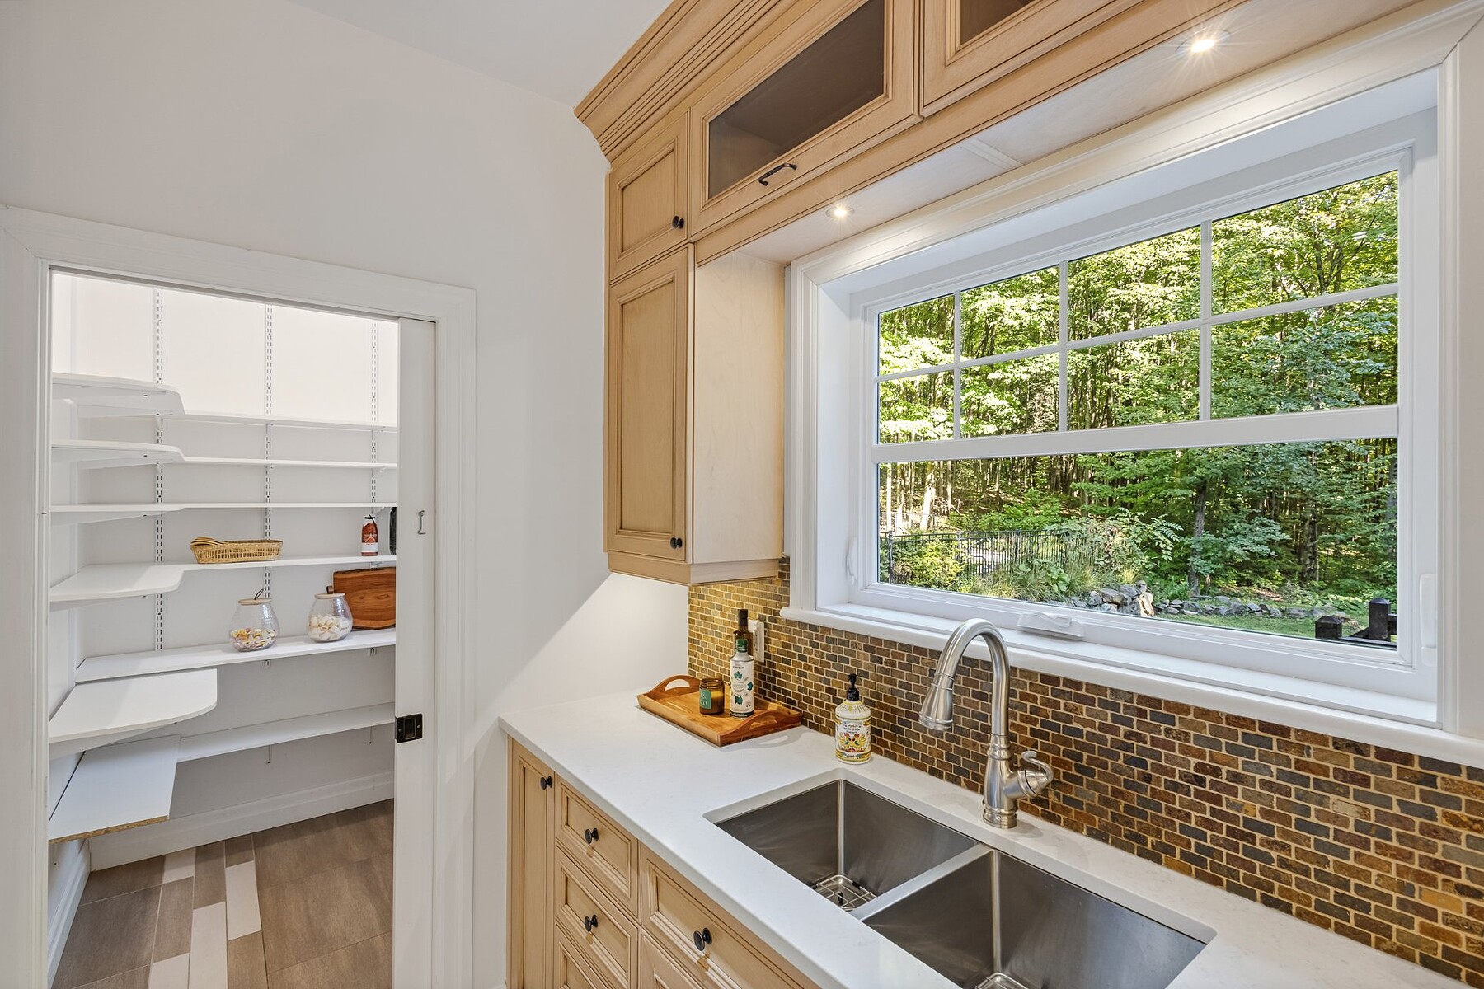
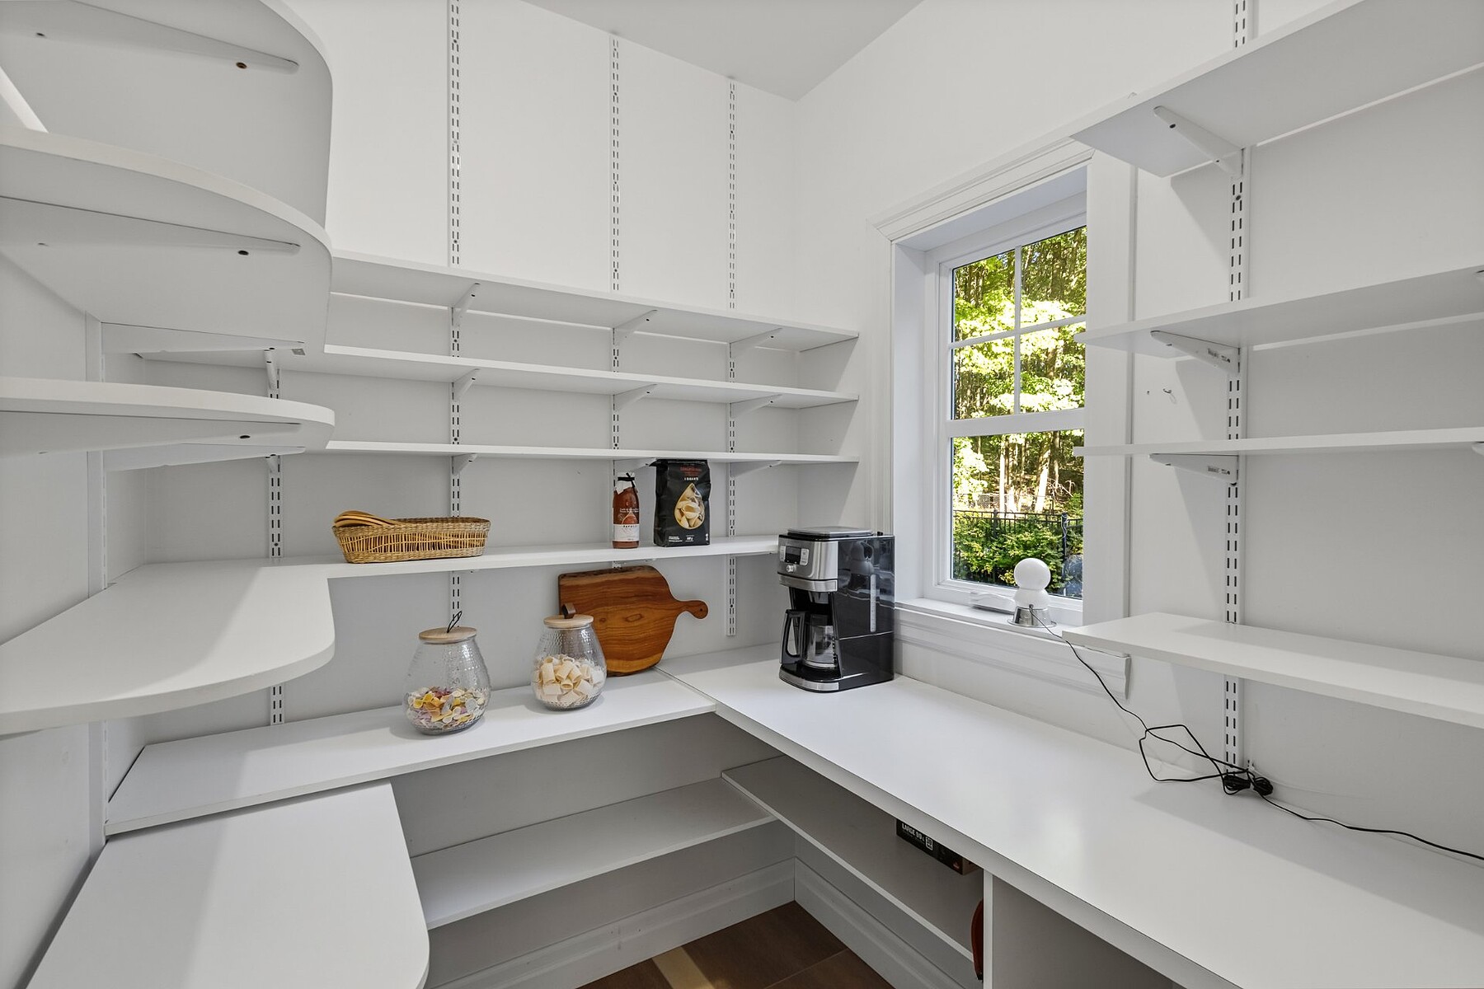
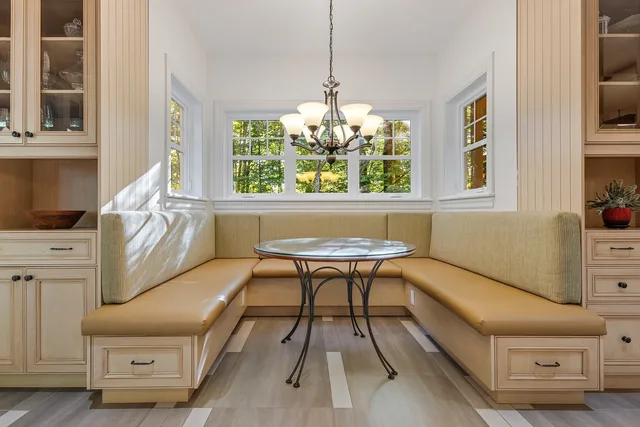
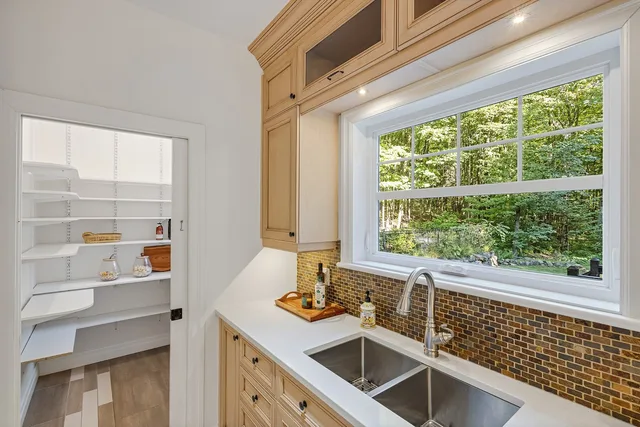
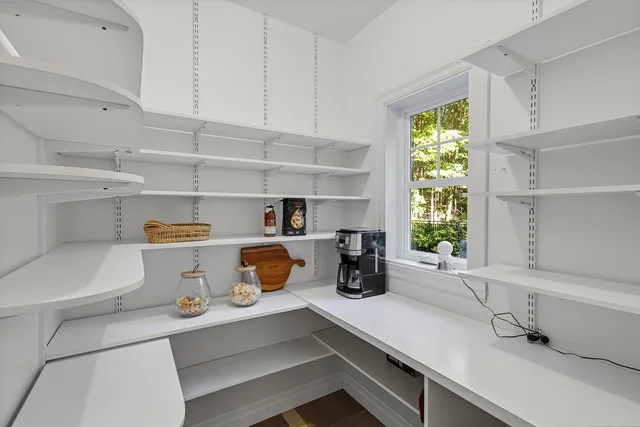
Designed across three levels and built to high standards of quality, the home combines comfort and functionality. The main level features inviting living spaces, with the living room opening onto the kitchen and dining area. Designed for entertaining, the spacious kitchen offers a generous central island, a charming breakfast nook, a large pantry and direct access to the three-season sunroom.
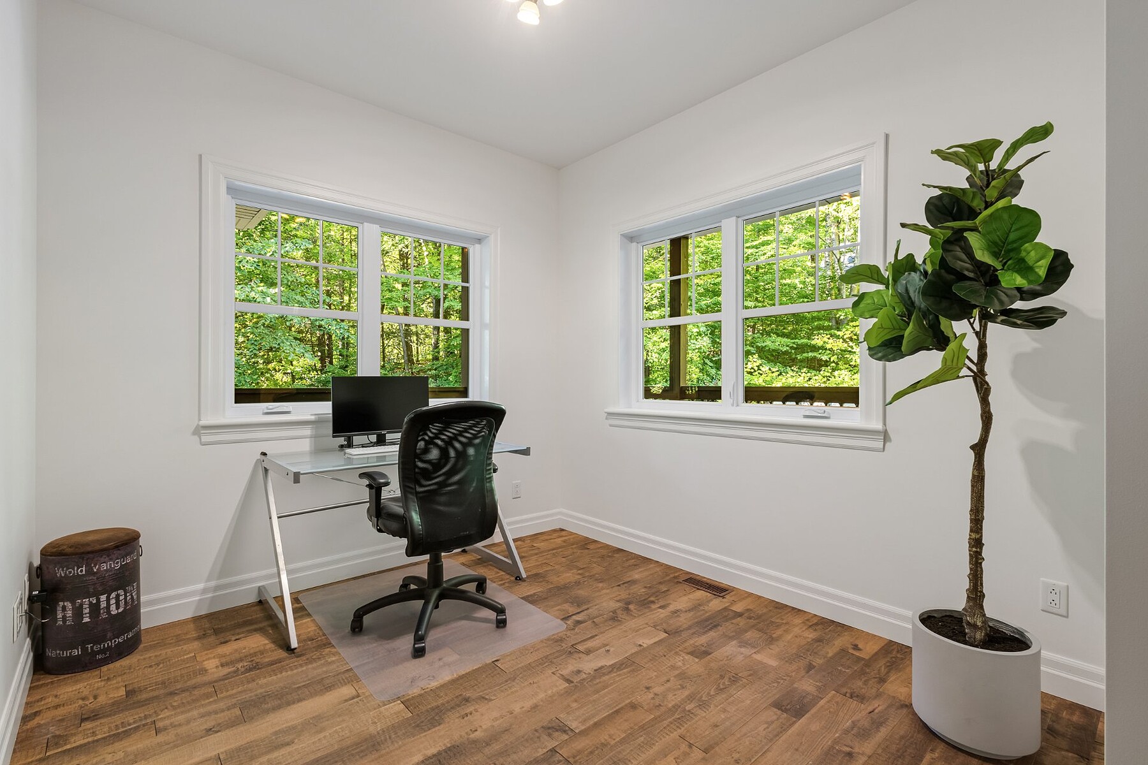
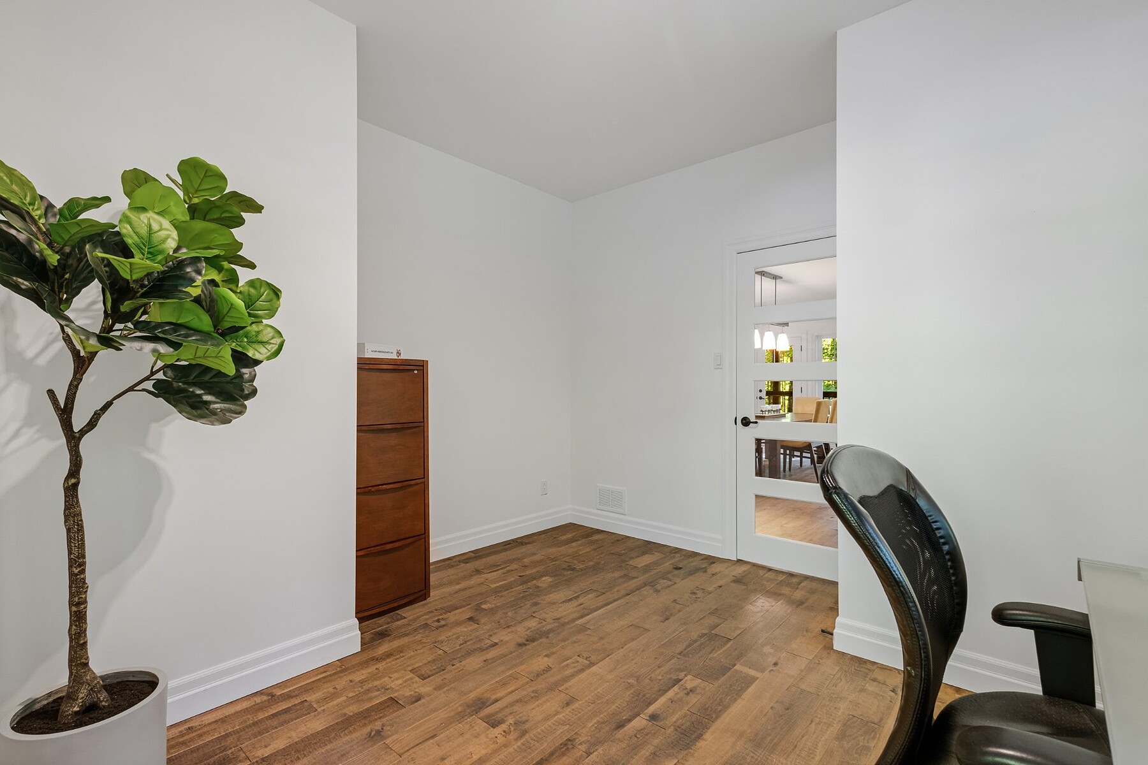
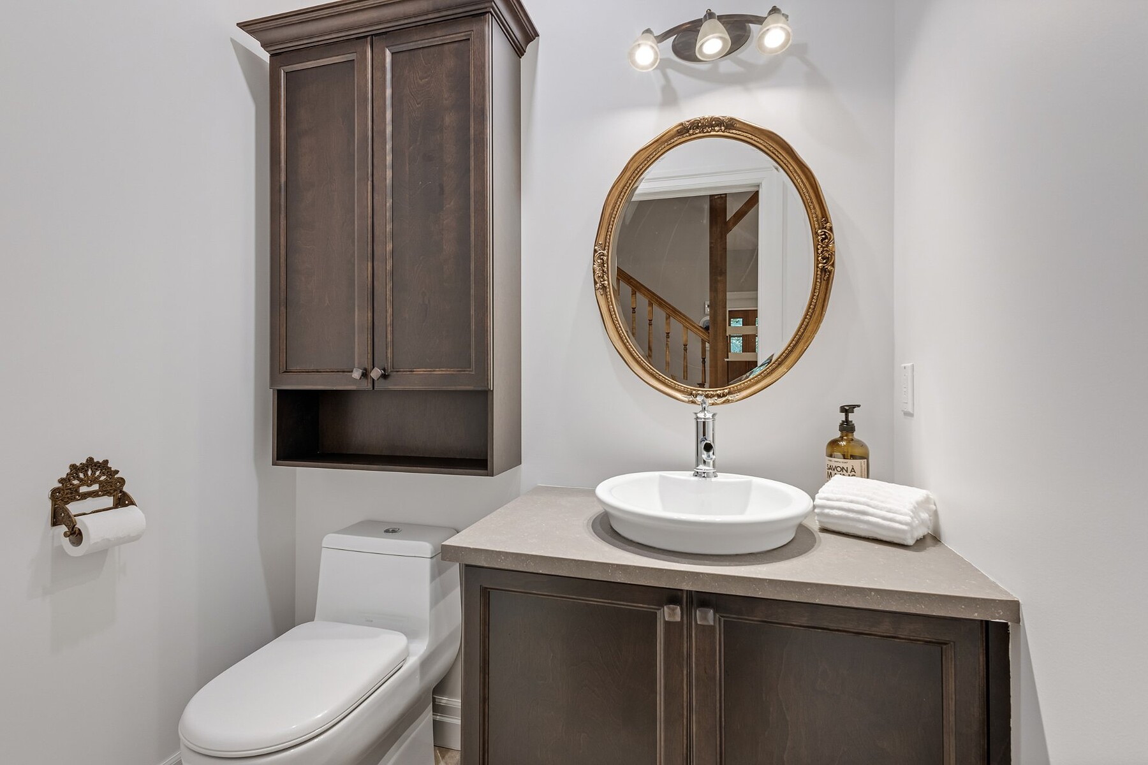
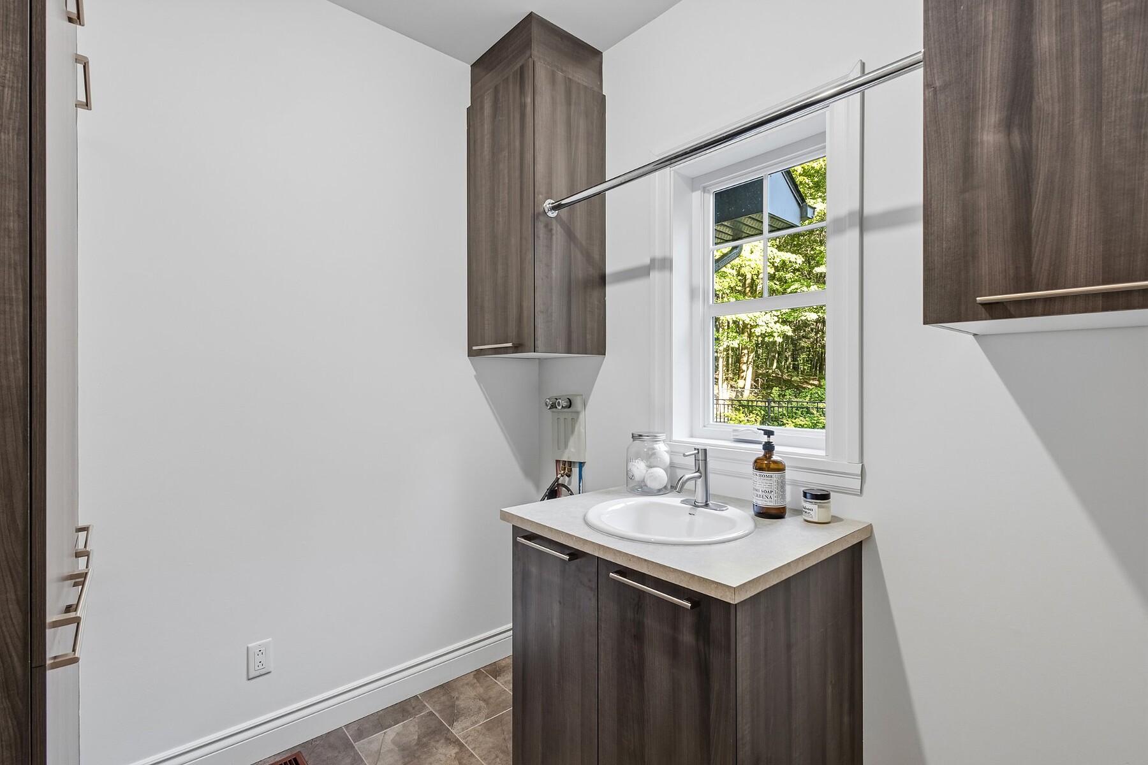
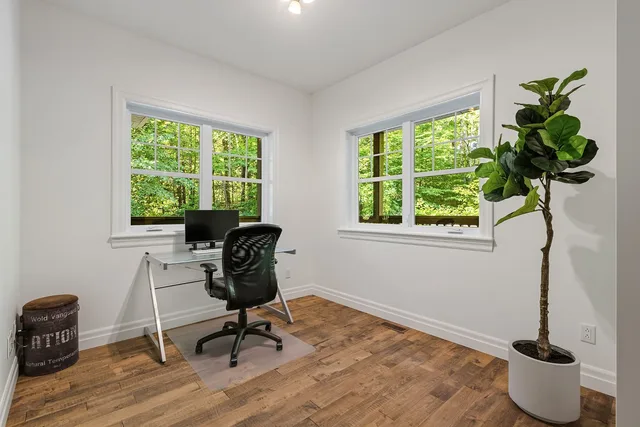
Outdoors, the expansive wraparound balcony provides the perfect setting to enjoy the surrounding landscape and views of Mount Bromont throughout the seasons. A bright home office, powder room and laundry room complete this level.
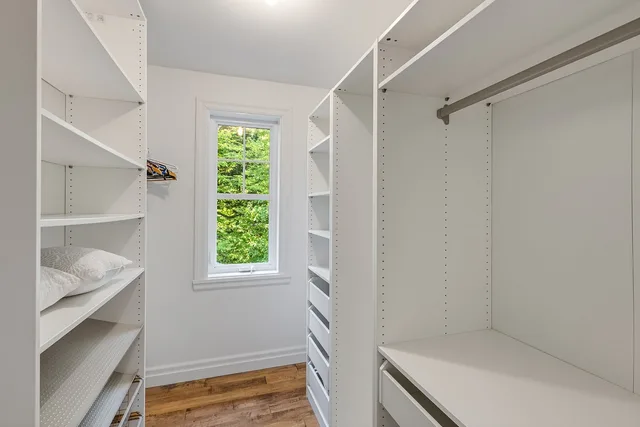
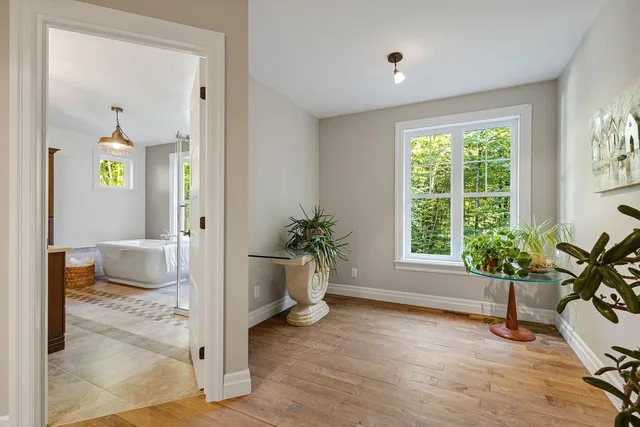
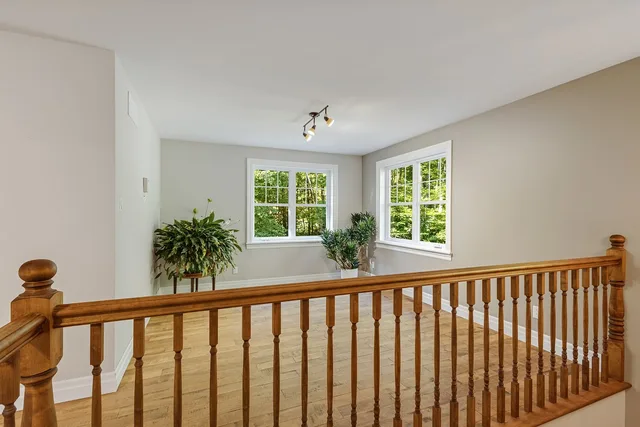
Upstairs, the spacious primary bedroom features two walk-in closets, accompanied by a second bedroom and charming sitting areas offering a multitude of possibilities to suit the family's needs, whether as a reading nook, home office, relaxation area or playroom.
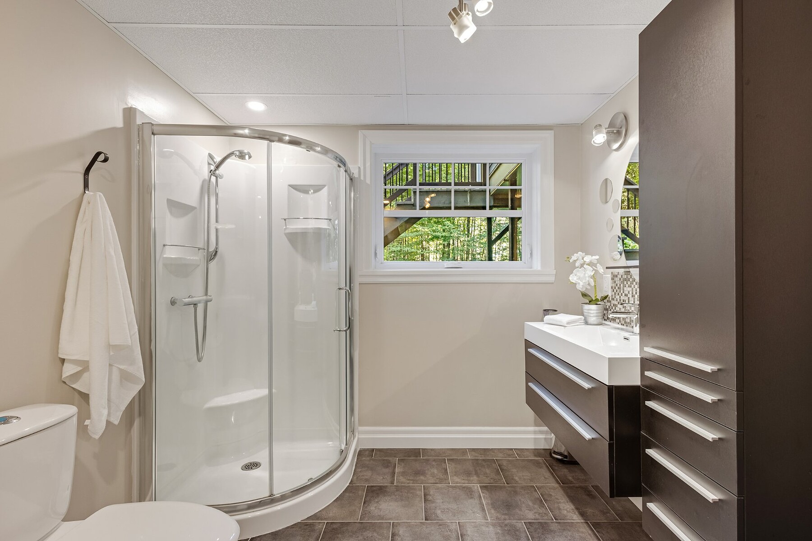
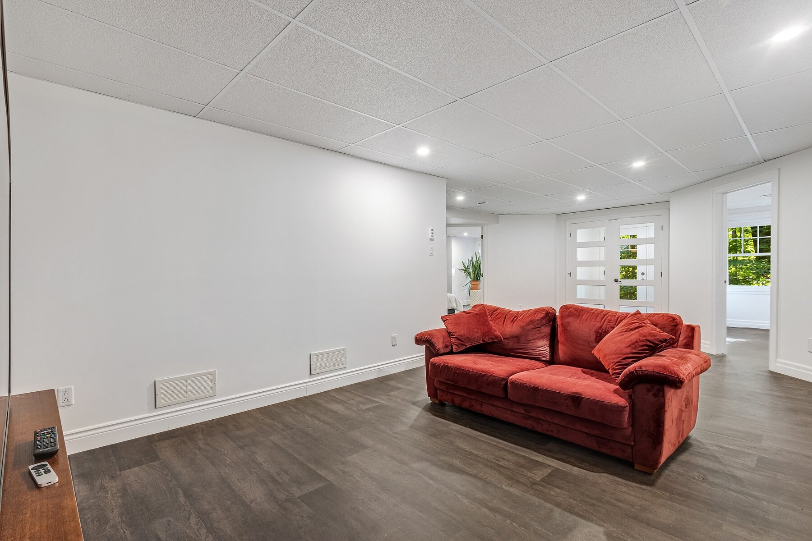
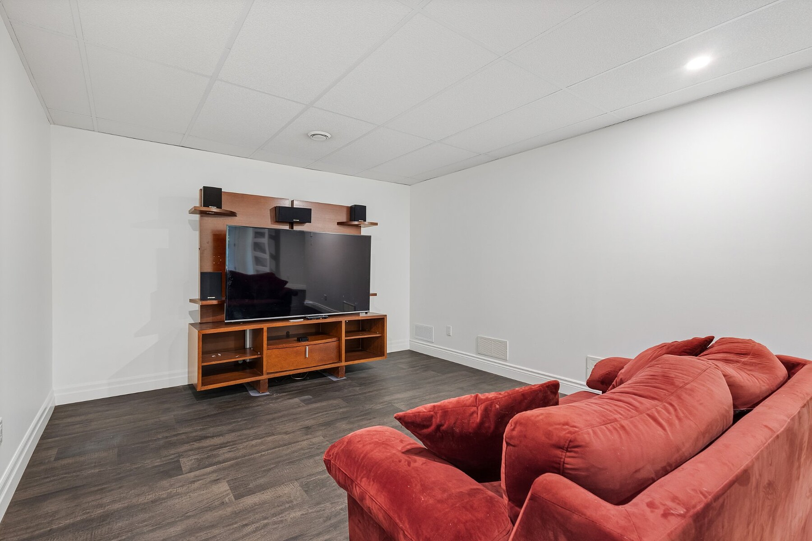
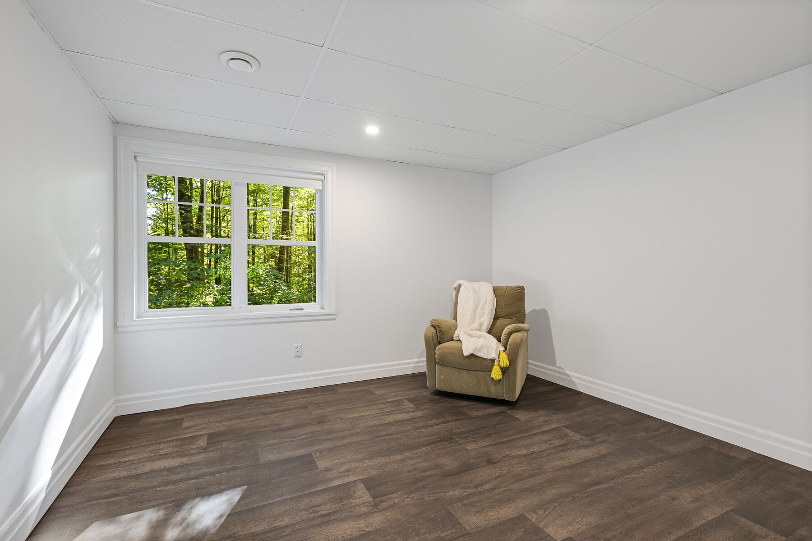
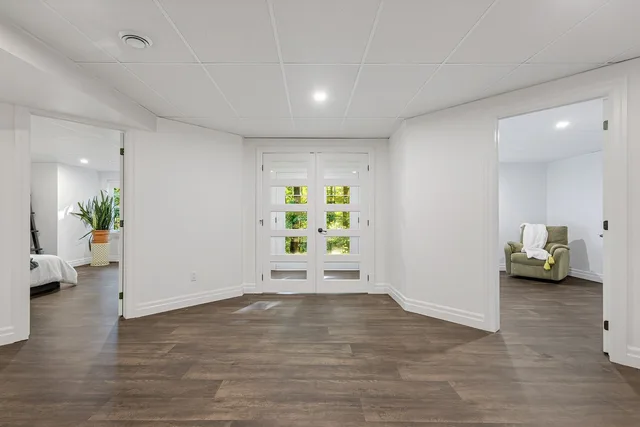
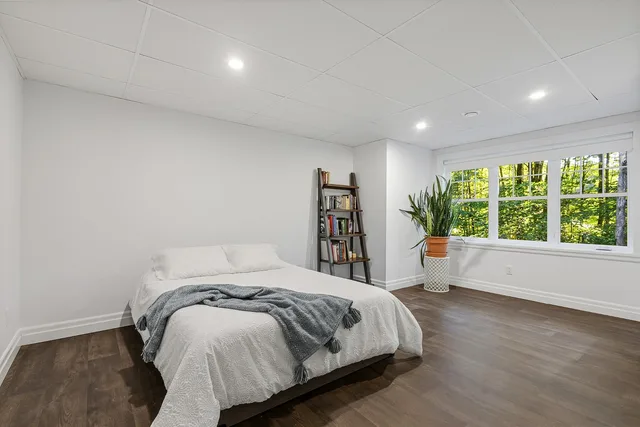
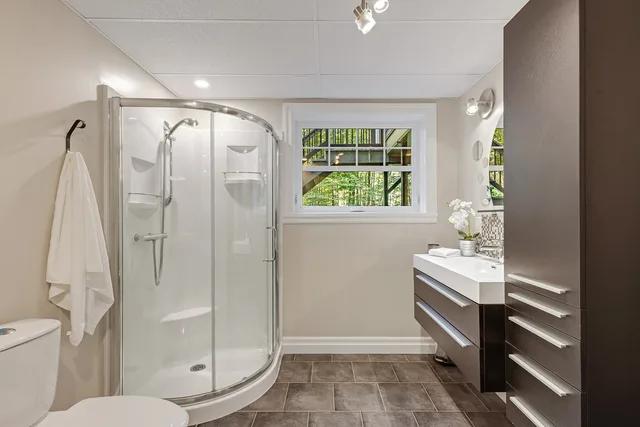
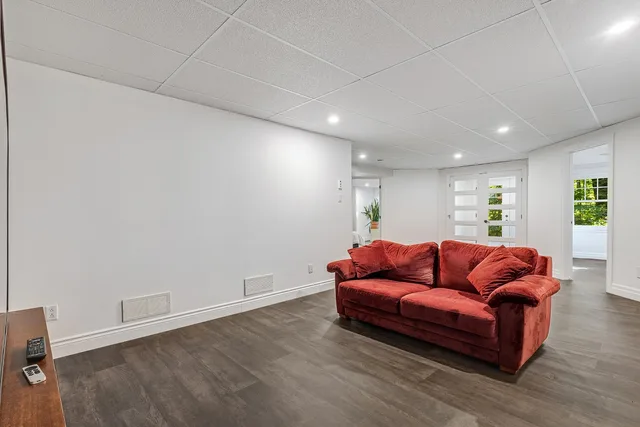
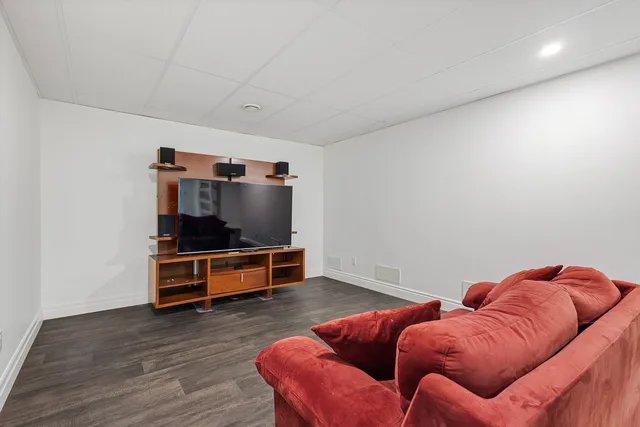
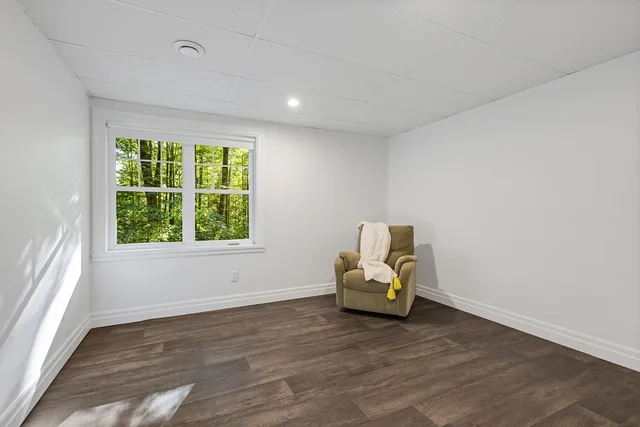
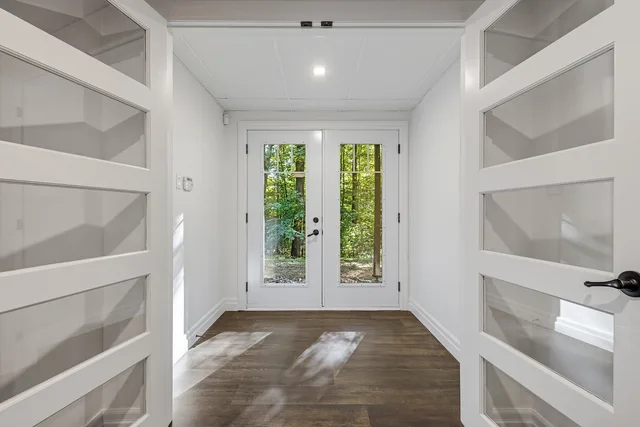
The garden level offers exceptional flexibility with its independent entrance, two bedrooms, a bathroom and a spacious family room. An ideal space for hosting family and guests or creating a separate living area.
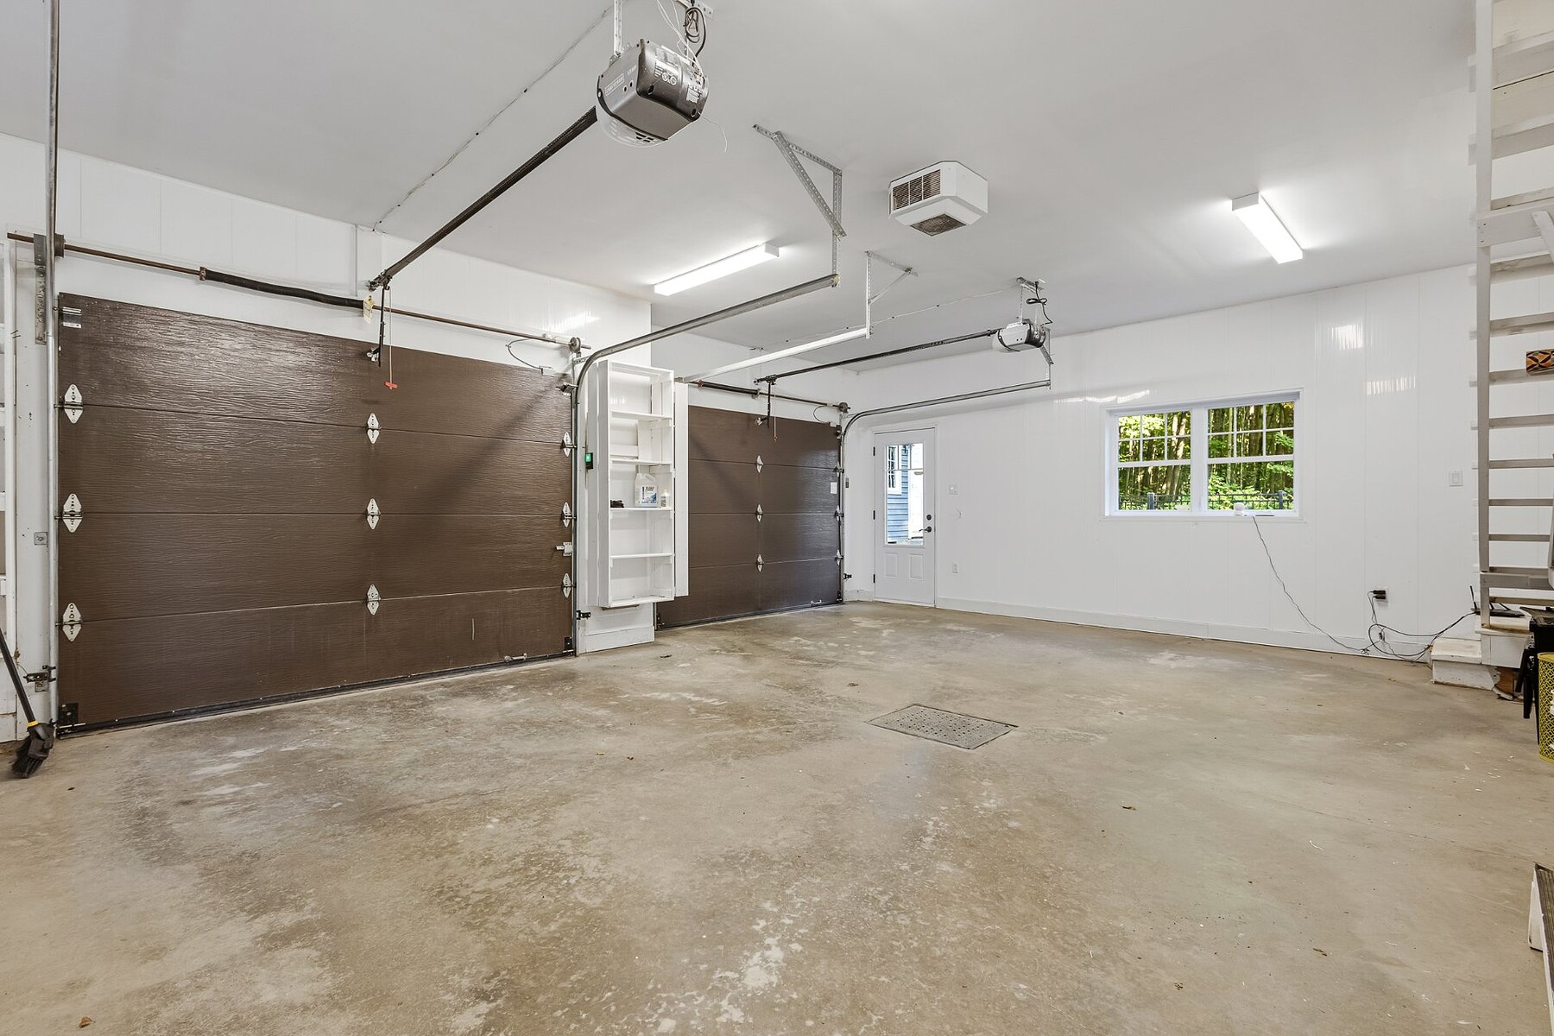
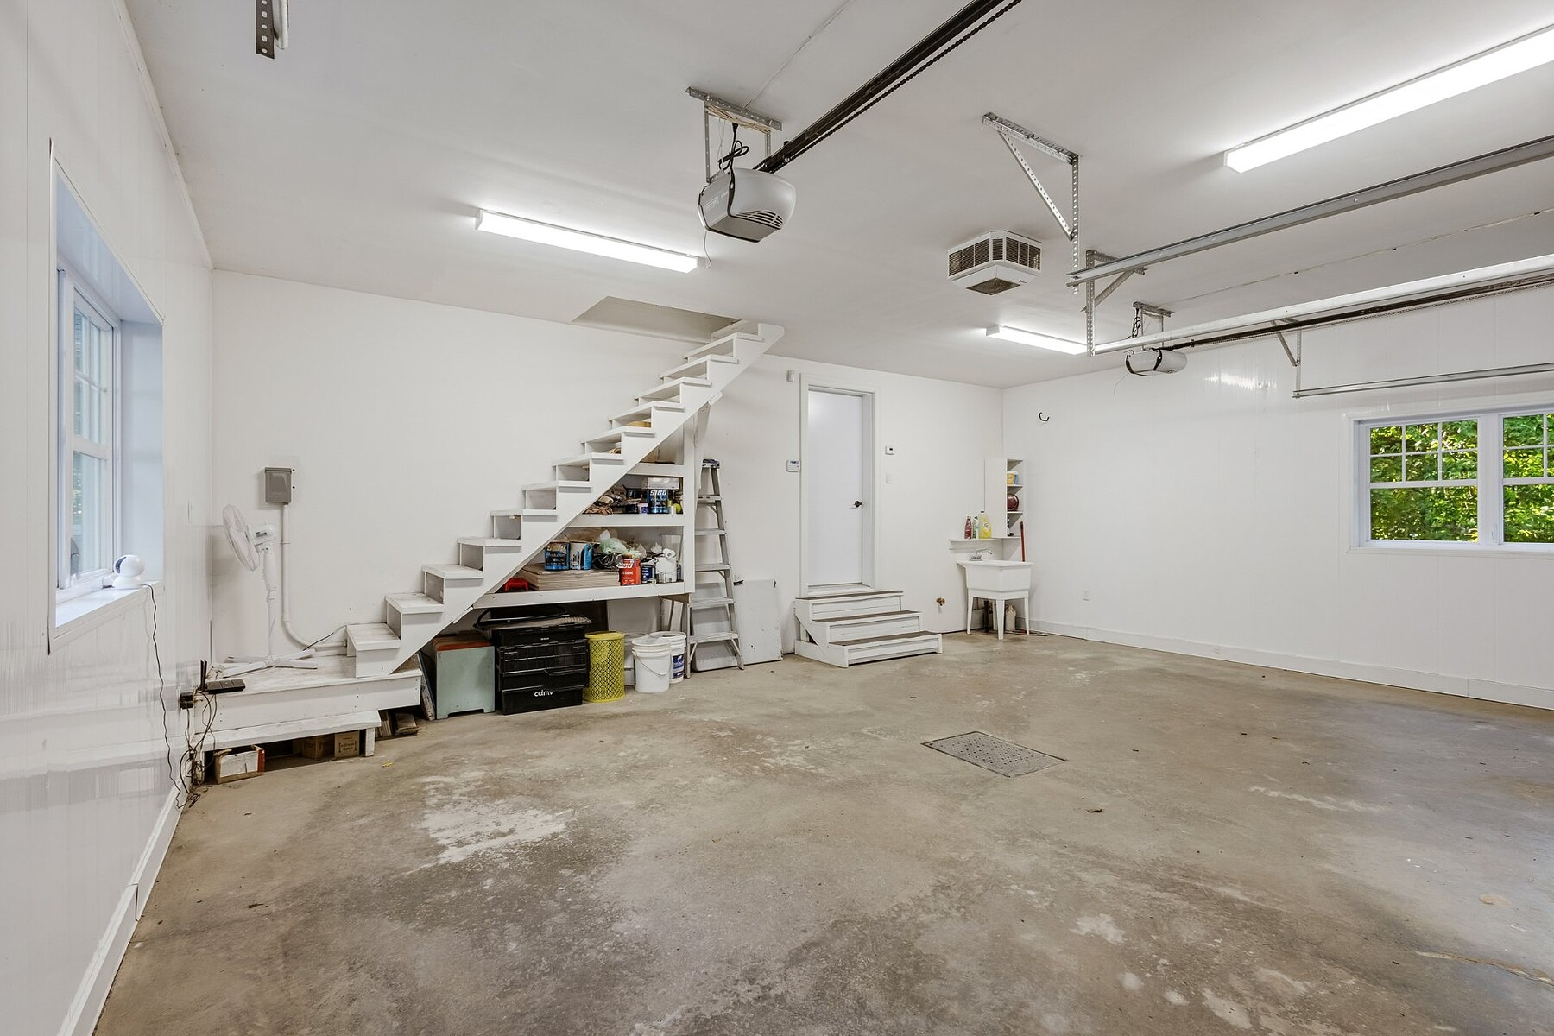
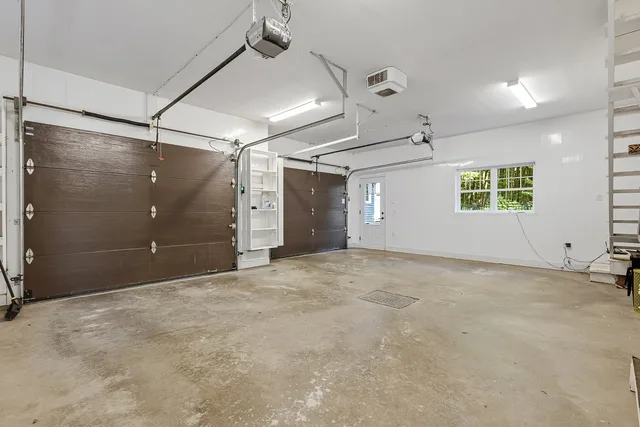
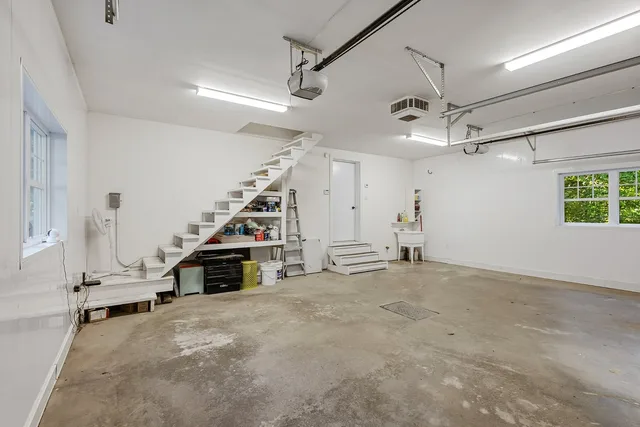
The heated double garage, complete with a storage mezzanine, adds further comfort and functionality to the property.
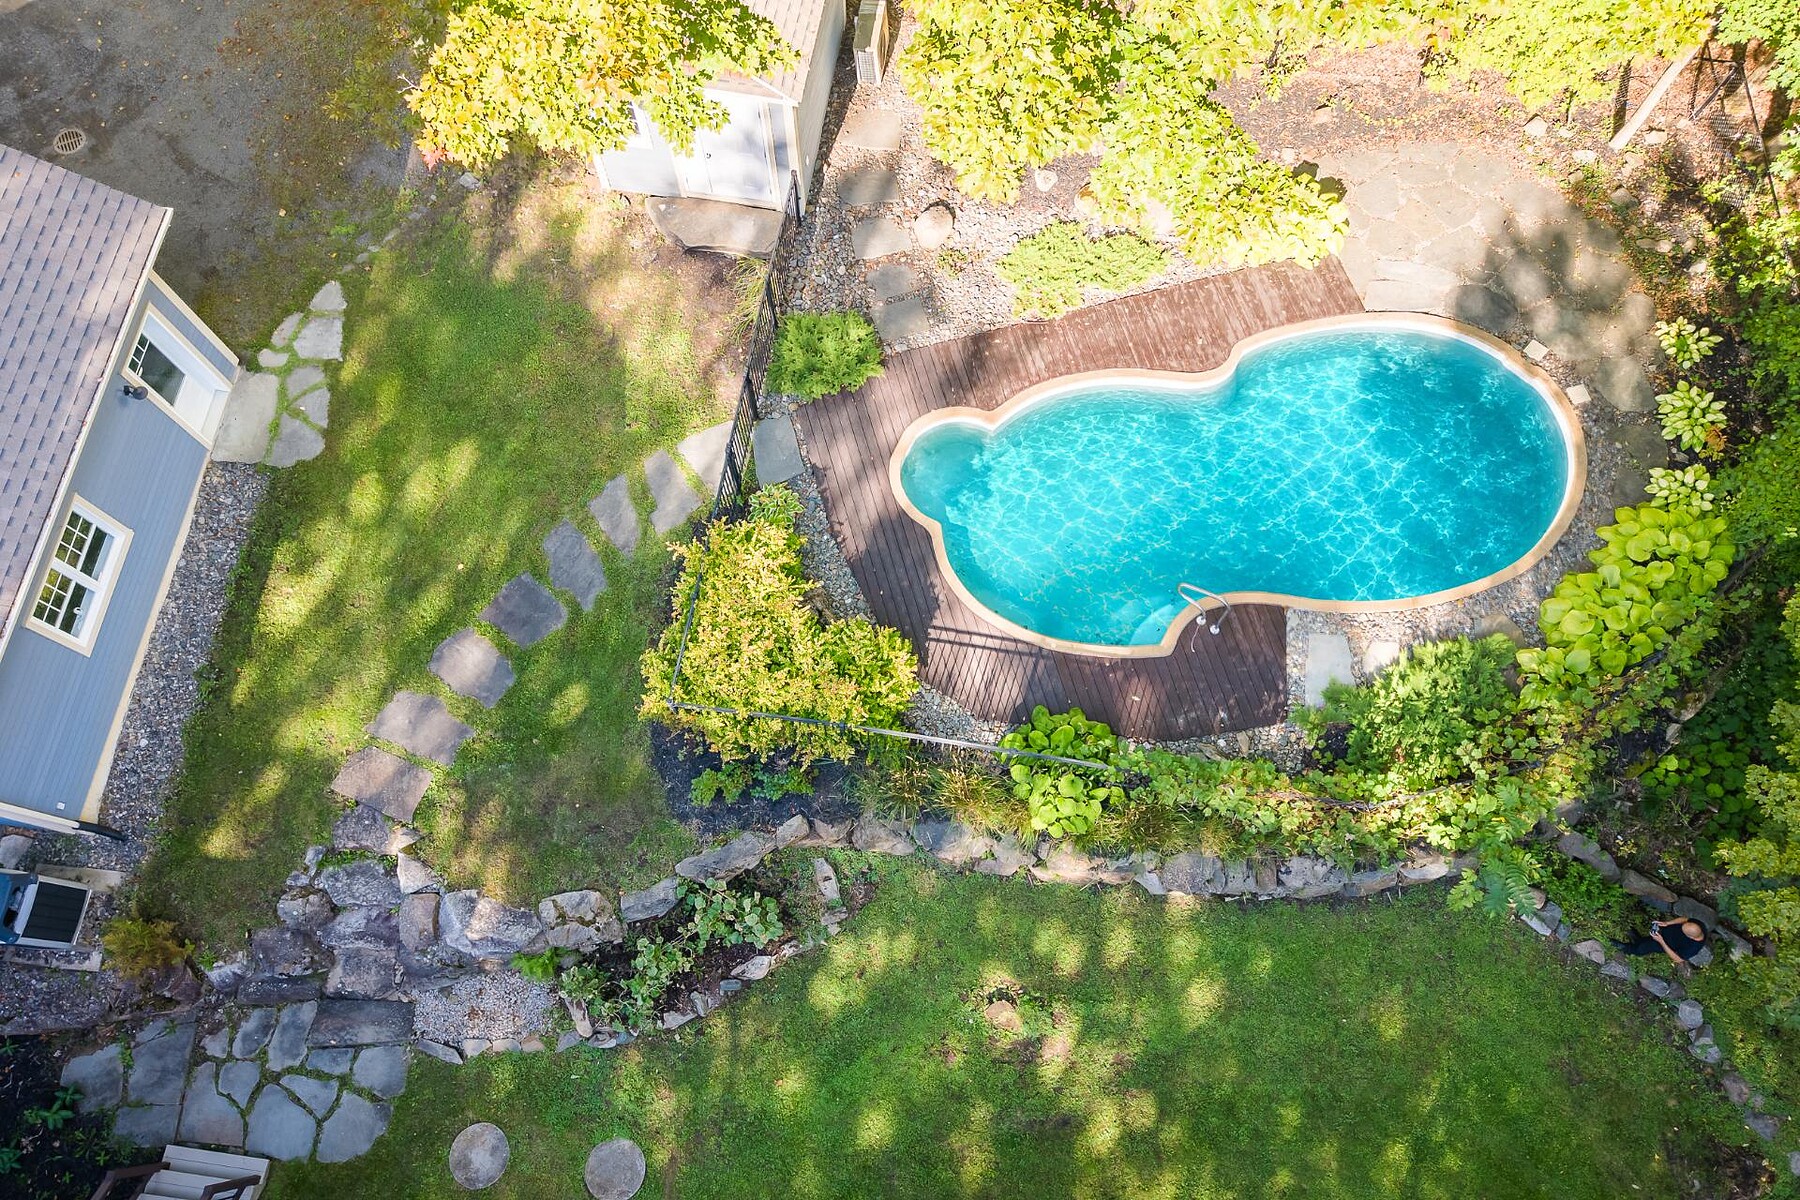
Outside, the fully wooded 1.5-acre lot offers remarkable privacy, an enclosed inground pool and a storage shed, creating an inviting setting to fully enjoy nature.
A warm and thoughtfully designed residence, ideal for those seeking space, nature and an exceptional quality of life, while remaining close to all of Bromont's amenities.
Just minutes from Highway 10, Bromont's ski mountain and water park, golf courses, the L'Estriade cycling path, as well as numerous hiking trails and outdoor activities.
$6,351 (Municipal 2026)
$845 (School 2026)
| TYPE | LEVEL | DIMENSIONS | FLOORING |
|---|---|---|---|
| Hallway | Ground floor | 6.90 x 8.00 ft. | Ceramic tiles |
| Living room | Ground floor | 16.70 x 12.90 ft. | Wood |
| Dining room | Ground floor | 22.10 x 9.20 ft. | Wood |
| Kitchen | Ground floor | 24.30 x 13.90 ft. | Ceramic tiles |
| Other | Ground floor | 5.11 x 5.70 ft. | Ceramic tiles |
| Veranda | Ground floor | 13.40 x 13.90 ft. | Wood |
| Home office | Ground floor | 11.10 x 12.40 ft. | Wood |
| Washroom | Ground floor | 5.11 x 4.00 ft. | Ceramic tiles |
| Laundry room | Ground floor | 7.80 x 9.10 ft. | Ceramic tiles |
| Bathroom | 2nd floor | 12.70 x 9.11 ft. | Ceramic tiles |
| Den | 2nd floor | 11.80 x 12.70 ft. | Wood |
| Bedroom | 2nd floor | 13.40 x 12.40 ft. | Wood |
| Master bedroom | 2nd floor | 15.11 x 13.80 ft. | Wood |
| Walk-In Closet | 2nd floor | 6.30 x 10.40 ft. | Wood |
| Walk-In Closet | 2nd floor | 4.70 x 4.00 ft. | Wood |
| Bathroom | Other | 9.11 x 9.10 ft. | Ceramic tiles |
| Bedroom | Other | 17.30 x 11.40 ft. | Other |
| Other | Other | 6.20 x 7.00 ft. | Other |
| Bedroom | Other | 10.11 x 12.10 ft. | Other |
| Walk-In Closet | Other | 4.40 x 7.60 ft. | Other |
| Storage | Other | 6.10 x 4.00 ft. | Other |
| Family room | Other | 28.00 x 11.90 ft. | Other |
| Other | Other | 15.00 x 17.60 ft. | Concrete |
A high-performance team at your service for the purchase or sale of a prestigious property in the Eastern Townships. Challenge us!



MARIE-PIERS BARSALOU
Certified Real Estate Broker
JOHANNE MEUNIER
Real Estate Broker
Subscribe to
our newsletter
TO STAY UPDATED ON OUR NEW LISTINGS