
Subscribe to
our newsletter
TO STAY UPDATED ON OUR NEW LISTINGS
*By subscribing to our newsletter, you agree to receive communication from Groupe Barsalou Meunier.
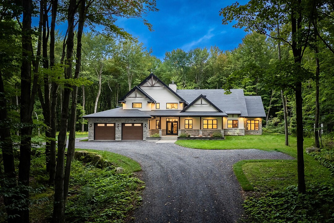
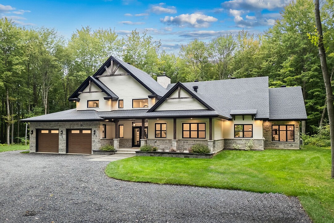
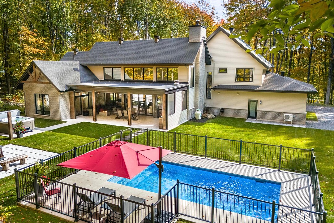
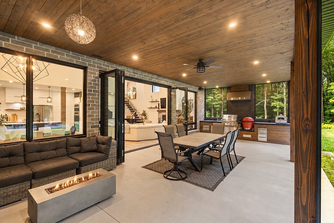
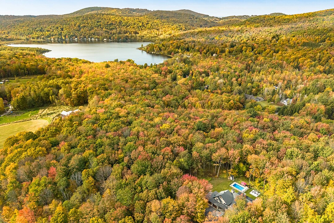
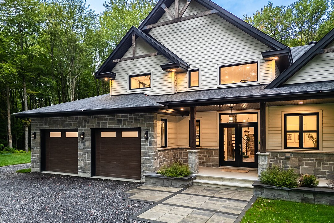
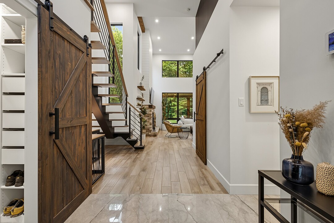
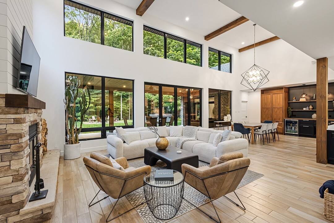
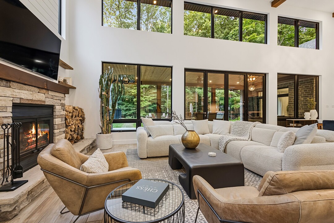
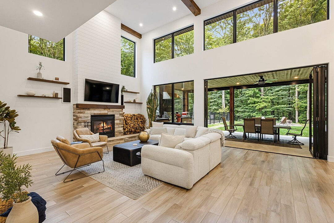
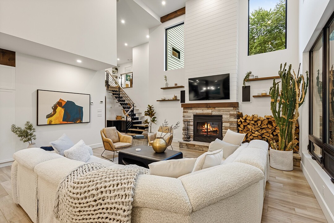
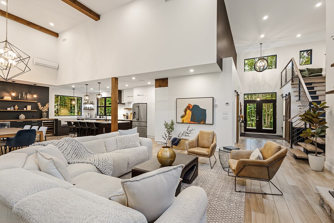
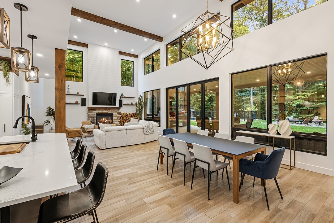
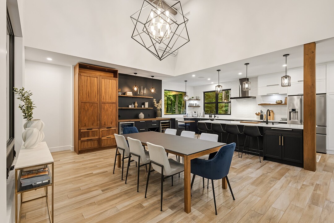
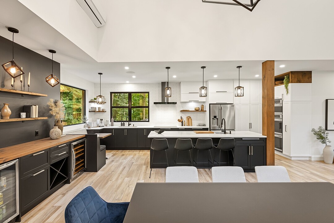
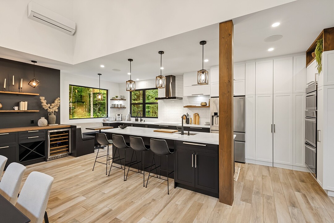
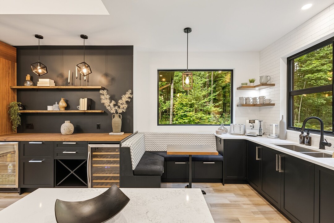
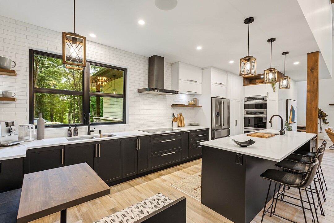
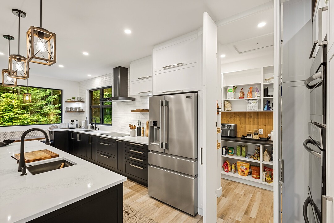
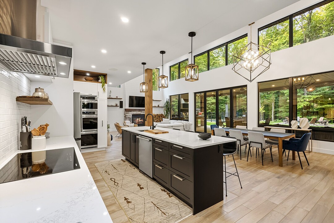
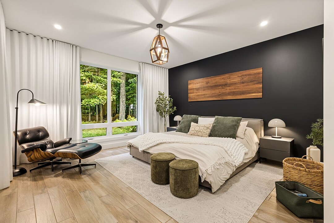
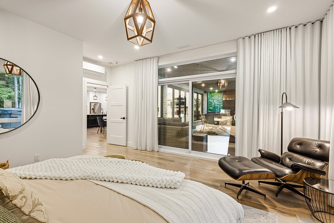
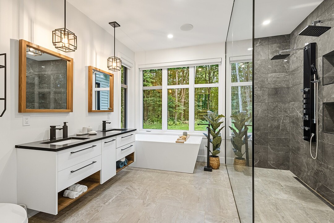
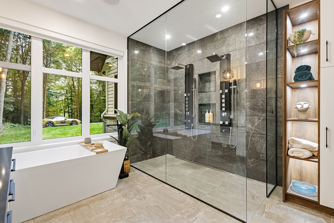
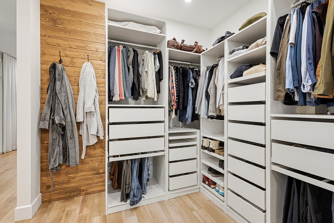
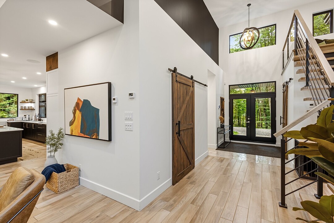
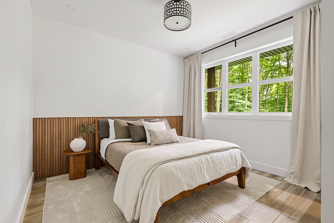
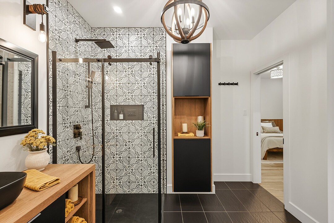
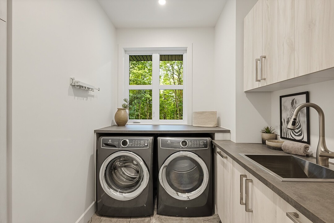
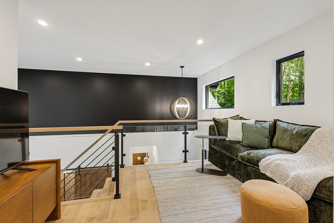
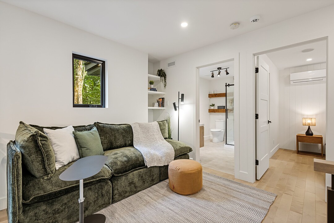
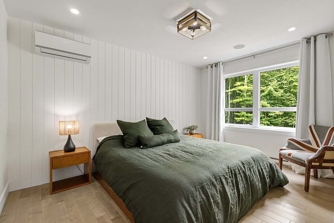
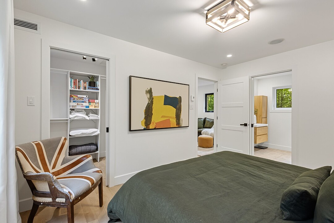
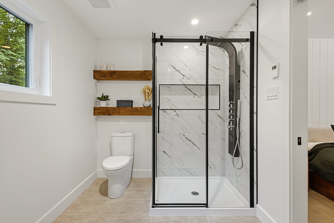
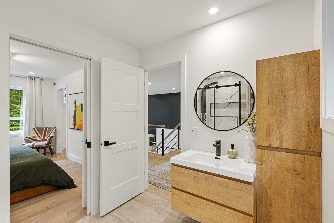
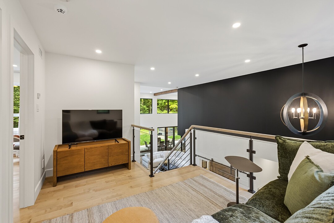
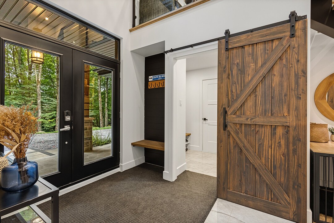
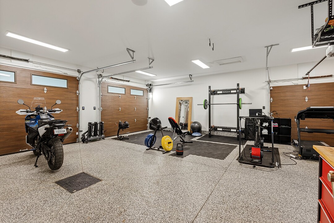
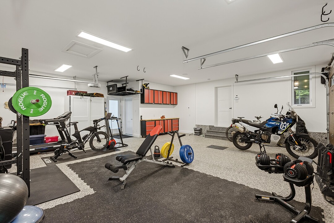
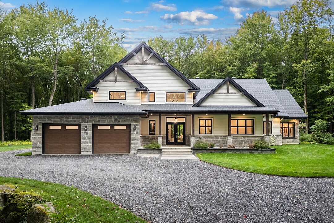
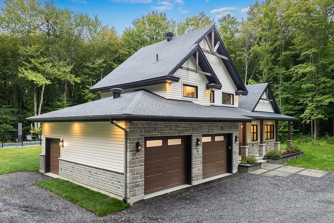
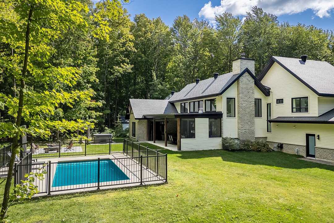
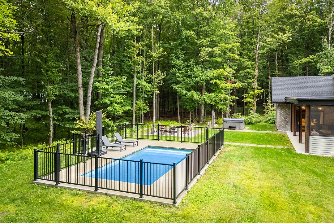
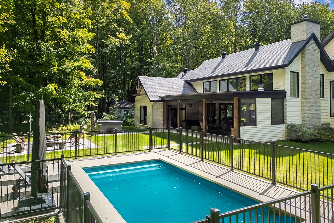
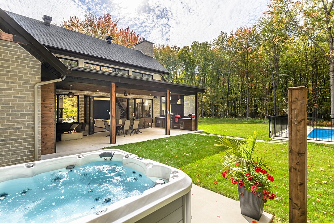
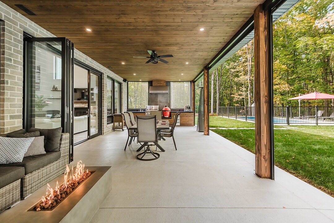
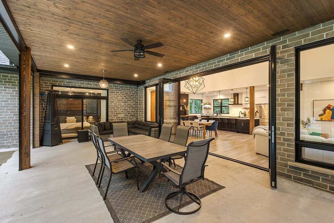
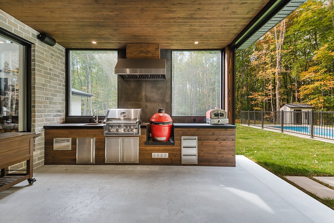
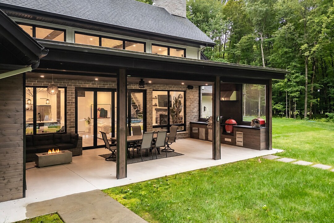
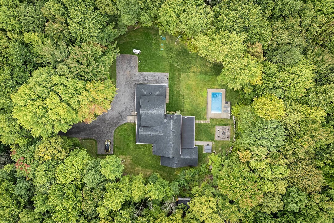
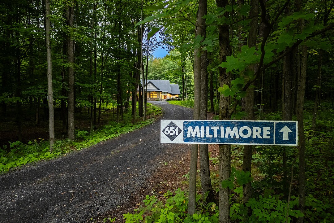
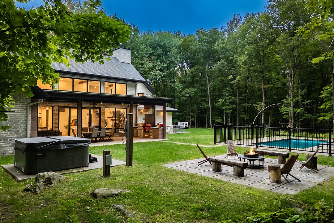
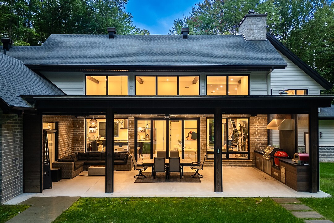
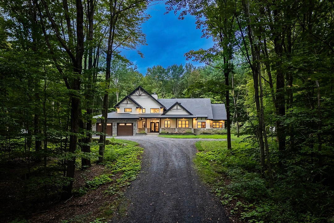
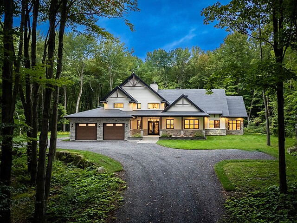
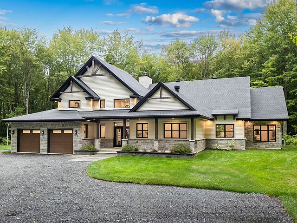
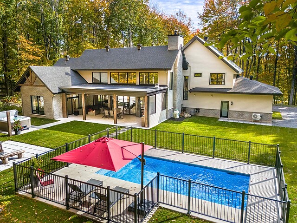
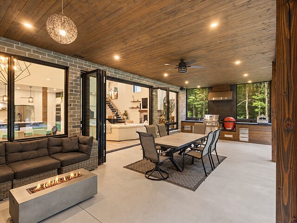
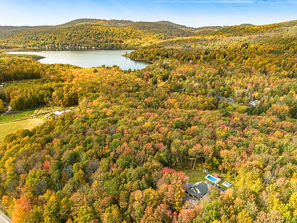
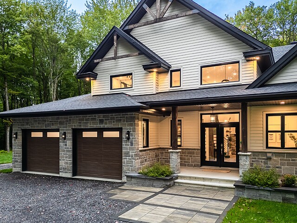
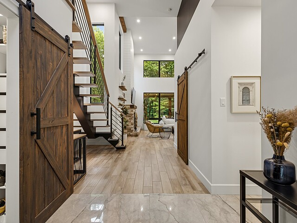
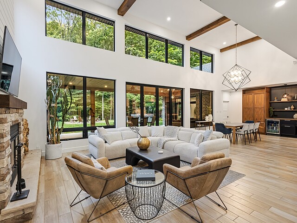
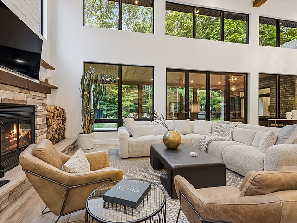
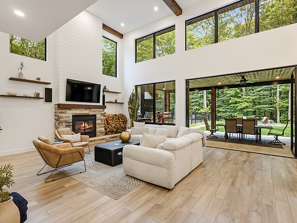
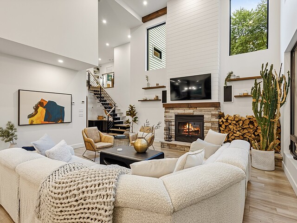
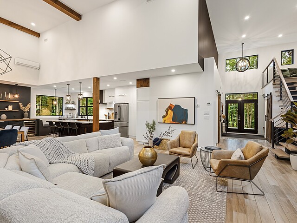
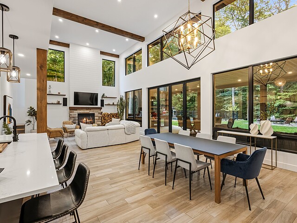
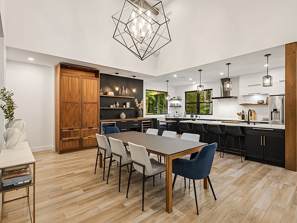
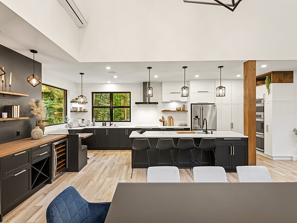
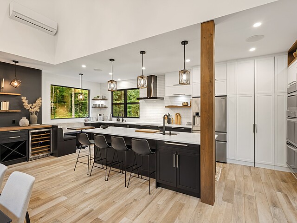
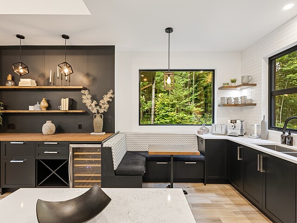
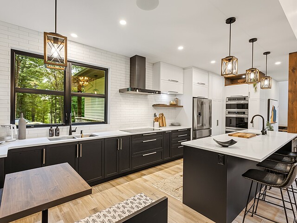
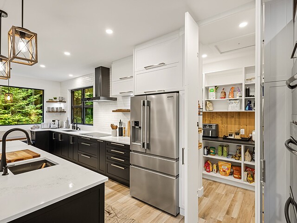
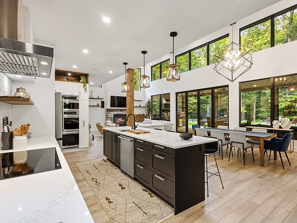
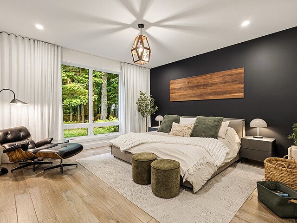
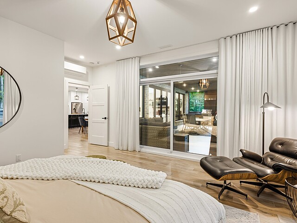
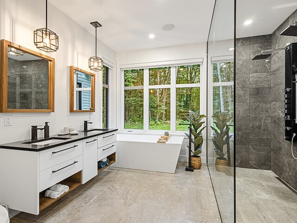
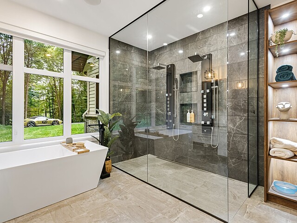
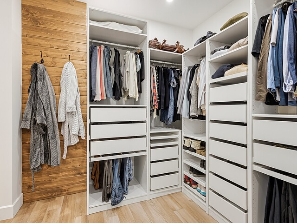
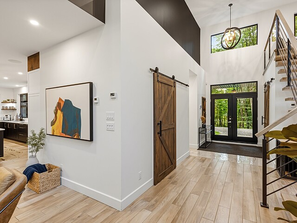
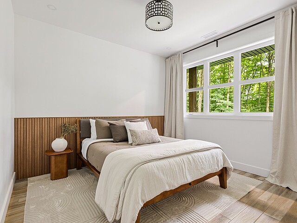
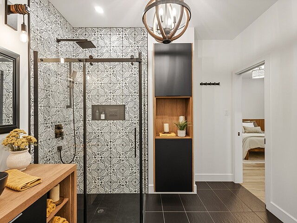
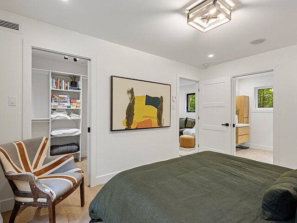
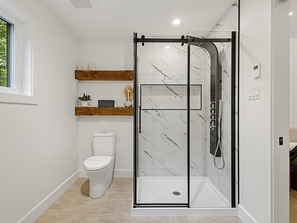
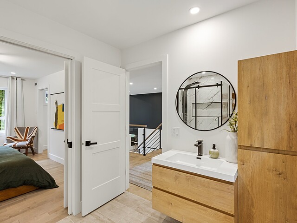
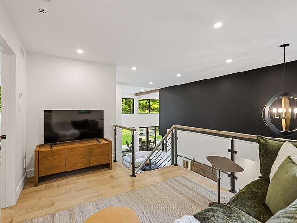
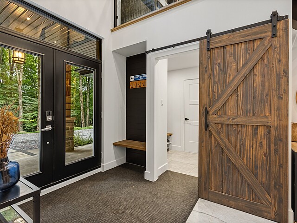
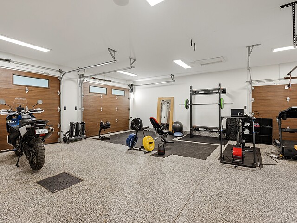
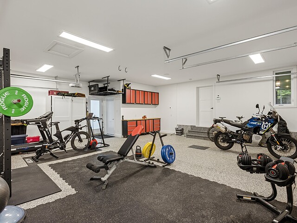
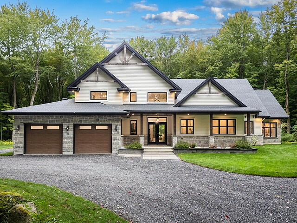
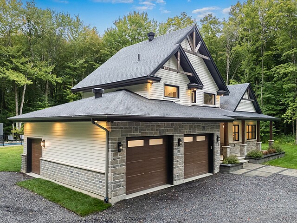
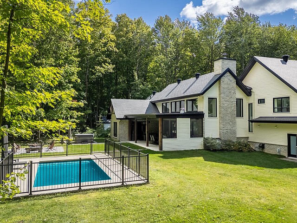
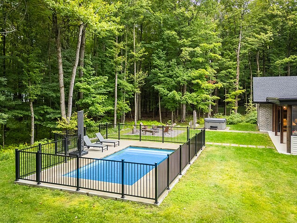
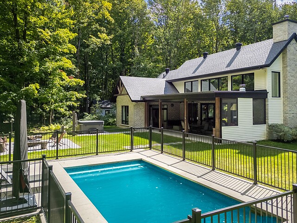
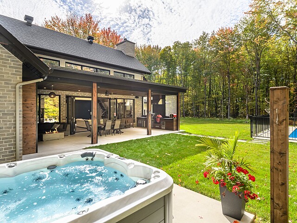
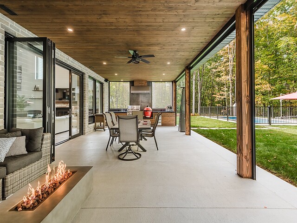
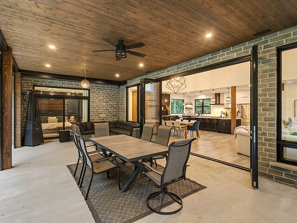
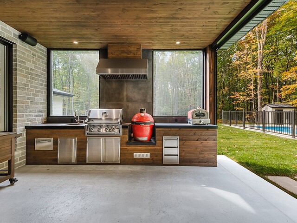
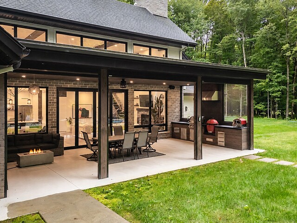
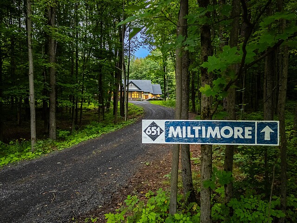
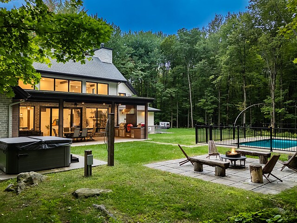
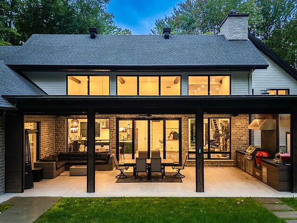
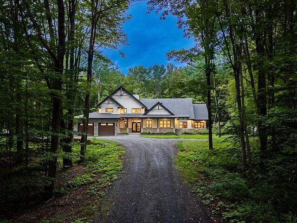
At the end of a long driveway, sheltered from view, this magnificent property brings together everything needed to offer an exceptional quality of life. Thoughtfully designed down to the finest details and crafted with high-end materials, it stands out for its timeless architecture and warm, inviting design. Expansive windows open onto the surrounding natural landscape. Outdoors, a pool, spa, large covered terrace with an automated screen system, outdoor kitchen and patio heaters extend the living space and allow you to fully enjoy the outdoors. A truly unique property to discover!
651 Miltimore Road,
Discover this prestigious property, located in one of the most sought-after areas of the beautiful town of Bromont. This spacious residence stands out for its high-end design and quality materials.
The impressive entrance hall leads to the main living area, where you will be captivated by ceilings exceeding 17 feet and generous windows that flood the space with natural light.
Comfort is ensured by a heated concrete slab and a warm wood-burning fireplace, perfect for creating an inviting atmosphere throughout the year.
The main living area opens onto nature through oversized glass doors leading to an exceptional terrace. This space is ideal for entertaining, featuring a fully equipped outdoor kitchen, a lounge area with a fireplace, and an outdoor dining area.
The dining room connects to a functional kitchen, thoughtfully designed down to the finest details. You will appreciate its well-organized pantry and inviting lunch nook with built-in banquette seating.
All spaces are distinguished by their unique, warm and welcoming design.
The private primary suite is a true retreat, featuring an ensuite bathroom, a spacious walk-in closet and access to the covered terrace.
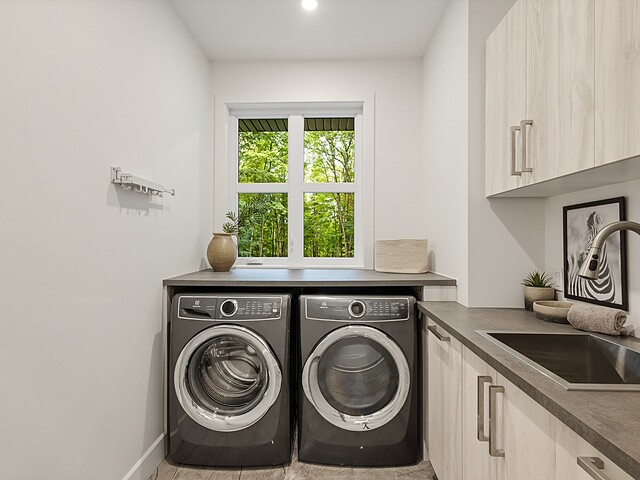
The main level also includes a secondary bedroom, a full bathroom, a laundry room and a convenient mudroom.
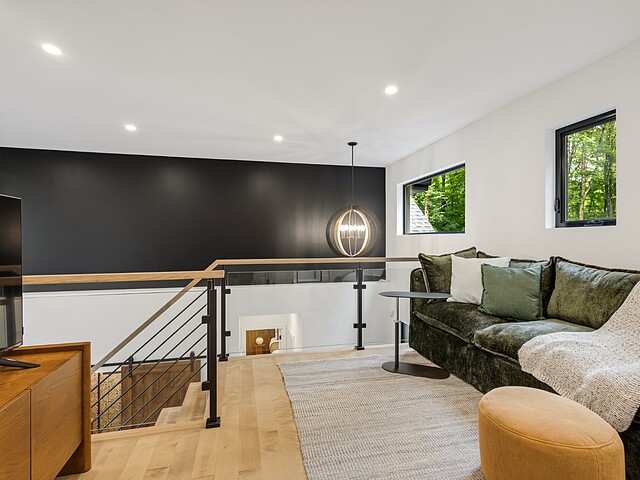
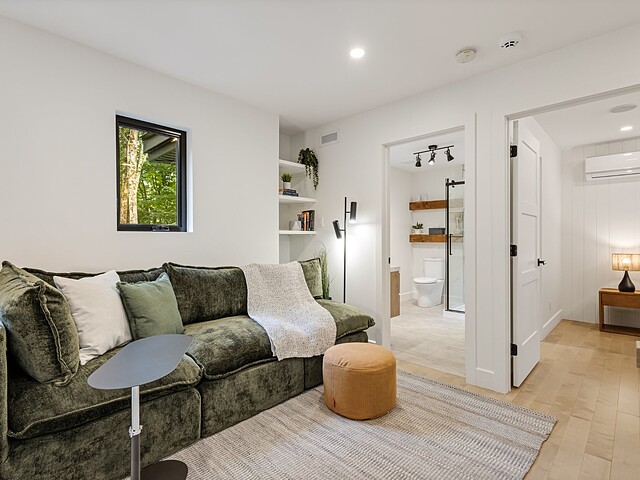
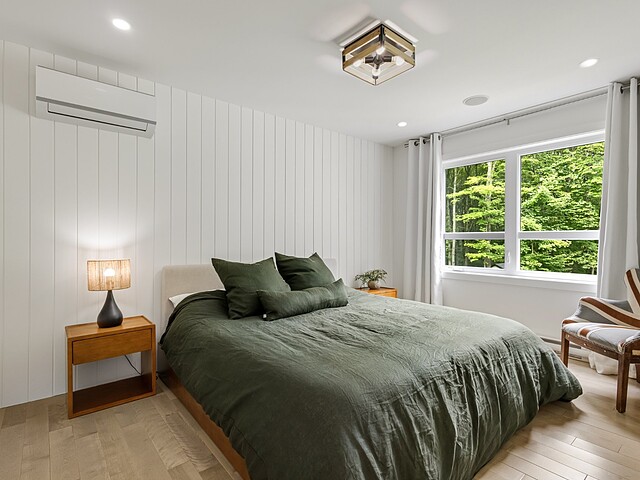
Upstairs, a bright mezzanine provides a comfortable sitting area and leads to a third bedroom, also featuring an ensuite bathroom and walk-in closet.
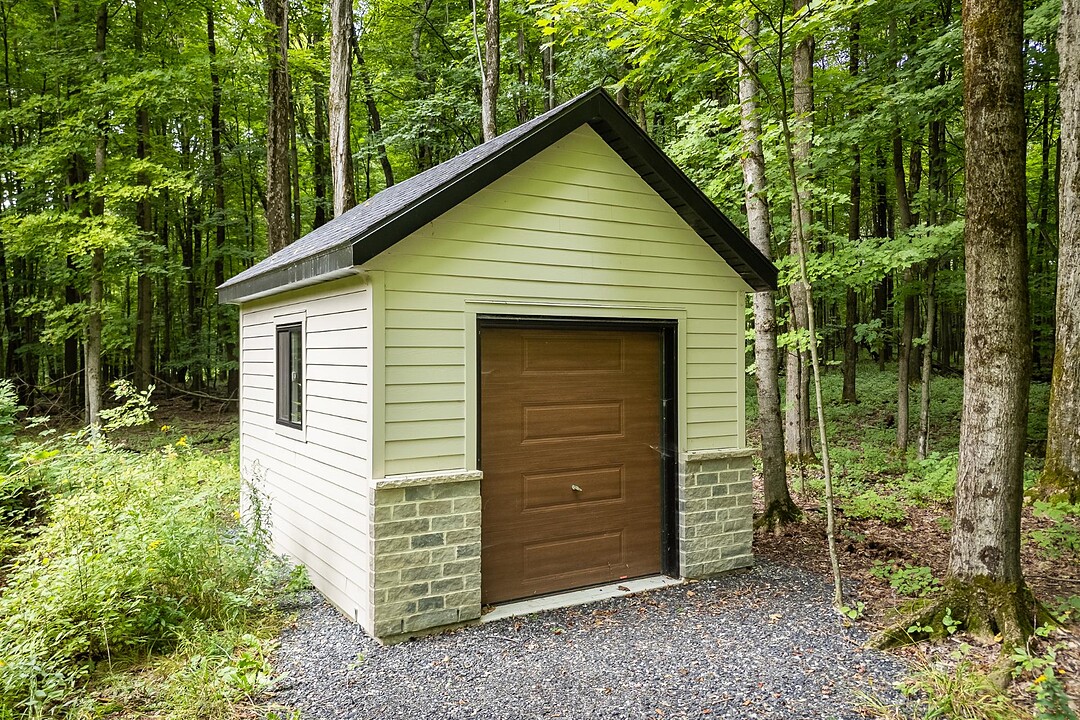
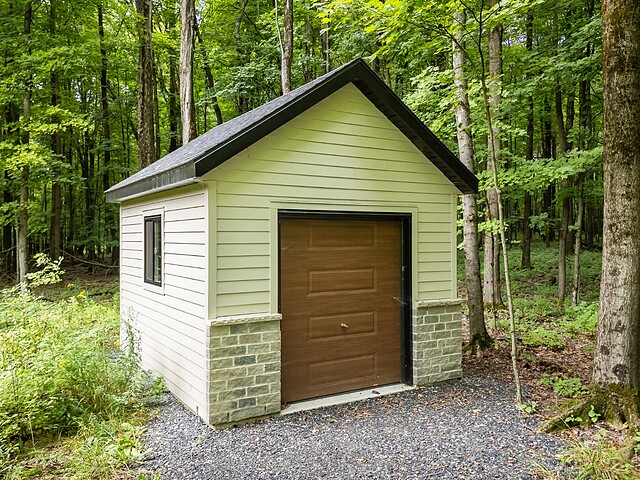
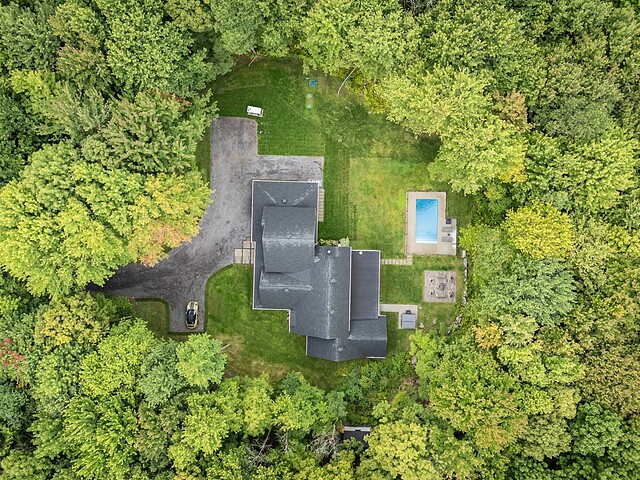
This exceptional property sits on more than 4 acres of private, wooded grounds, enhanced by quality outdoor amenities including a heated inground pool, a relaxing spa and a shed. The attached double garage completes the property, combining comfort and convenience.
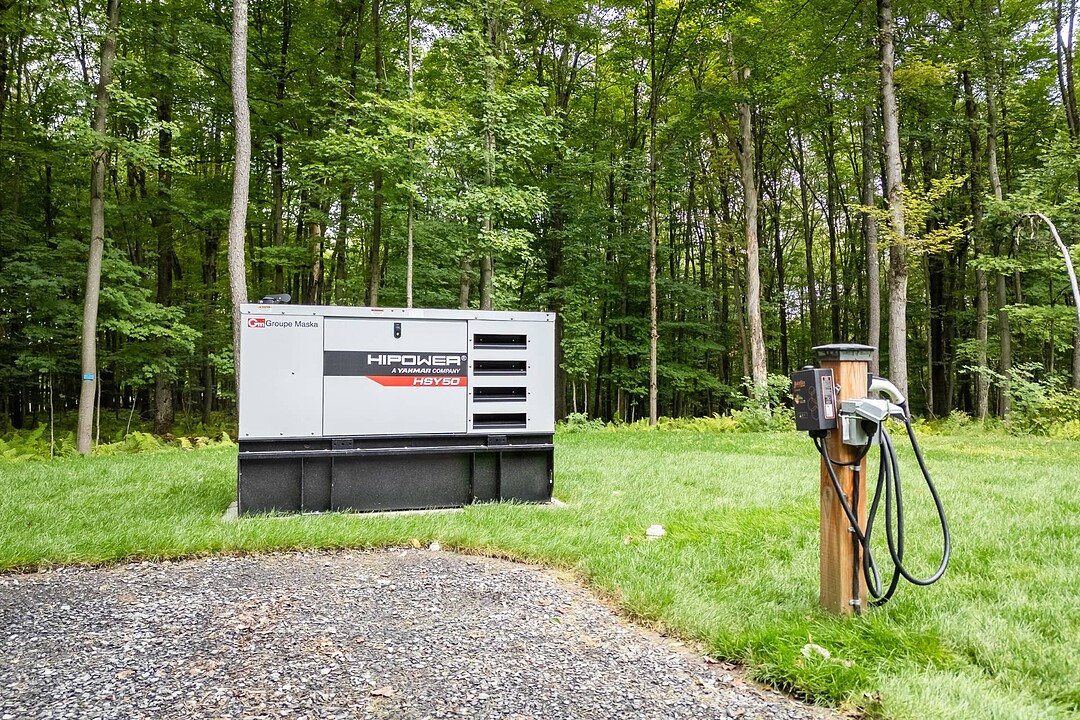
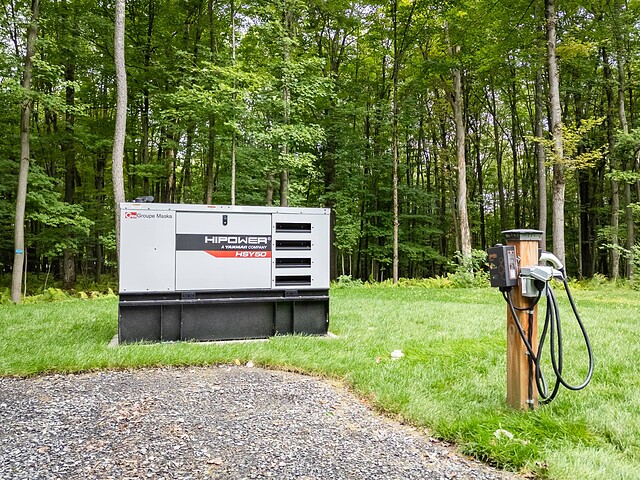
The property also features a generator and a dedicated recreational vehicle and trailer parking area with full services (water, sewer and electricity), as well as a 50-amp electrical outlet.
Ideally located, this residence is just steps from Lake Bromont and in close proximity to the village, its restaurants, terraces, boutiques and markets, as well as several golf courses.
Nearby, you will also find the Olympic Equestrian Park, ski slopes, multifunctional trails and the renowned Spa Balnéa.
Just 5 minutes from Highway 10, via Exit 78 or Exit 74, where daily coach service to Montreal and Sherbrooke is available.
A protected conservation area borders the property on the left, ensuring privacy and tranquility.
Living Area Main level: 2,202 sq. ft. Upper level: 420 sq. ft. Garage: 858 sq. ft.
A property to discover!
$7,974 (Municipal 2026)
$1,046 (School 2026)
| TYPE | LEVEL | DIMENSIONS | FLOORING |
|---|---|---|---|
| Hallway | Ground floor | 8.50 x 8.50 ft. | Ceramic tiles |
| Other | Ground floor | 6.50 x 8.60 ft. | Ceramic tiles |
| Laundry room | Ground floor | 7.00 x 7.10 ft. | Ceramic tiles |
| Bedroom | Ground floor | 10.90 x 11.60 ft. | Ceramic tiles |
| Bathroom | Ground floor | 8.60 x 9.60 ft. | Ceramic tiles |
| Living room | Ground floor | 17.00 x 18.10 ft. | Ceramic tiles |
| Dining room | Ground floor | 15.20 x 20.70 ft. | Ceramic tiles |
| Kitchen | Ground floor | 22.90 x 10.20 ft. | Ceramic tiles |
| Other | Ground floor | 11.20 x 6.20 ft. | Ceramic tiles |
| Master bedroom | Ground floor | 14.10 x 14.70 ft. | Ceramic tiles |
| Other | Ground floor | 11.50 x 11.30 ft. | Ceramic tiles |
| Walk-In Closet | Ground floor | 10.90 x 7.70 ft. | Ceramic tiles |
| Other | 2nd floor | 9.30 x 12.60 ft. | Wood |
| Bedroom | 2nd floor | 10.00 x 13.70 ft. | Wood |
| Other | 2nd floor | 10.00 x 7.30 ft. | Ceramic tiles |
| Walk-In Closet | 2nd floor | 5.50 x 6.11 ft. | Wood |
A high-performance team at your service for the purchase or sale of a prestigious property in the Eastern Townships. Challenge us!



MARIE-PIERS BARSALOU
Certified Real Estate Broker
JOHANNE MEUNIER
Real Estate Broker
Subscribe to
our newsletter
TO STAY UPDATED ON OUR NEW LISTINGS