
Subscribe to
our newsletter
TO STAY UPDATED ON OUR NEW LISTINGS
*By subscribing to our newsletter, you agree to receive communication from Groupe Barsalou Meunier.
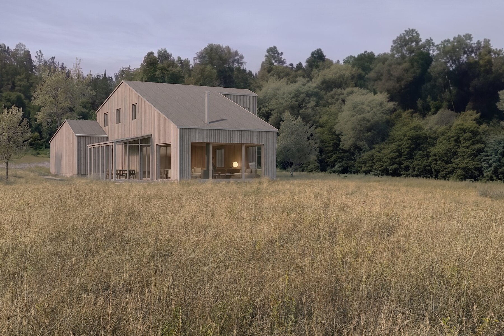
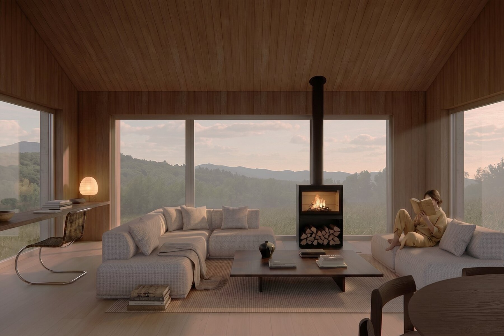
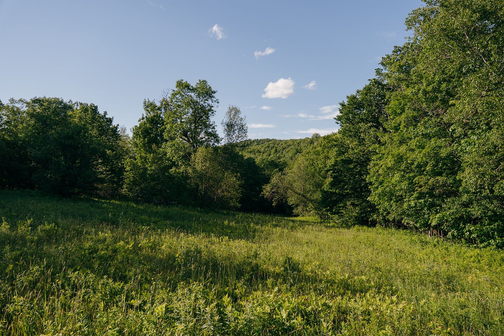
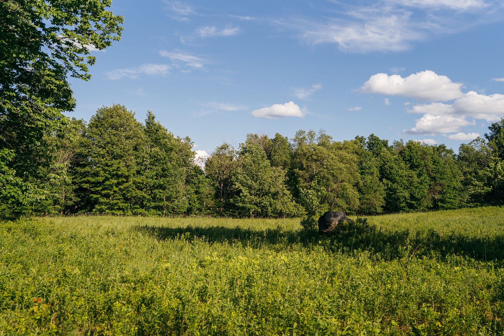
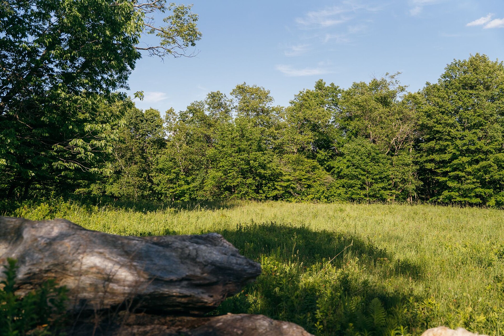
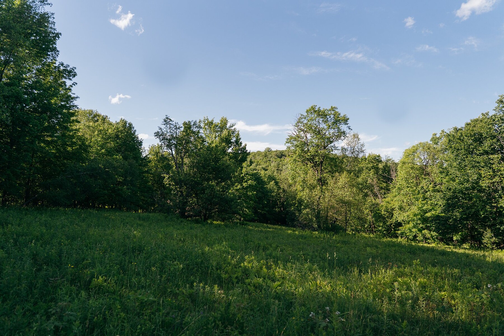
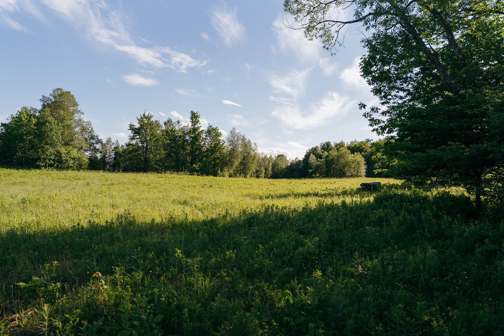
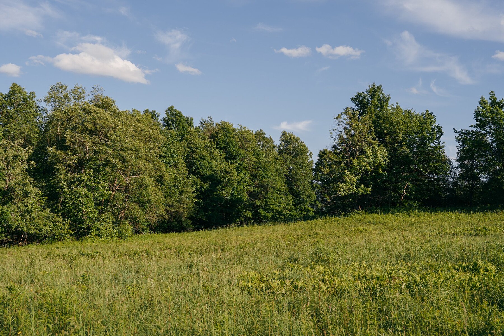
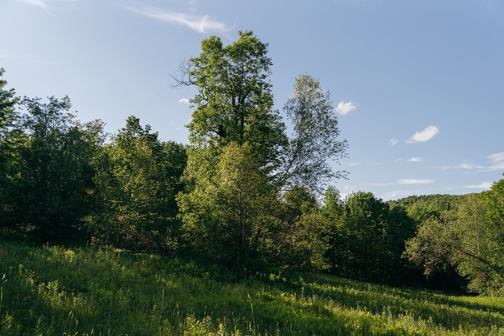
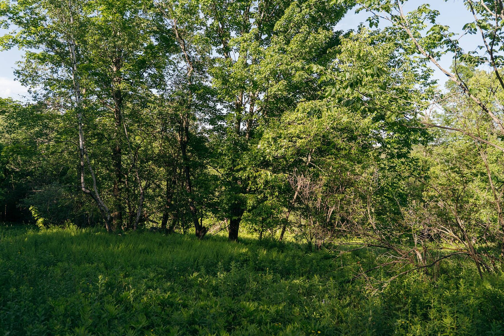
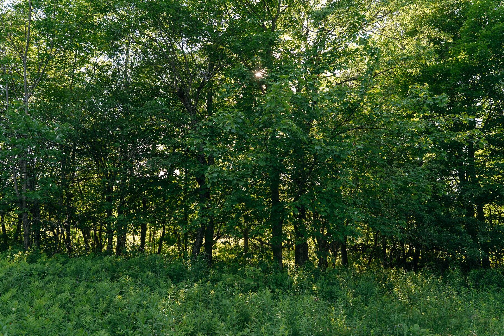
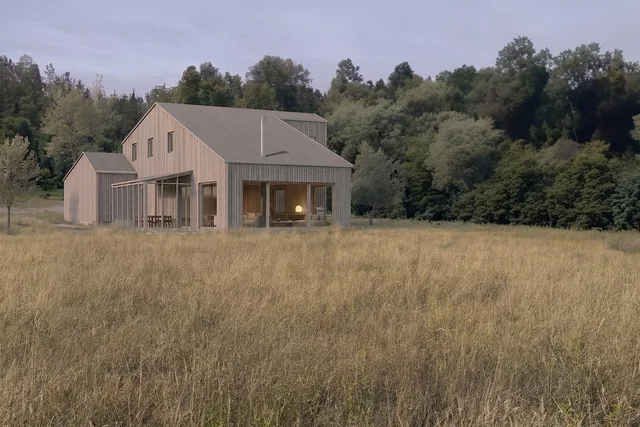
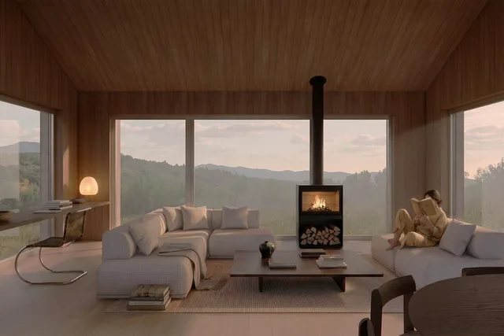
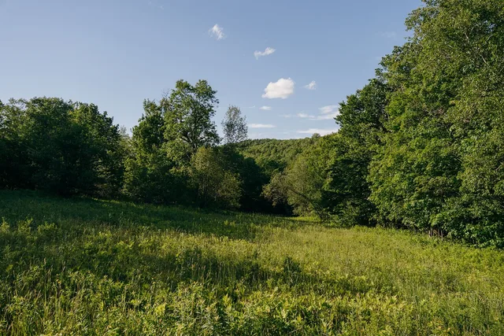
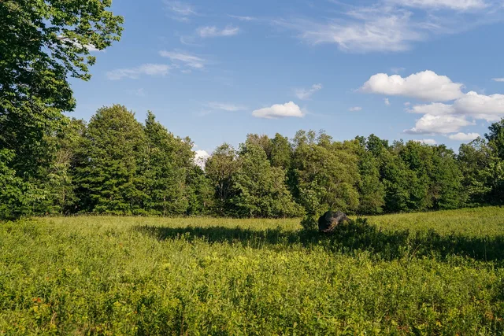
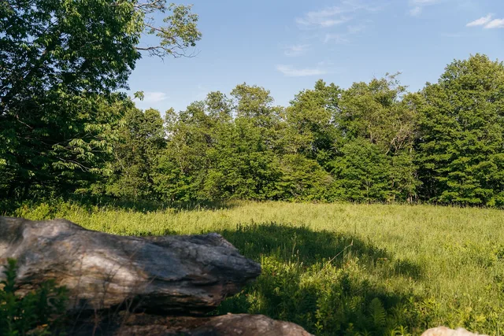
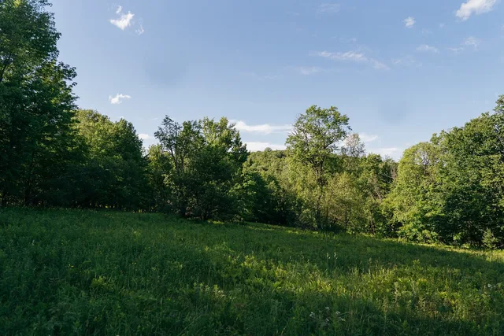
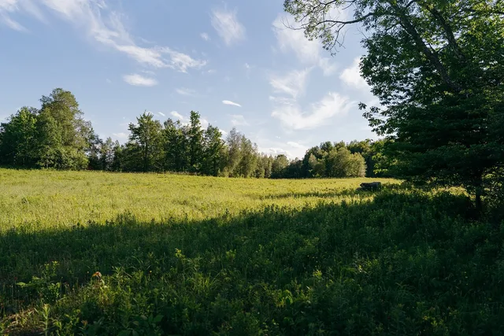
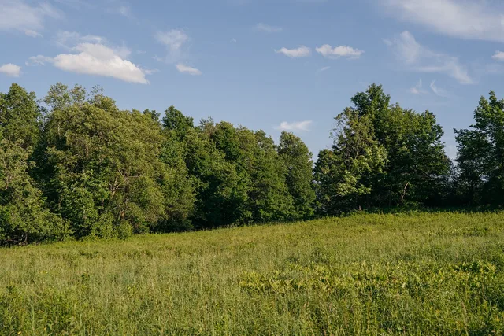
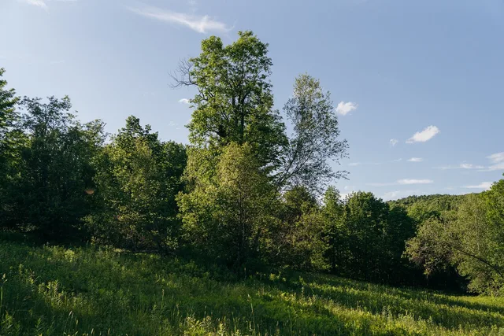
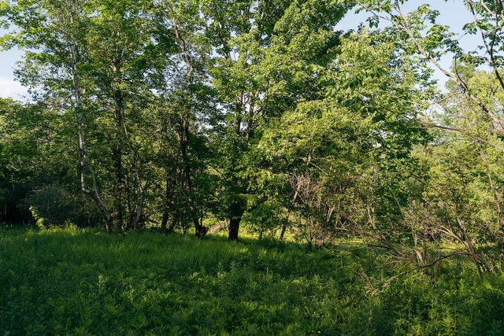
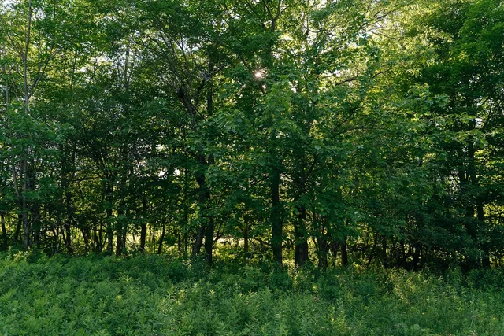
Projet Ligne Sud -- To-Be-Built Property & Lot #8 A turnkey project in partnership with Atelier L'Abri & Construction Modulor, custom-designed to suit your needs! A true natural haven, this lot is nestled between two wooded areas and bordered by protected land on three sides. Expansive windows and impressive architectural volumes! Open-concept living spaces seamlessly connect with the outdoors and the backyard, blending harmoniously into the natural surroundings. Enjoy an idyllic setting just minutes from all amenities and a wide range of outdoor activities. An exclusive project for those seeking something truly unique!
Projet Ligne Sud
To-Be-Built Property & Lot #8
Discover this exclusive development, where each residence is thoughtfully designed to blend seamlessly into its natural surroundings while offering an exceptional level of design and finishes.
The proposed model features:
Three bedrooms, including a primary suite on the main floor.
Living spaces that open onto nature, including a living room with soaring ceilings and a 15-foot patio door.
A spacious multifunctional room that can be tailored to your needs, whether as a family room or a home office.
Expansive windows on opposite sides of the home, allowing natural light to flow throughout while showcasing the surrounding landscape.
The property also offers a variety of quality features, including:
Engineered hardwood flooring Heated ceramic tile flooring Walk-in shower in the primary ensuite bathroom Hybrid windows Metal roofing
A garage and ample storage space complete the property.
Not quite what you're looking for? Each residence is unique and can be personalized to reflect your needs, preferences and lifestyle, creating a home that truly feels like your own!
The possibilities are endless!
A Little More About the Development...
Ligne Sud enjoys a privileged location that beautifully combines nature, accessibility and quality of life.
The development is located just minutes from the charming village of Sutton, renowned for its local boutiques, cafés, restaurants, art galleries and vibrant cultural scene. Outdoor enthusiasts will also appreciate the proximity to Mont Sutton and its year-round activities, including downhill skiing, cross-country skiing, hiking, mountain biking and an extensive network of trails.
Montréal remains easily accessible, just 1 hour and 20 minutes from the Champlain Bridge, allowing you to enjoy an exceptional natural setting without being far from the city.
Ligne Sud is nestled within an extraordinary 43-acre property, at the end of a quiet dead-end road, in one of Sutton's most beautiful areas. A rare find in the region, the site stands out for its gently rolling terrain, spectacular panoramic views of the Vermont mountains, abundant natural light and remarkable diversity of landscapes, where open meadows, wooded edges and a mature maple forest come together in perfect harmony. To the west of the development, L'Érablière encompasses more than 26.3 acres of protected private natural parkland.
Featuring a landscaped walking trail reserved exclusively for residents, this mature forest offers a peaceful retreat for leisurely walks, quiet contemplation and complete immersion in nature.
A truly rare setting where nature takes centre stage, while remaining just minutes from everyday amenities, the village and Sutton's signature outdoor attractions.
Your dream project, within reach!
| TYPE | LEVEL | DIMENSIONS | FLOORING |
|---|---|---|---|
| Hallway | Ground floor | 10.10 x 10.40 ft. | Ceramic tiles |
| Kitchen | Ground floor | 9.30 x 13.20 ft. | Ceramic tiles |
| Other | Ground floor | 7.90 x 6.80 ft. | Ceramic tiles |
| Dining room | Ground floor | 9.10 x 13.20 ft. | Wood |
| Living room | Ground floor | 18.10 x 13.10 ft. | Wood |
| Master bedroom | Ground floor | 14.00 x 11.00 ft. | Wood |
| Bathroom | Ground floor | 11.00 x 6.00 ft. | Ceramic tiles |
| Laundry room | Ground floor | 6.80 x 6.90 ft. | Wood |
| Washroom | Ground floor | 7.90 x 3.10 ft. | Ceramic tiles |
| Other | Ground floor | 7.90 x 7.00 ft. | Ceramic tiles |
| Bedroom | 2nd floor | 12.70 x 10.60 ft. | Wood |
| Bathroom | 2nd floor | 6.00 x 10.60 ft. | Ceramic tiles |
| Bedroom | 2nd floor | 10.60 x 13.00 ft. | Wood |
| Home office | 2nd floor | 8.10 x 20.10 ft. | Wood |
A high-performance team at your service for the purchase or sale of a prestigious property in the Eastern Townships. Challenge us!



MARIE-PIERS BARSALOU
Certified Real Estate Broker
JOHANNE MEUNIER
Real Estate Broker
Subscribe to
our newsletter
TO STAY UPDATED ON OUR NEW LISTINGS