
Subscribe to
our newsletter
TO STAY UPDATED ON OUR NEW LISTINGS
*By subscribing to our newsletter, you agree to receive communication from Groupe Barsalou Meunier.
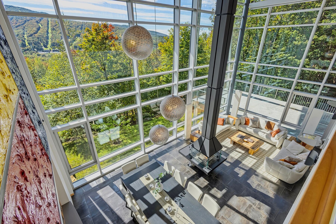
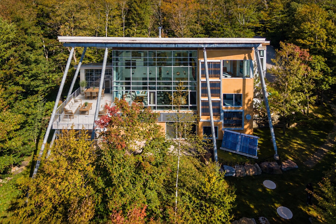
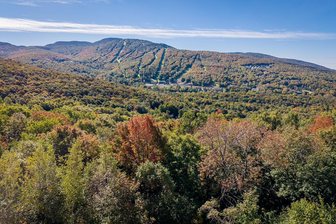
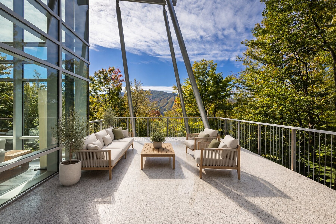
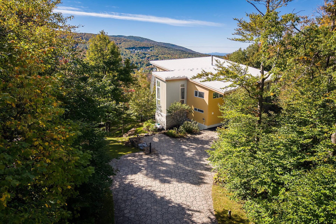
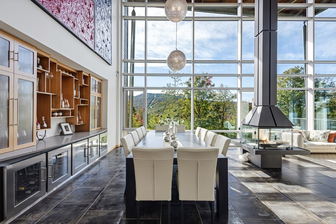
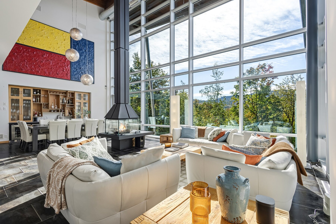
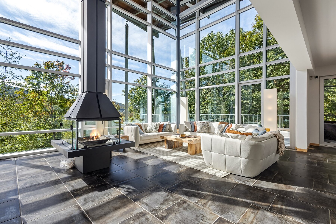
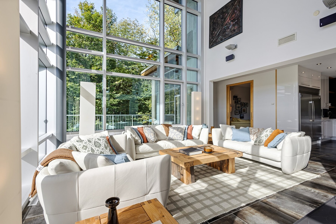
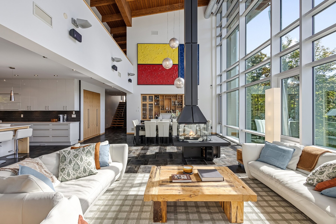
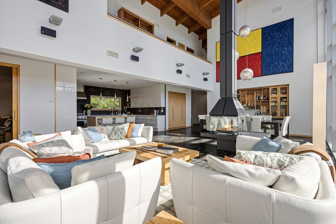
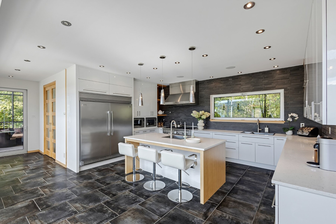
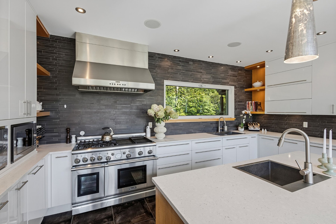
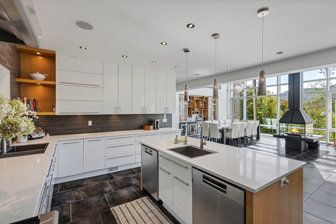
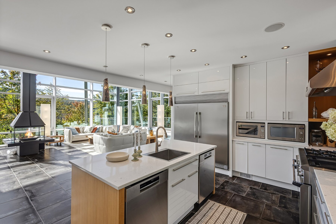
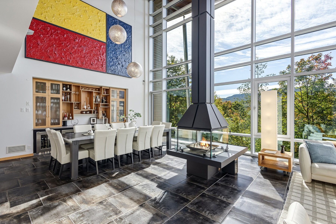
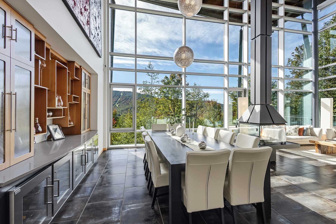
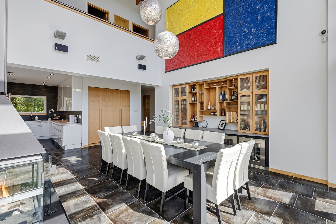
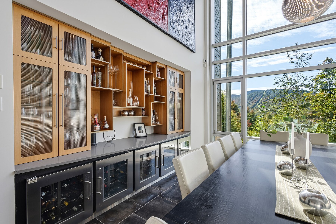
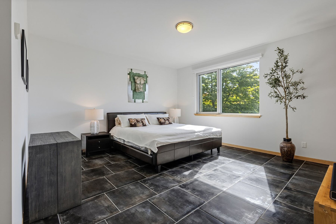
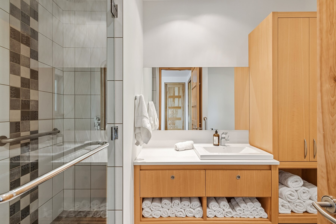
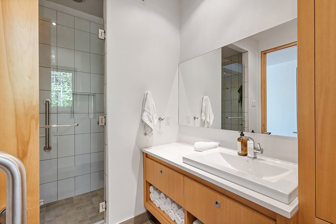
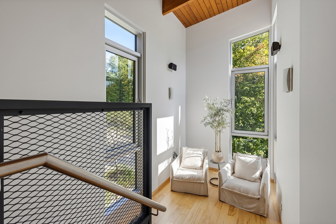
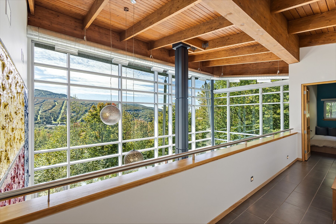
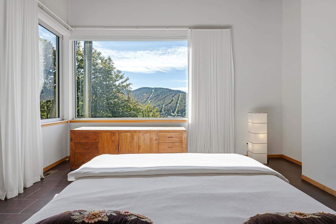
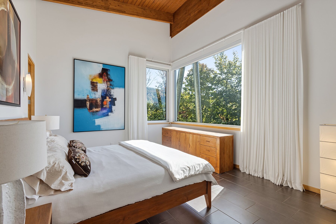
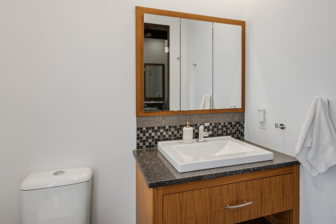
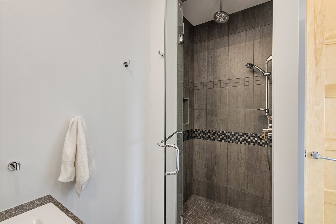
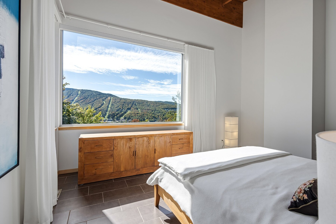
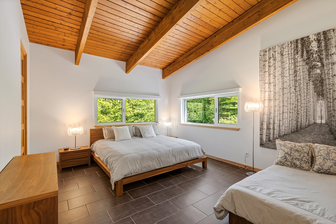
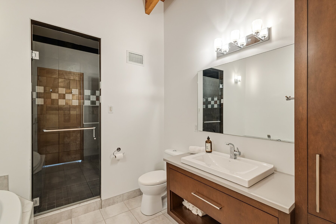
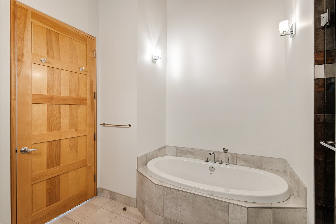
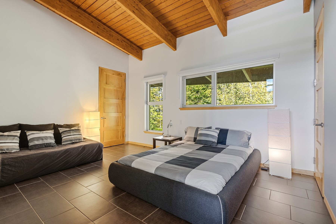
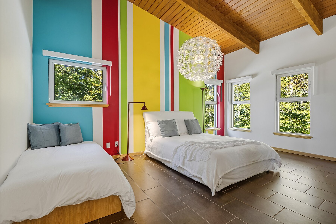
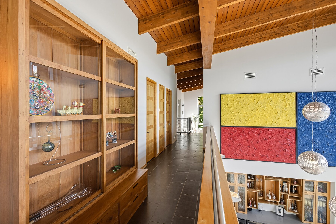
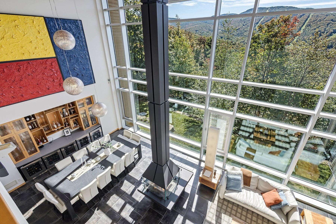
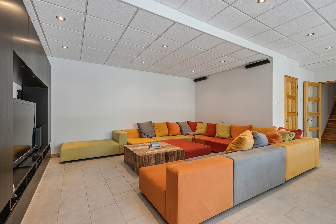
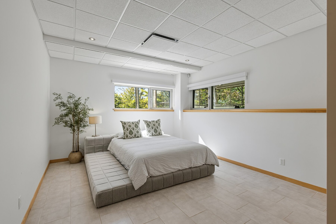
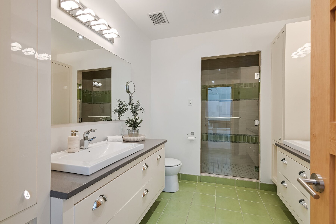
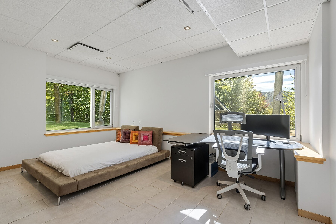
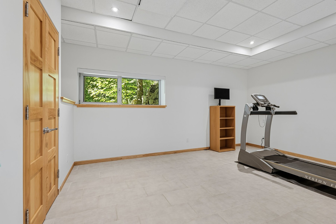
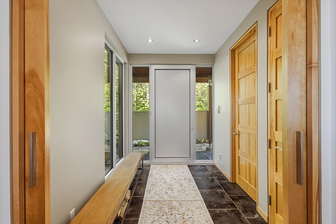
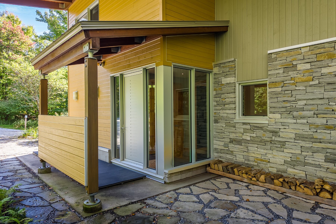
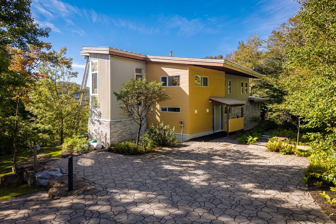
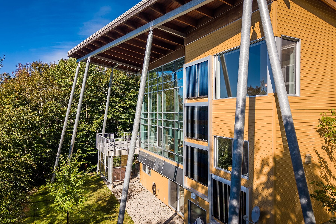
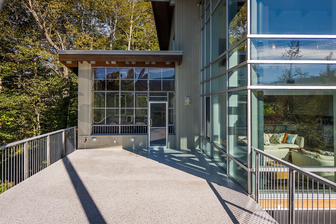
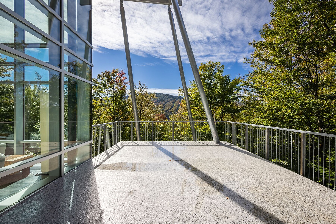
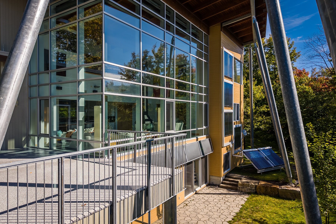
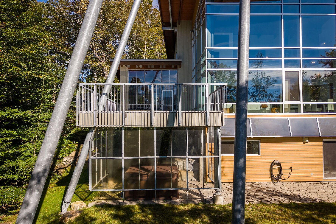
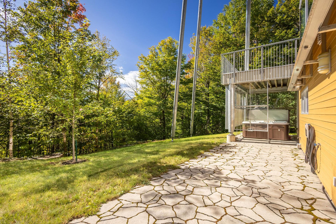
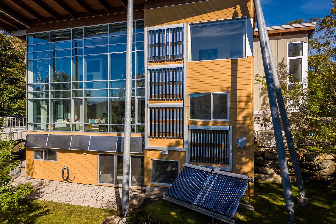
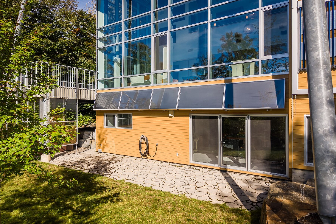
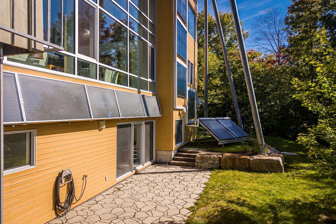
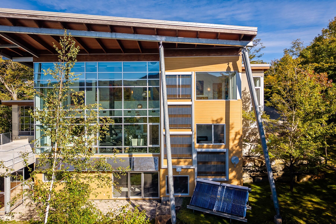
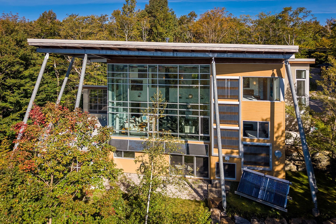
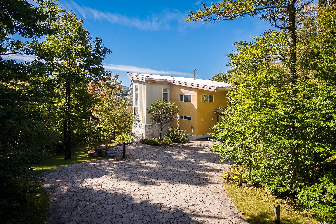
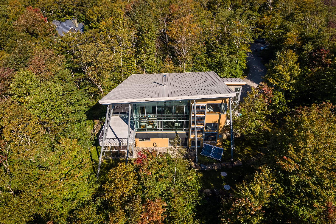
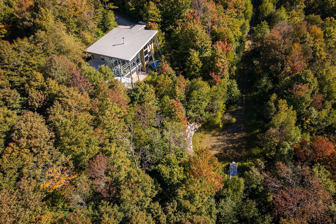
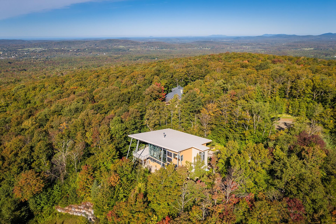
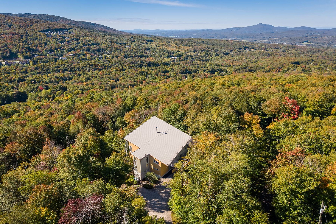
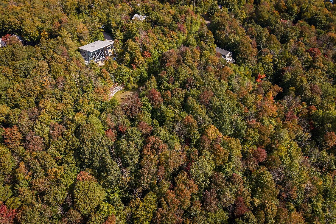
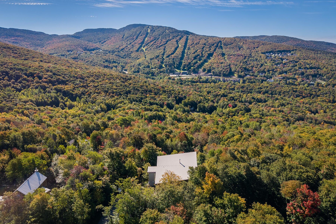
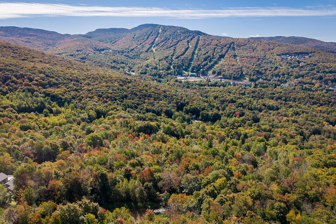
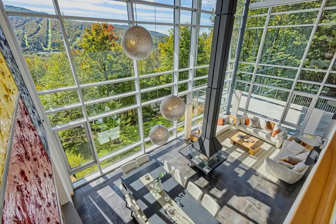
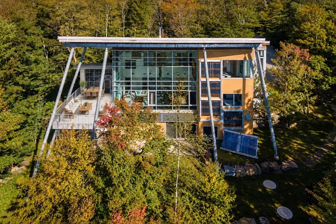
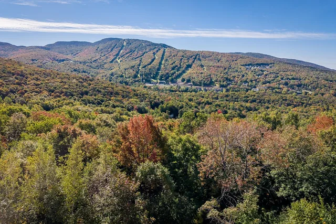
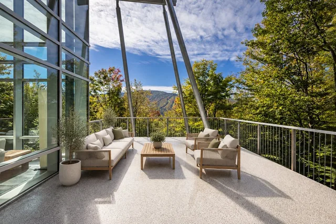
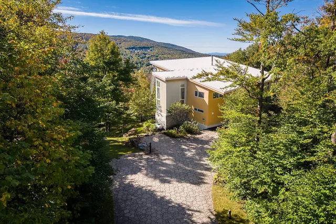
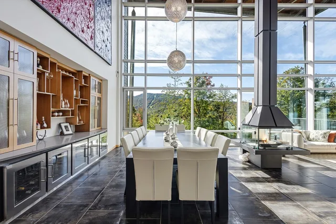
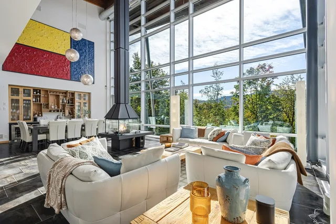
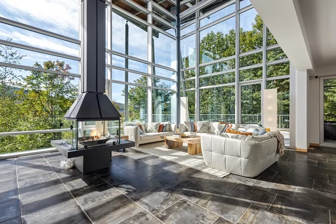
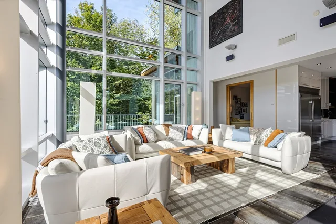
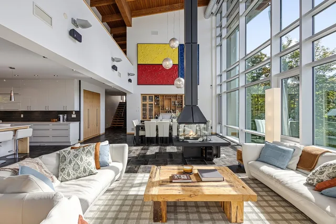
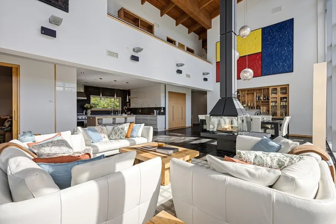
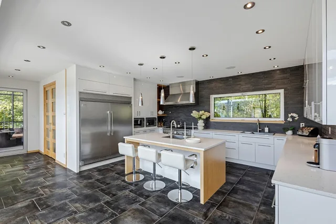
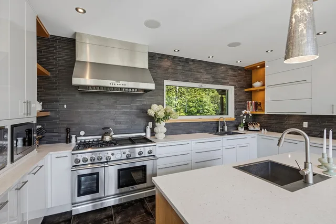
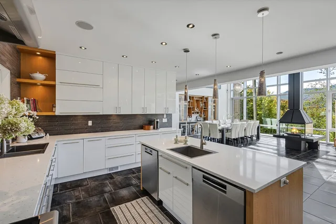
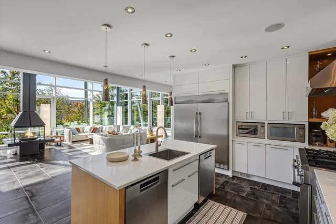
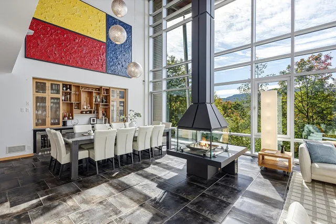
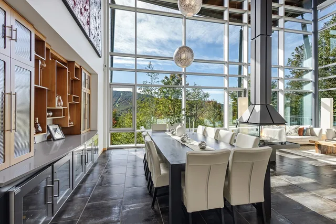
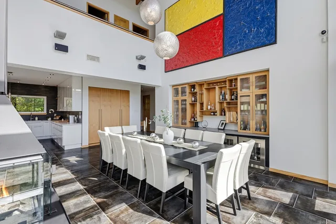
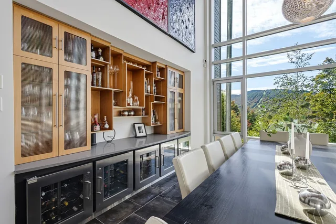
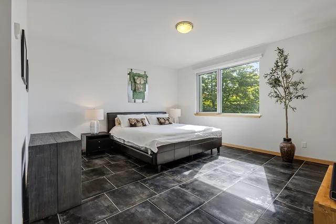
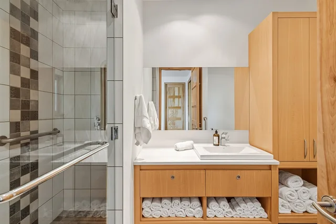
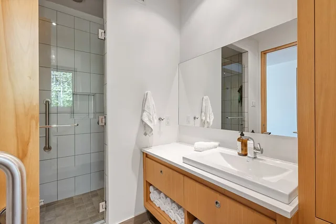
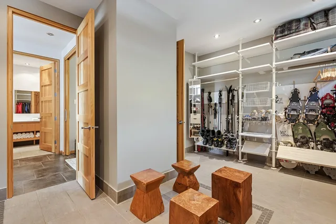
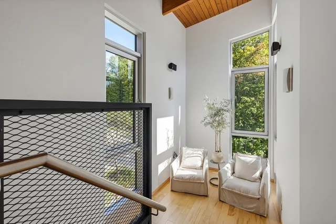
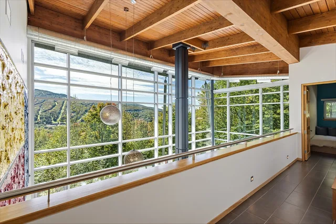
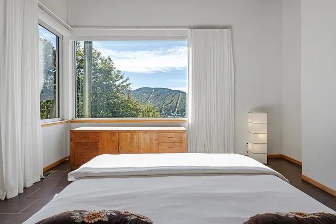
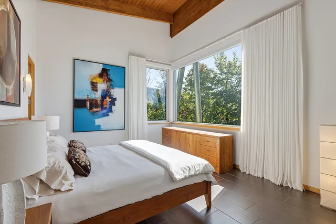
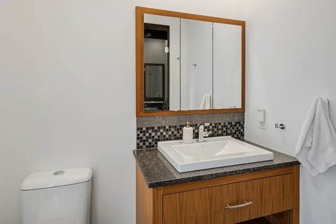
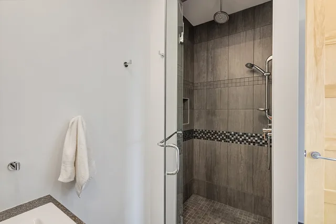
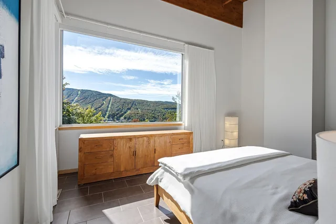
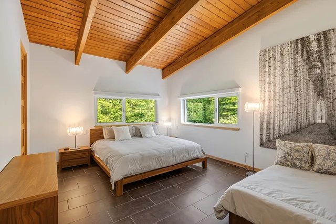
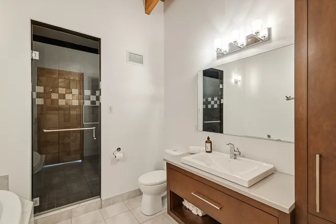
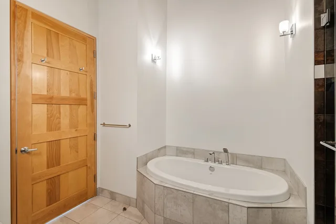
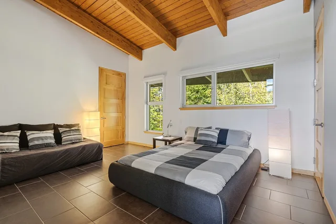
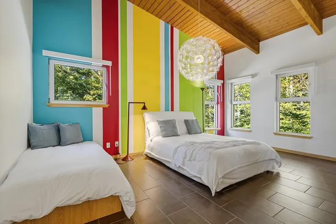
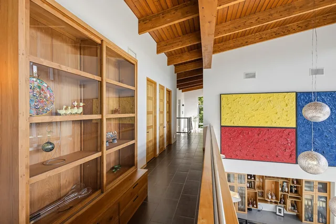
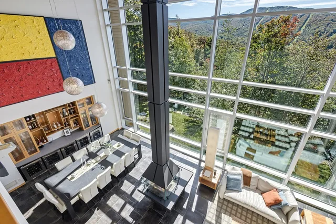
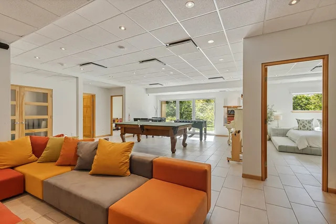
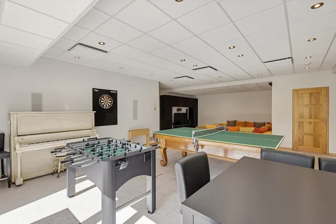
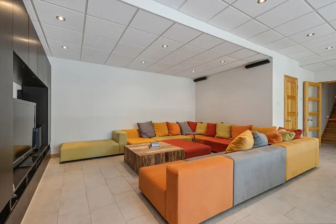
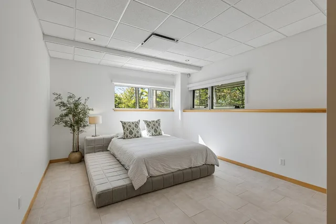
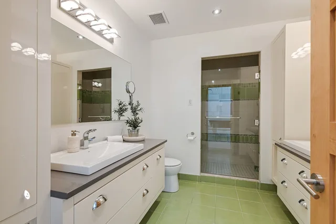
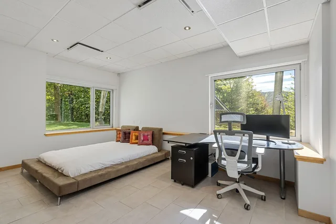
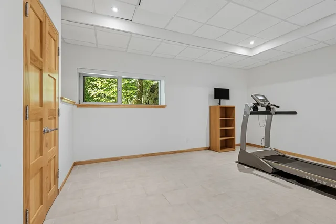
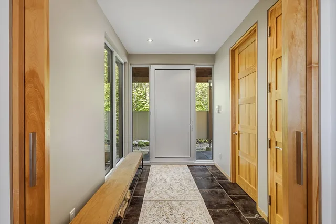
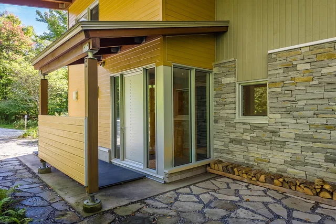
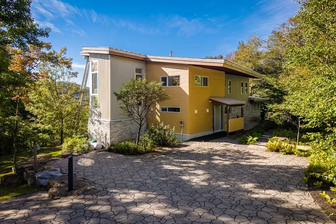
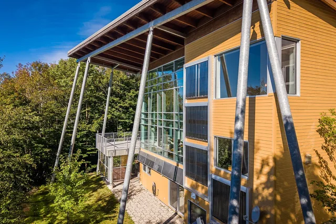
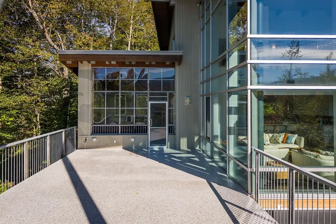
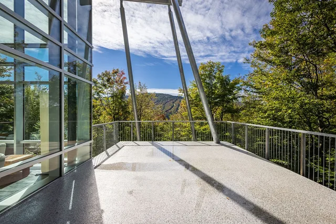
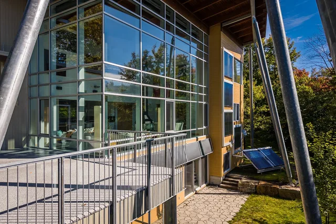
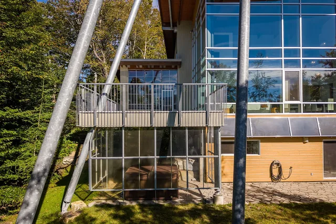
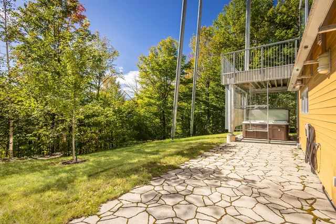
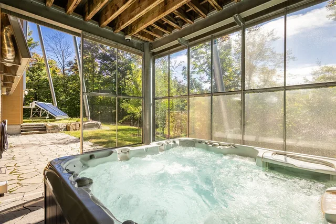
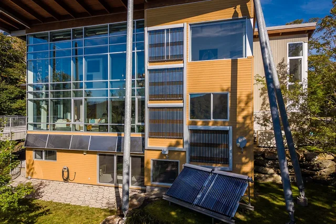
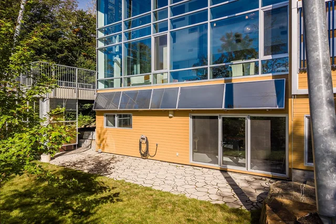
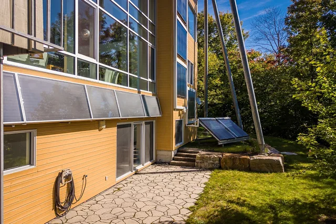
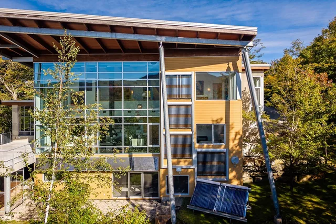
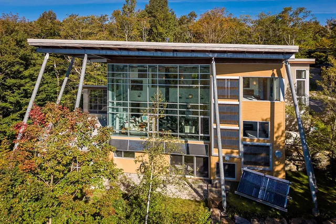
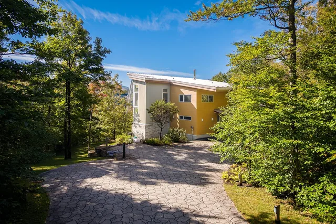
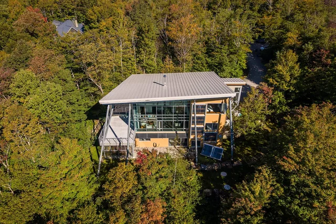
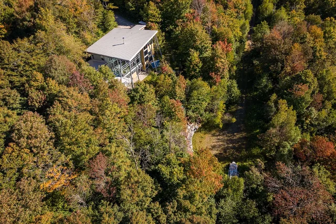
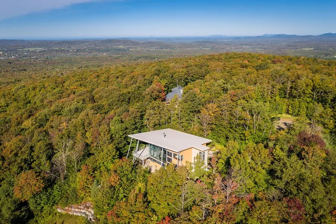
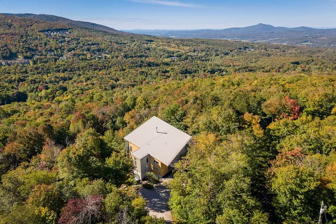
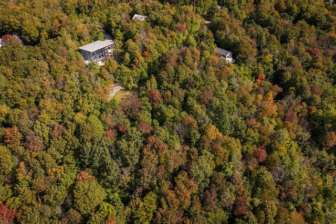
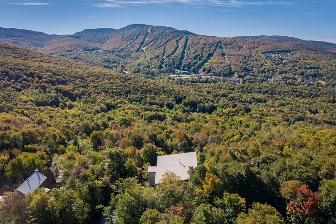
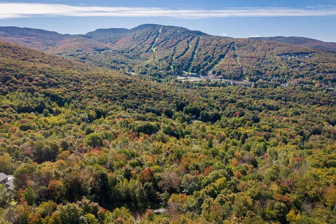
Perched on a lot of over 2 acres, this exceptional property offers spectacular views of Mount Sutton. Its distinctive architecture, generous volumes, impressive glass façade and ceilings reaching 27 ft in height give it a truly unique character. The living spaces stand out for their thoughtful design, quality materials and exceptional natural light. Sold furnished and equipped! State-of-the-art technologies include solar panels and a geothermal system. Located just minutes from the village of Sutton, ski slopes, restaurants and amenities. An incomparable estate!
221 Philibec,
Prestigious property offering unparalleled views of Sutton ski mountain!
Perched high above the surrounding landscape, this exceptional residence reveals breathtaking panoramas in every season. Its distinctive architecture, generous volumes and impressive expanses of windows create a unique living environment where nature takes centre stage.
The main living area features ceilings reaching 27 ft in height and a full wall of windows, filling the space with exceptional natural light and offering uninterrupted views of the mountain. The kitchen, living room and dining room are arranged around a central wood-burning fireplace, creating a warm and inviting atmosphere.
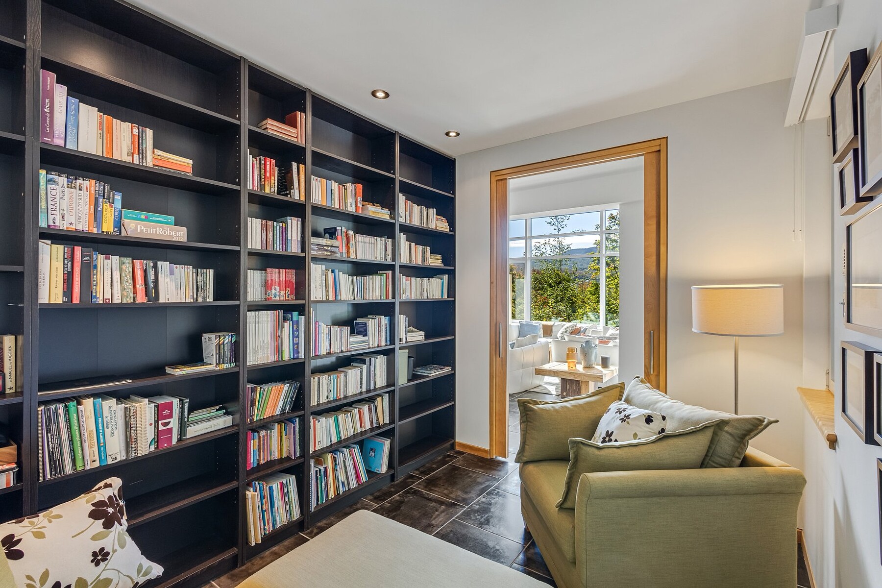
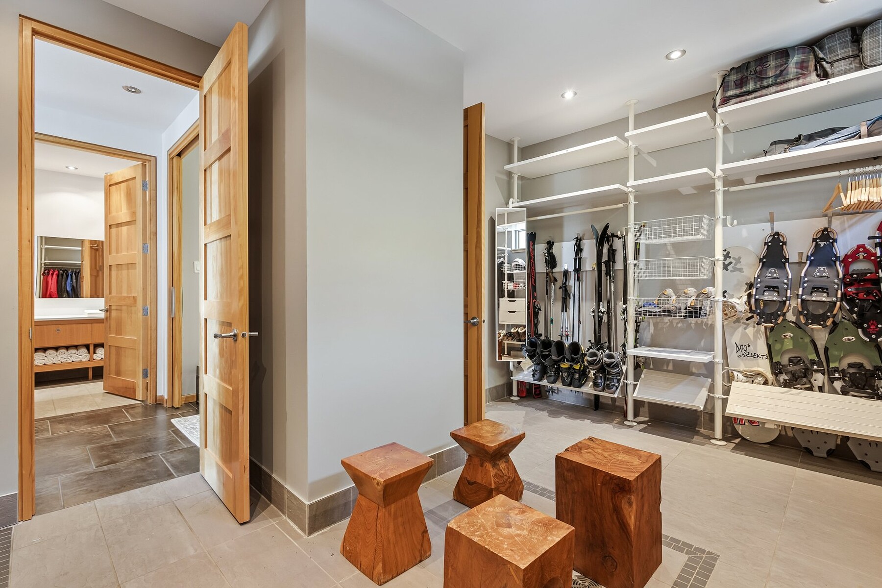
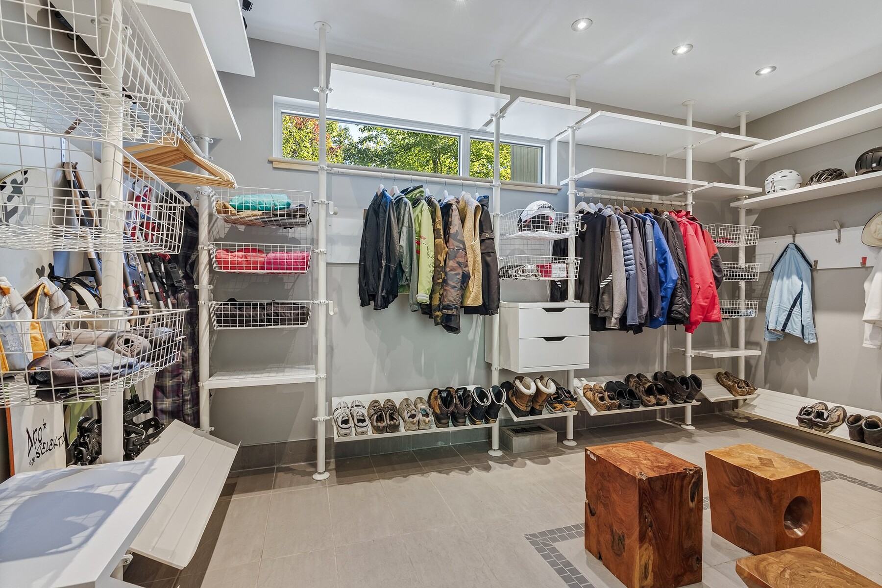
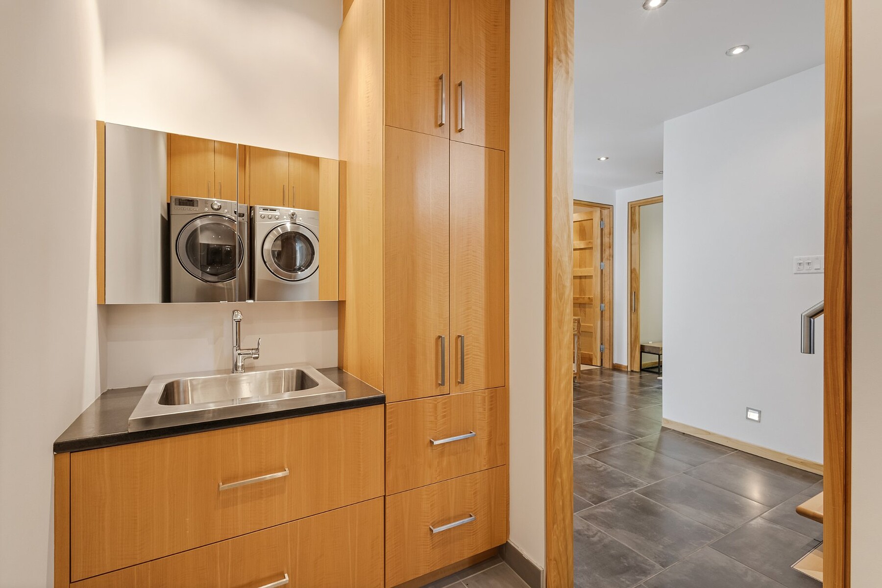
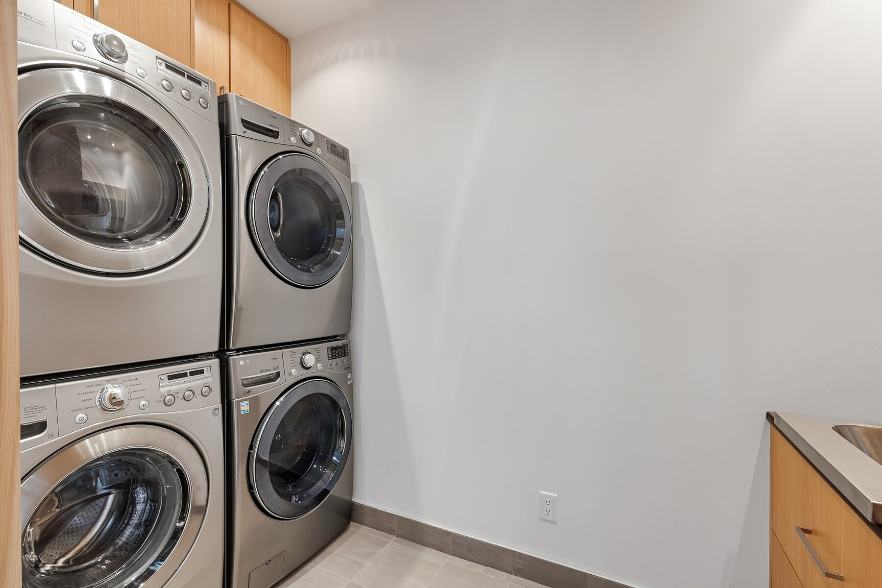
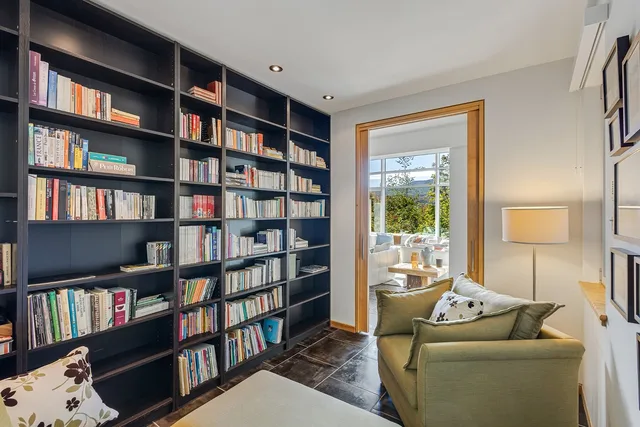
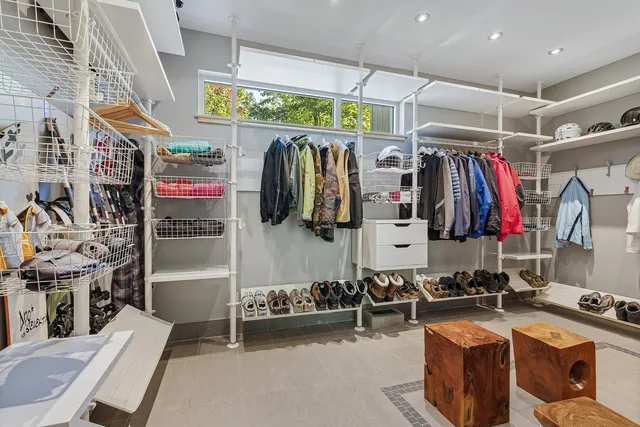
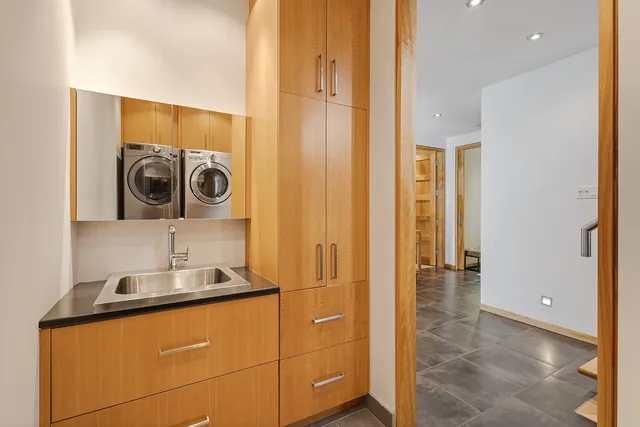
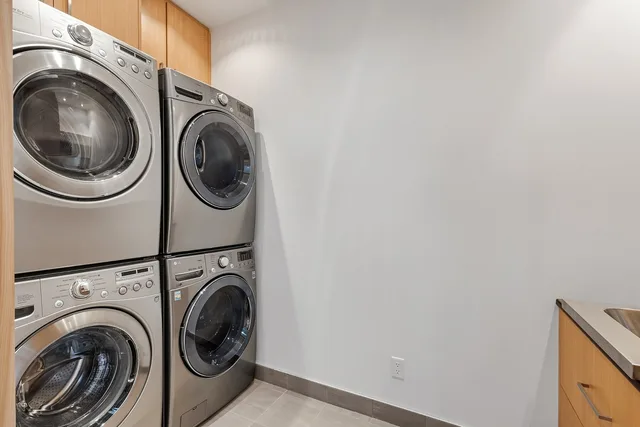
This level also features a library nook, a bathroom, a laundry room and a spacious bedroom. A standout feature is the expansive mudroom, equipped with a floor drain and a water hose, making it easy to clean and store outdoor equipment.
Upstairs, the primary bedroom offers exceptional unobstructed mountain views and an ensuite bathroom. Three additional bedrooms and a bathroom complete this level.
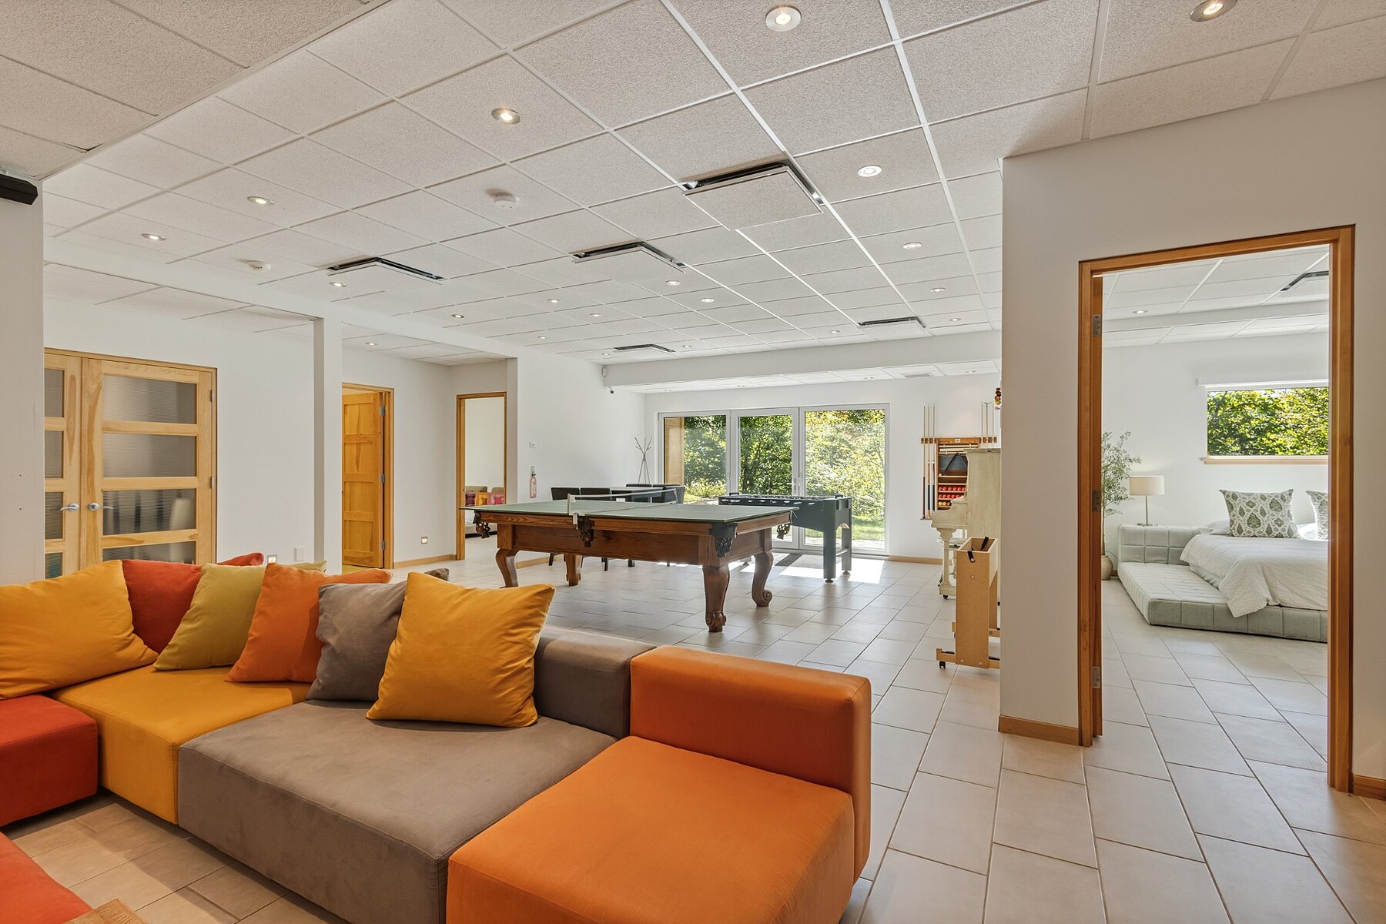
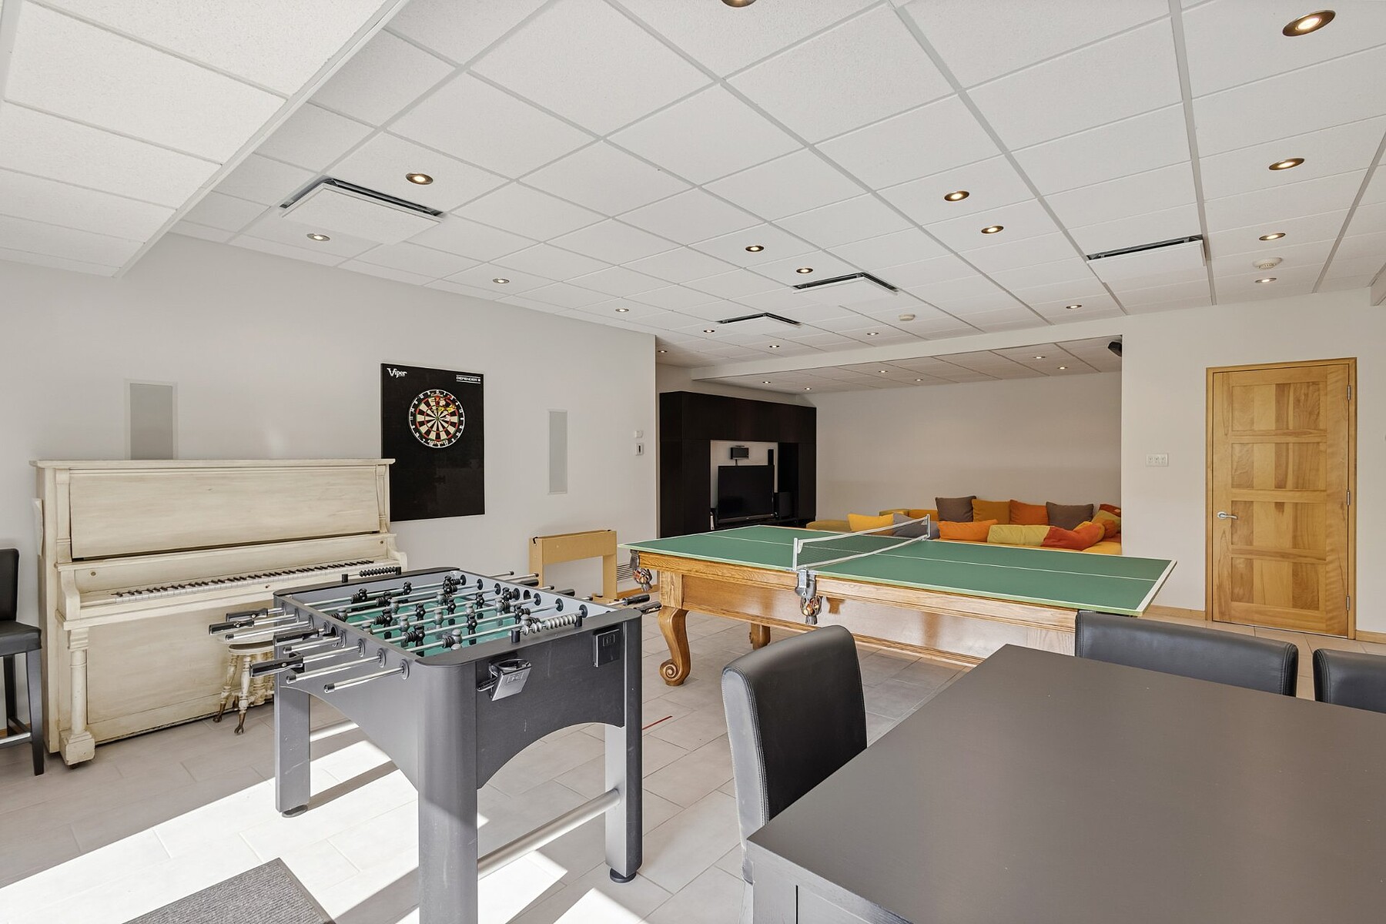
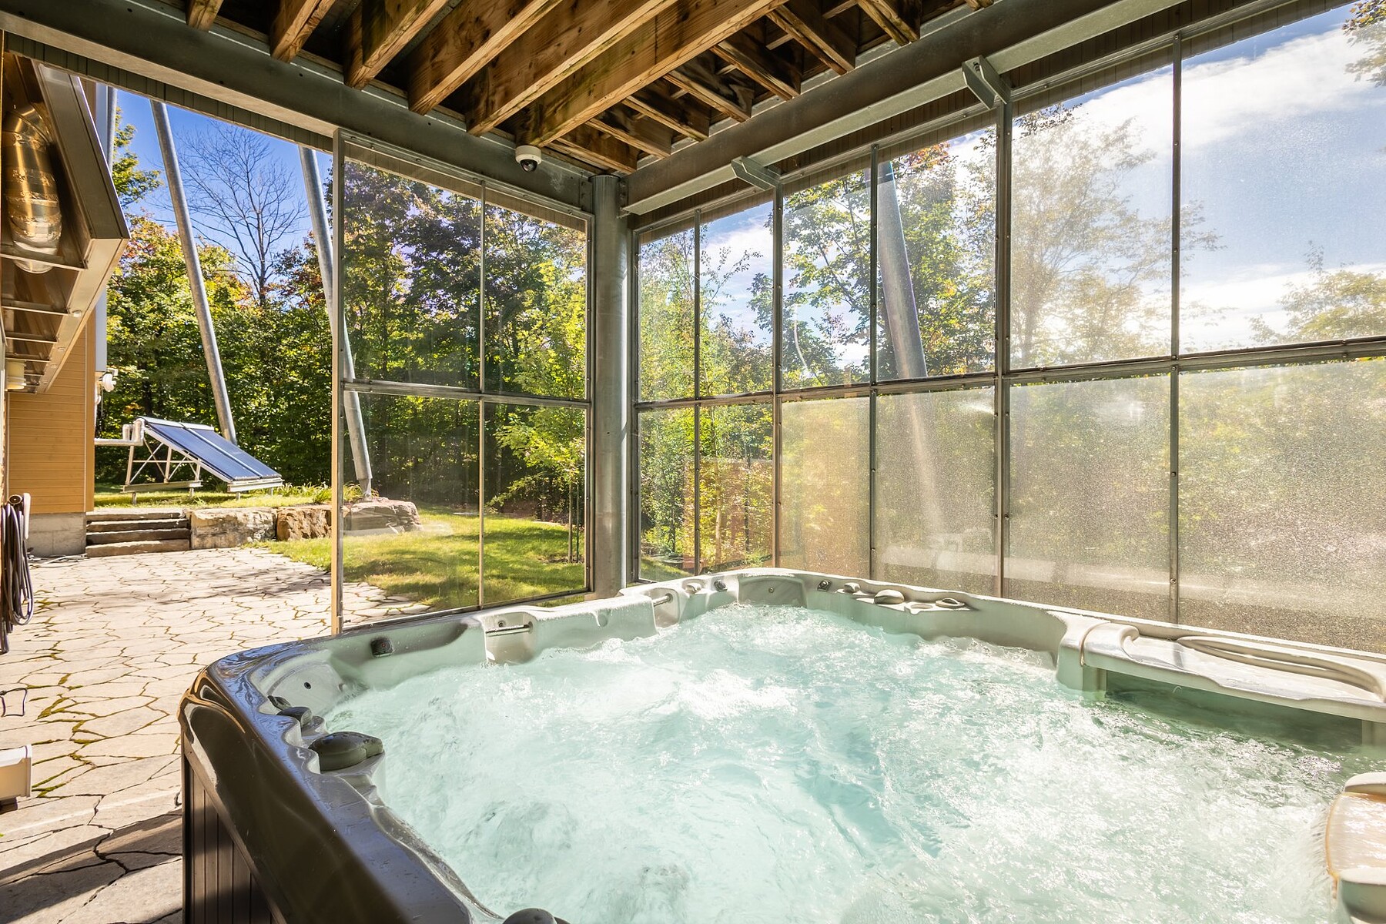
The garden level features a superb family room, two additional bedrooms, a full bathroom and a versatile space that can be adapted to suit your needs. Direct access to the terrace and spa allows you to fully enjoy the surrounding natural setting.
High-end features: - Geothermal heating - Radiant heated floors - Home automation system - Generator - Solar panels - Motorized blinds
This exceptional property offers breathtaking views and outstanding privacy, while being located just minutes from the picturesque village of Sutton and the ski mountain.
Just 1.5 hours from Montreal!
$18,345 (Municipal 2026)
$2,665 (School 2026)
| TYPE | LEVEL | DIMENSIONS | FLOORING |
|---|---|---|---|
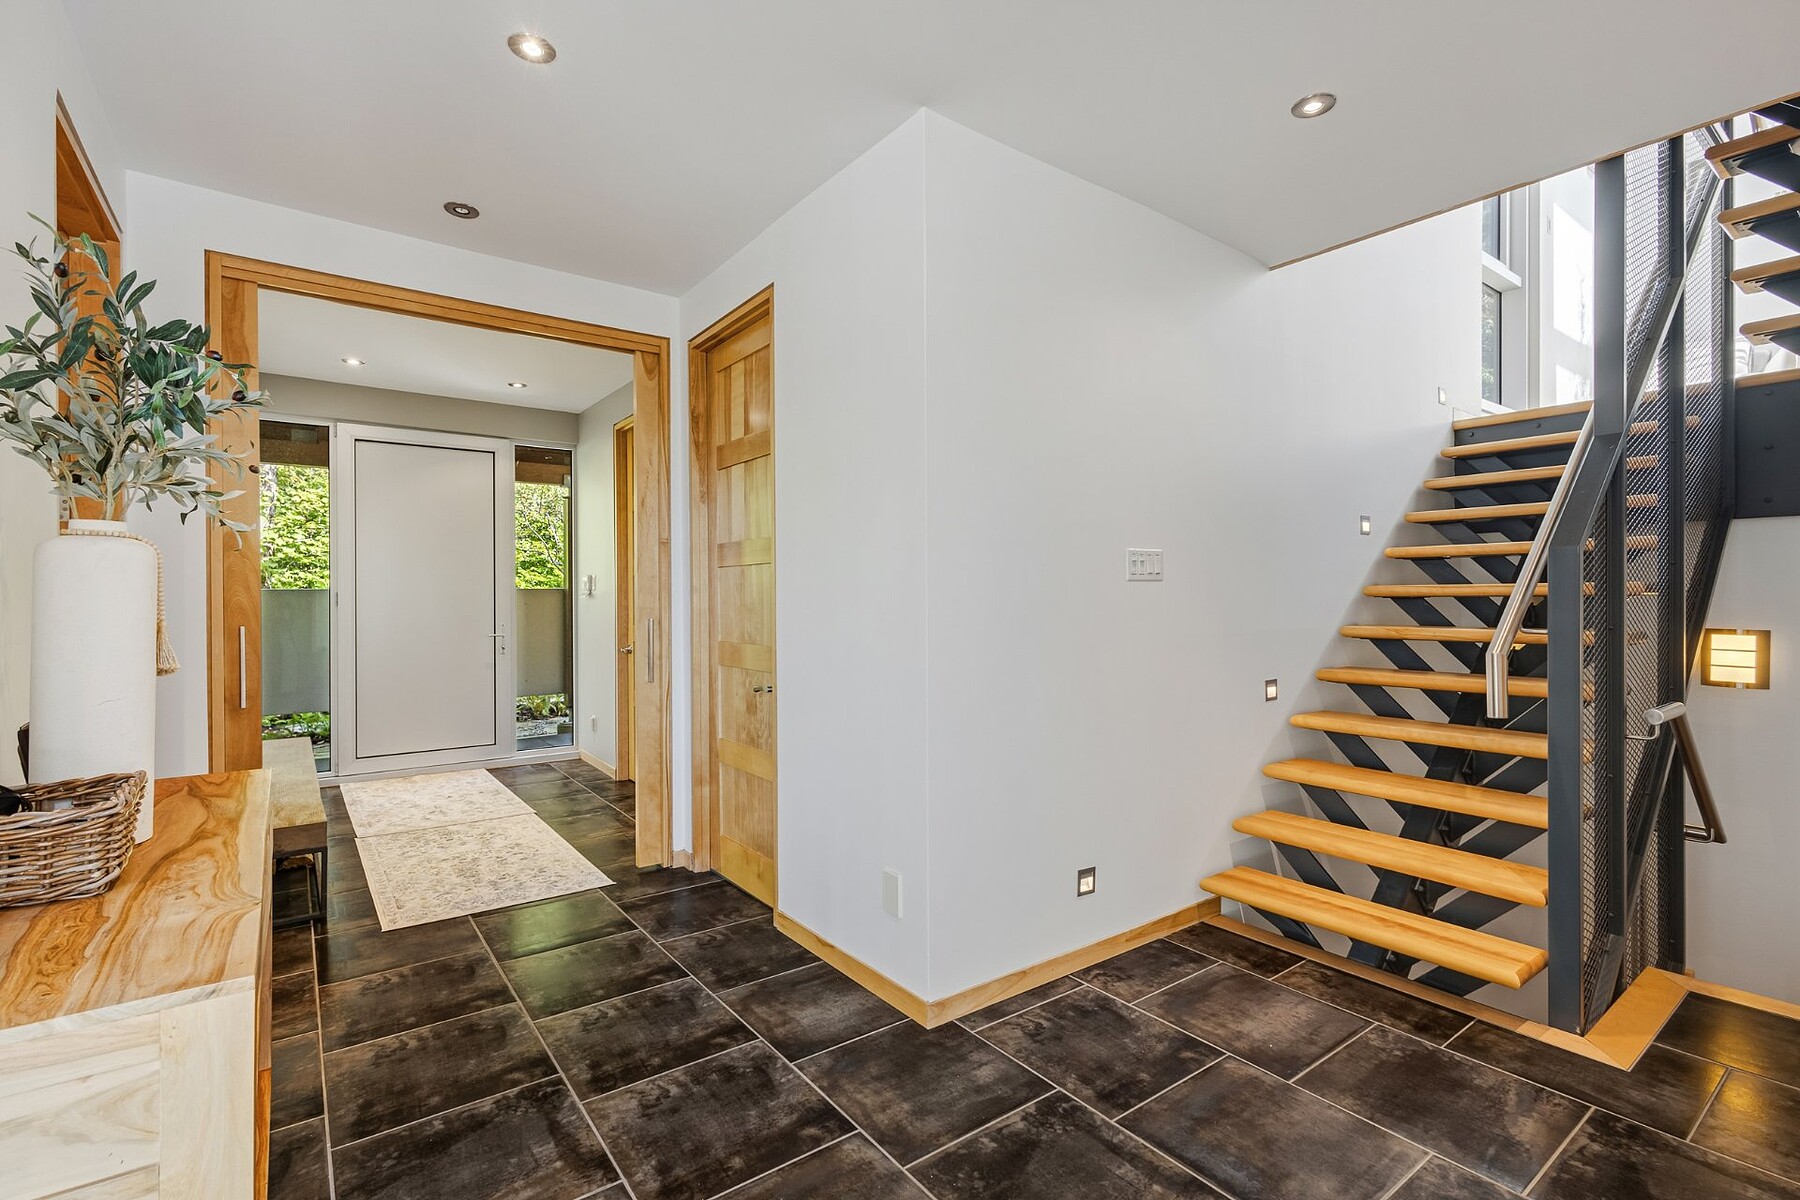
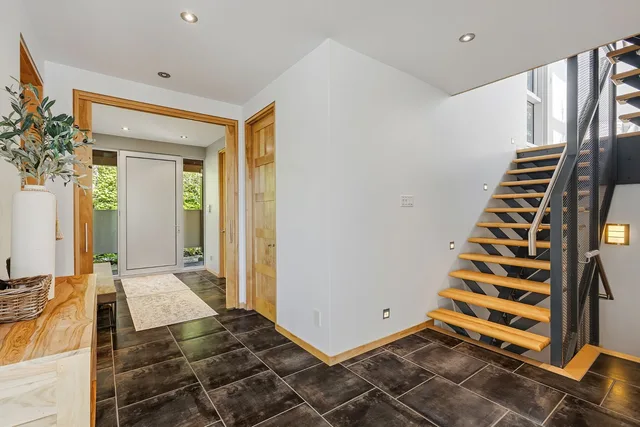
| Hallway | Ground floor | 6.10 x 9.60 ft. | Ceramic tiles |
| Other | Ground floor | 15.40 x 10.11 ft. | Ceramic tiles |
| Bathroom | Ground floor | 8.00 x 10.60 ft. | Ceramic tiles |
| Laundry room | Ground floor | 10.80 x 4.11 ft. | Ceramic tiles |
| Bedroom | Ground floor | 15.11 x 18.10 ft. | Ceramic tiles |
| Dining room | Ground floor | 21.50 x 14.90 ft. | Ceramic tiles |
| Living room | Ground floor | 17.40 x 20.70 ft. | Ceramic tiles |
| Kitchen | Ground floor | 17.90 x 12.40 ft. | Ceramic tiles |
| Library | Ground floor | 9.00 x 12.10 ft. | Ceramic tiles |
| Veranda | Ground floor | 13.20 x 17.10 ft. | Ceramic tiles |
| Den | 2nd floor | 12.20 x 7.11 ft. | Wood |
| Bedroom | 2nd floor | 13.50 x 15.40 ft. | Ceramic tiles |
| Walk-In Closet | 2nd floor | 5.60 x 4.50 ft. | Ceramic tiles |
| Master bedroom | 2nd floor | 17.90 x 24.00 ft. | Ceramic tiles |
| Walk-In Closet | 2nd floor | 6.70 x 8.00 ft. | Ceramic tiles |
| Other | 2nd floor | 6.70 x 8.00 ft. | Ceramic tiles |
| Bathroom | 2nd floor | 12.00 x 9.40 ft. | Ceramic tiles |
| Bedroom | 2nd floor | 15.11 x 11.10 ft. | Ceramic tiles |
| Bedroom | 2nd floor | 7.70 x 12.60 ft. | Ceramic tiles |
| Playroom | Other | 22.20 x 17.70 ft. | Ceramic tiles |
| Family room | Other | 17.80 x 16.10 ft. | Ceramic tiles |
| Bedroom | Other | 12.60 x 17.20 ft. | Ceramic tiles |
| Other | Other | 17.40 x 12.00 ft. | Ceramic tiles |
| Bedroom | Other | 17.00 x 11.90 ft. | Ceramic tiles |
| Bathroom | Other | 13.00 x 8.00 ft. | Ceramic tiles |
| Other | Other | 23.70 x 14.60 ft. | Concrete |
A high-performance team at your service for the purchase or sale of a prestigious property in the Eastern Townships. Challenge us!



MARIE-PIERS BARSALOU
Certified Real Estate Broker
JOHANNE MEUNIER
Real Estate Broker
Subscribe to
our newsletter
TO STAY UPDATED ON OUR NEW LISTINGS