
Subscribe to
our newsletter
TO STAY UPDATED ON OUR NEW LISTINGS
*By subscribing to our newsletter, you agree to receive communication from Groupe Barsalou Meunier.
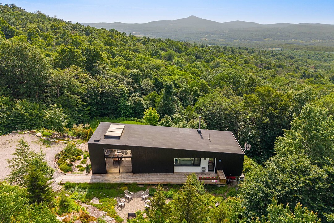
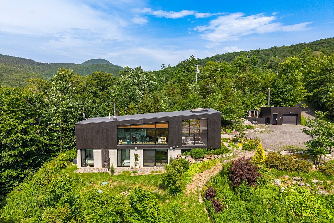
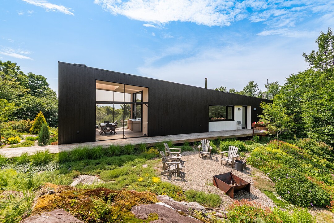
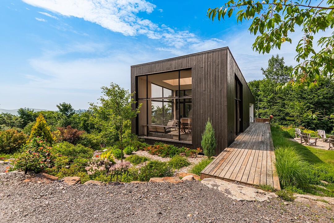
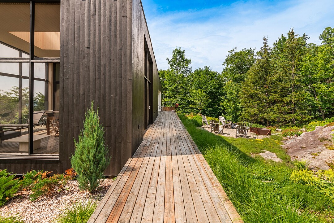
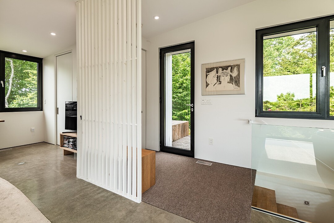
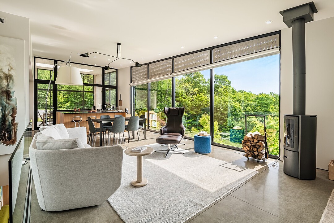
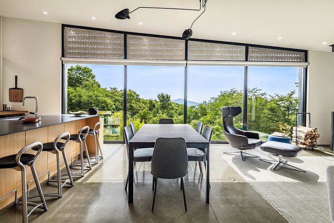
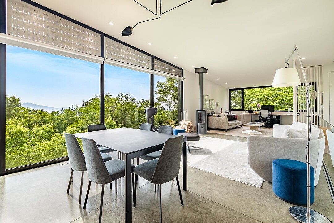
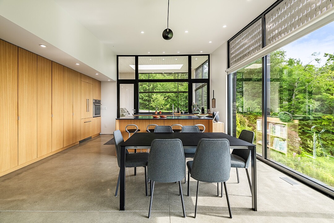
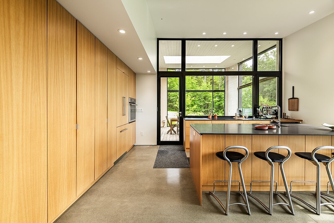
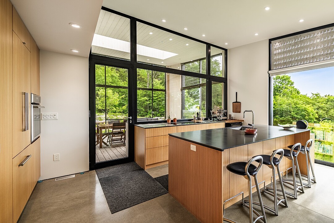
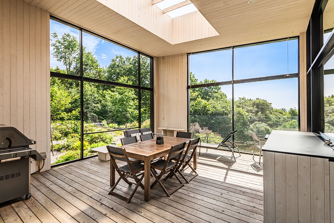
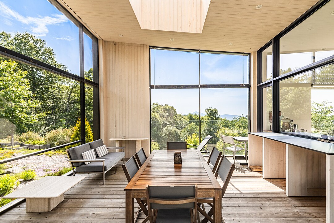
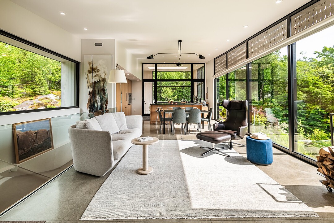
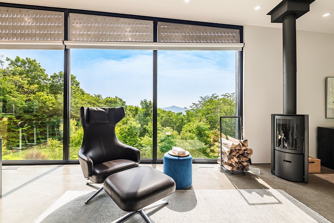
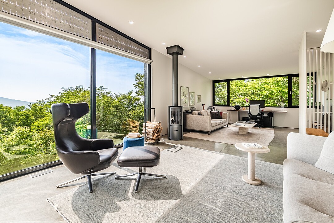
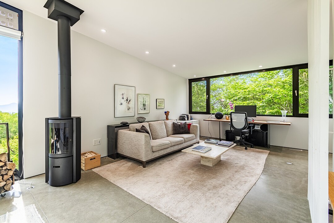
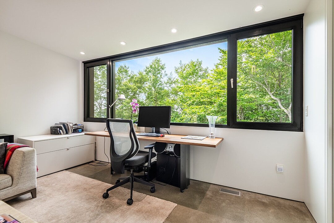
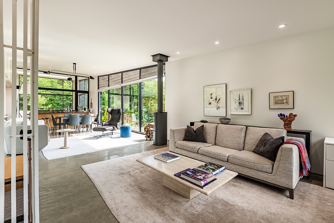
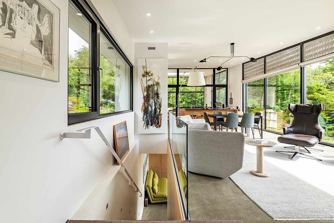
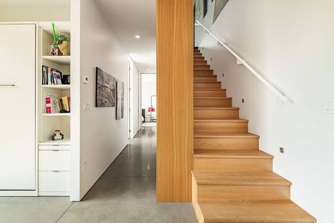
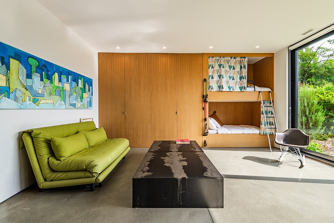
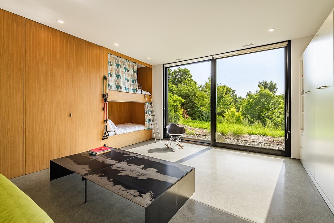
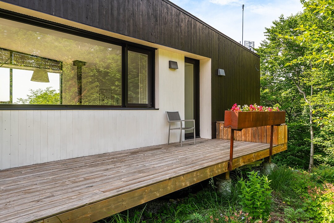
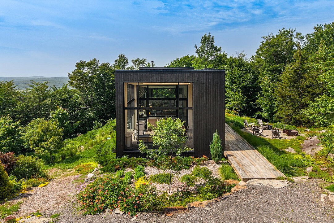
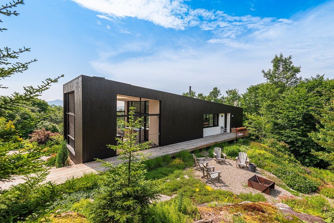
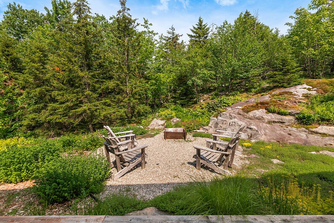
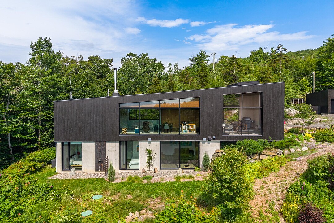
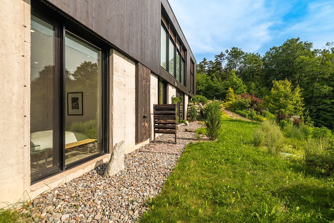
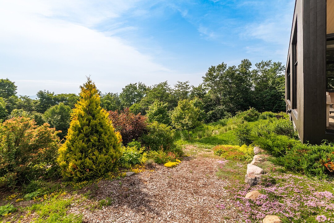
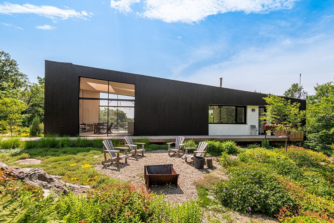
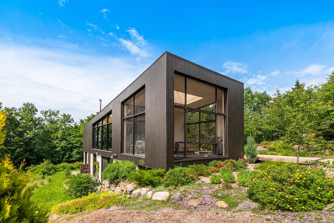
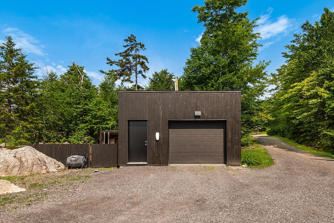
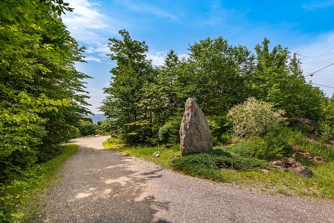
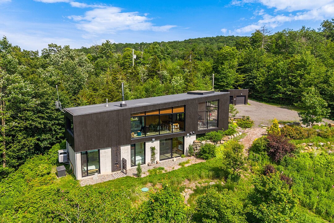
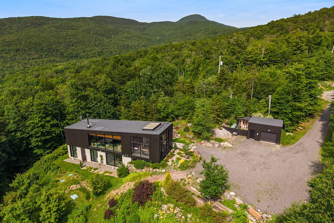
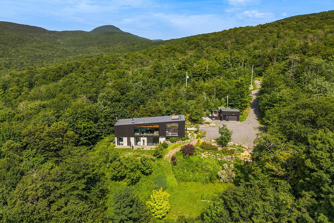
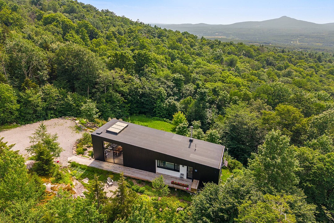
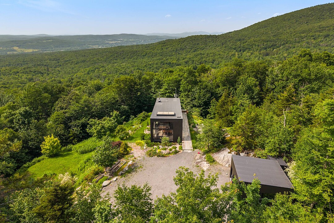
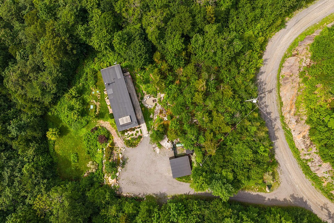
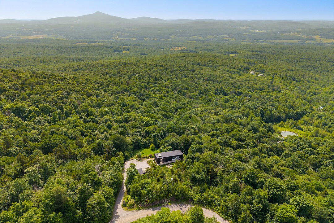
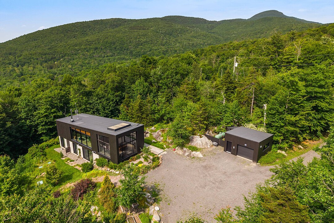
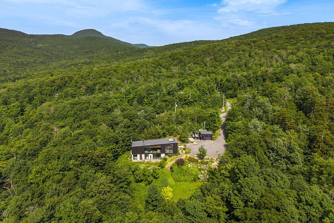
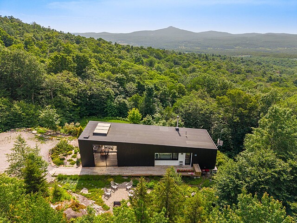
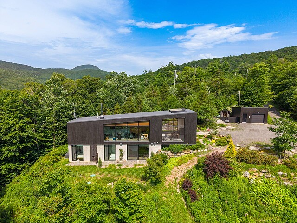
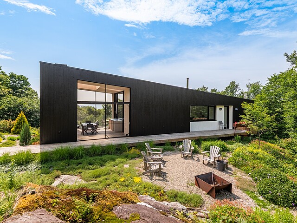
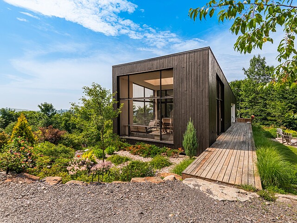
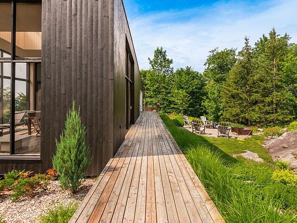
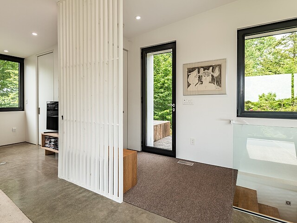
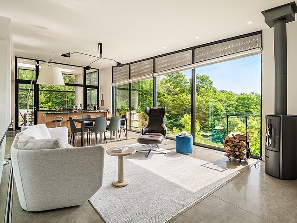
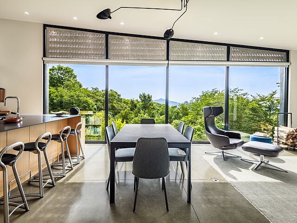
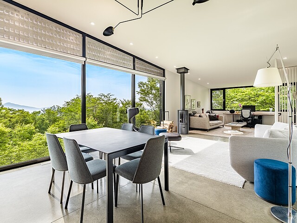
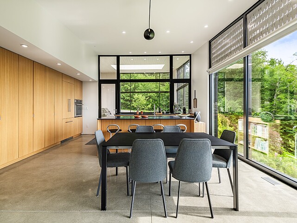
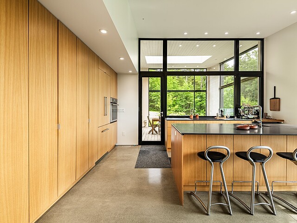
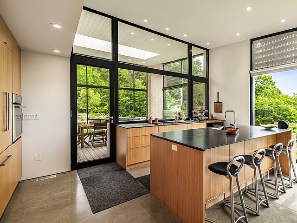
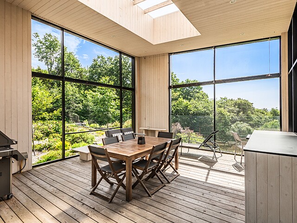
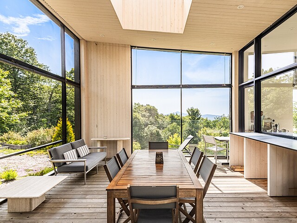
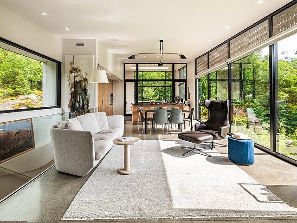
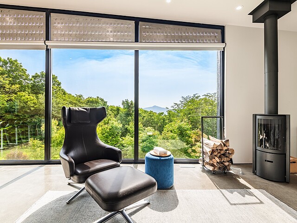
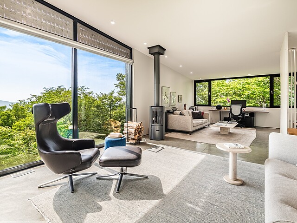
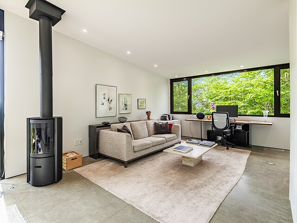
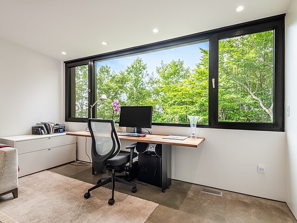
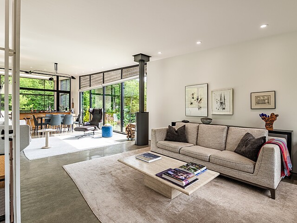
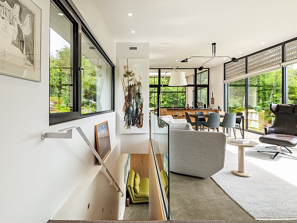
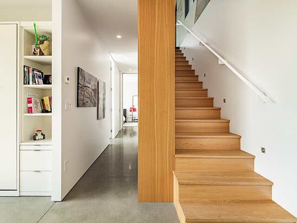
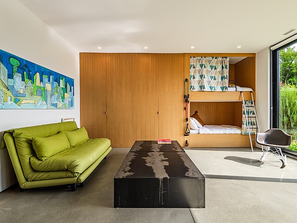
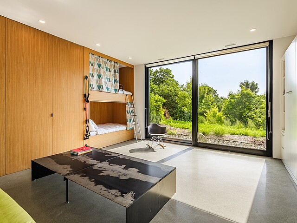
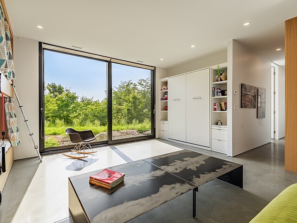
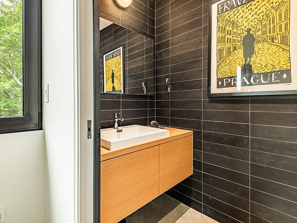
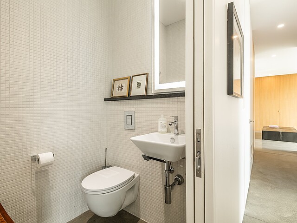
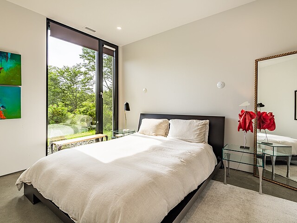
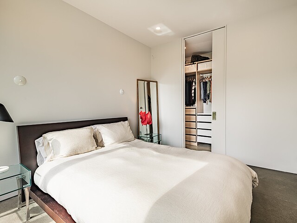
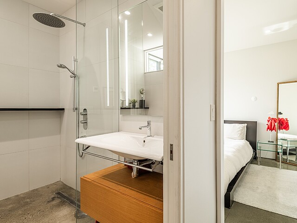
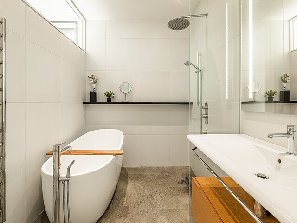
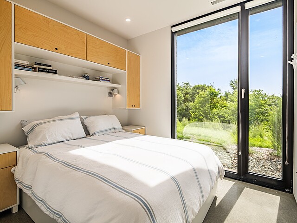
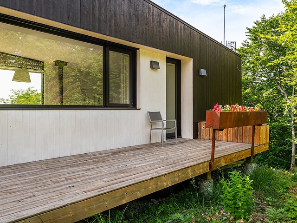
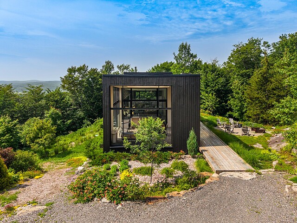
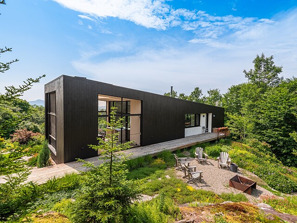
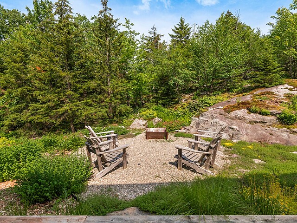
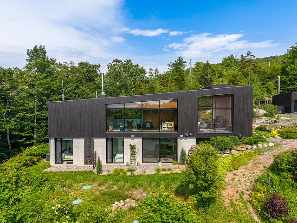
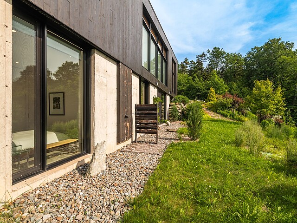
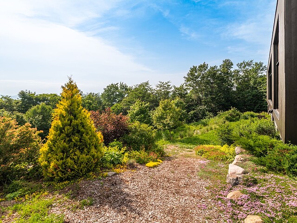
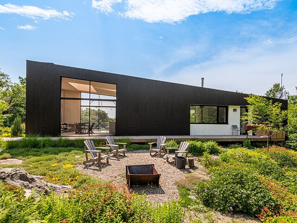
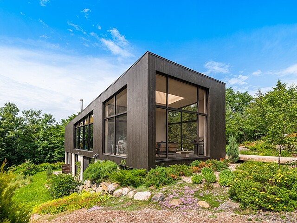
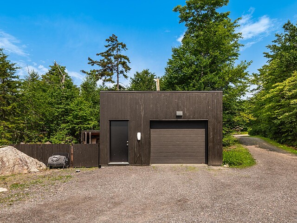
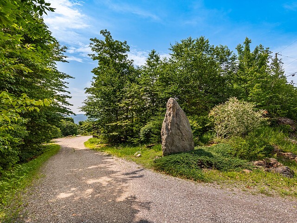
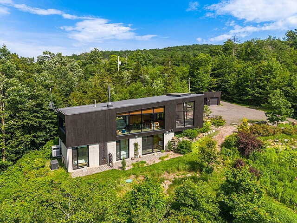
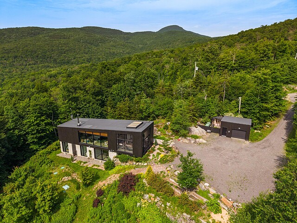
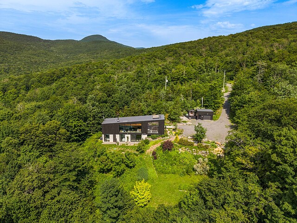
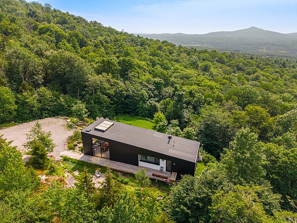
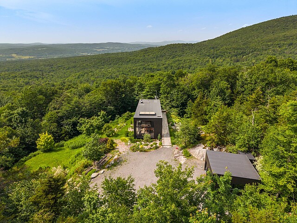
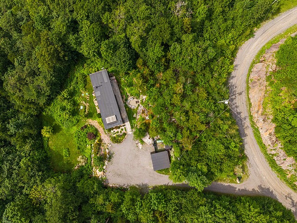
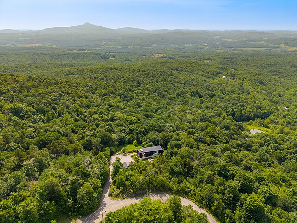
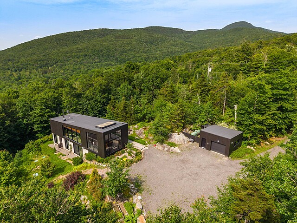
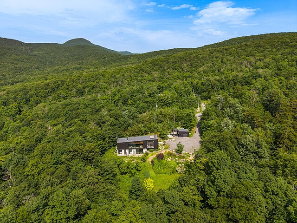
Designed by the renowned Atelier Pierre Thibault, this exceptional residence captivates from the moment you arrive with its breathtaking mountain vistas and remarkable natural setting. Showcasing clean contemporary lines, refined architecture, and thoughtfully optimized living spaces, every detail reflects superior craftsmanship and timeless design. Nestled on nearly 5 acres of private, peaceful woodland, this property offers an extraordinary lifestyle in the heart of the Eastern Townships. Enjoy over 6 km of hiking trails right at your doorstep, while remaining just minutes from the charming village of Sutton. A must see!
141 Ch. de la Montagne-Verte,
The very definition of an extraordinary view!
Designed to blend seamlessly with its natural surroundings, this one-of-a-kind residence by renowned architect Pierre Thibault will appeal to those seeking a closer connection with nature.
It stands out for its generous volumes, clean architectural lines, natural materials, and high-end finishes.
From the moment you arrive, the peacefulness of the setting is immediately apparent. Located at the end of a quiet cul-de-sac, the property enjoys a private, tranquil, and highly sought-after location.
Its architecture is distinguished by its clean lines, perfectly balanced proportions, and remarkable integration into the surrounding mountain landscape.
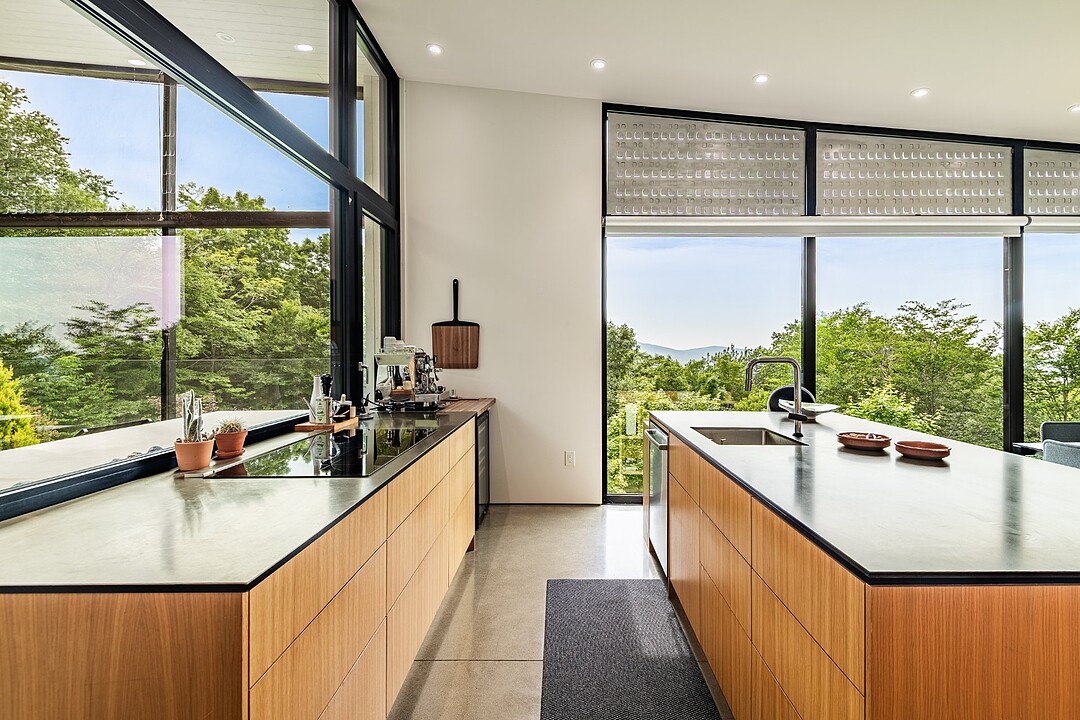
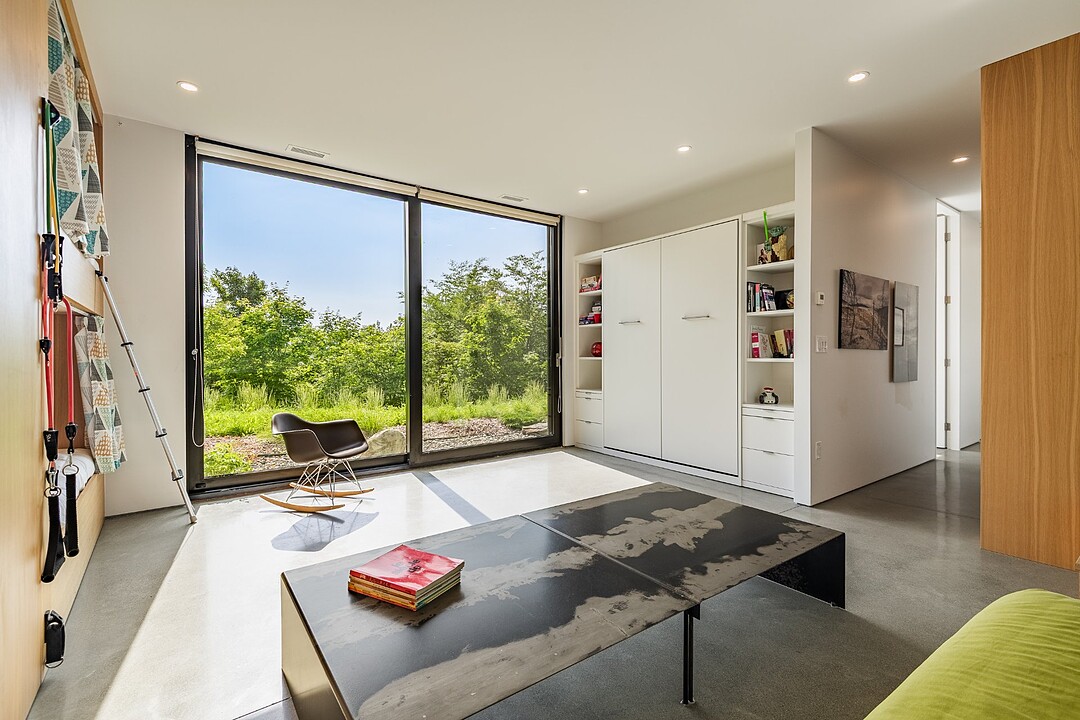
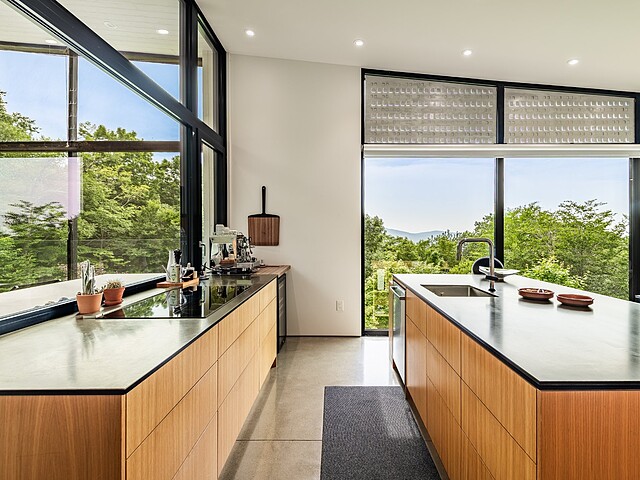
Expansive aluminum windows spanning both levels flood the home with natural light throughout the day while showcasing breathtaking views of the surrounding mountains.
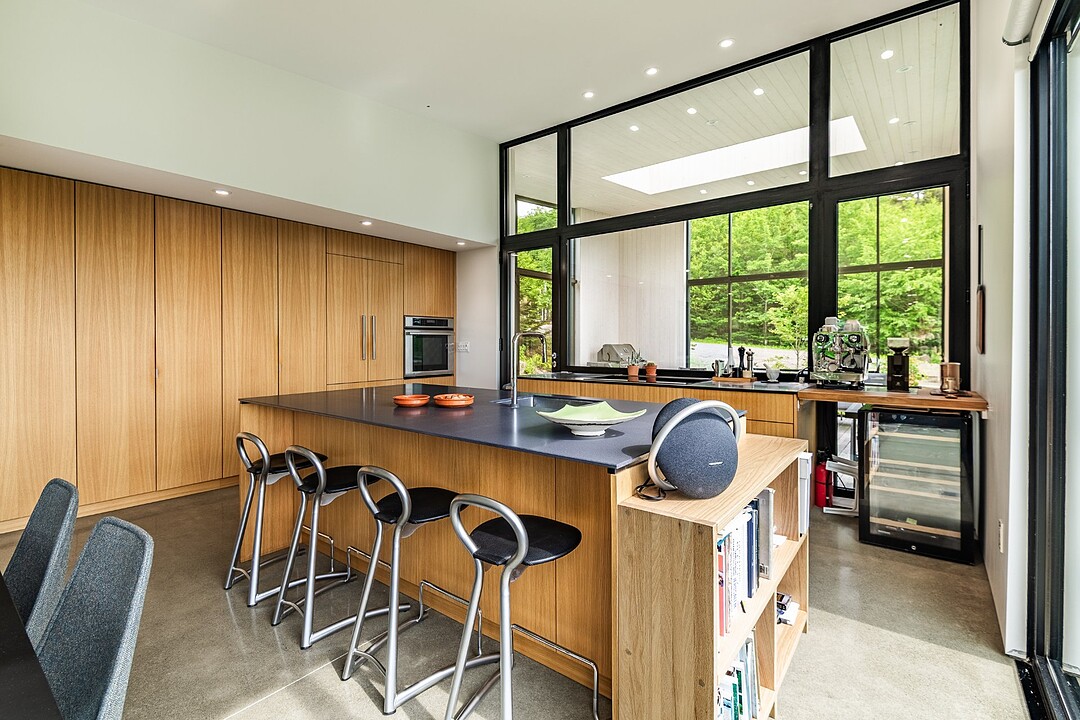
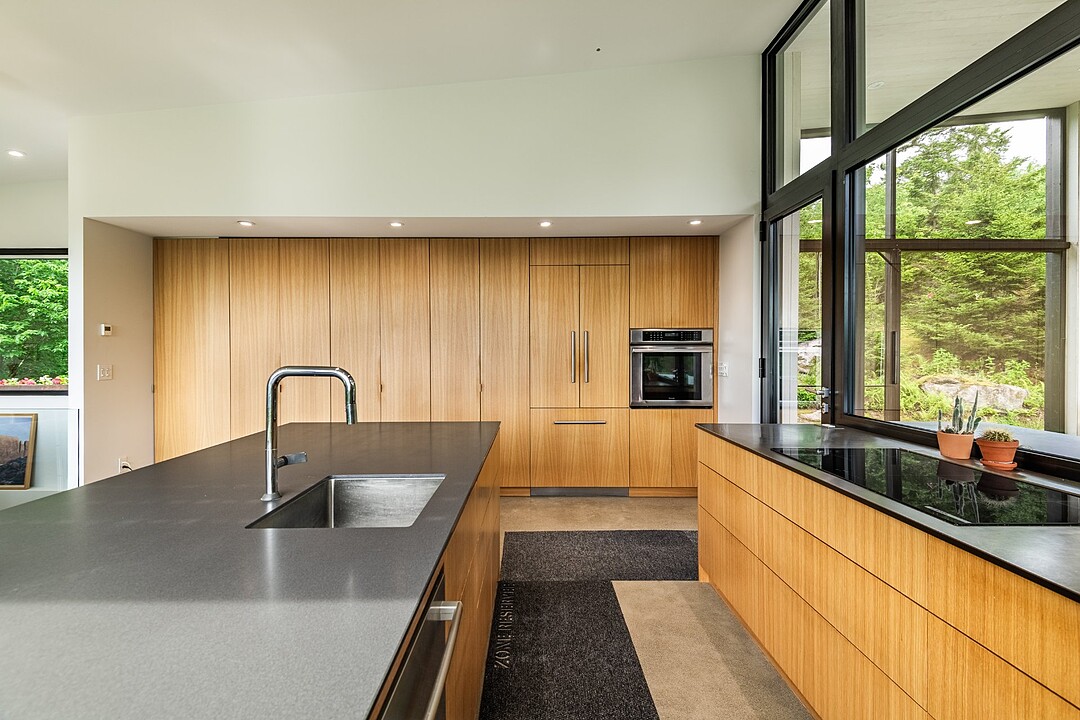
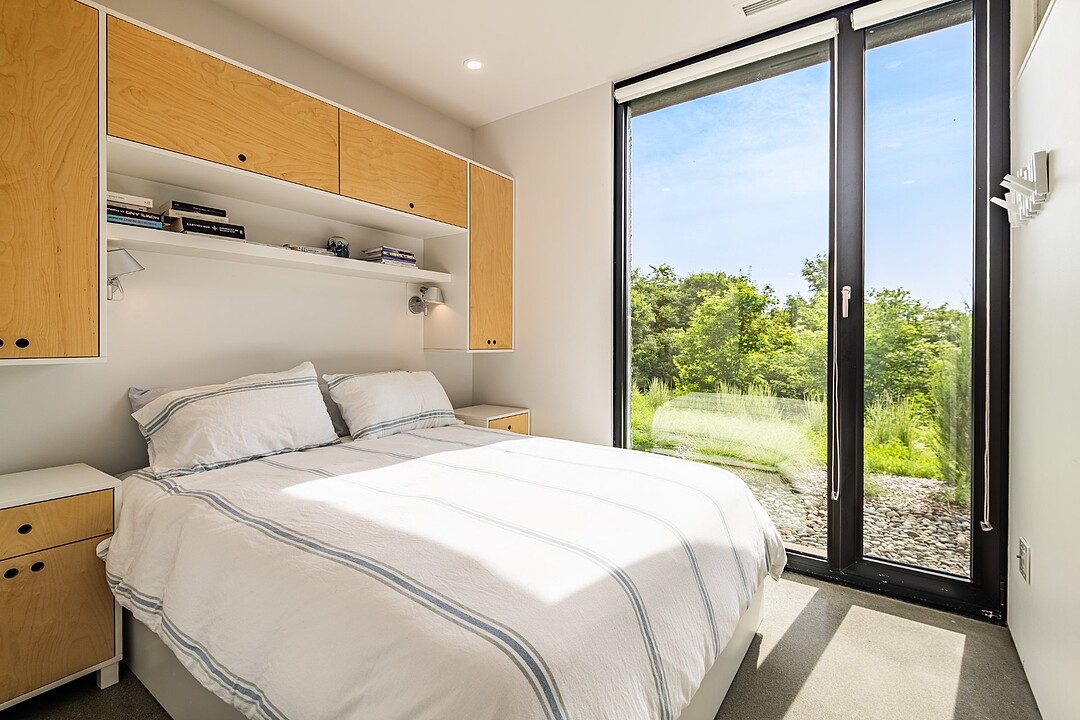
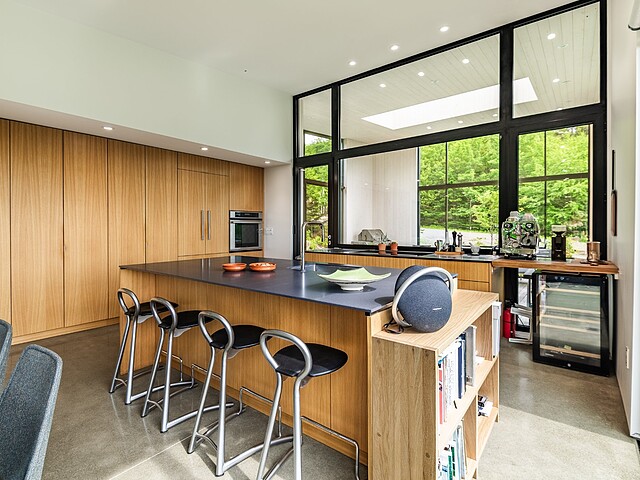
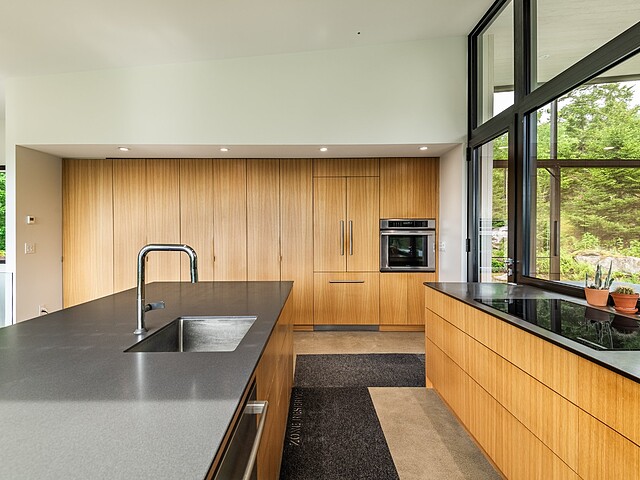
The living spaces were designed with understated elegance, where every detail serves a purpose. Several custom-built pieces of integrated furniture, created specifically for the residence, maximize functionality while preserving the home's architectural purity.
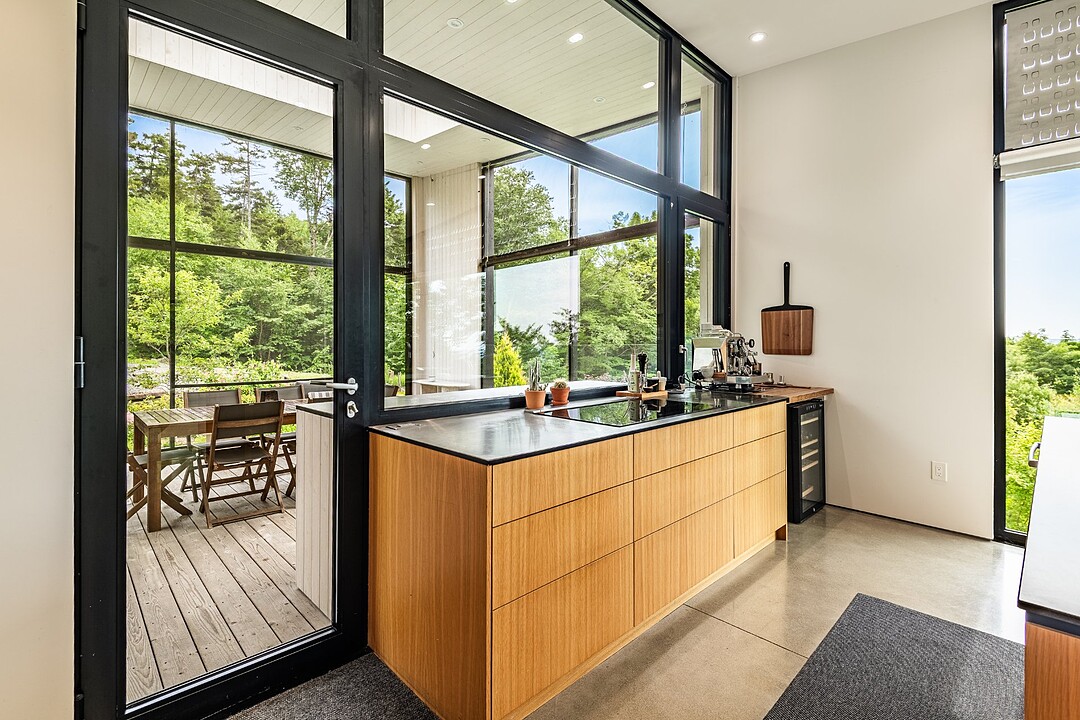
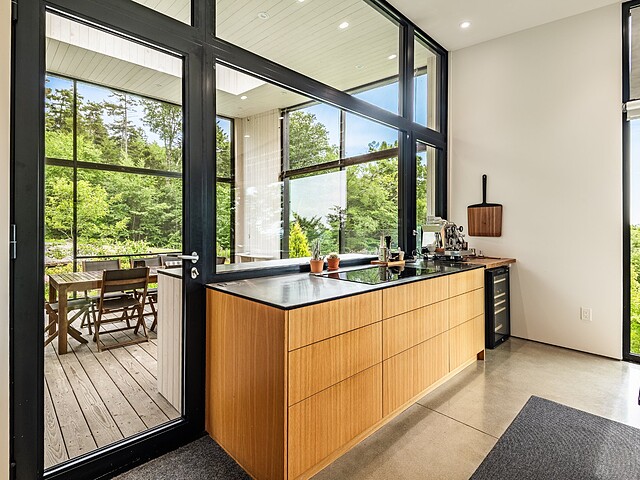
Completely open to the outdoors and extending onto the screened veranda, the living area gives the impression of floating above the landscape.
You'll find: - A warm and inviting living room centred around a wood-burning fireplace. - An architect-designed kitchen where every surface has been carefully optimized, featuring high-end appliances and a dining area ideal for entertaining family and friends.
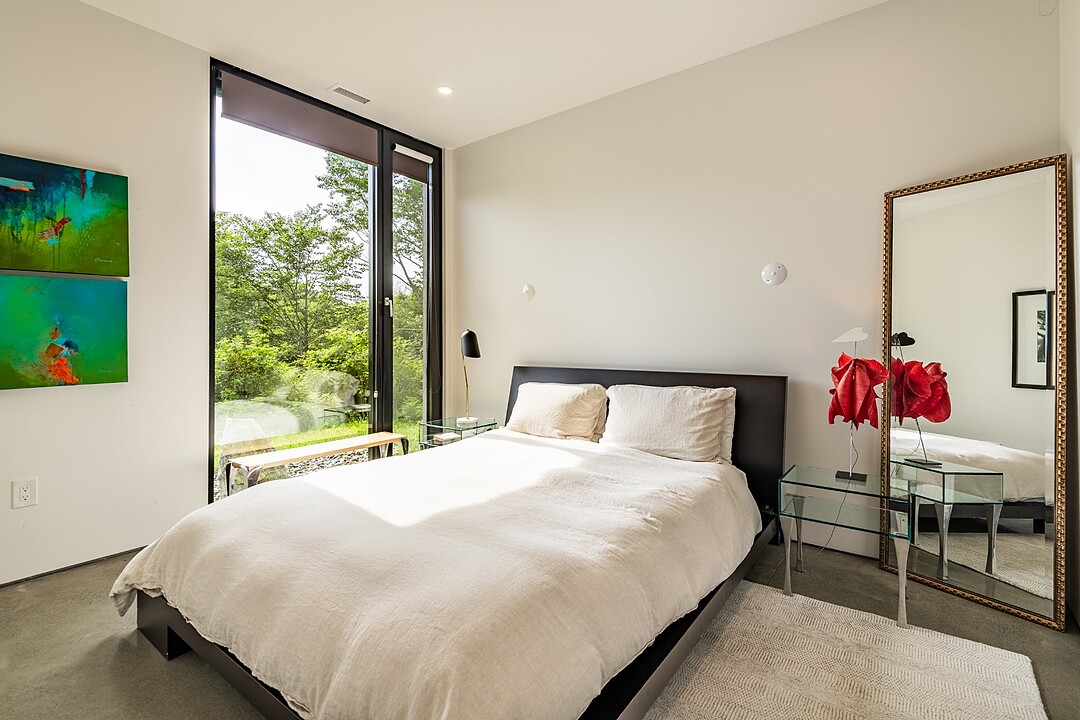
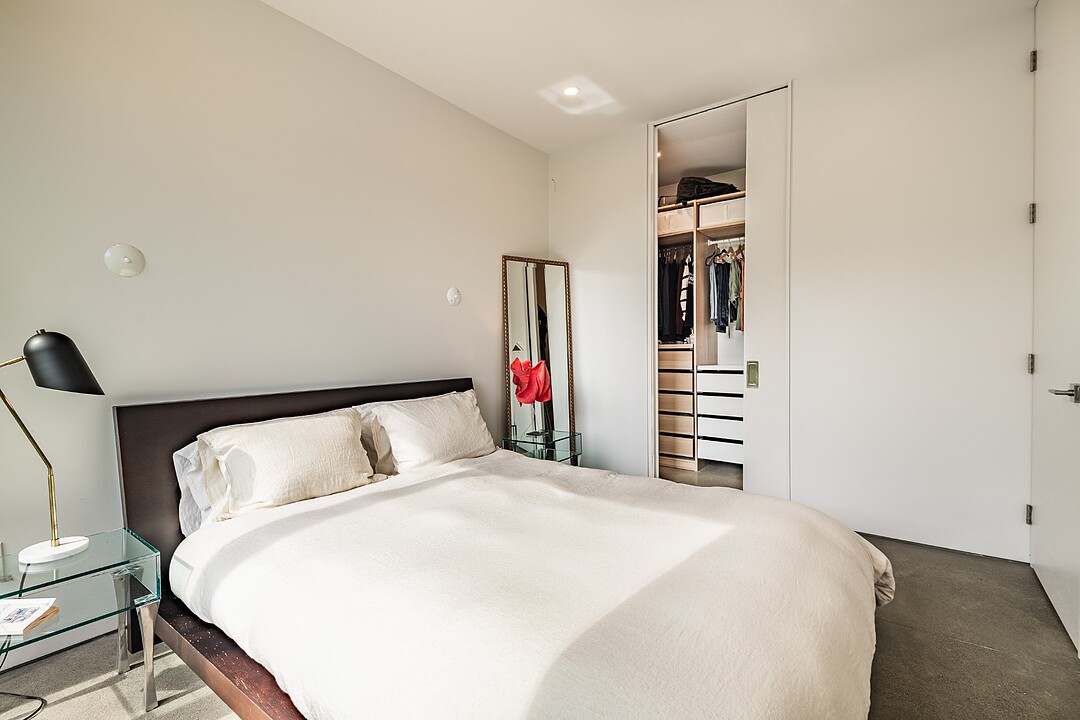
The lower level offers a primary suite with breathtaking views of the surrounding landscape, along with a spacious walk-in closet.
It also includes a second bedroom and a versatile family room featuring built-in beds, making it the perfect space to accommodate family and guests.
The home currently offers two bedrooms but can easily accommodate a third bedroom to suit the future owners' needs.
Additional features include: - Radiant heated concrete floors on both levels. - Oversized solid-core doors. - Automatic standby generator.
Outside, the landscaping has been designed with a natural approach that requires very little maintenance while preserving the site's authentic character.
Recognized as one of the Eastern Townships' most beautiful villages, Sutton is renowned for its authentic charm. The village offers cafés, restaurants, art galleries, boutiques, and local markets.
Outdoor enthusiasts will enjoy Mont Sutton, celebrated for its alpine skiing, hiking trails, and mountain biking.
You'll also enjoy access to nearly 6 km of private trails, reserved exclusively for the owners of the 11 lots that make up the Montagnes-Vertes Owners' Association.
$5,595 (Municipal 2026)
$659 (School 2026)
| TYPE | LEVEL | DIMENSIONS | FLOORING |
|---|---|---|---|
| Hallway | Ground floor | 7.60 x 5.50 ft. | Concrete |
| Living room | Ground floor | 26.20 x 13.20 ft. | Concrete |
| Dining room | Ground floor | 8.90 x 13.20 ft. | Concrete |
| Kitchen | Ground floor | 16.11 x 16.30 ft. | Concrete |
| Veranda | Ground floor | 16.11 x 18.10 ft. | Wood |
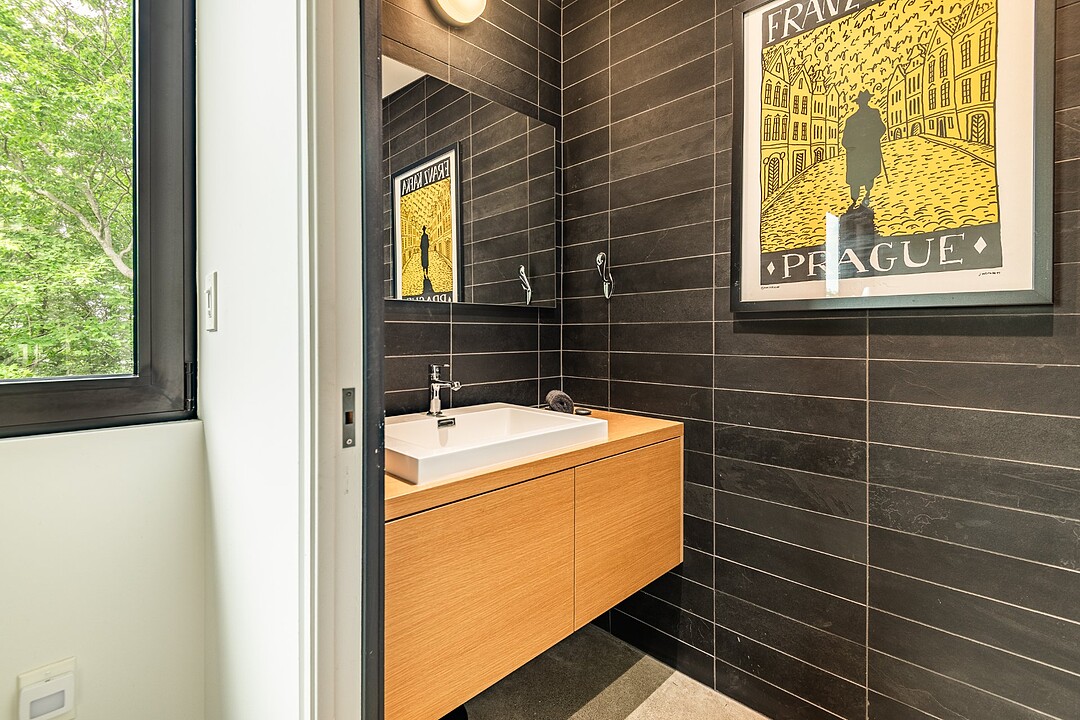
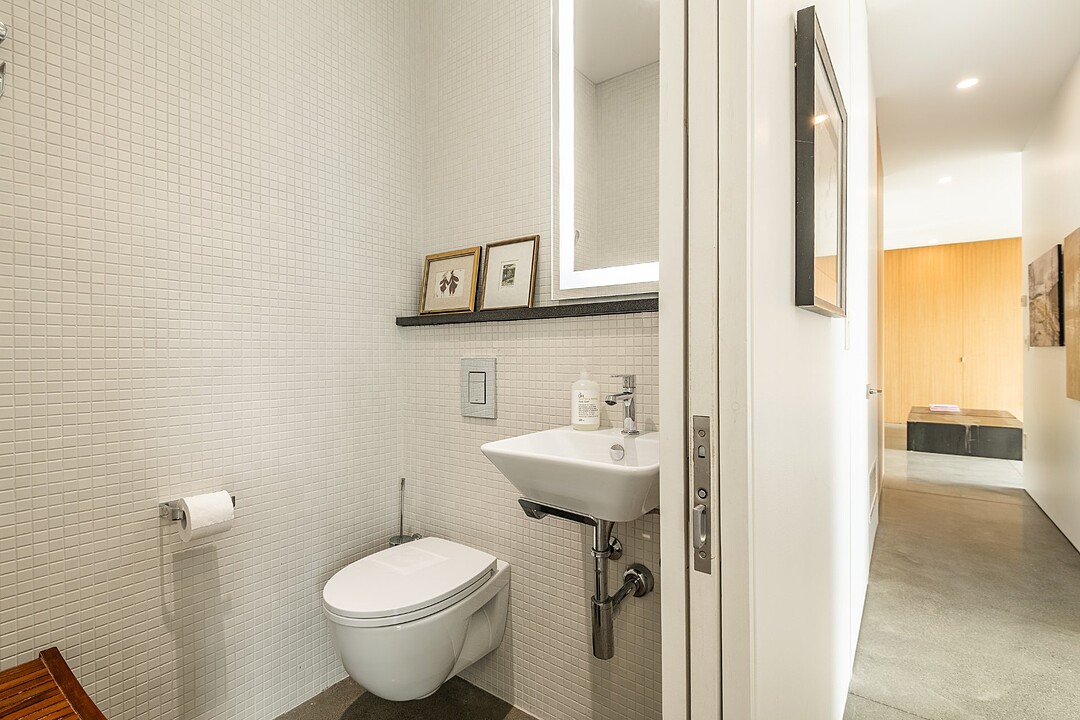
| Washroom | Ground floor | 6.10 x 3.60 ft. | Concrete |
| Family room | Other | 18.11 x 17.00 ft. | Concrete |
| Master bedroom | Other | 12.70 x 9.90 ft. | Concrete |
| Walk-In Closet | Other | 9.80 x 4.50 ft. | Concrete |
| Bedroom | Other | 9.70 x 8.80 ft. | Concrete |
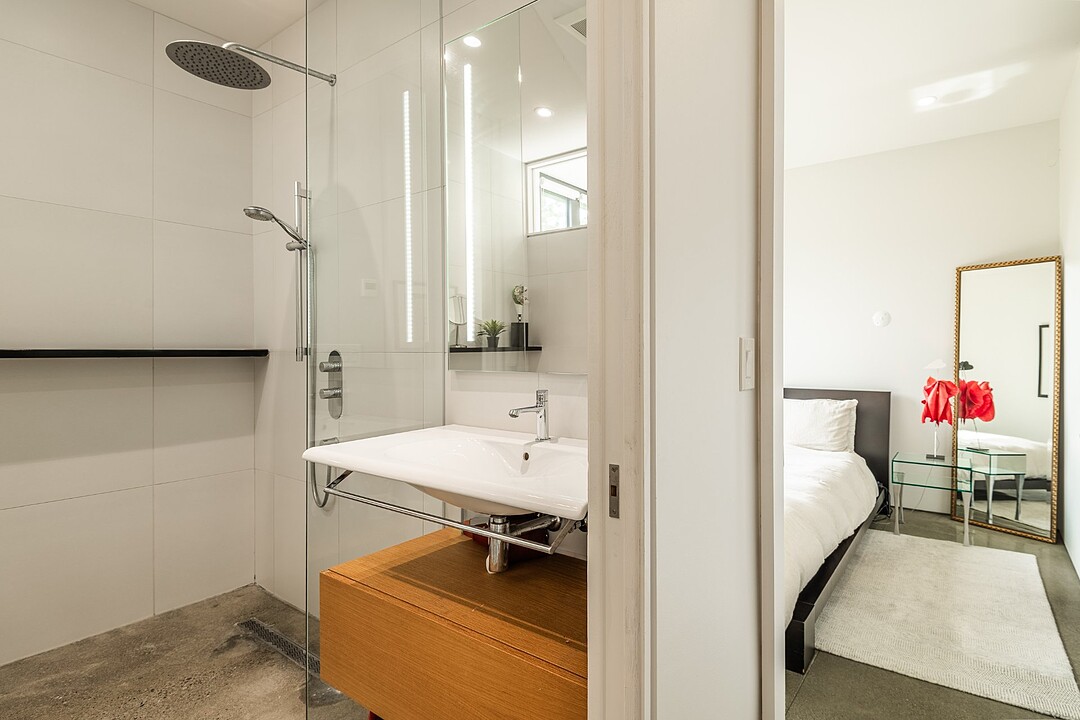
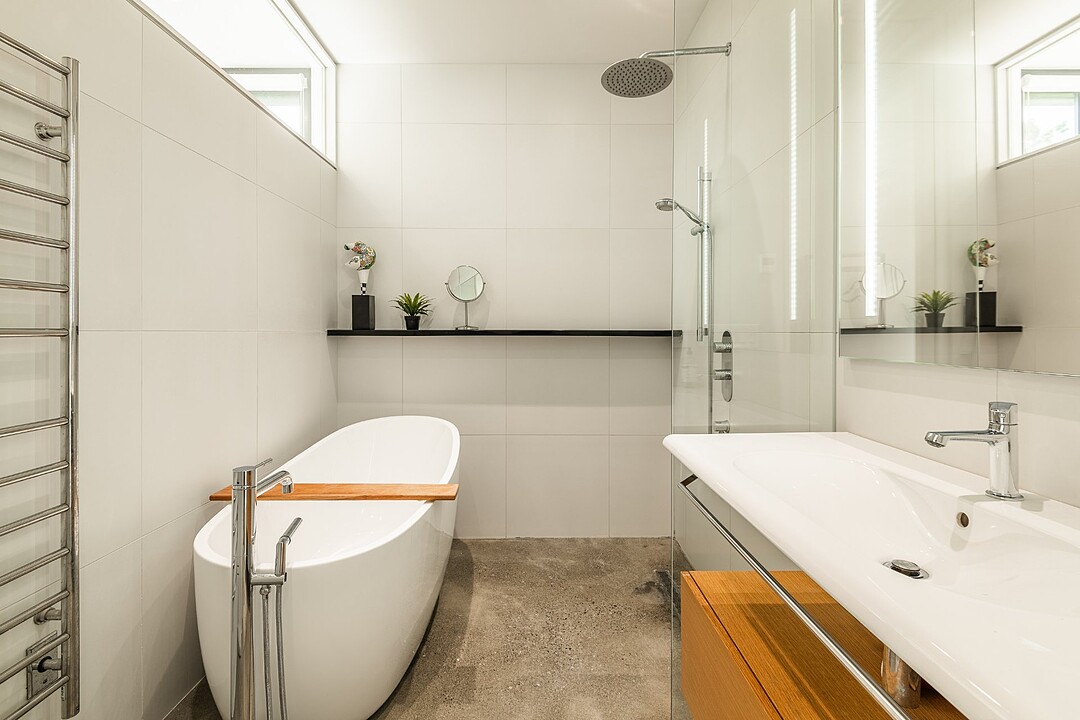
| Bathroom | Other | 10.70 x 12.10 ft. | Concrete |
| Laundry room | Other | 6.11 x 3.40 ft. | Concrete |
| Other | Other | 6.30 x 9.11 ft. | Concrete |
A high-performance team at your service for the purchase or sale of a prestigious property in the Eastern Townships. Challenge us!



MARIE-PIERS BARSALOU
Certified Real Estate Broker
JOHANNE MEUNIER
Real Estate Broker
Subscribe to
our newsletter
TO STAY UPDATED ON OUR NEW LISTINGS