
Subscribe to
our newsletter
TO STAY UPDATED ON OUR NEW LISTINGS
*By subscribing to our newsletter, you agree to receive communication from Groupe Barsalou Meunier.
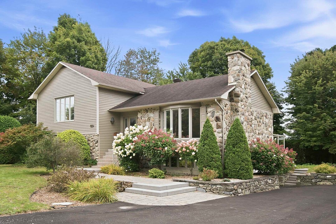
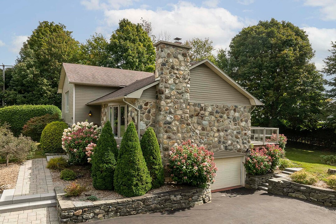
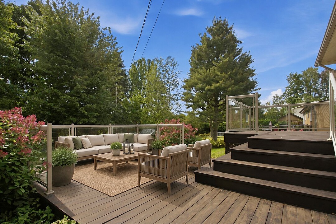
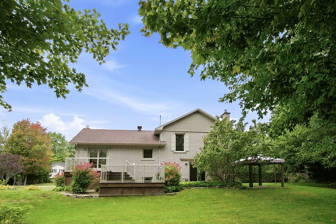
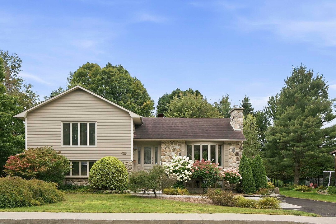
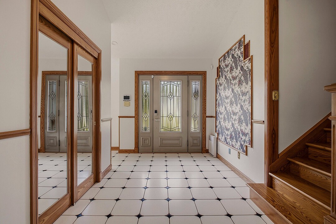
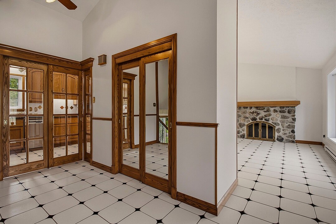
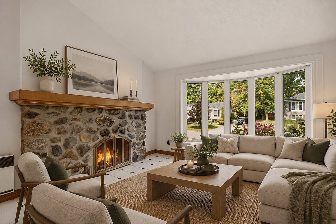
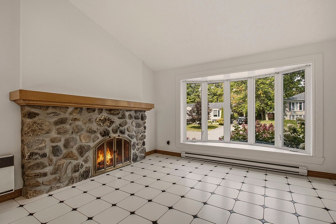
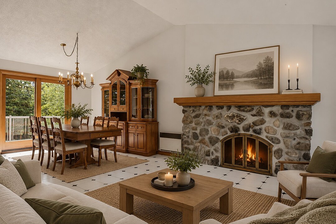
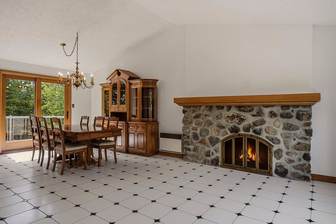
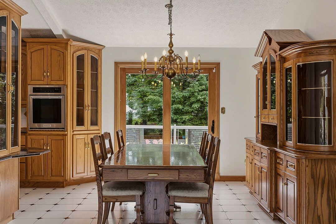
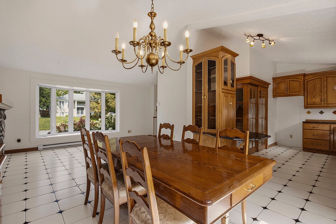
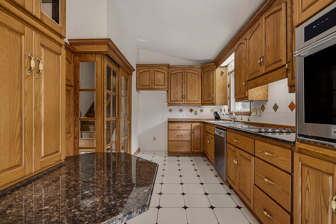
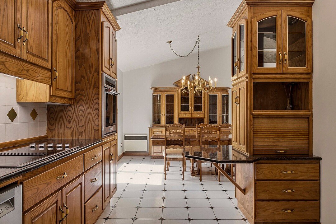
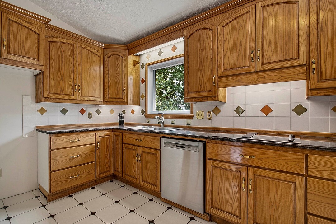
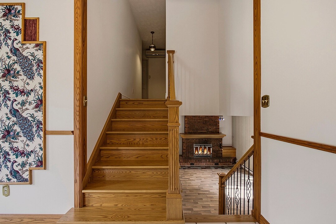
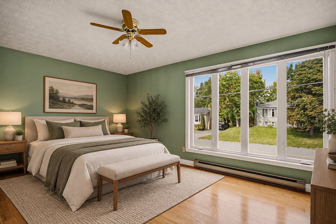
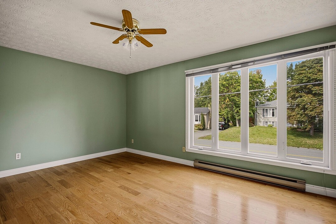
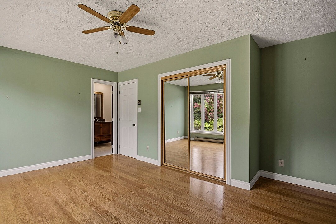
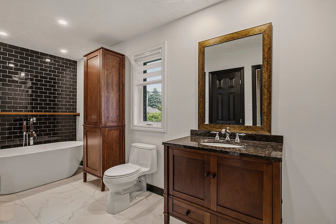
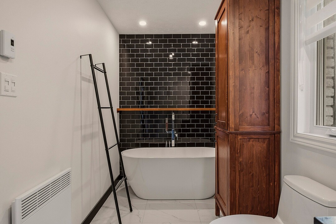
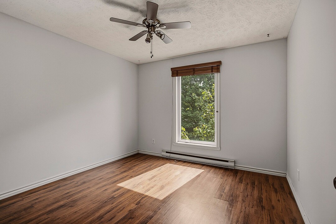
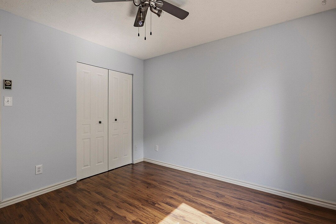
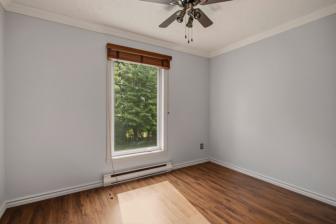
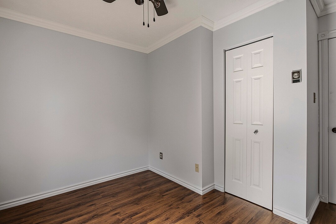
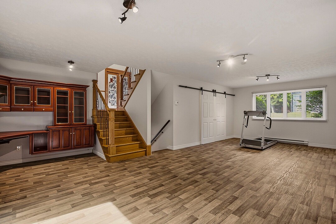
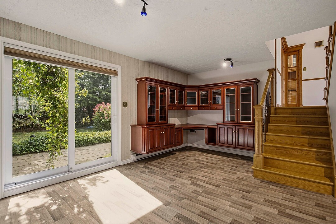
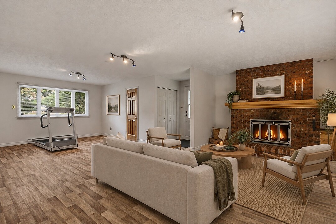
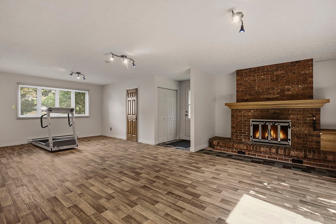
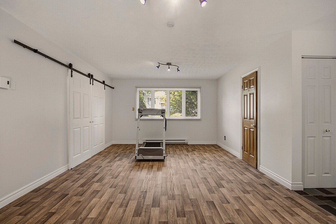
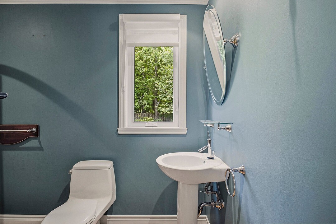
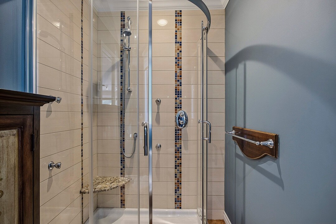
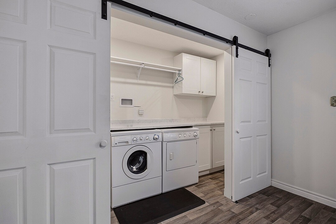
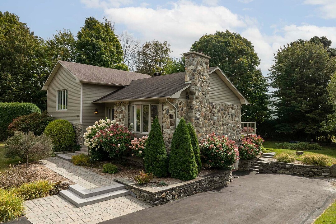
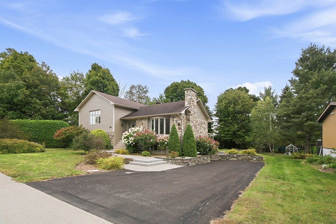
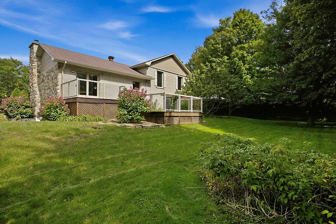
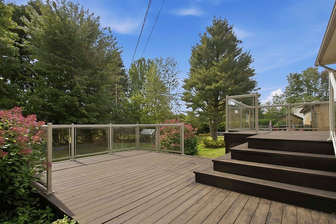
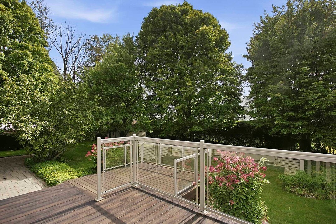
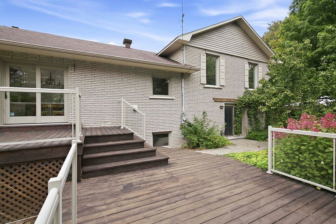
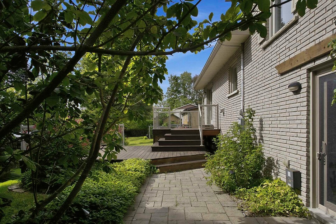
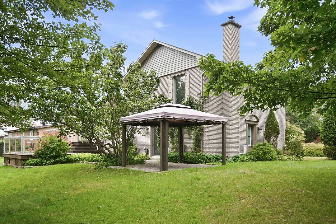
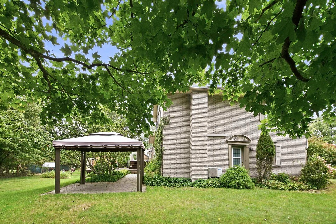
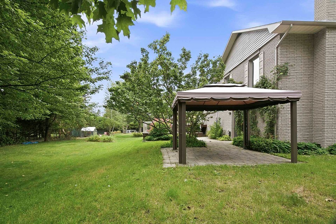
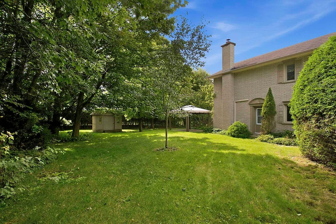
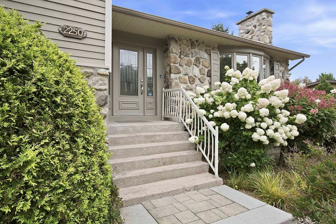
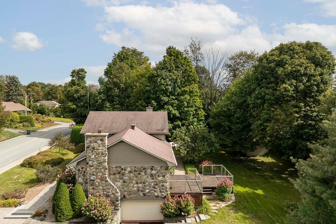
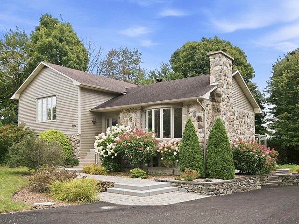
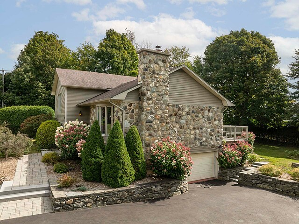
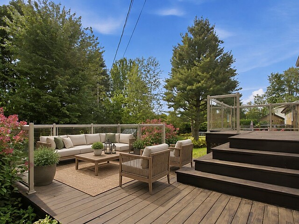
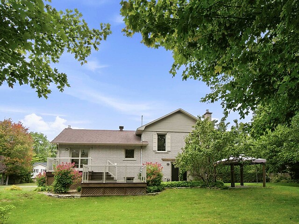
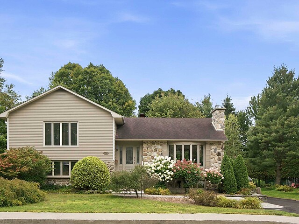
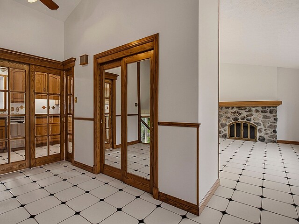
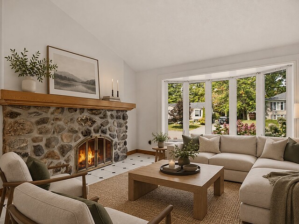
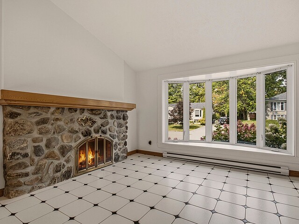
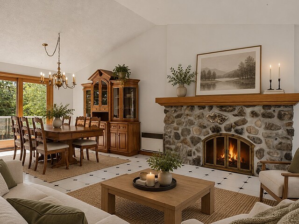
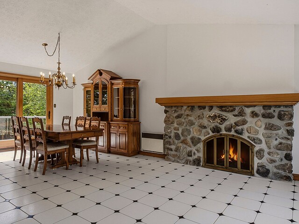
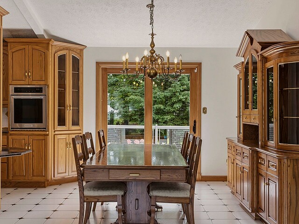
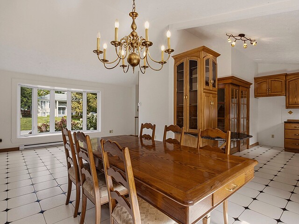
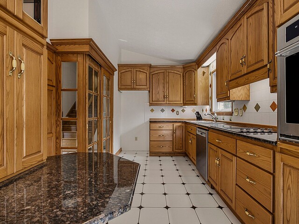
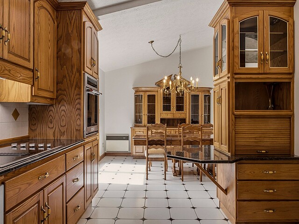
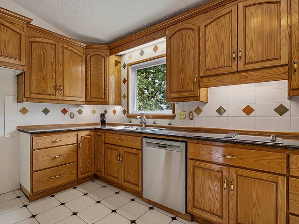
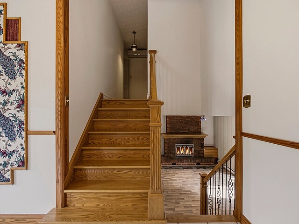
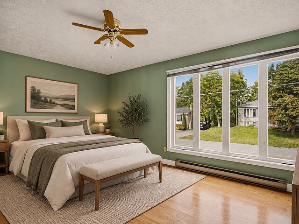
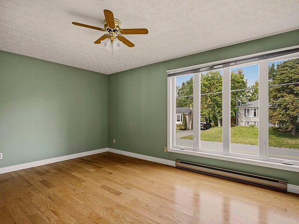
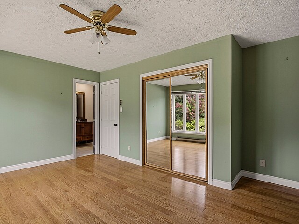
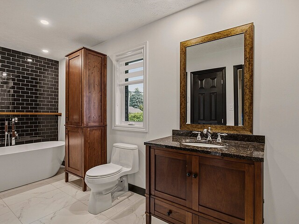
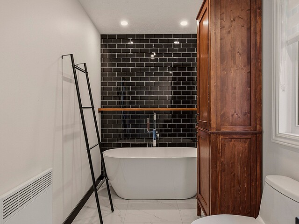
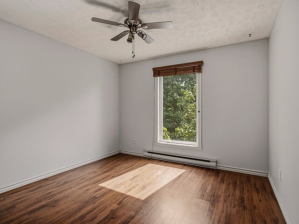
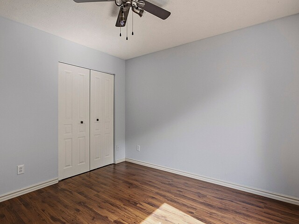
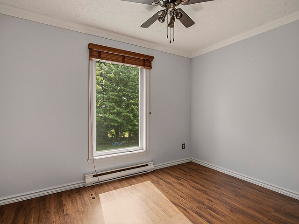
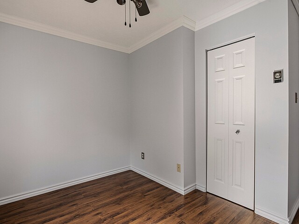
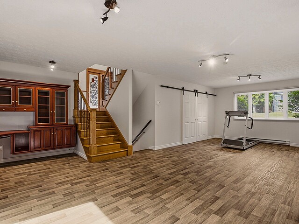
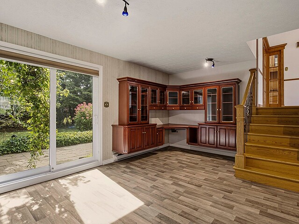
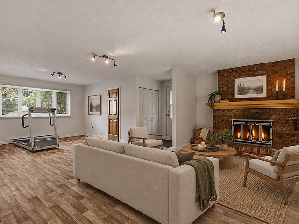
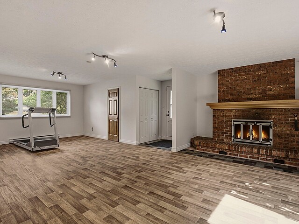
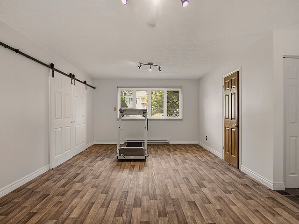
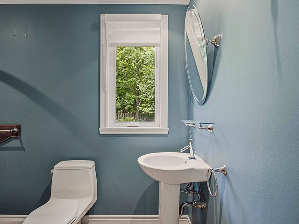
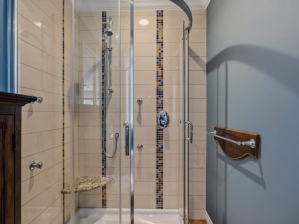
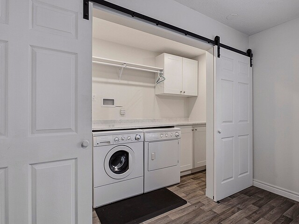
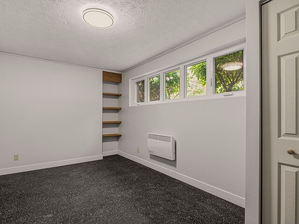
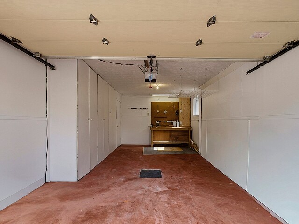
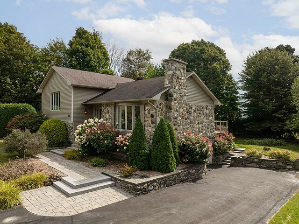
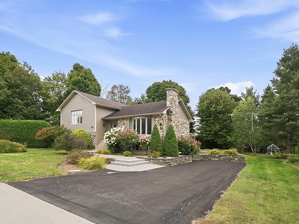
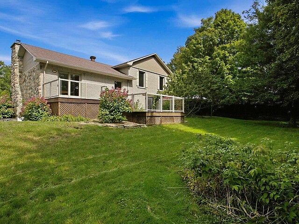
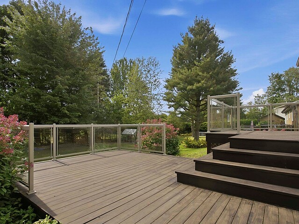
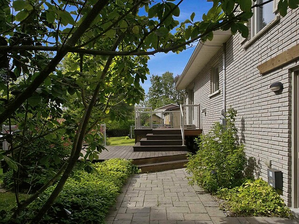
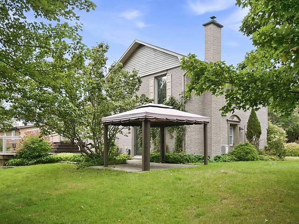
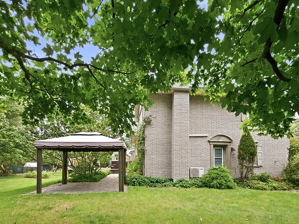
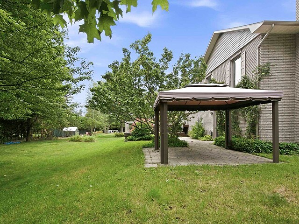
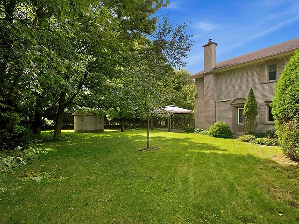
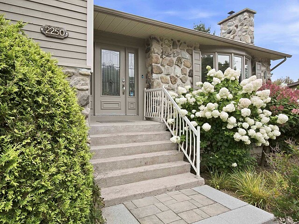
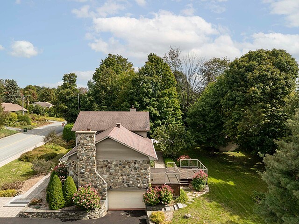
FAMILY HOME WITH GARAGE! Set on a lot of over 16,000 sq. ft., this property enjoys a sought-after location close to schools, parks and amenities. Meticulously maintained over the years, it offers generous living spaces and timeless charm, enhanced by its cathedral ceiling and quality materials. Upstairs, three spacious bedrooms and a tastefully renovated bathroom. The garden level offers excellent flexibility with a spacious family room featuring a fireplace, a laundry room and the possibility of creating a fifth bedroom. The private, lush backyard features a large terrace. A rare find!
2250 Beckett,
Warm and inviting residence set on a magnificent lot of over 16,000 sq. ft., in a mature and peaceful neighbourhood.
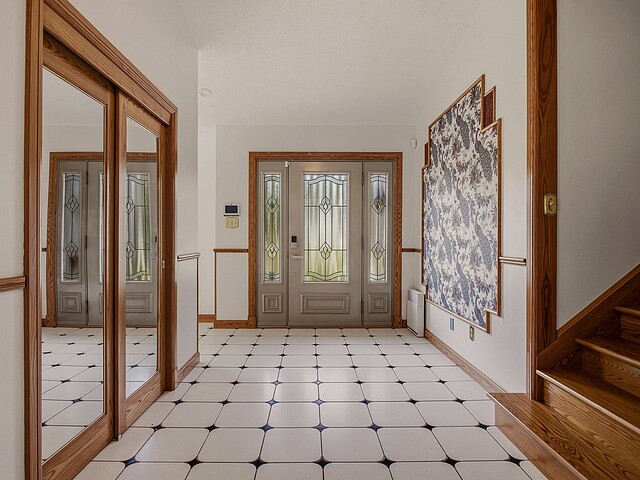
From the moment you arrive, you will be captivated by the generous proportions, cathedral ceiling and woodwork that give the property its distinctive character. Quality materials and carefully crafted finishes add to its timeless appeal.
The kitchen, featuring wood cabinetry and granite countertops, flows naturally into the dining room and living room. A stone fireplace serves as a central focal point, creating an inviting atmosphere throughout the main living areas.
The upper level offers three generously sized bedrooms as well as a recently renovated bathroom.
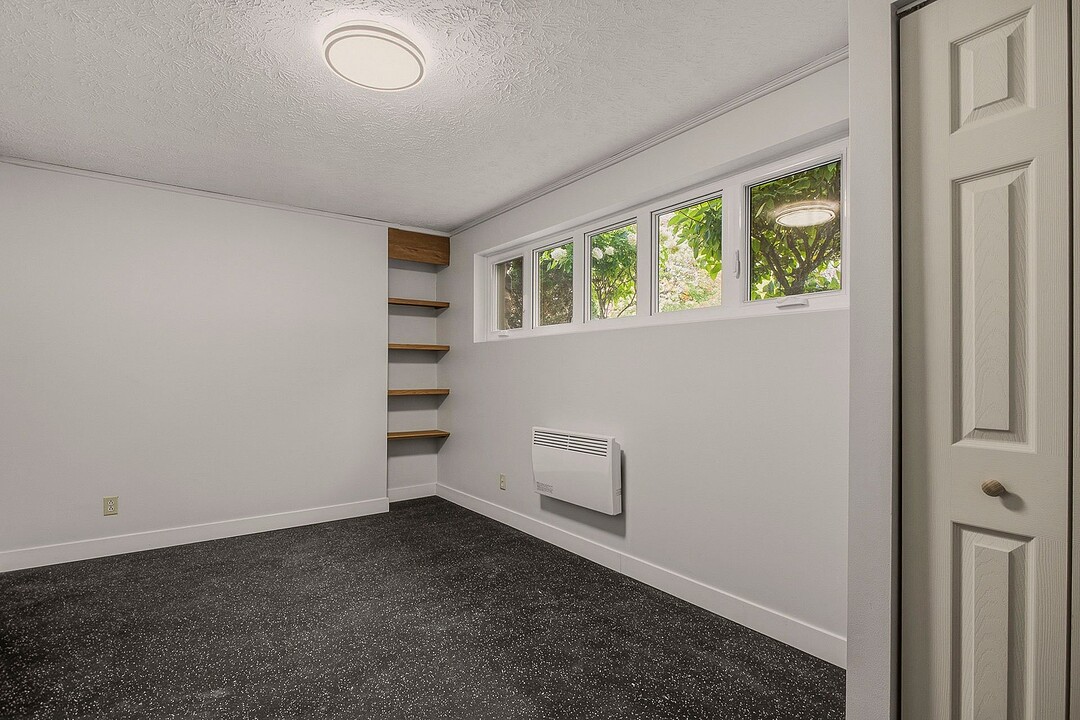
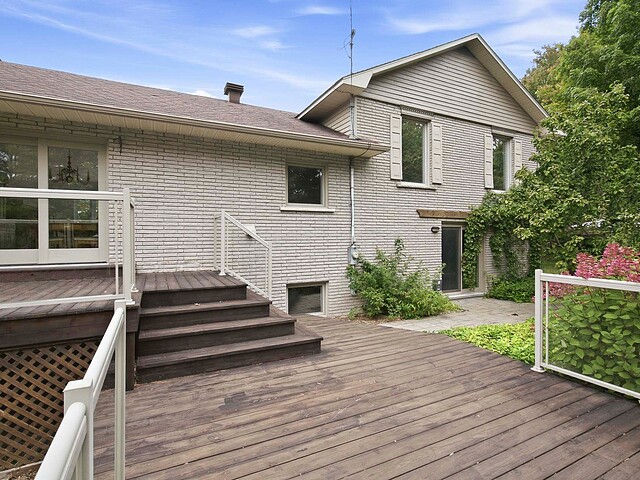
On the garden level, a spacious family room with fireplace, a dedicated office area, a second bathroom with shower and a separate laundry room provide exceptional versatility. An additional room can be adapted to suit your needs, whether as an office or fifth bedroom. A separate side entrance further enhances the functionality of this level.
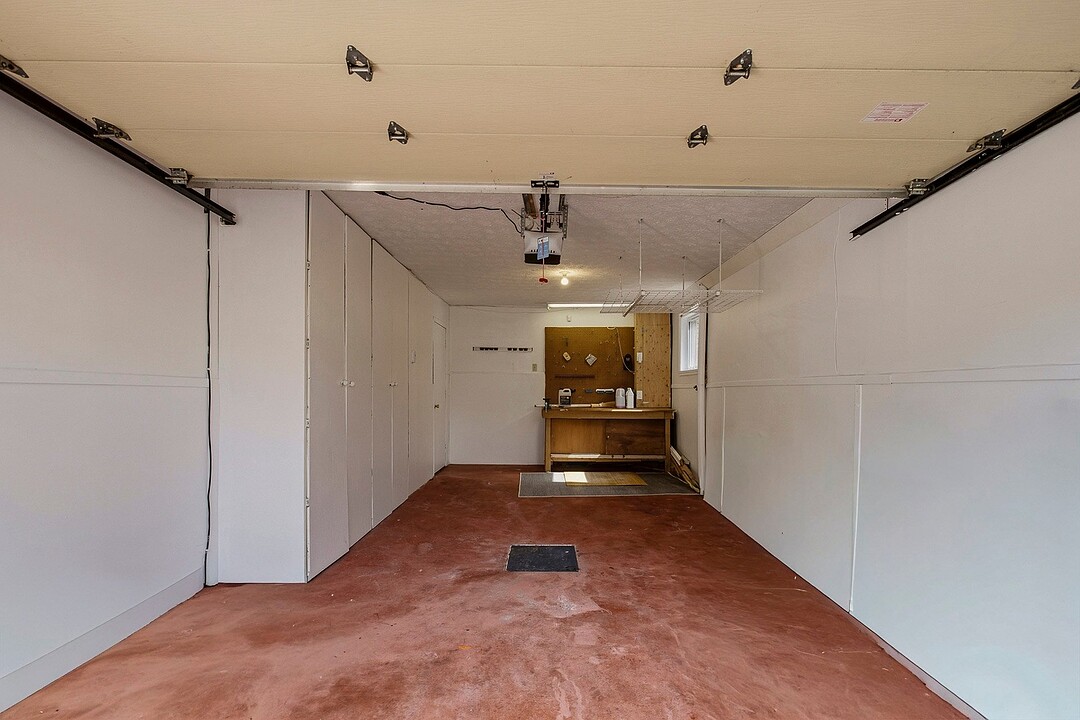
The basement also includes a bedroom or a space that can be adapted to suit your needs. A large integrated garage completes the property.
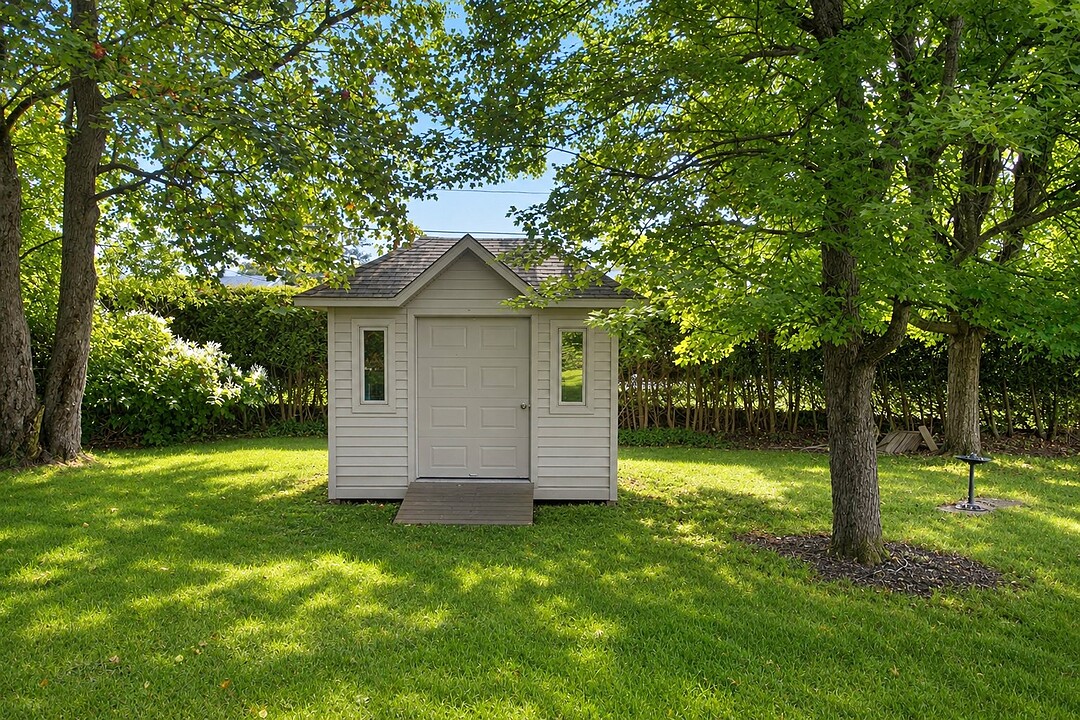
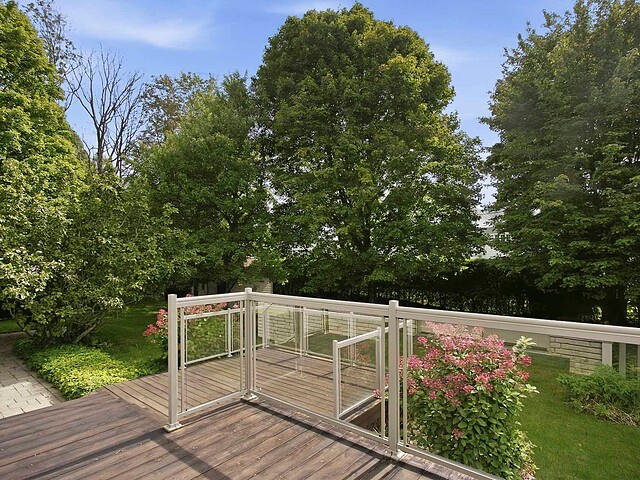
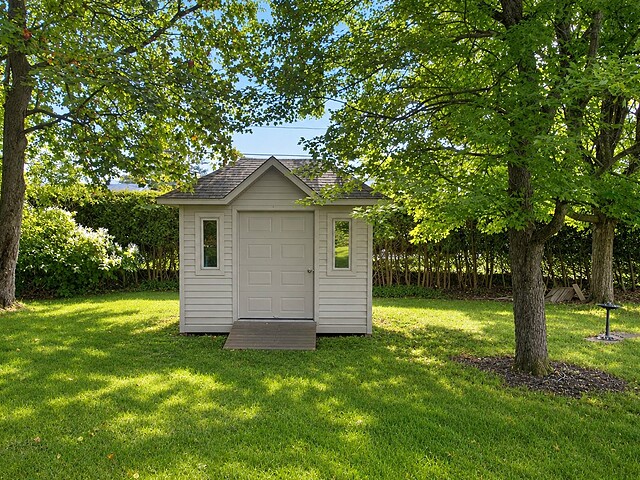
South-facing, the backyard provides a private and lush outdoor setting, featuring an expansive two-level terrace, gazebo, shed and numerous mature trees.
A property that brings together comfort, functionality and tranquility, all within an established residential setting.
Its sought-after location offers easy access to schools, parks and a wide range of services.
Centre de services scolaire de la Région-de-Sherbrooke École primaire Hélène-Boullé Écoles secondaires Mitchell - Montcalm
$5,250 (Municipal 2026)
$454 (School 2026)
| TYPE | LEVEL | DIMENSIONS | FLOORING |
|---|---|---|---|
| Hallway | Ground floor | 7.60 x 13.10 ft. | Ceramic tiles |
| Living room | Ground floor | 14.30 x 13.00 ft. | Ceramic tiles |
| Dining room | Ground floor | 10.80 x 9.11 ft. | Ceramic tiles |
| Kitchen | Ground floor | 14.60 x 7.90 ft. | Ceramic tiles |
| Master bedroom | 2nd floor | 16.30 x 13.70 ft. | Wood |
| Other | 2nd floor | 5.10 x 14.60 ft. | Ceramic tiles |
| Bedroom | 2nd floor | 11.10 x 11.10 ft. | Floating floor |
| Bedroom | 2nd floor | 10.11 x 11.20 ft. | Floating floor |
| Family room | Ground floor | 22.60 x 28.10 ft. | Other |
| Bathroom | Ground floor | 4.80 x 8.10 ft. | Ceramic tiles |
| Laundry room | Ground floor | 4.20 x 10.10 ft. | Other |
| Bedroom | Basement | 15.10 x 9.70 ft. | Other |
| Storage | Basement | 7.11 x 7.40 ft. | Concrete |
A high-performance team at your service for the purchase or sale of a prestigious property in the Eastern Townships. Challenge us!



MARIE-PIERS BARSALOU
Certified Real Estate Broker
JOHANNE MEUNIER
Real Estate Broker
Subscribe to
our newsletter
TO STAY UPDATED ON OUR NEW LISTINGS