
Subscribe to
our newsletter
TO STAY UPDATED ON OUR NEW LISTINGS
*By subscribing to our newsletter, you agree to receive communication from Groupe Barsalou Meunier.
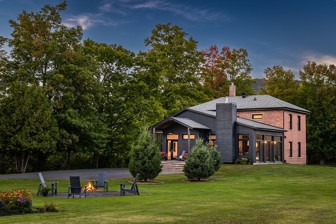
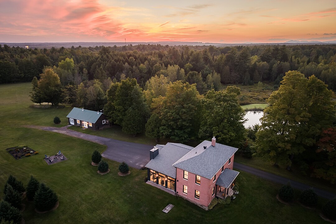
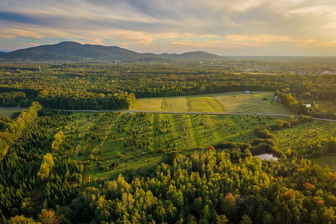
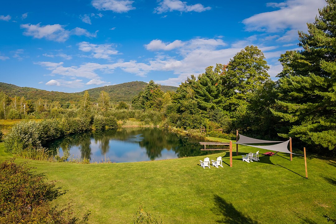
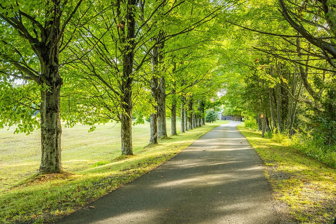
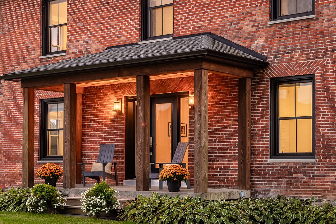
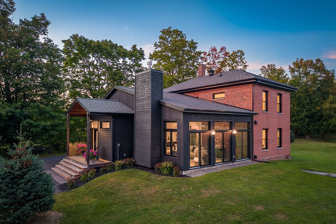
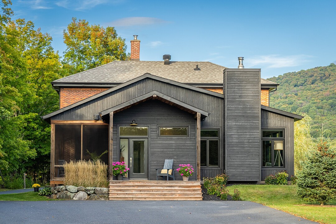
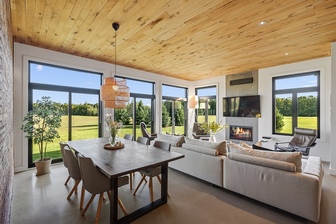
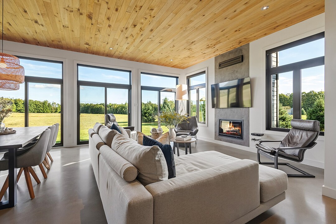
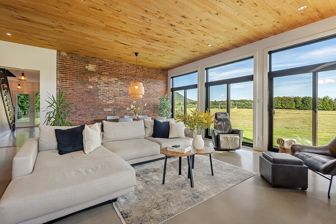
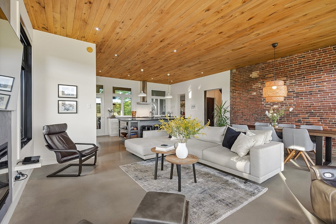
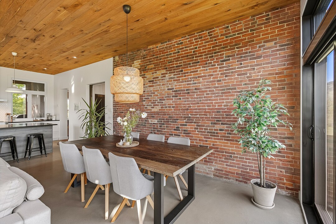
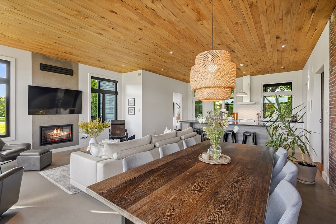
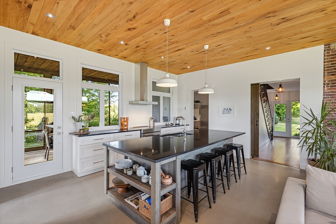
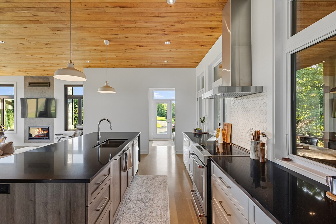
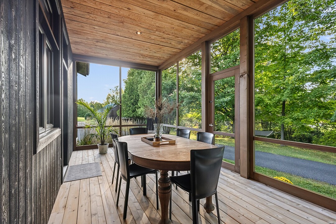
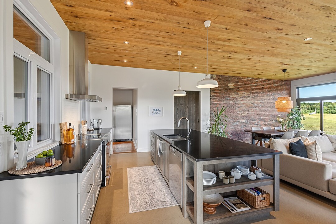
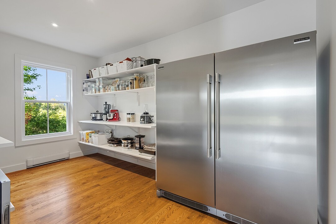
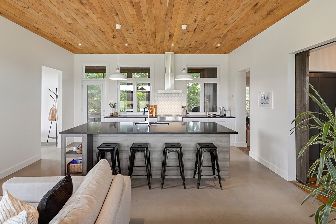
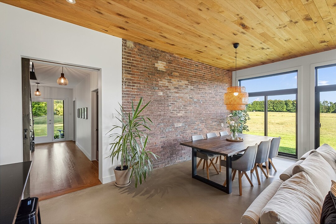
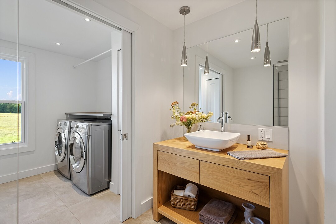
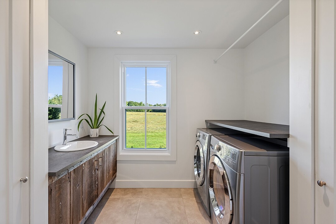
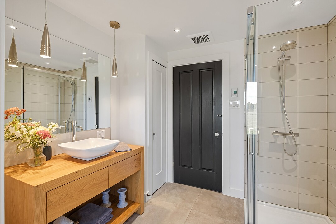
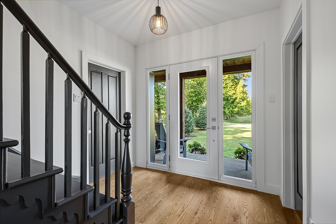
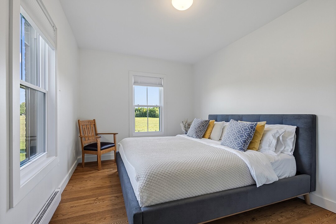
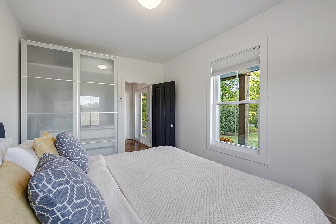
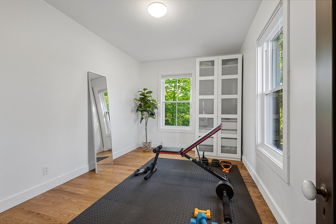
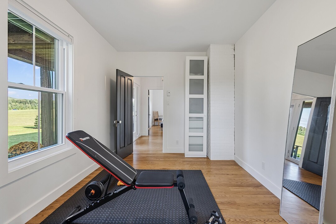
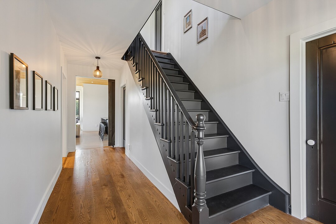
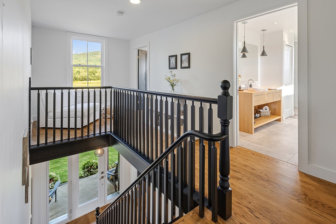
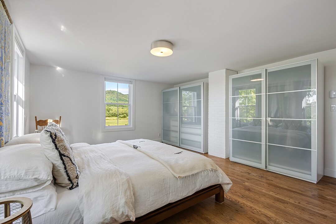
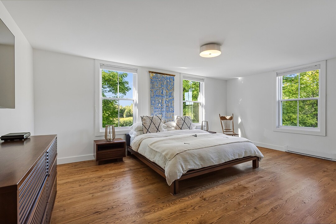
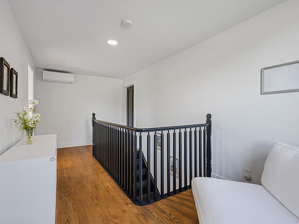
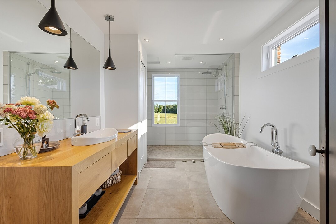
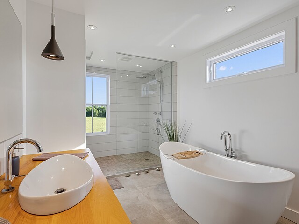
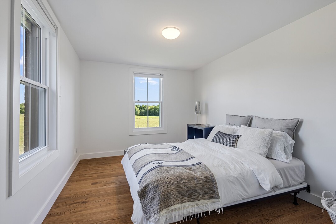
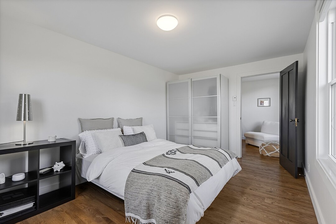
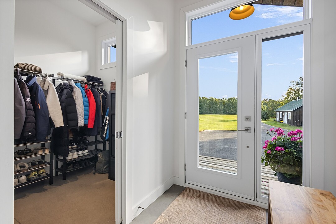
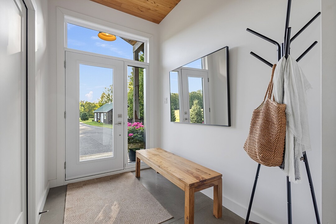
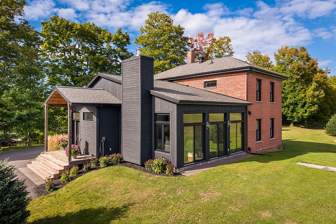
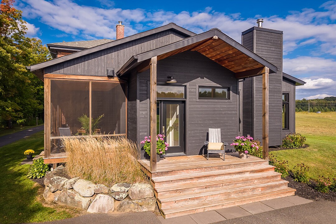
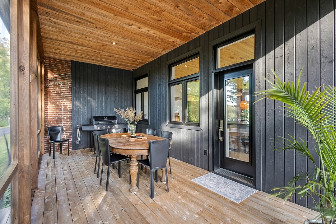
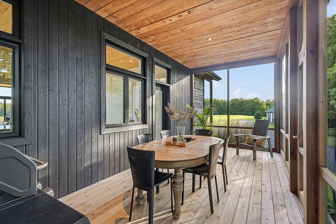
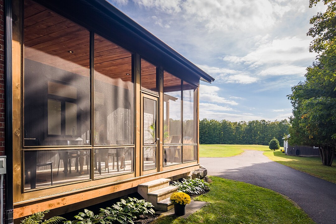
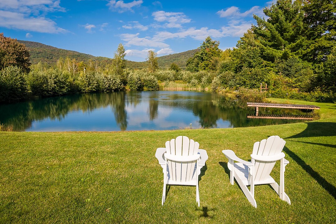
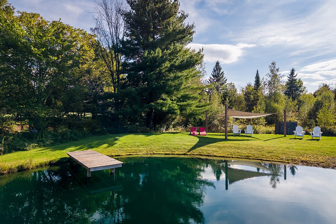
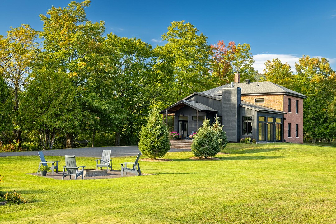
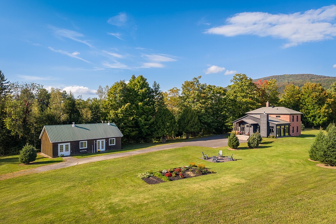
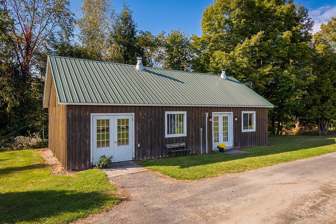
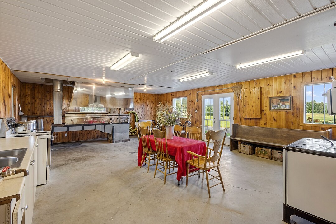
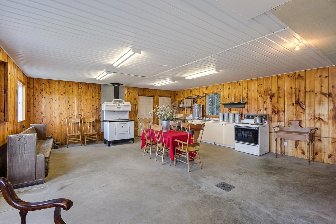
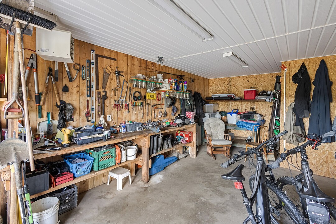
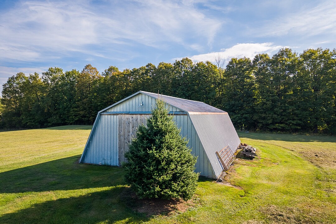
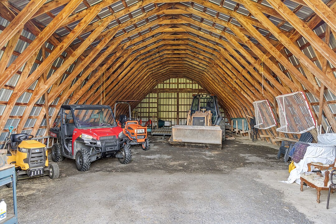
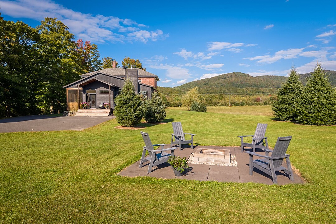
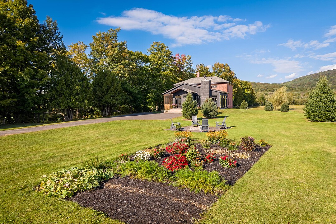
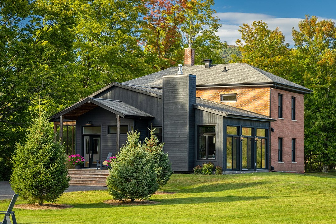
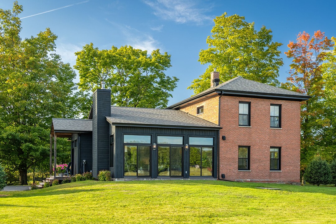
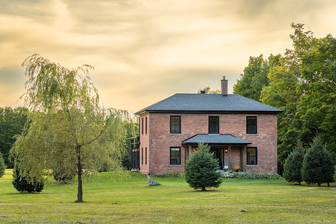
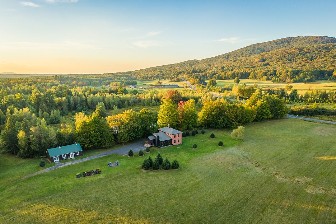
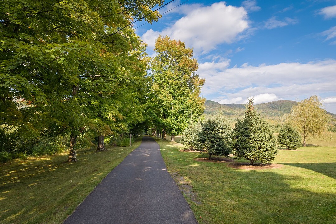
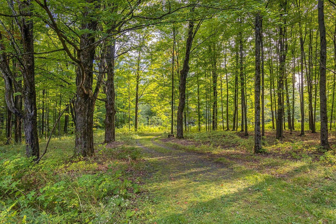
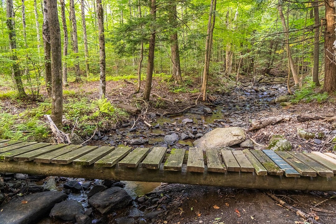
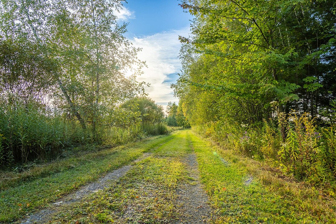
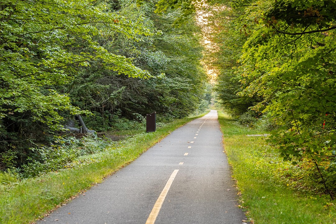
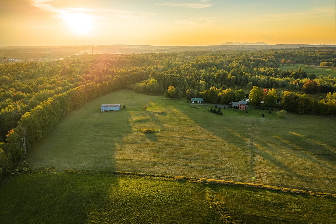
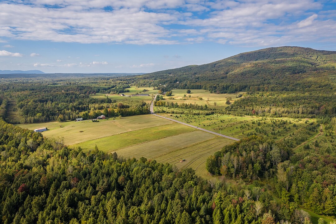
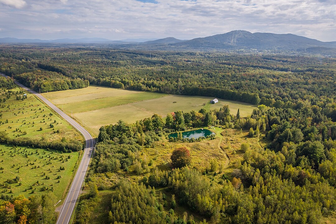
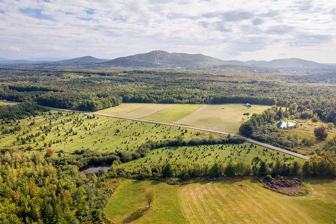
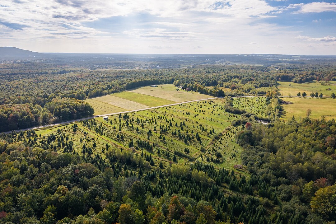
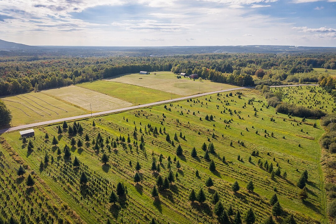
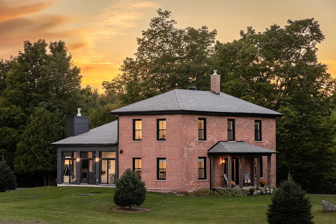
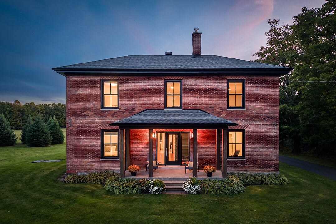
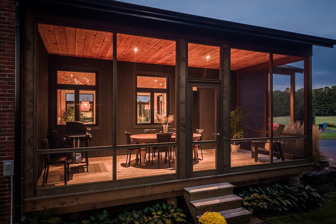
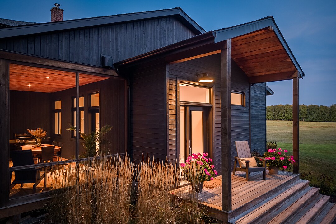
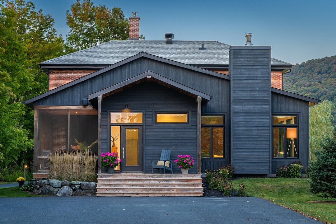
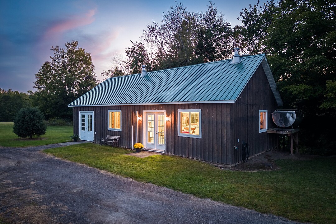
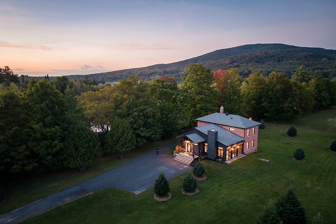
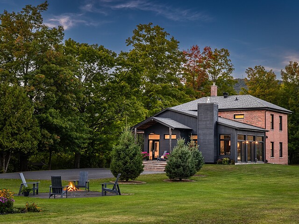
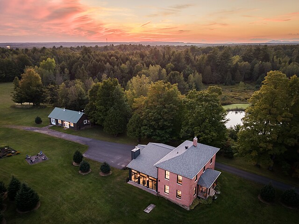
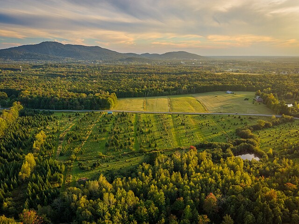
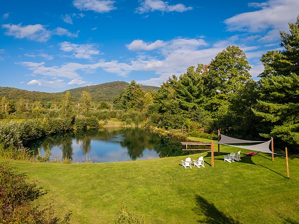
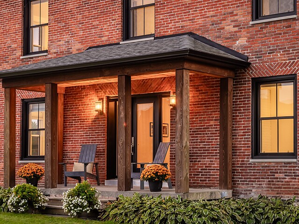
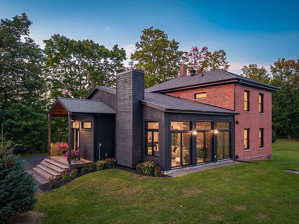
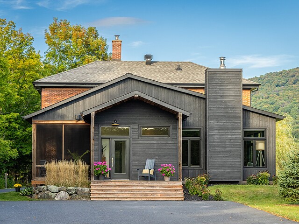
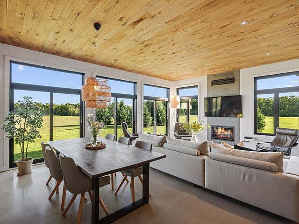
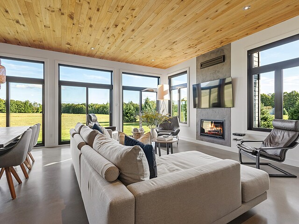
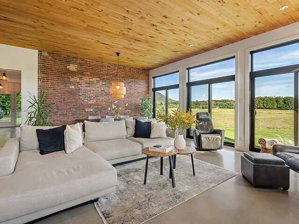
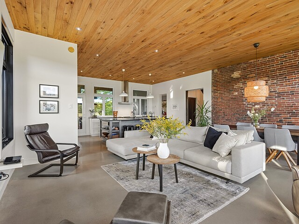
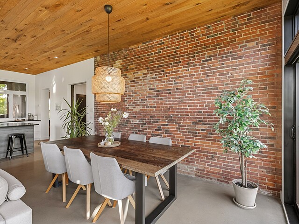
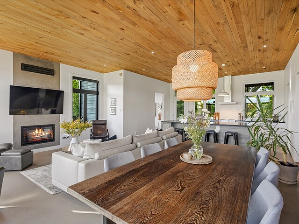
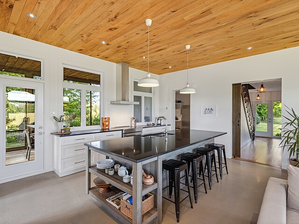
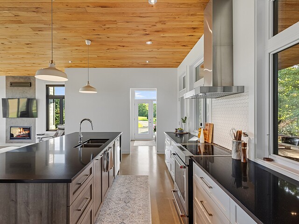
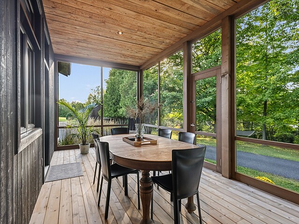
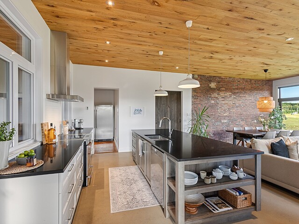
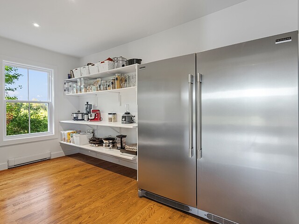
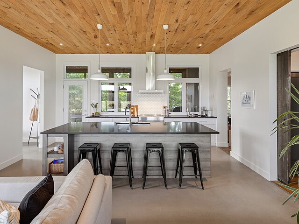
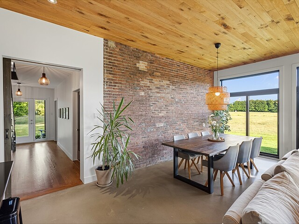
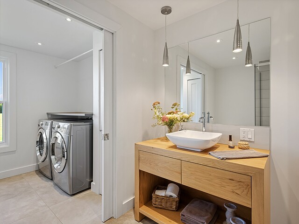
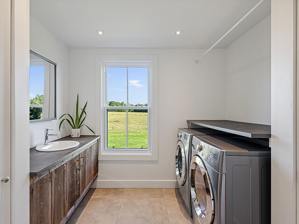
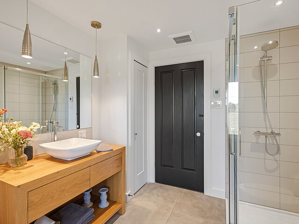
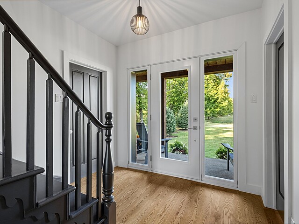
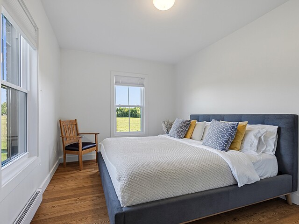
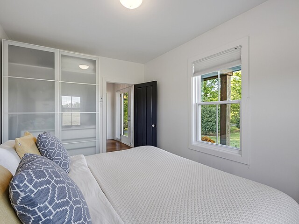
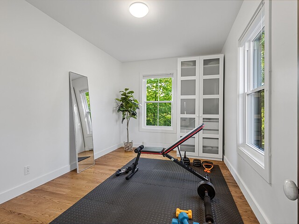
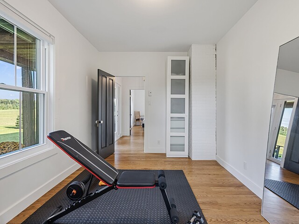
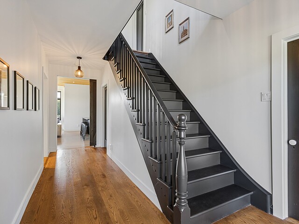
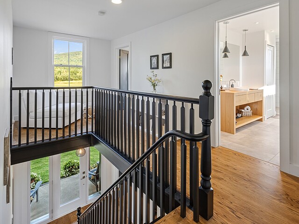
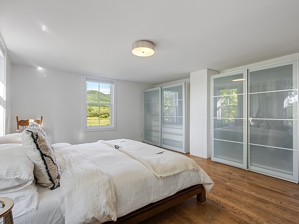
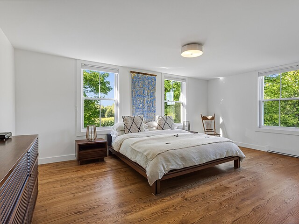
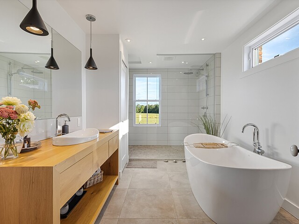
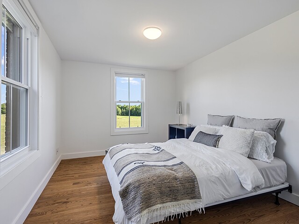
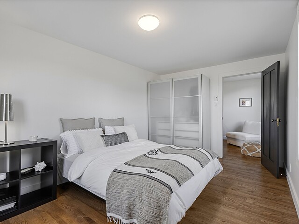
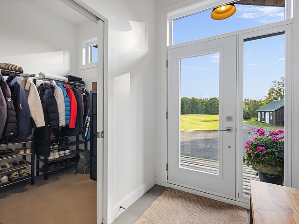
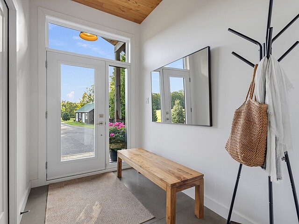
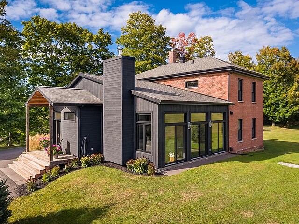
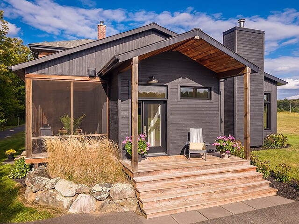
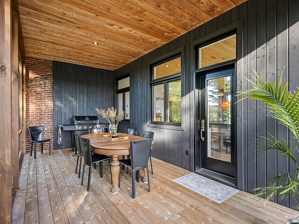
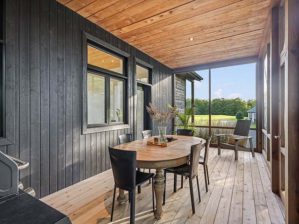
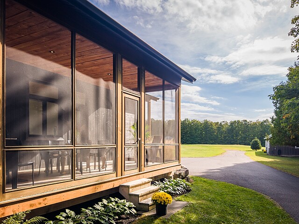
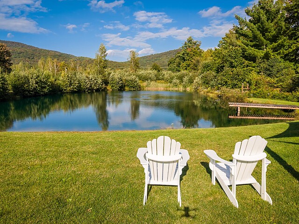
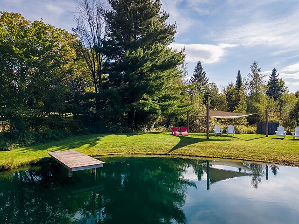
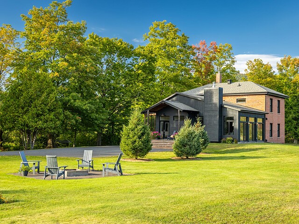
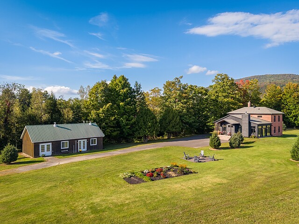
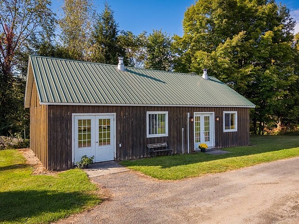
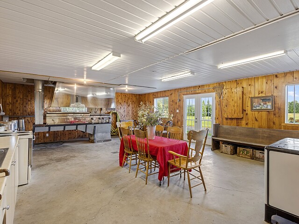
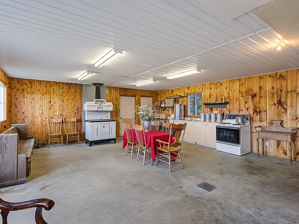
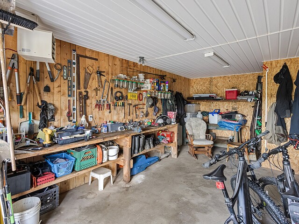
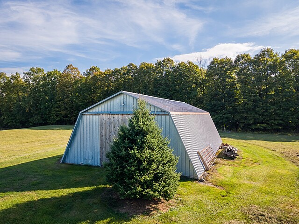
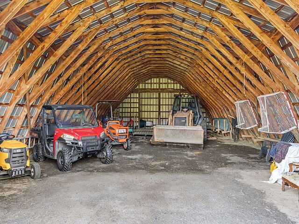
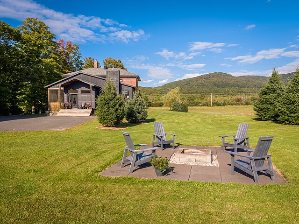
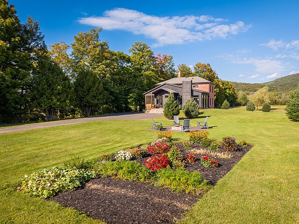
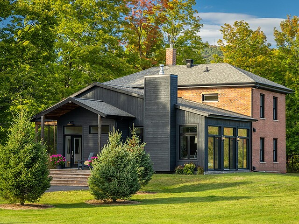
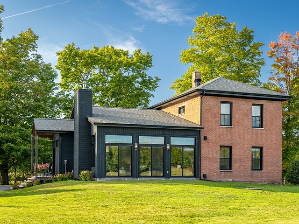
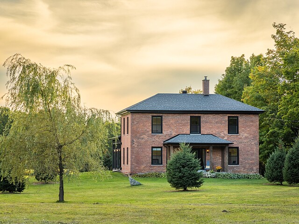
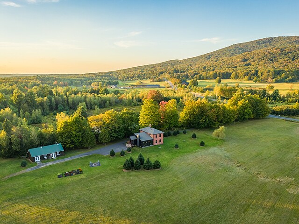
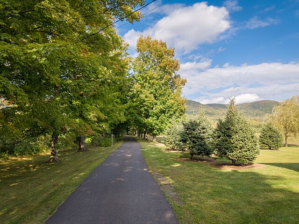
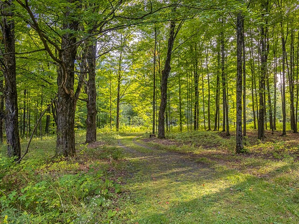
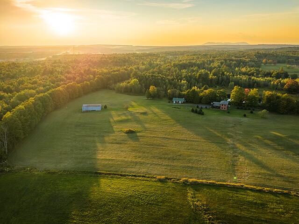
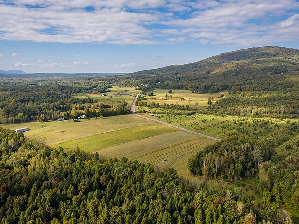
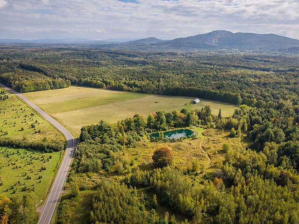
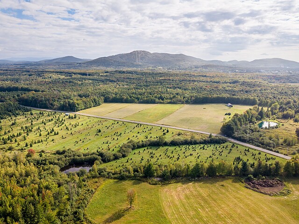
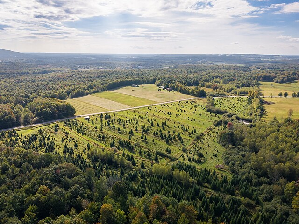
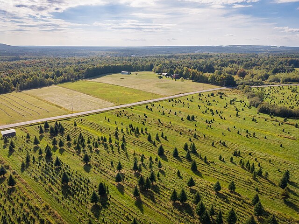
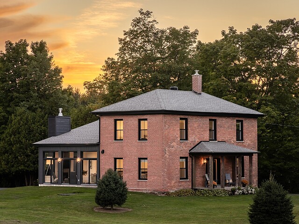
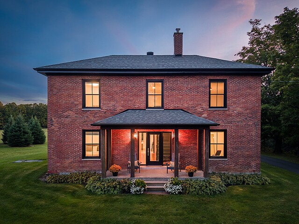
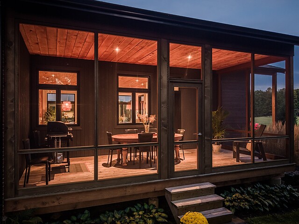
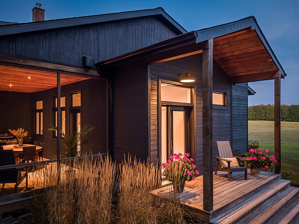
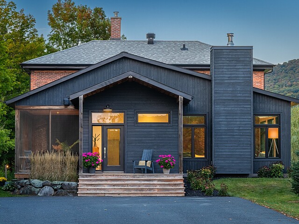
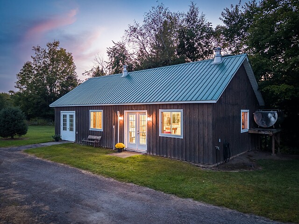
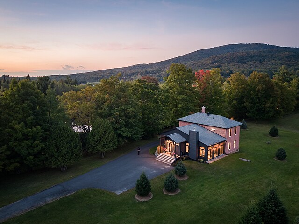
Exceptional estate spanning nearly 112 acres, where nature, heritage and the art of living come together. Completely renovated and expanded, the main residence retains the charm of a period home while offering contemporary, warm and thoughtfully designed living spaces. Breathtaking views of Mount Shefford add remarkable depth to the surrounding landscape. The estate also features a beautiful private lake with water access, a sugar shack and a fir tree plantation offering a wealth of possibilities. A distinctive property defined by its character and its private, preserved setting in the heart of Shefford.
217 Jolley,
Spanning nearly 112 acres, this exceptional property offers a setting of rare beauty, where open spaces, mature woodlands, a private body of water and spectacular views of Mount Shefford come together in perfect harmony.
Completely renovated and expanded over the years, the main residence seamlessly blends the charm of a period home with the comfort of a contemporary transformation. Designed by Sandy Cathcart, the residence highlights the original character of the home while preserving the warmth and authenticity of its surroundings, with red brick, natural materials and wood elements thoughtfully incorporated throughout.
From the moment you enter, the home reveals generous volumes, wood ceilings, expansive windows and uninterrupted views of the surrounding nature. The living spaces have been thoughtfully designed to embrace the landscape, creating a warm and inviting atmosphere where the wood-burning fireplace naturally becomes a gathering point. Radiant heating integrated into the concrete floors provides an added level of everyday comfort.
Outdoors, a beautiful lake approximately 8 to 9 feet deep, equipped with an aerator, offers easy access to the water via a naturally landscaped sandy beach.
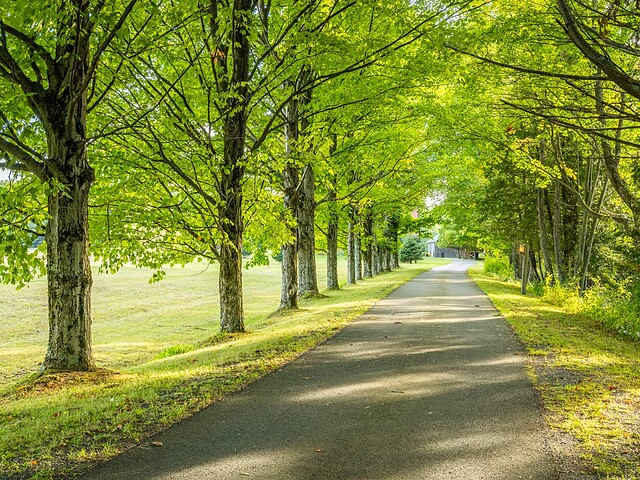
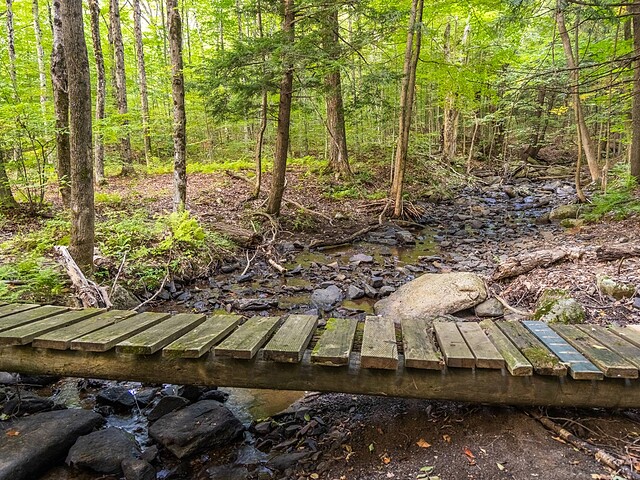
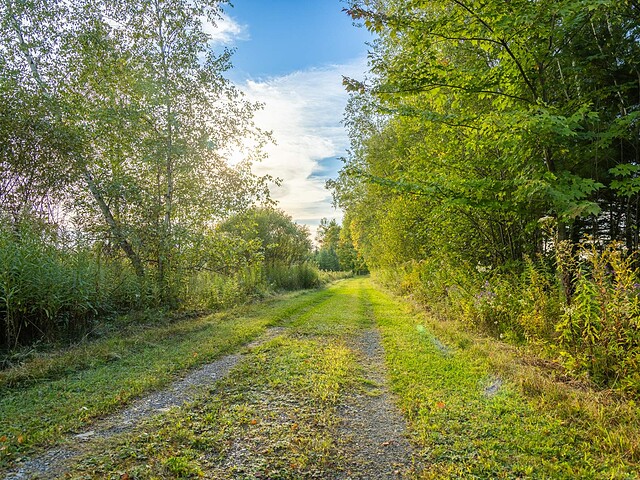
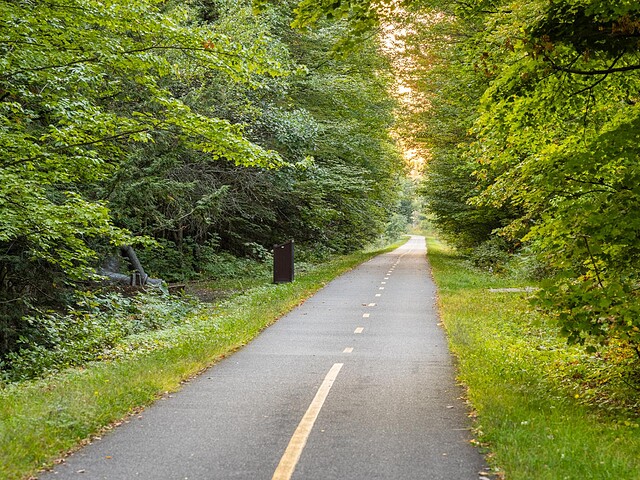
Expansive lawns, mature woodlands crossed by several trails and thoughtfully integrated landscaping create an intimate and bucolic setting, ideal for enjoying the property throughout all four seasons.
The estate also includes a sugar shack, which naturally complements the property's country character. With the potential for approximately 1,500 taps, it can be used both for maple syrup production and as a gathering place for family and friends.
A fir tree plantation completes the estate, offering the future owner the opportunity to continue this activity and further develop its potential.
Every element of the property contributes to a lifestyle where nature, heritage and the art of living come together harmoniously.
Ideally located in Shefford, close to Bromont and its many attractions, the property offers the opportunity to enjoy the exceptional quality of life found in the Eastern Townships, while providing remarkable privacy and a sense of space rarely found so close to amenities.
A truly unique property distinguished by its character, natural surroundings and the many possibilities it offers.
* Sale Price -- Tax Breakdown Only the portion of the sale price attributed to the land ($1,750,000) is subject to applicable taxes.
*Please note that the property is located partly within an agricultural zone and partly within the urban perimeter (Bill 86 / CPTAQ). The purchaser must comply with the applicable provisions of the legislation in order to proceed with the acquisition of the property.
$3,625 (Municipal 2026)
$408 (School 2026)
| TYPE | LEVEL | DIMENSIONS | FLOORING |
|---|---|---|---|
| Hallway | Ground floor | 6.10 x 8.10 ft. | Concrete |
| Walk-In Closet | Ground floor | 6.30 x 8.10 ft. | Concrete |
| Kitchen | Ground floor | 10.10 x 17.20 ft. | Concrete |
| Other | Ground floor | 14.10 x 9.00 ft. | Wood |
| Living room | Ground floor | 16.80 x 13.40 ft. | Concrete |
| Dining room | Ground floor | 16.70 x 9.20 ft. | Concrete |
| Bathroom | Ground floor | 7.30 x 8.60 ft. | Ceramic tiles |
| Laundry room | Ground floor | 7.20 x 8.50 ft. | Ceramic tiles |
| Bedroom | Ground floor | 14.80 x 9.10 ft. | Wood |
| Home office | Ground floor | 15.00 x 9.40 ft. | Wood |
| Master bedroom | 2nd floor | 14.80 x 18.70 ft. | Wood |
| Bathroom | 2nd floor | 14.70 x 8.70 ft. | Ceramic tiles |
| Bedroom | 2nd floor | 14.90 x 9.10 ft. | Wood |
| Den | 2nd floor | 6.30 x 8.50 ft. | Wood |
| Storage | Basement | 16.20 x 22.60 ft. | Concrete |
| Other | Basement | 13.50 x 16.00 ft. | Concrete |
A high-performance team at your service for the purchase or sale of a prestigious property in the Eastern Townships. Challenge us!



MARIE-PIERS BARSALOU
Certified Real Estate Broker
JOHANNE MEUNIER
Real Estate Broker
Subscribe to
our newsletter
TO STAY UPDATED ON OUR NEW LISTINGS