
Subscribe to
our newsletter
TO STAY UPDATED ON OUR NEW LISTINGS
*By subscribing to our newsletter, you agree to receive communication from Groupe Barsalou Meunier.
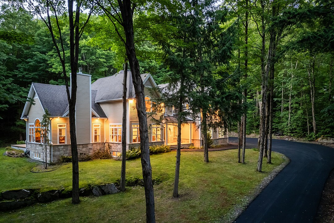
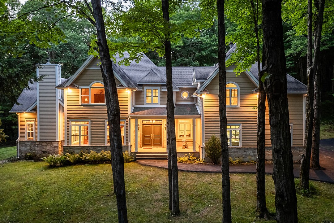
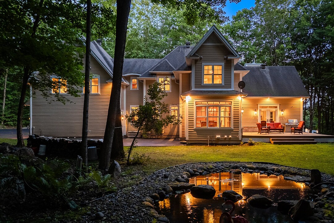
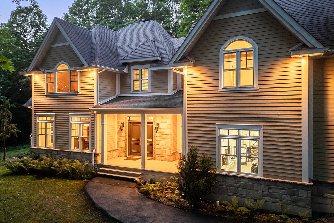
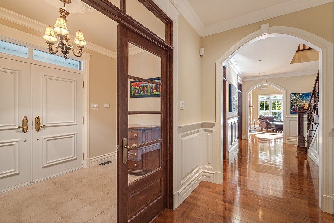
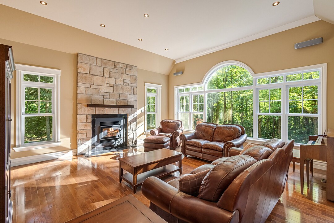
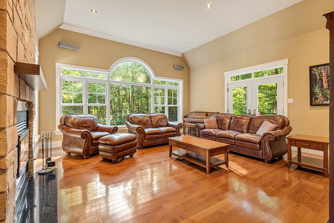
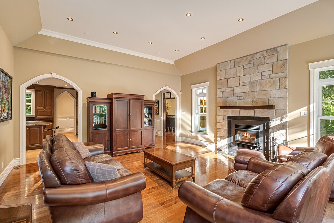
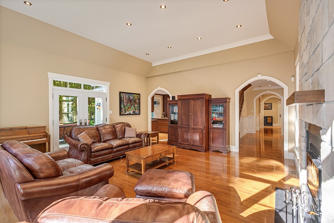
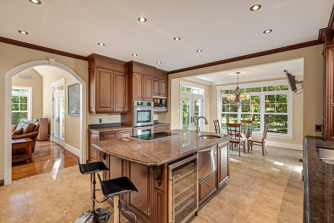
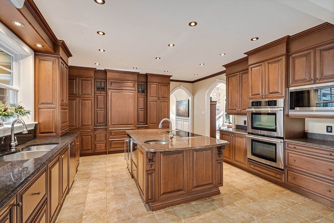
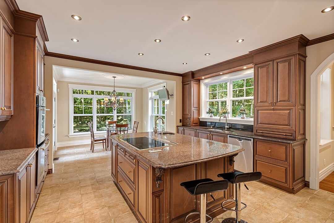
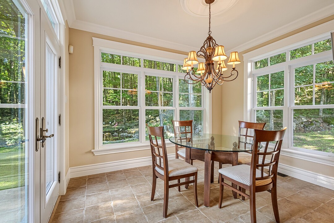
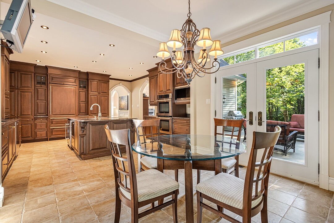
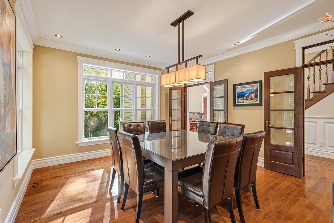
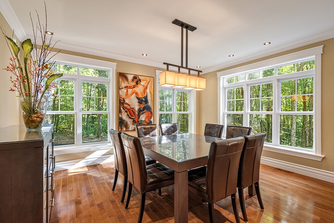
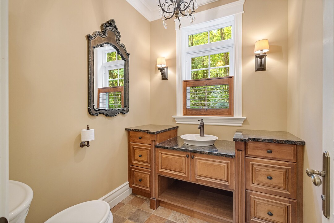
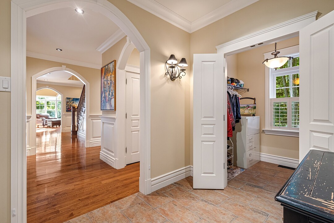
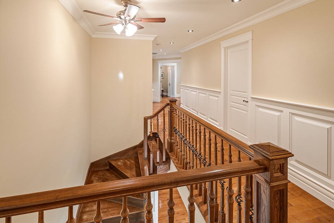
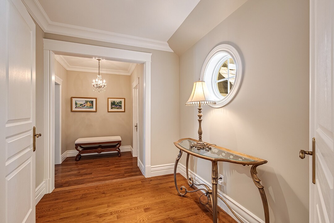
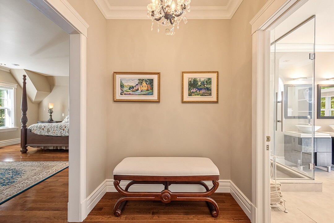
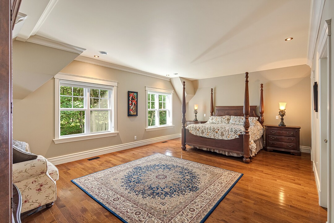
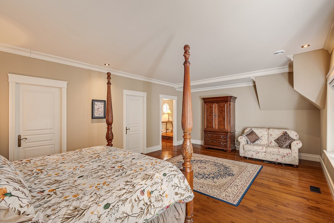
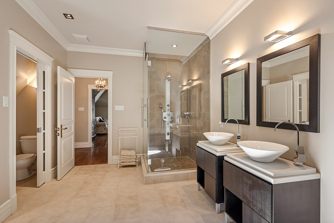
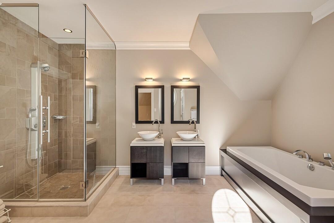
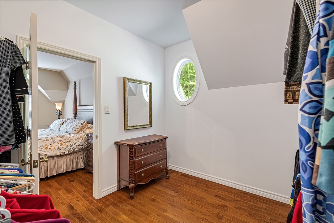
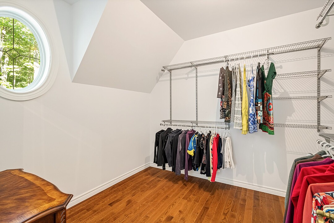
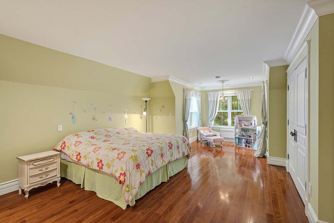
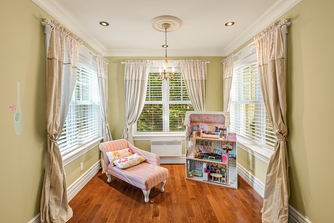
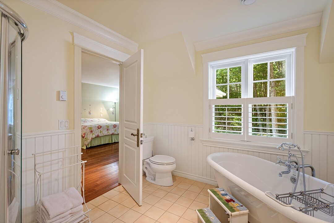
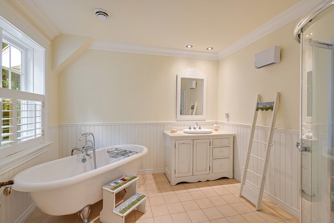
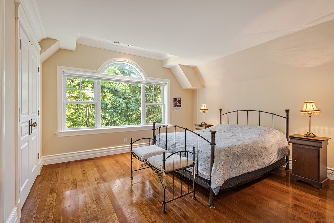
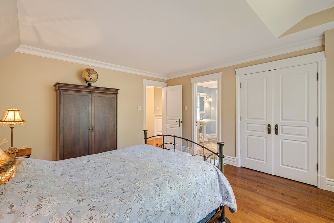
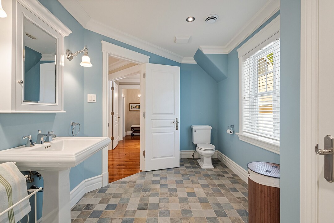
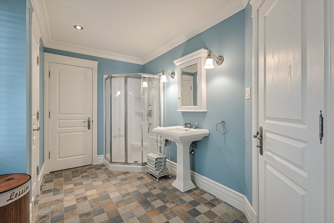
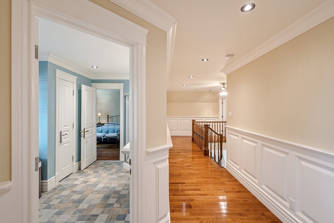
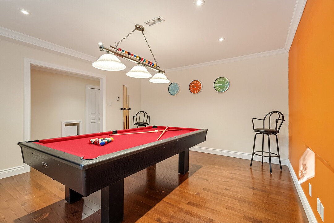
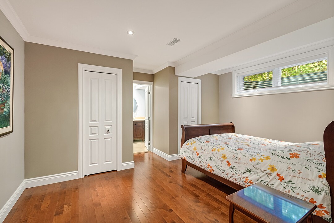
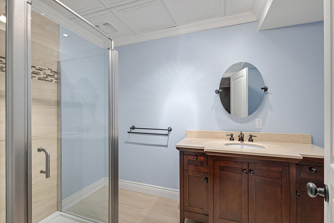
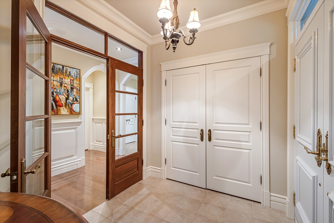
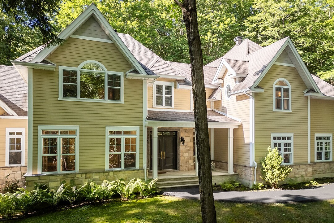
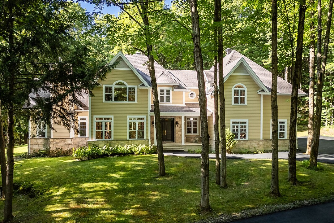
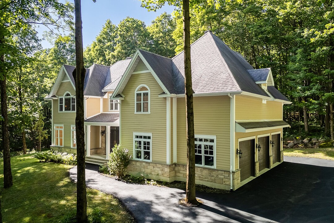
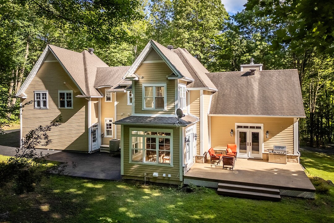
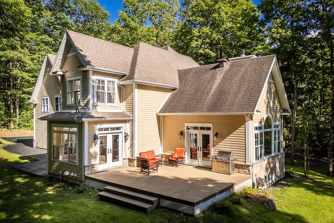
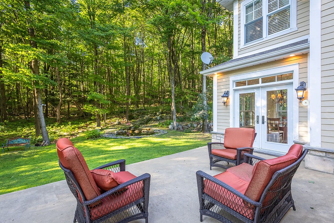
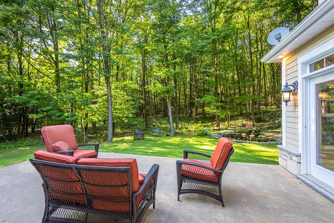
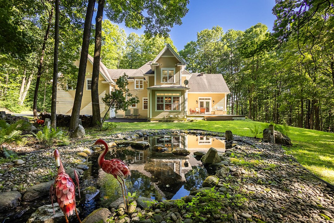
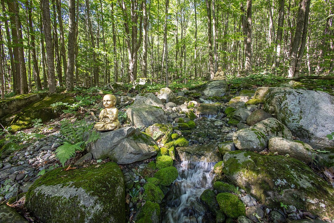
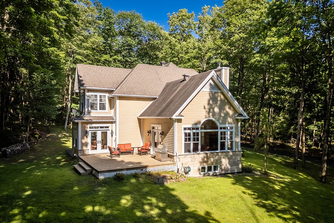
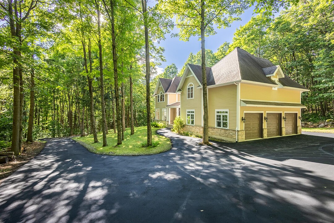
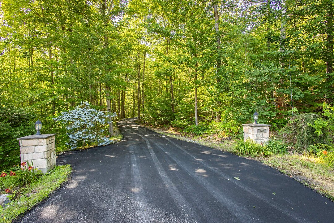
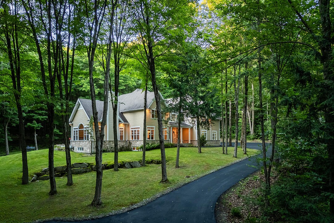
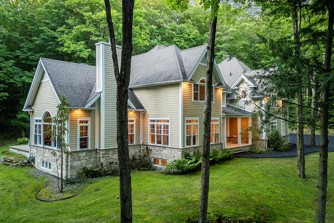
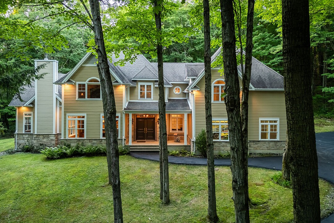
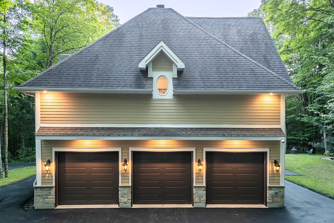
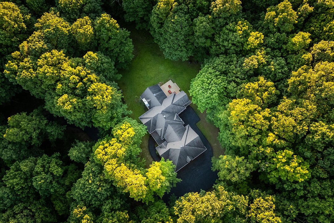
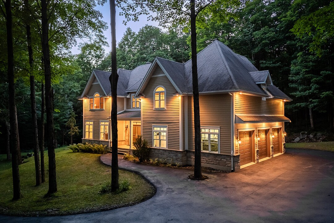
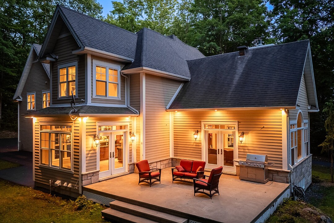
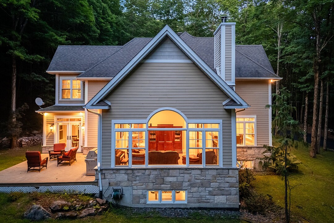
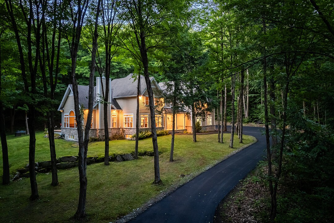
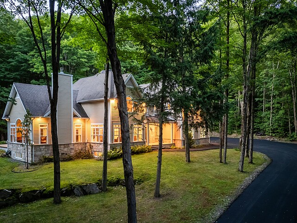
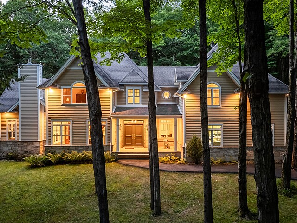
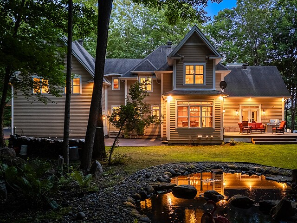
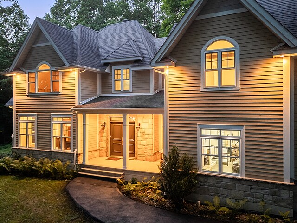
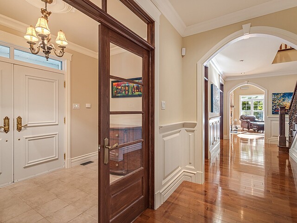
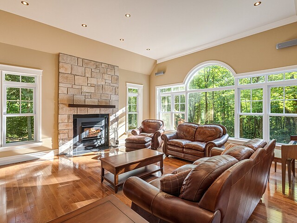
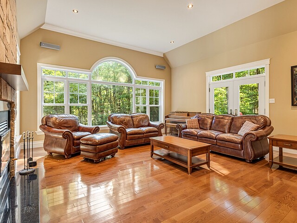
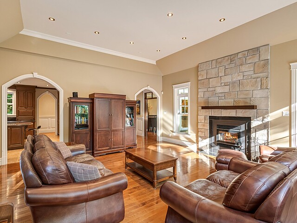
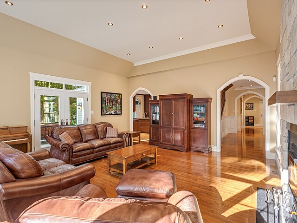
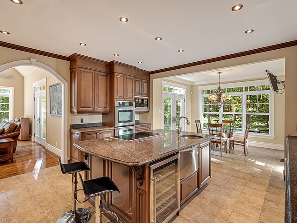
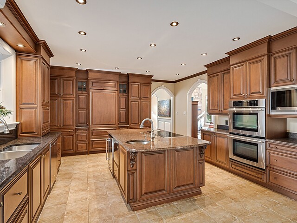
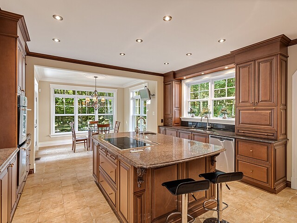
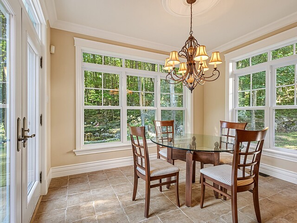
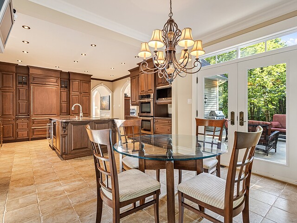
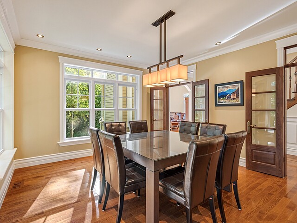
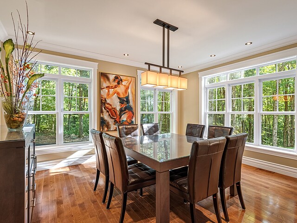
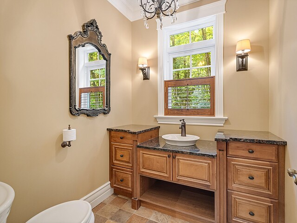
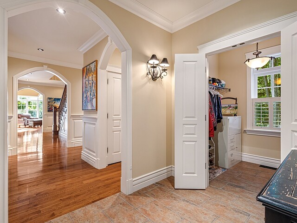
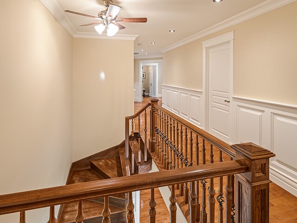
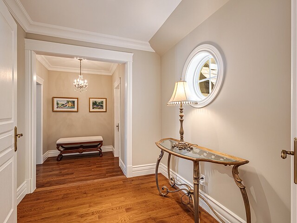
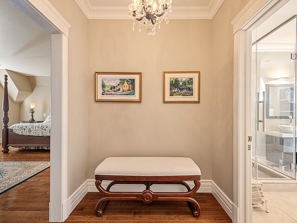
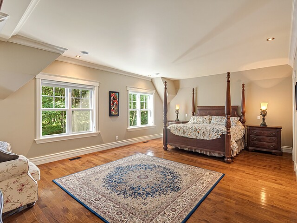
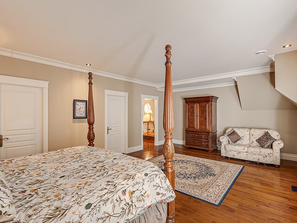
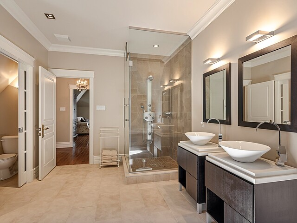
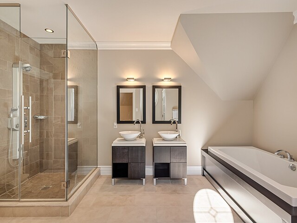
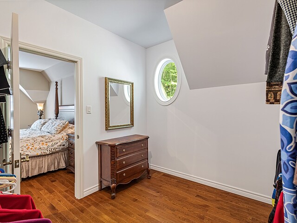
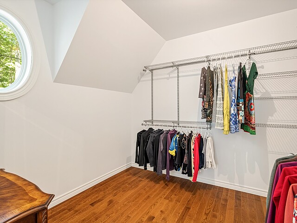
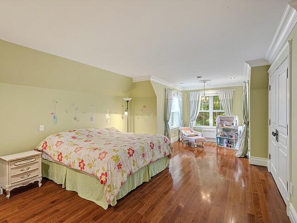
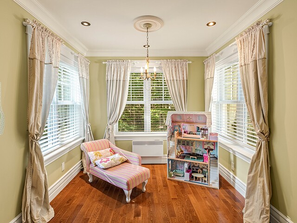
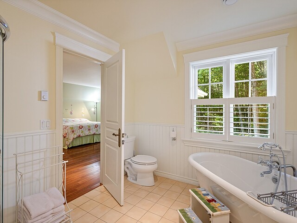
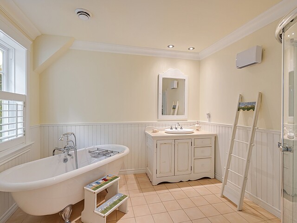
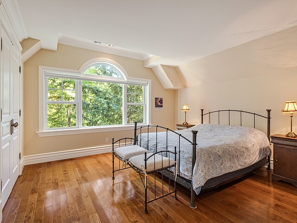
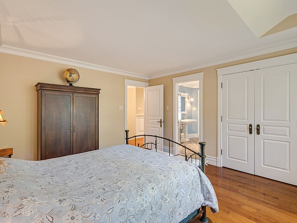
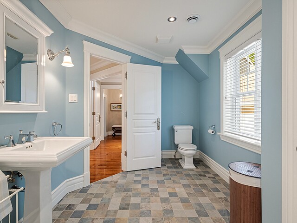
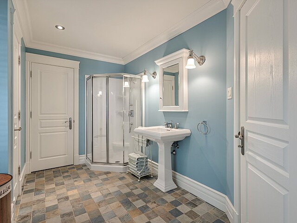
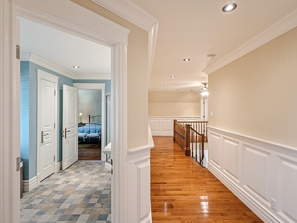
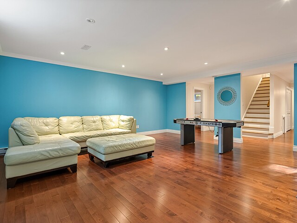
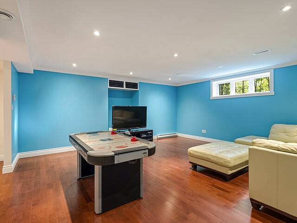
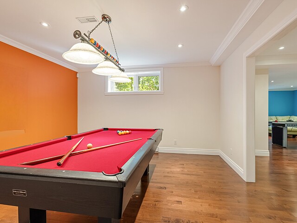
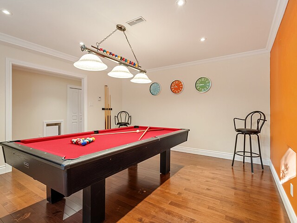
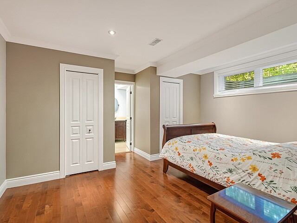
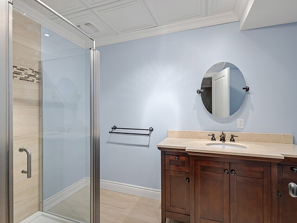
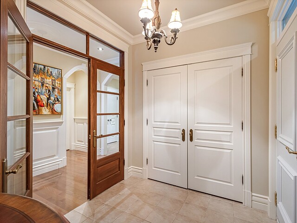
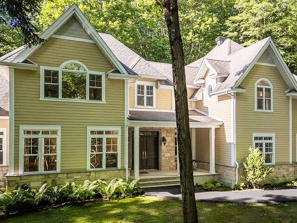
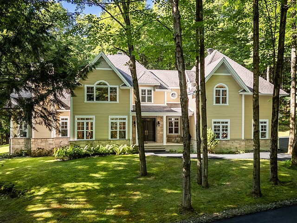
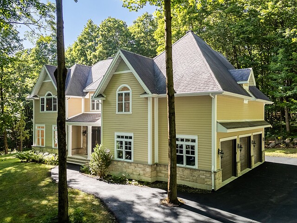
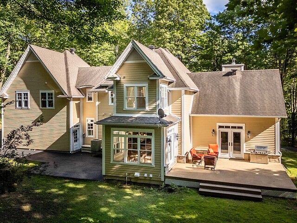
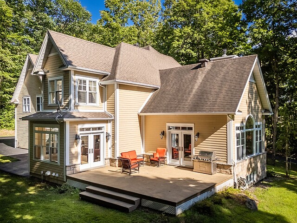
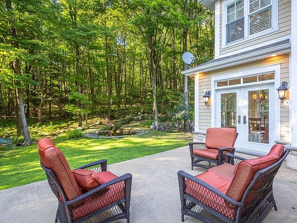
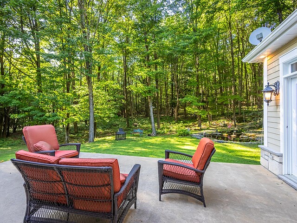
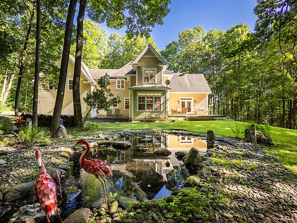
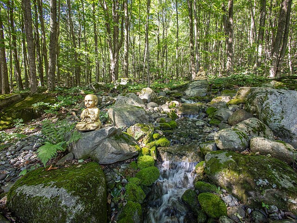
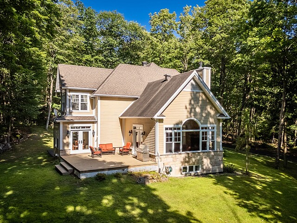
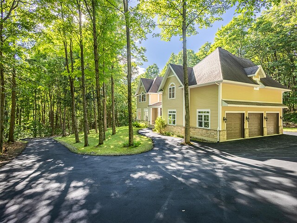
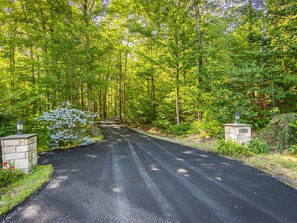
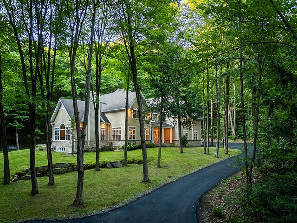
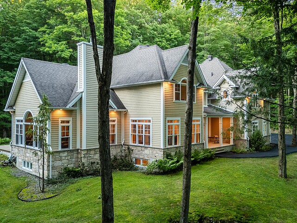
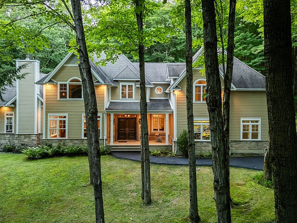
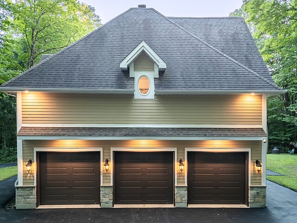
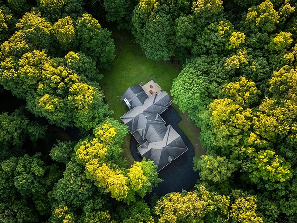
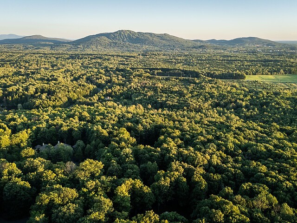
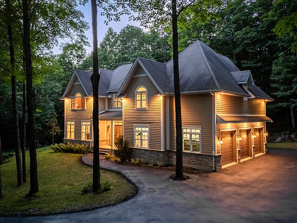
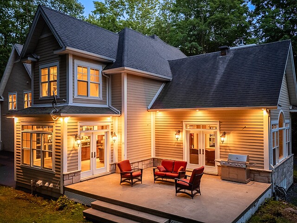
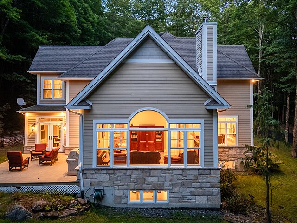
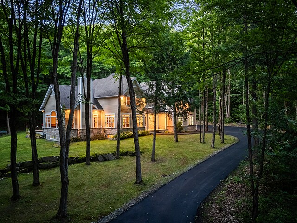
Perched at the end of a long private driveway on a wooded lot of over 3.9 acres, this spacious property is an ideal setting for entertaining. Spanning three levels, it offers four bedrooms, each with its own ensuite bathroom, inviting living spaces, a billiards room, and much more. The main living area features quality materials, generous volumes, a fireplace, and abundant windows, creating a warm and welcoming atmosphere. The beautifully landscaped grounds include a terrace, a water garden with cascading waterfall, and a triple garage, completing this exceptional setting. A magnificent property immersed in nature.
130 de la Roseraie,
Nestled at the end of a long private driveway, this spacious residence offers remarkable privacy in the heart of the mountain.
Generous proportions, abundant windows and quality materials create a bright and inviting environment.
The main living area features spacious rooms, including an elegant dining room, a kitchen with a breakfast area, and a living room with fireplace. Nature is ever-present through expansive views of the surrounding forest, creating an atmosphere that is both warm and serene.
The primary suite is a true retreat, complete with an ensuite bathroom and two generous walk-in closets.
The residence also offers three additional bedrooms, each with its own ensuite bathroom, ensuring comfort and privacy for all occupants.
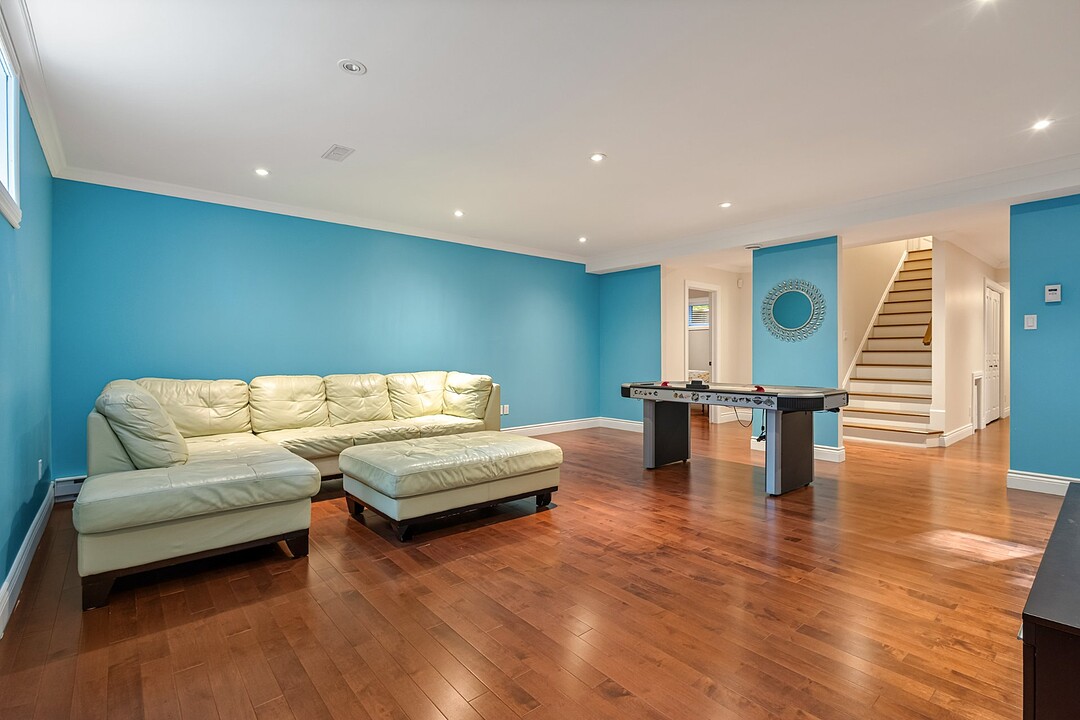
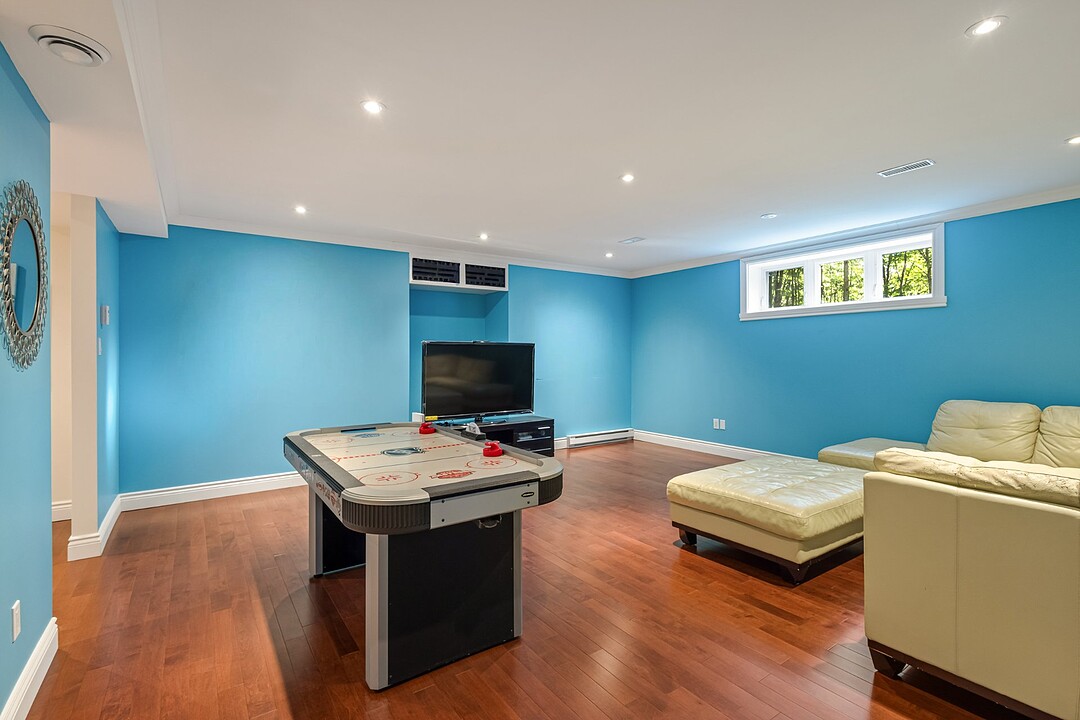
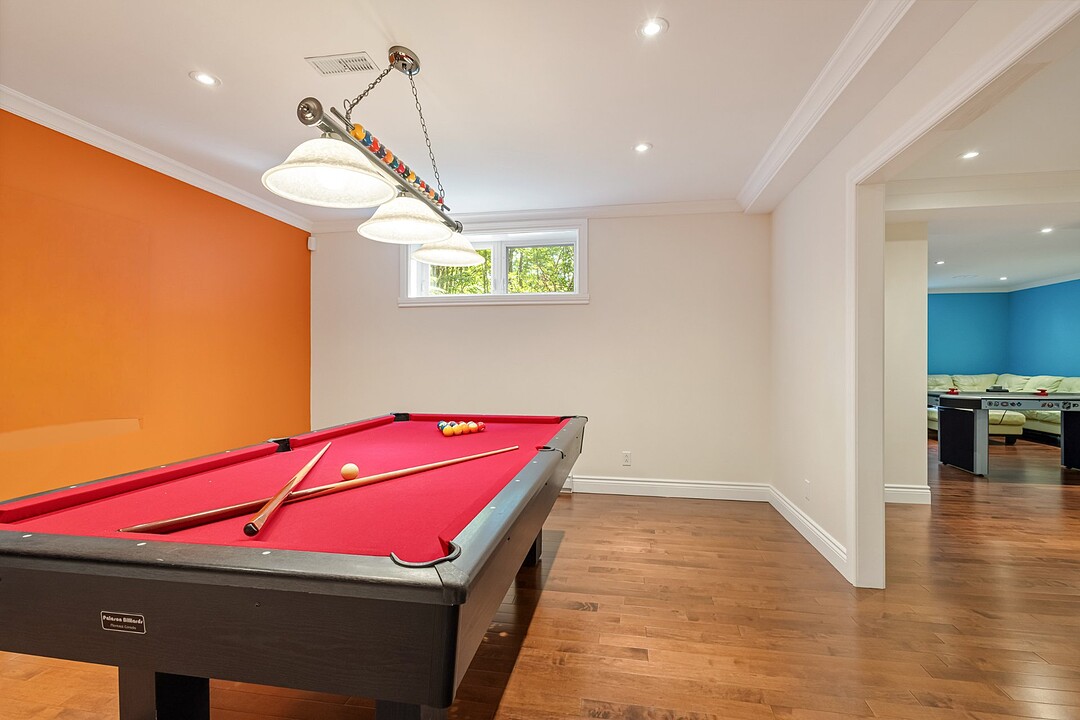
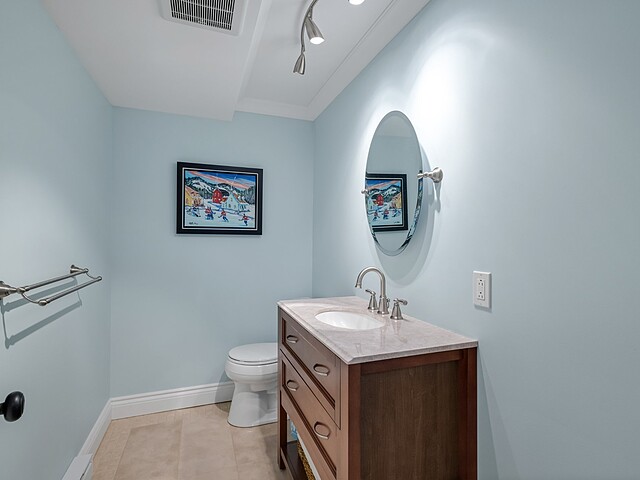
The lower level extends the living space with a large family room, billiards room, a fourth bedroom with ensuite bathroom, a powder room and a cold room.
Outside, the beautifully landscaped grounds feature a terrace overlooking the forest, providing the perfect setting to fully enjoy the natural surroundings.
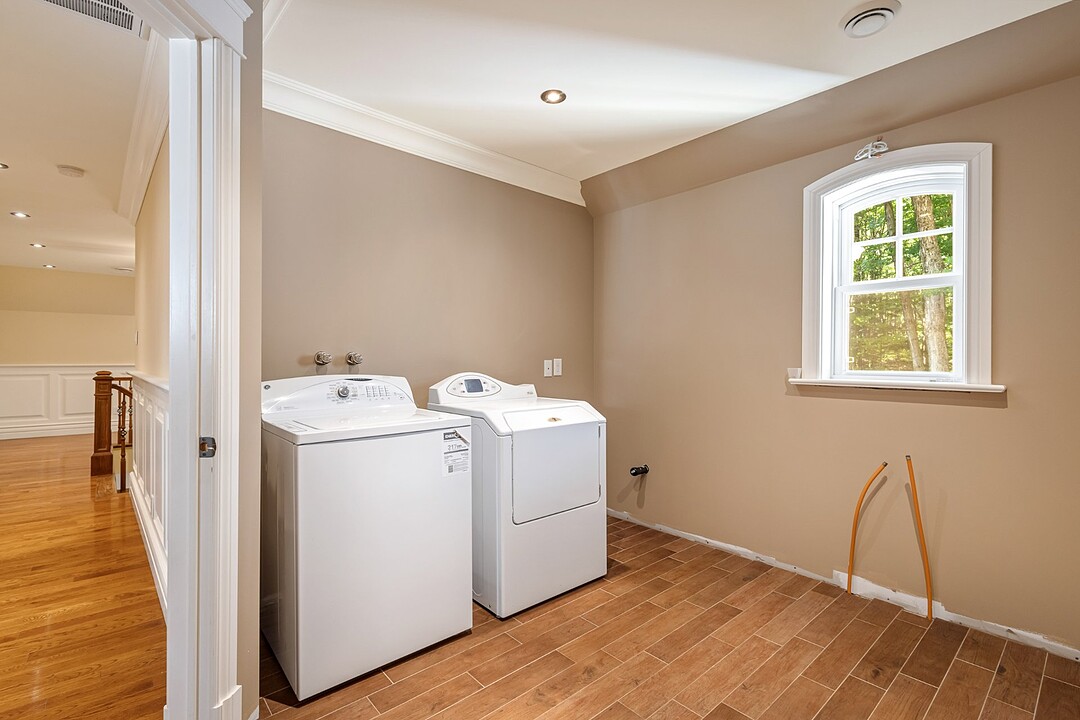
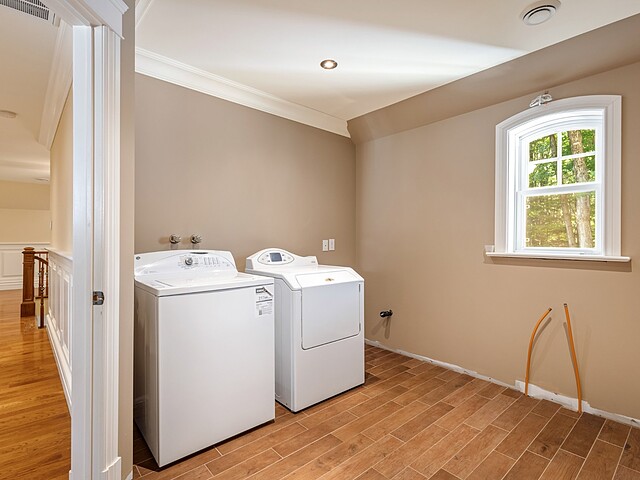
For added functionality, the property includes a large secondary entrance with a laundry room, as well as an attached triple garage.
Located on a quiet cul-de-sac in a highly sought-after area of Shefford, where nature and quality of life come together.
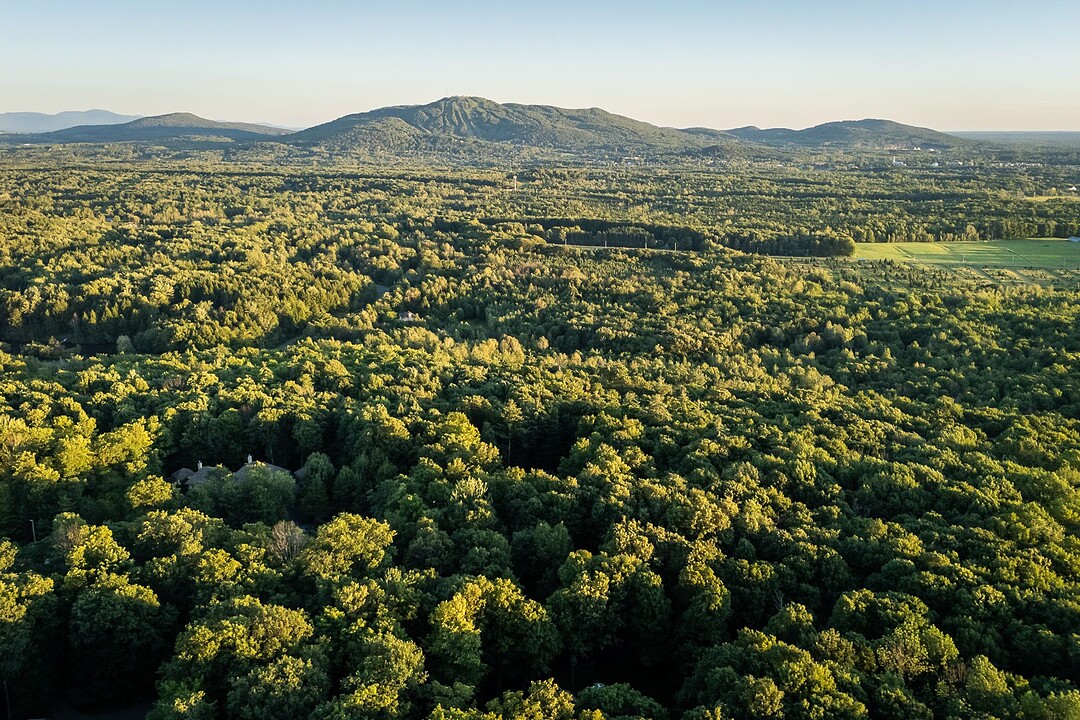
Known for its beautiful landscapes dominated by Mount Shefford and its numerous protected natural areas, the municipality is a true playground for outdoor enthusiasts. Hiking, cycling, snowshoeing and cross-country skiing are among the many activities available nearby, including at Mount Shefford parks and along the L'Estriade cycling path.
A peaceful and verdant setting, perfectly suited to families seeking space, tranquility and a lifestyle in harmony with nature.
Also conveniently located near the picturesque village of Bromont, with its restaurants, boutiques and attractions. For ski enthusiasts, Ski Bromont is just minutes away.
Close to major roadways and only one hour from Montreal.
This exceptional property offers the perfect balance of family living, expansive spaces and outdoor pursuits, in one of the Eastern Townships' most sought-after settings.
A property to discover.
$8,786 (Municipal 2026)
$1,080 (School 2025)
| TYPE | LEVEL | DIMENSIONS | FLOORING |
|---|---|---|---|
| Hallway | Ground floor | 9.00 x 7.20 ft. | Ceramic tiles |
| Other | Ground floor | 7.40 x 12.60 ft. | Ceramic tiles |
| Washroom | Ground floor | 6.00 x 6.80 ft. | Ceramic tiles |
| Dining room | Ground floor | 15.90 x 13.60 ft. | Wood |
| Living room | Ground floor | 12.80 x 18.90 ft. | Wood |
| Kitchen | Ground floor | 15.90 x 16.60 ft. | Ceramic tiles |
| Dinette | Ground floor | 11.10 x 9.70 ft. | Ceramic tiles |
| Bedroom | 2nd floor | 15.10 x 24.40 ft. | Wood |
| Other | 2nd floor | 9.20 x 10.00 ft. | Ceramic tiles |
| Bedroom | 2nd floor | 13.50 x 14.00 ft. | Wood |
| Other | 2nd floor | 13.11 x 8.00 ft. | Ceramic tiles |
| Laundry room | 2nd floor | 9.10 x 11.50 ft. | Ceramic tiles |
| Master bedroom | 2nd floor | 23.70 x 15.30 ft. | Wood |
| Walk-In Closet | 2nd floor | 6.30 x 6.30 ft. | Wood |
| Walk-In Closet | 2nd floor | 9.10 x 9.20 ft. | Wood |
| Other | 2nd floor | 9.50 x 14.70 ft. | Ceramic tiles |
| Family room | Basement | 19.00 x 18.20 ft. | Wood |
| Other | Basement | 15.20 x 13.70 ft. | Wood |
| Storage | 2nd floor | 9.00 x 7.70 ft. | Wood |
| Other | Basement | 16.60 x 17.11 ft. | Concrete |
| Cellar / Cold room | Basement | 18.00 x 8.30 ft. | Concrete |
| Washroom | Basement | 8.20 x 4.90 ft. | Ceramic tiles |
| Bedroom | Basement | 14.11 x 10.60 ft. | Wood |
| Other | Basement | 11.00 x 6.50 ft. | Ceramic tiles |
A high-performance team at your service for the purchase or sale of a prestigious property in the Eastern Townships. Challenge us!



MARIE-PIERS BARSALOU
Certified Real Estate Broker
JOHANNE MEUNIER
Real Estate Broker
Subscribe to
our newsletter
TO STAY UPDATED ON OUR NEW LISTINGS