
Subscribe to
our newsletter
TO STAY UPDATED ON OUR NEW LISTINGS
*By subscribing to our newsletter, you agree to receive communication from Groupe Barsalou Meunier.
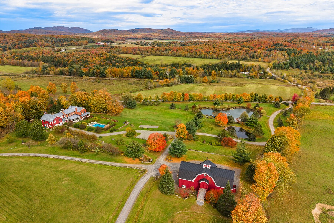
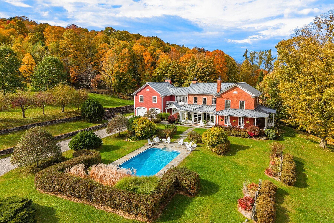
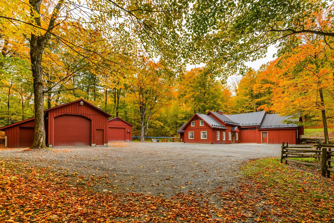
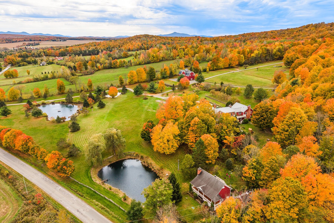
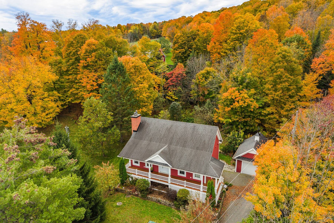
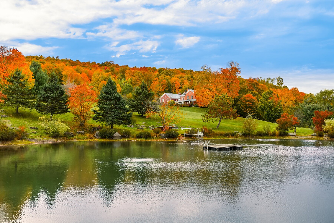
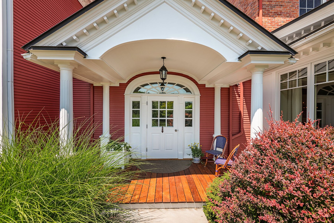
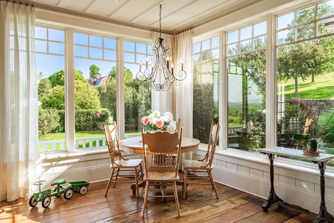
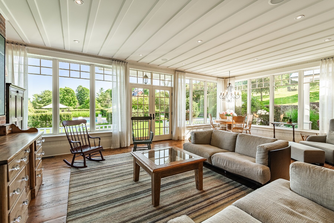
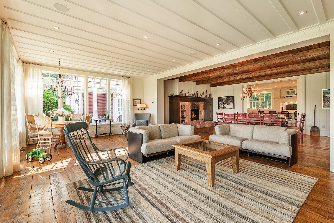
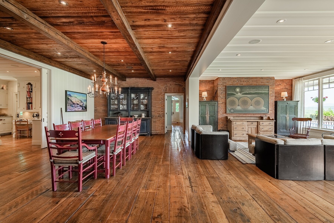
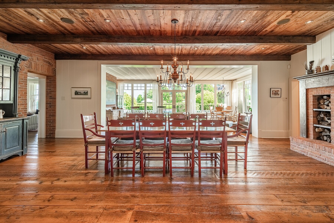
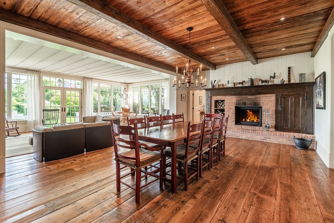
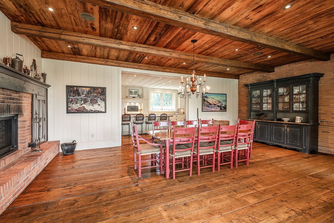
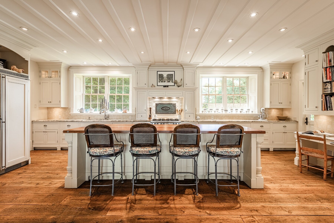
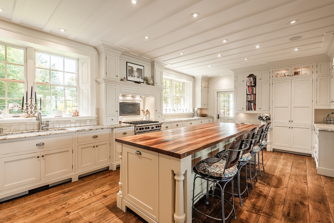
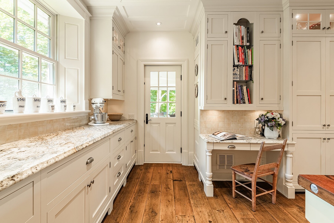
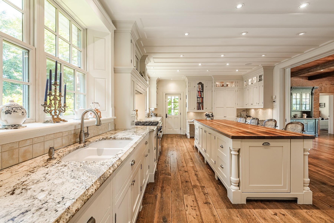
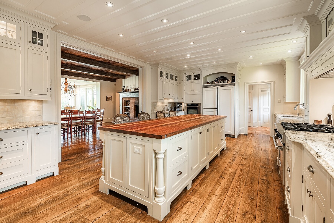
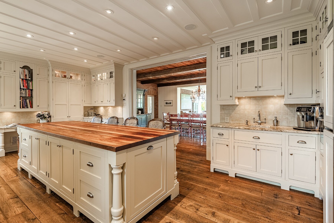
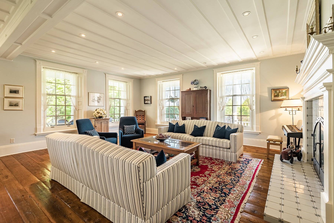
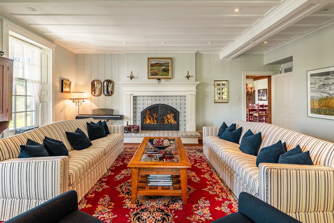
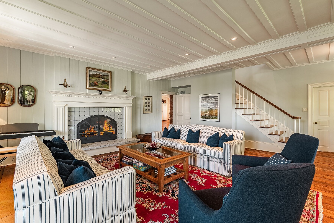
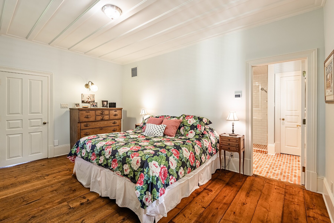
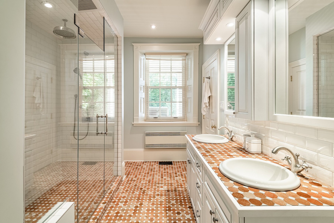
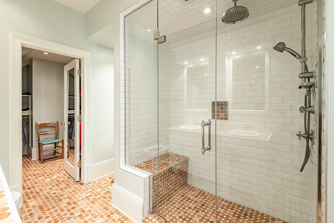
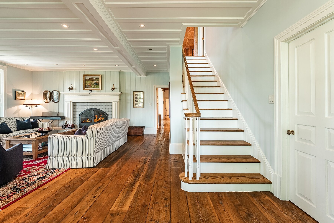
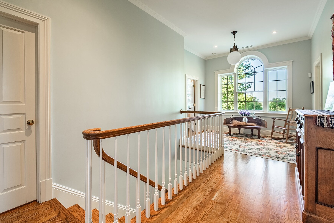
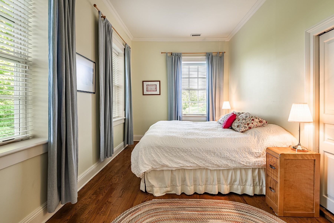
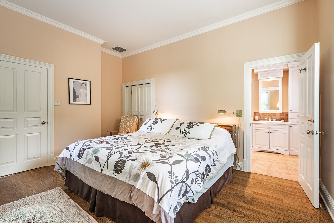
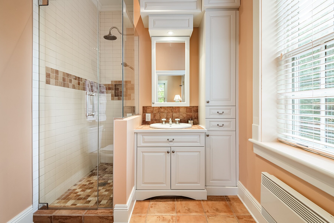
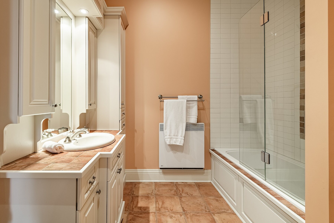
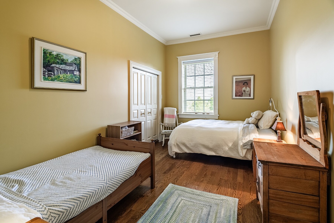
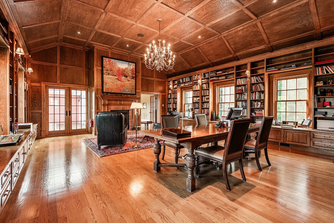
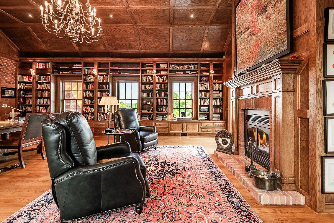
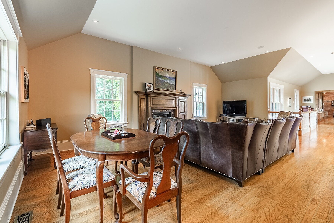
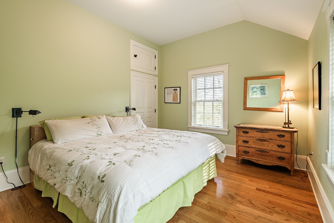
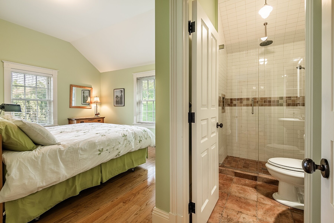
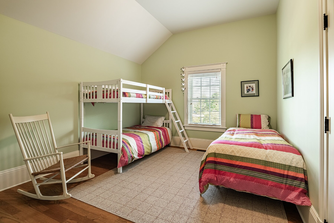
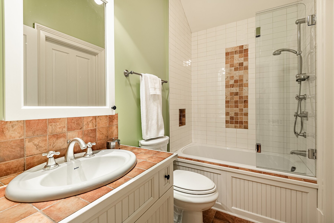
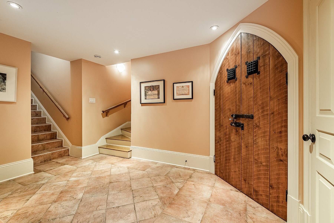
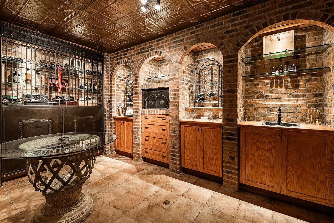
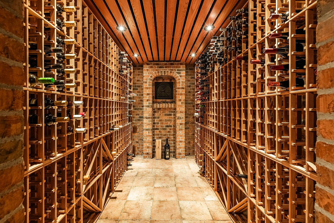
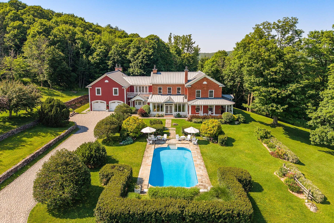
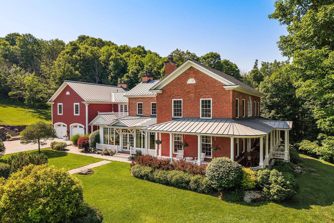
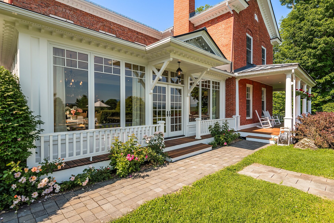
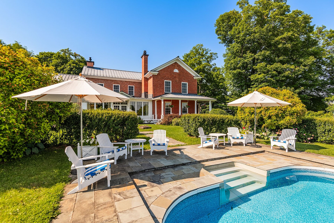
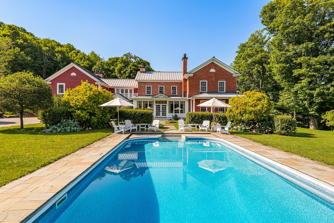
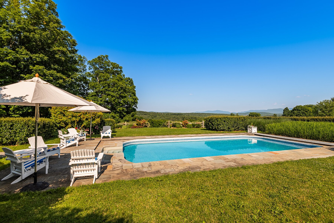
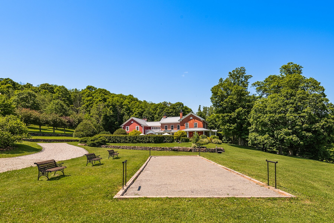
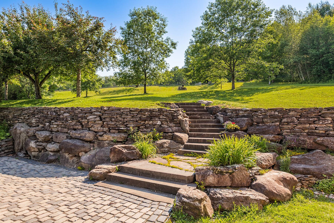
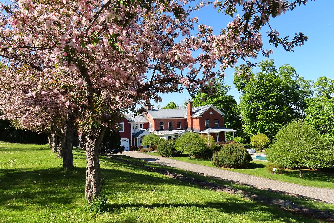
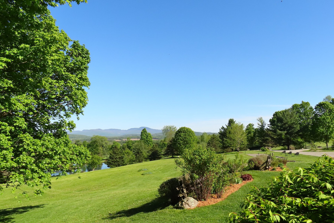
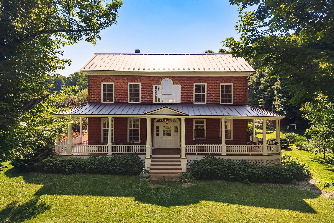
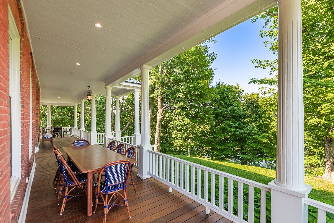
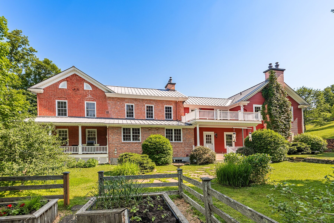
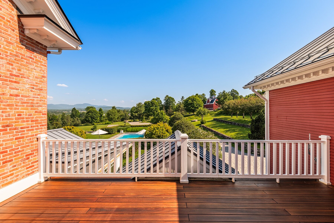
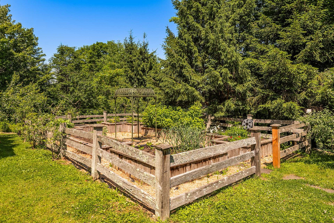
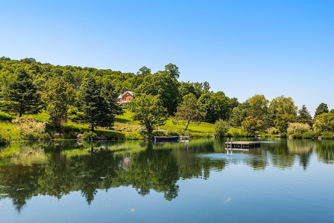
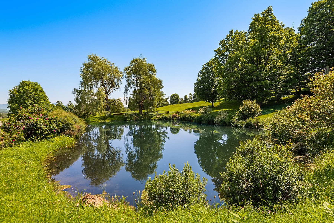
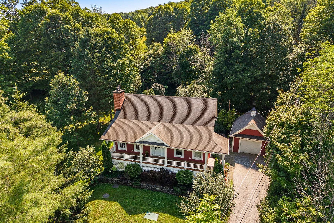
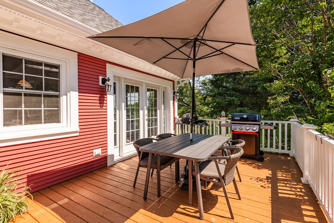
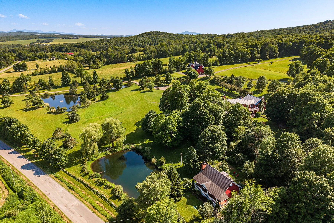
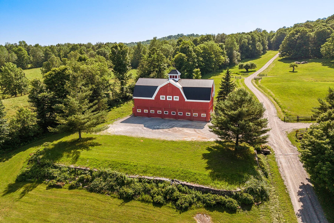
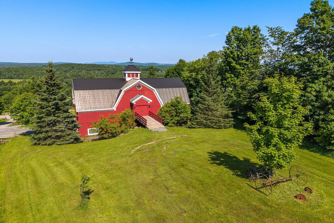
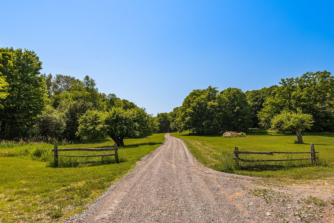
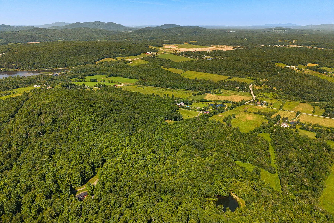
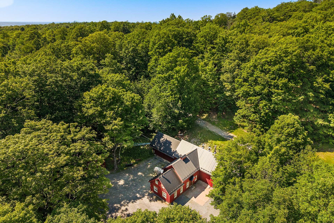
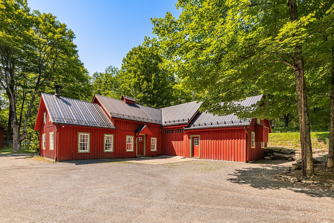
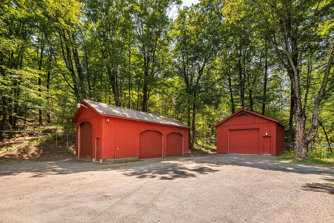
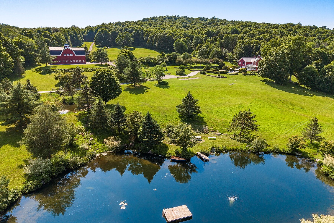
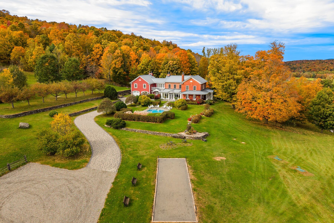
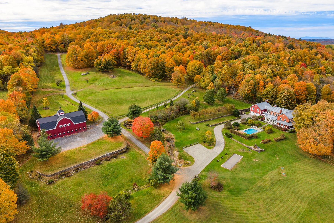
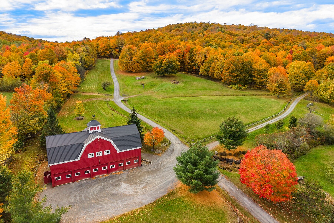
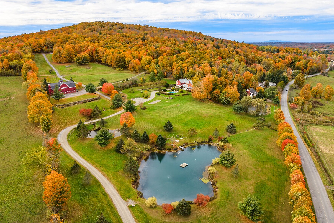
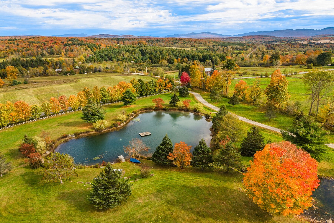
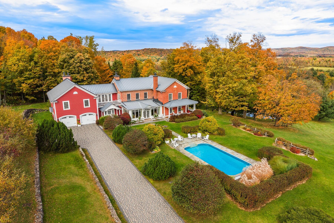
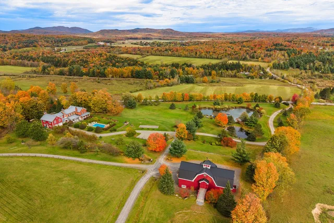
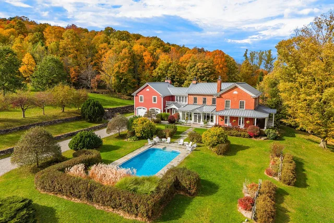
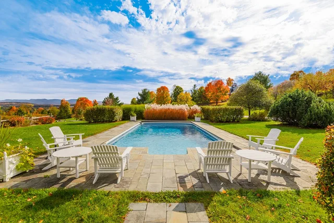
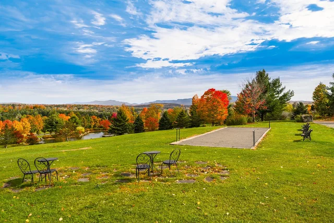
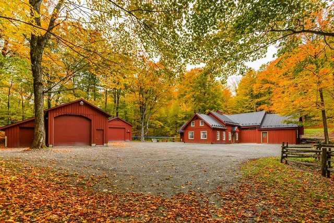
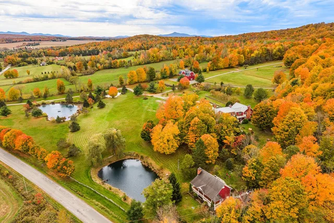
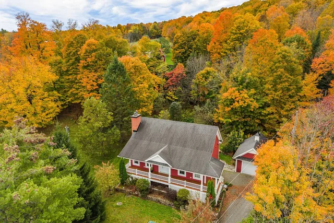
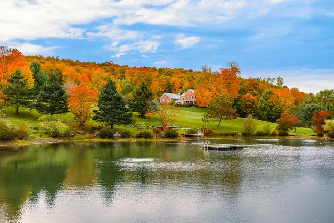
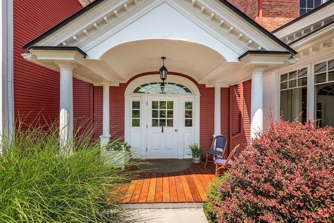
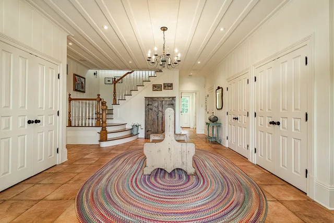
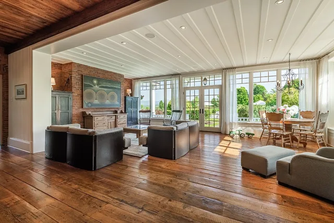
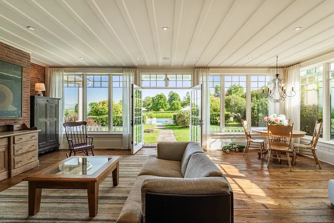
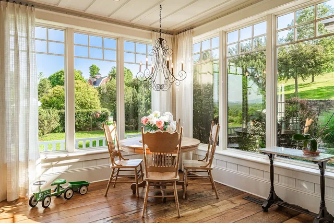
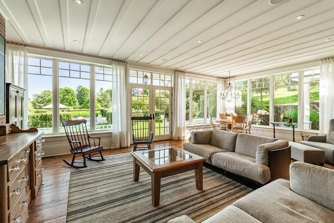
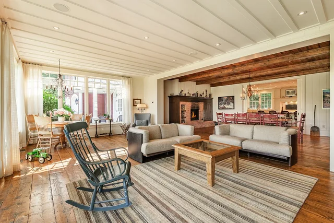
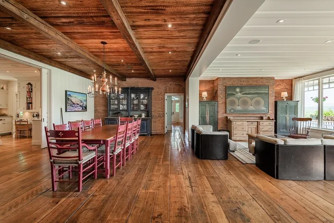
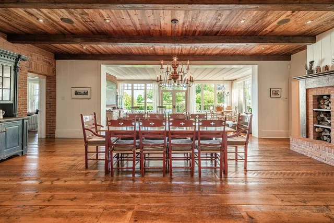
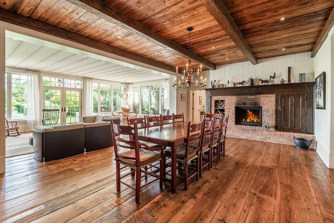
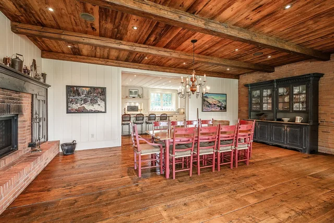
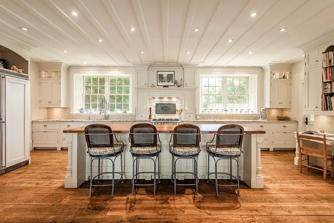
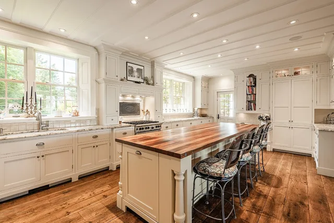
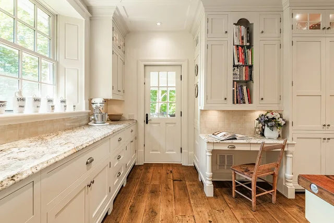
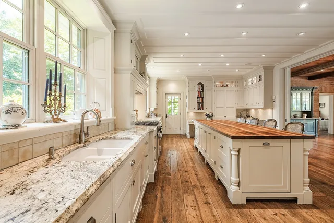
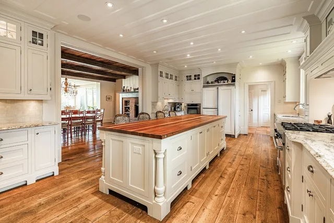
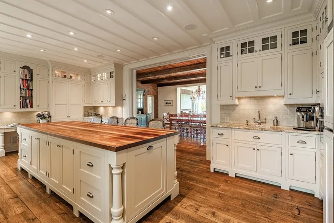
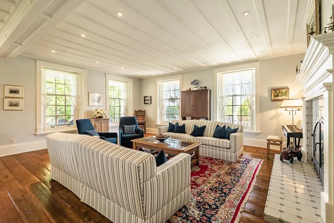
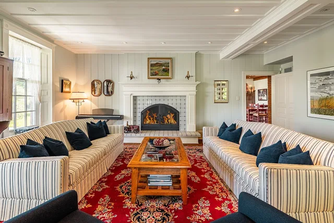
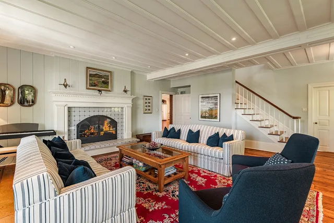
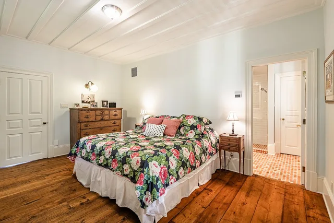
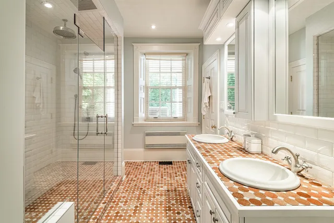
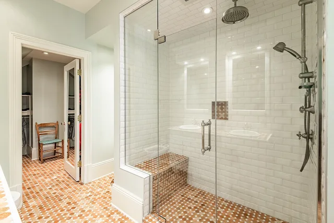
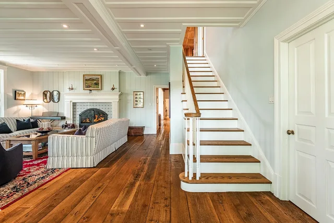
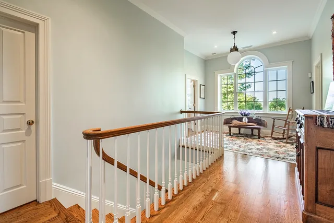
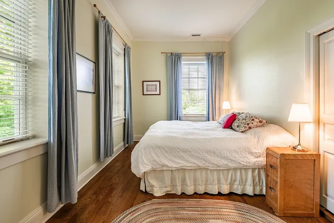
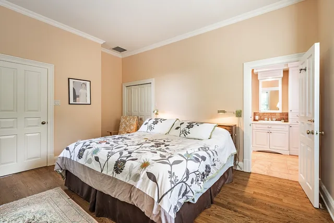
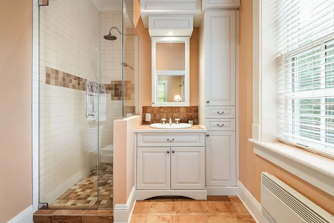
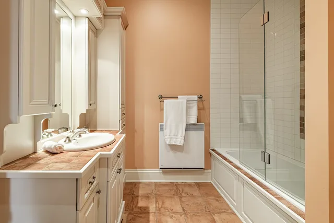
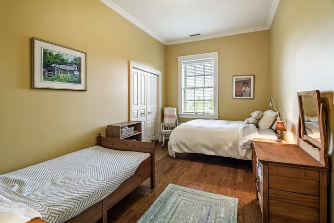
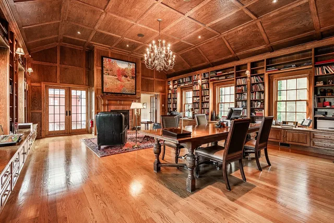
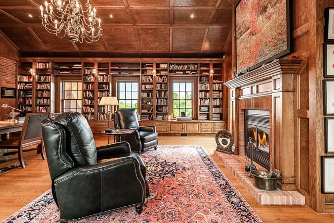
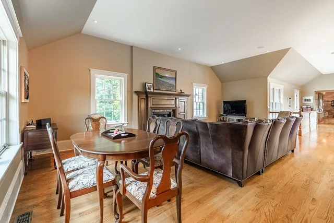
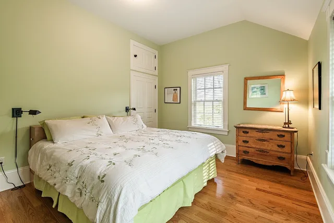
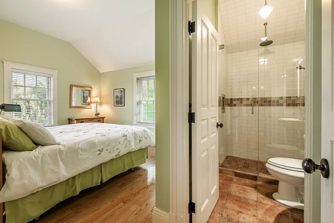
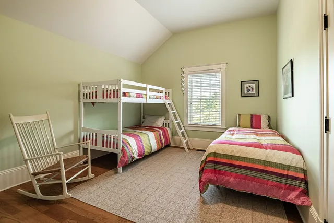
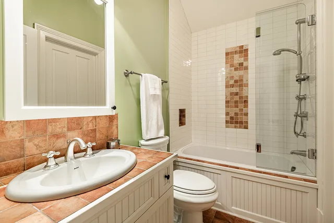
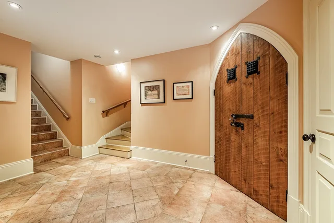
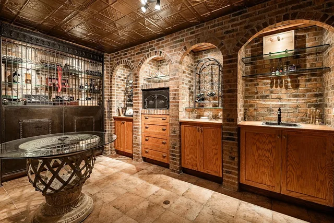
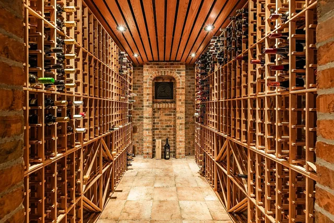
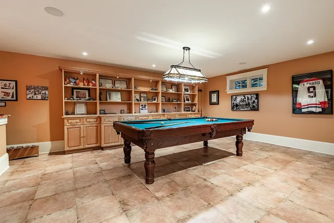
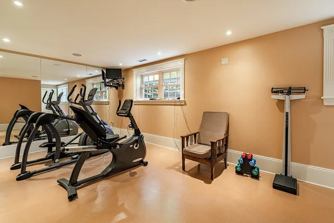
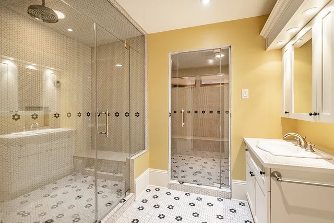
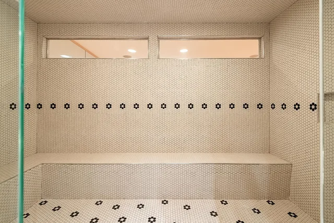
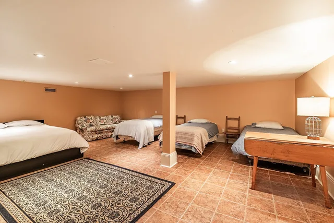
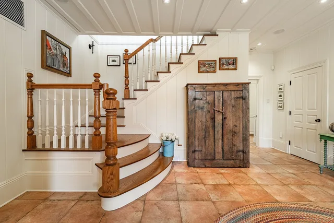
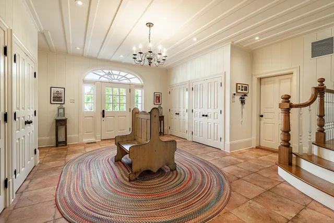
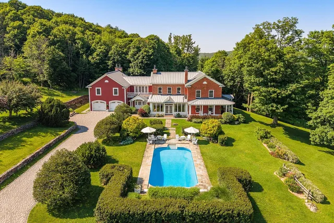
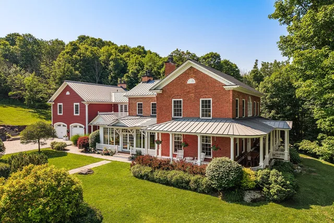
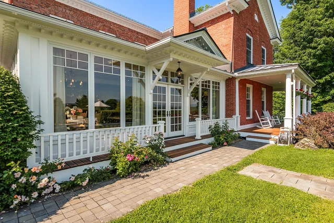
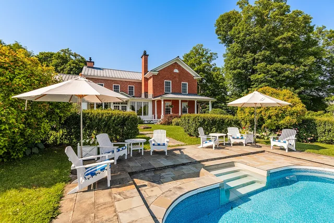
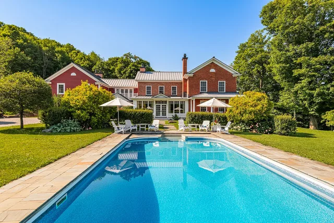
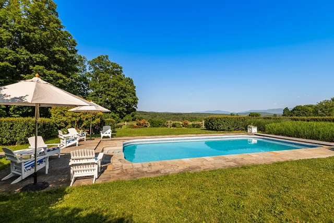
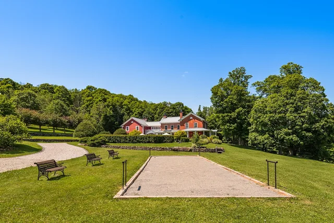
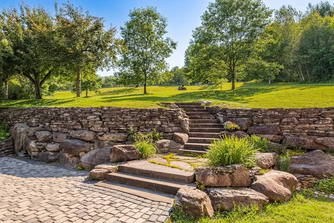
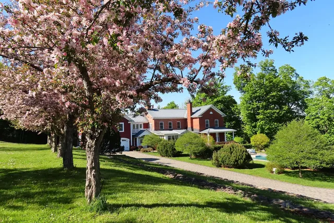
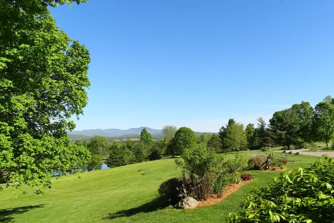
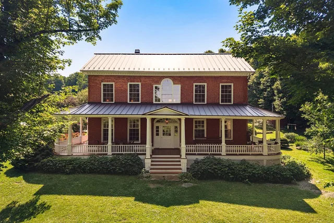
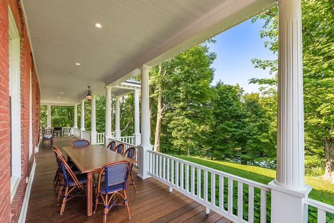
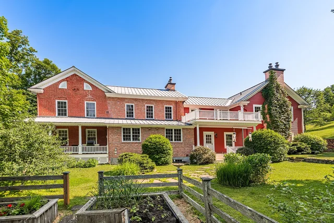
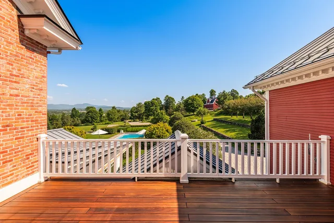
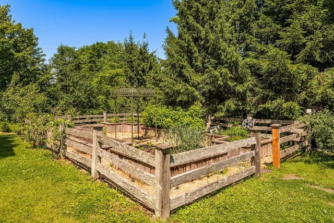
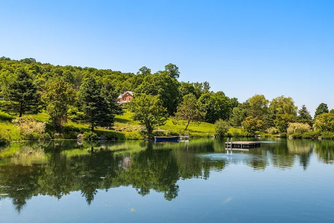
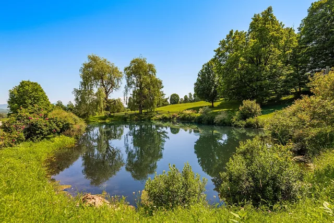
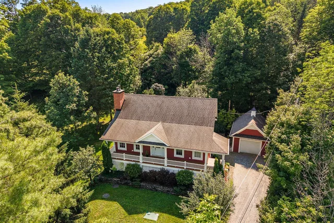
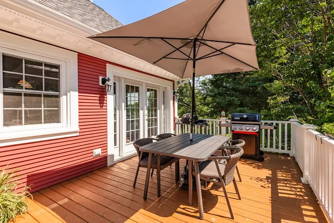
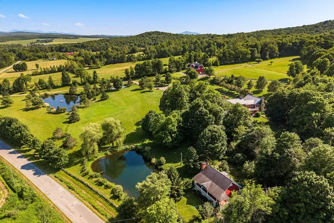
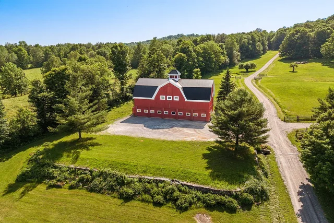
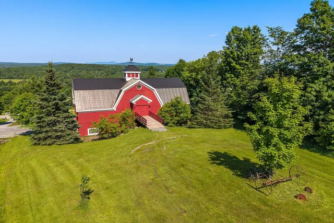
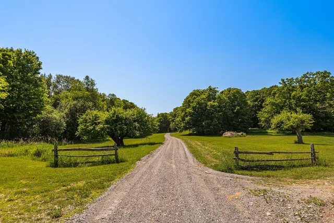
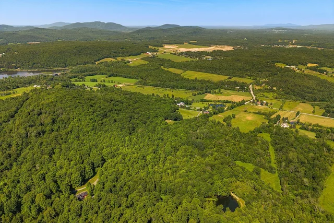
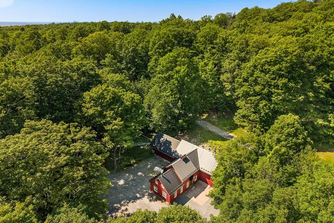
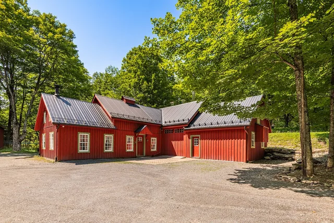
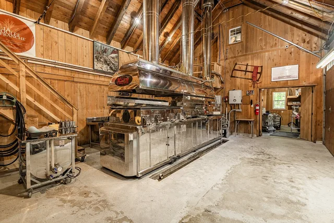
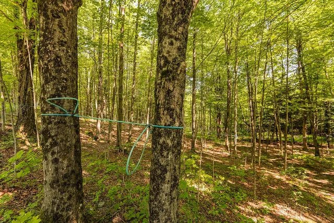
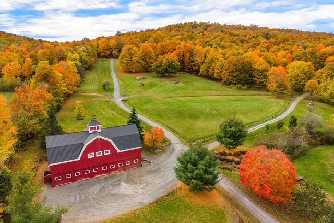
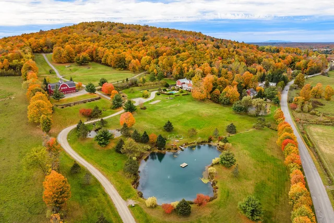
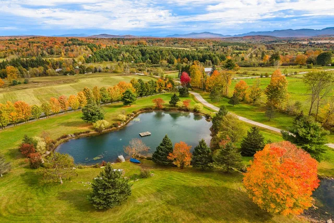
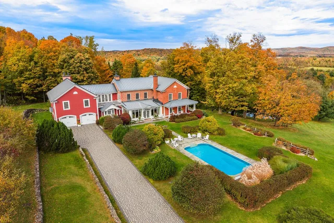
An exceptional estate spanning over 150 acres, where nature, heritage, and elegance come together. Nestled in the heart of a picturesque countryside setting, the expansive main residence captivates with its timeless charm, generous living spaces, and distinctive character. A separate guest house provides the perfect retreat for hosting family and friends in complete comfort. The estate also features a large, versatile barn and an authentic, fully equipped sugar shack servicing a maple grove of approximately 5,000 taps. Whether for maple production, equestrian pursuits, or country living, this estate is truly one of a kind.
Welcome to 1786 Scottsmore Road, an exceptional estate in the heart of the Eastern Townships!
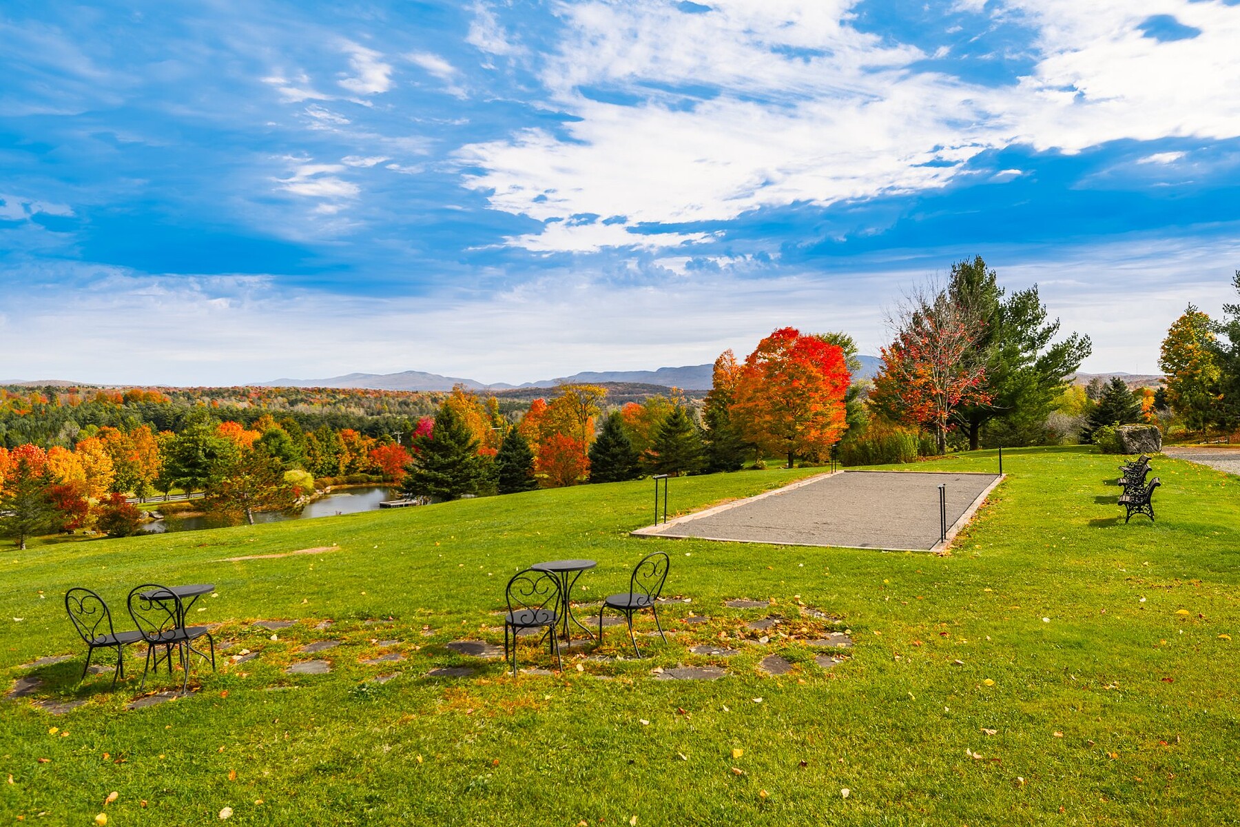
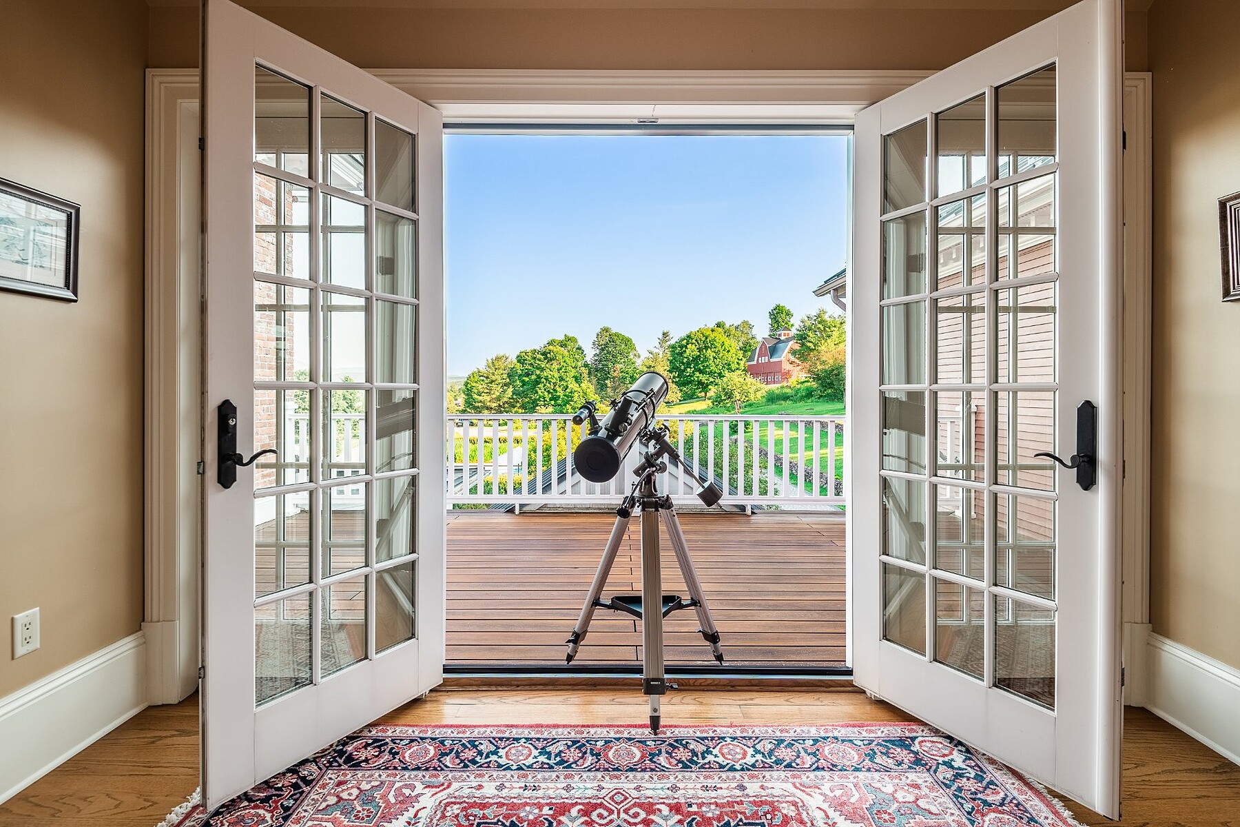
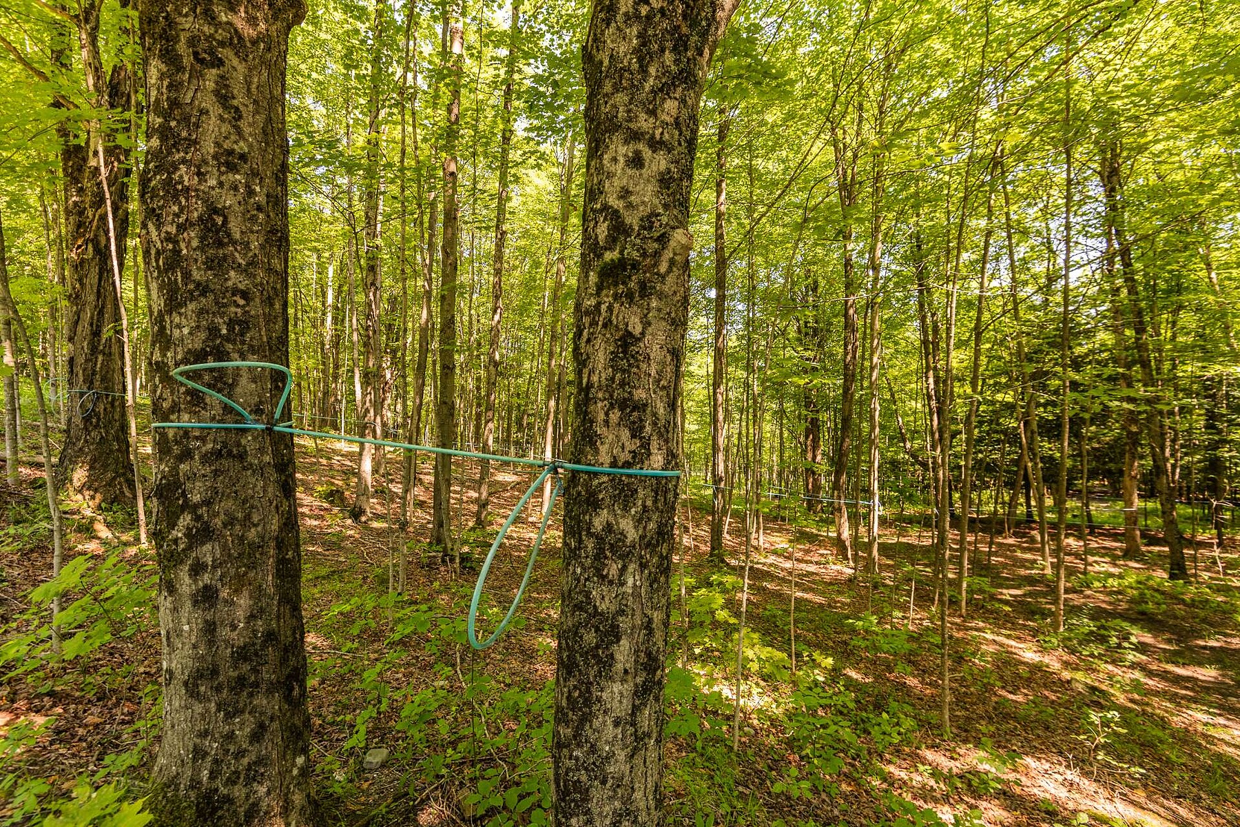
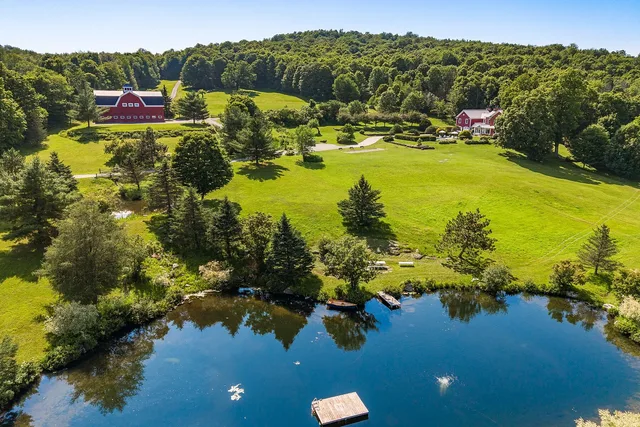
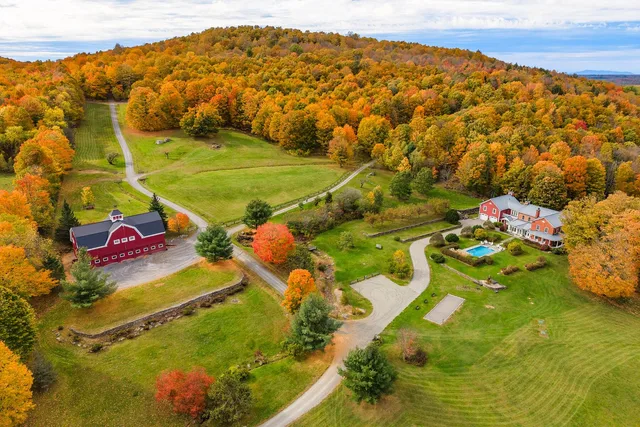
Spanning more than 150 acres of meticulously maintained landscapes, this remarkable property showcases breathtaking mountain views, cultivated fields, three beautiful ponds, a certified organic maple grove, and a setting of extraordinary natural beauty.
Expanded and thoughtfully enhanced over generations, this heritage estate exudes timeless charm and unmistakable character.
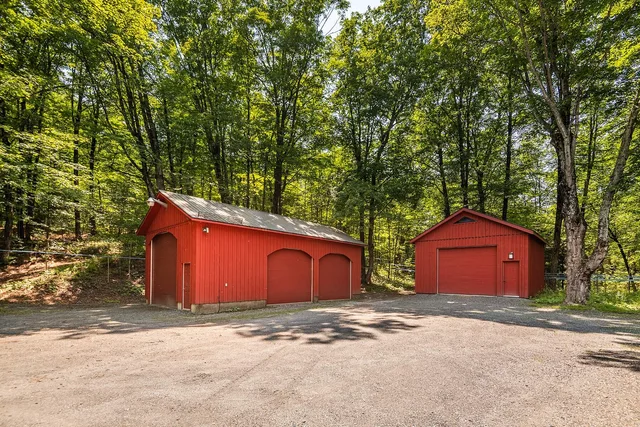
The property features an impressive main residence, a separate guest house, a barn, and a beautifully appointed, fully equipped sugar shack. Whether envisioned as a private country estate, an equestrian property, or a prestigious maple syrup operation, the possibilities are endless.
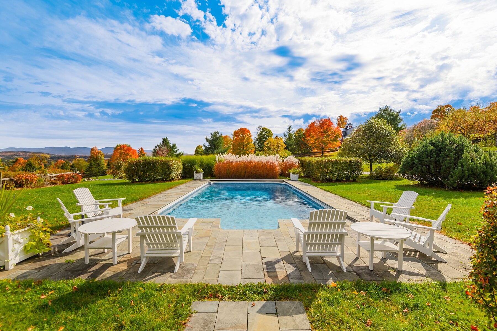
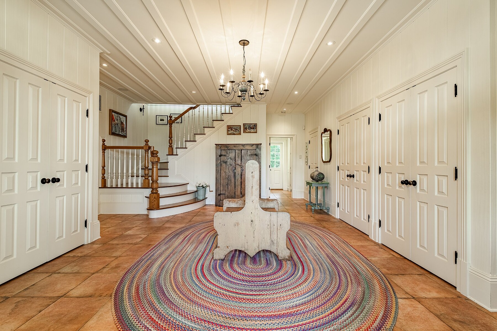
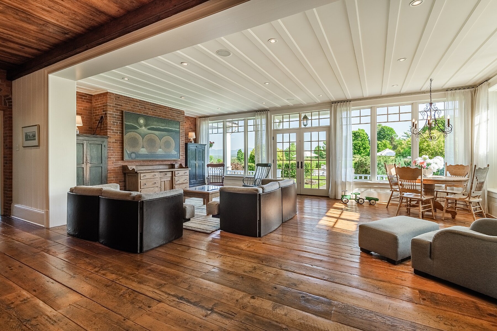
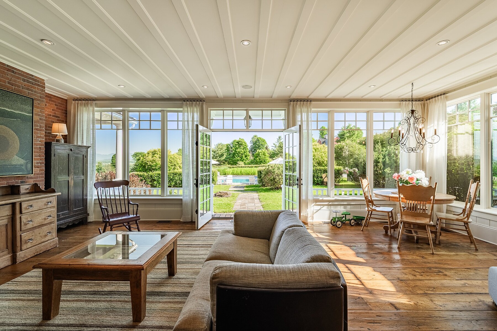
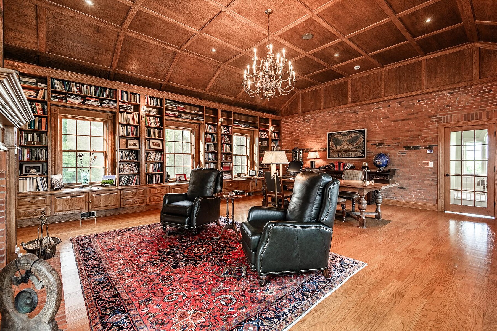
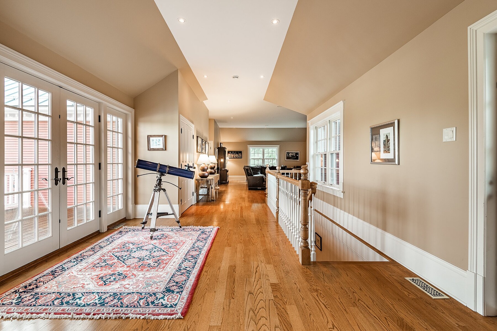
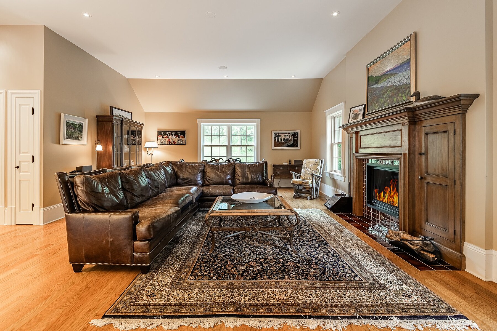
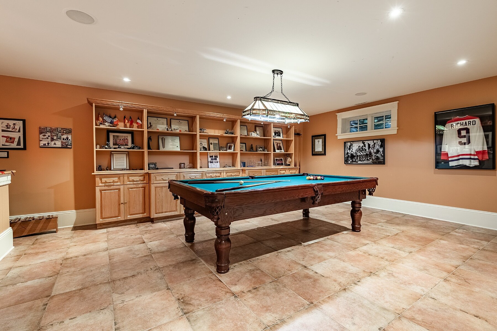
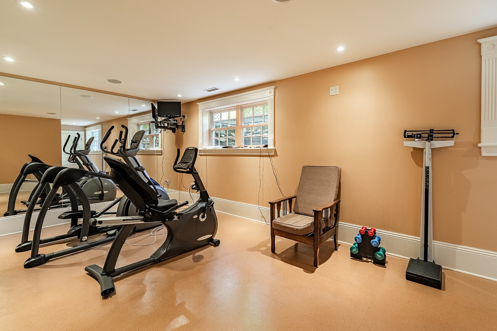
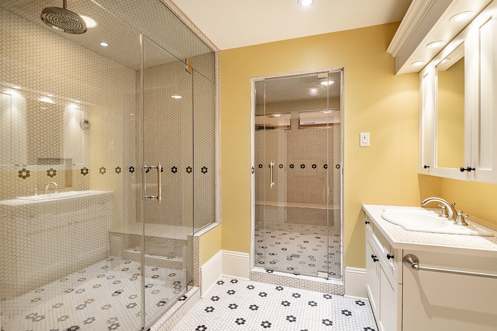
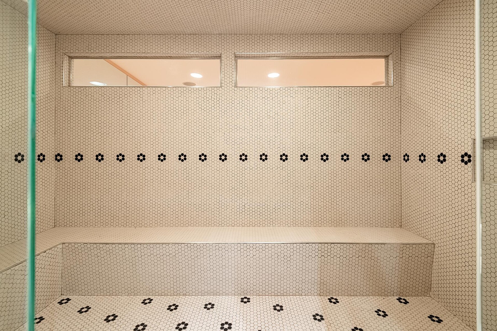
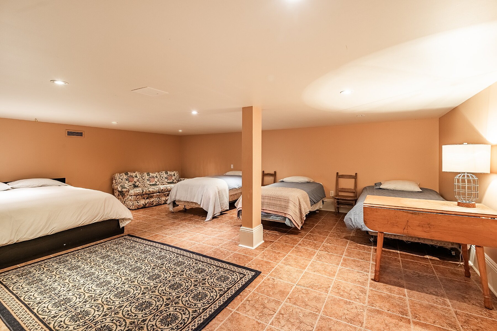
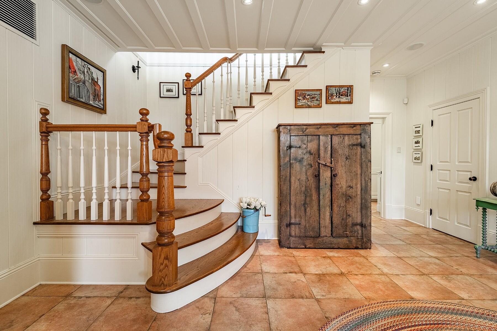
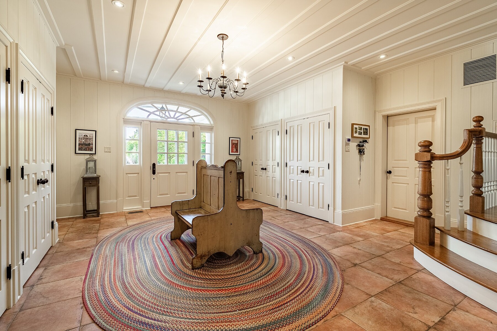
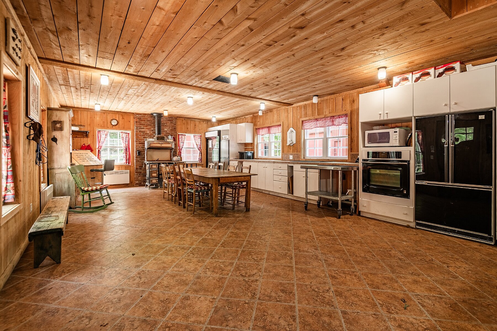
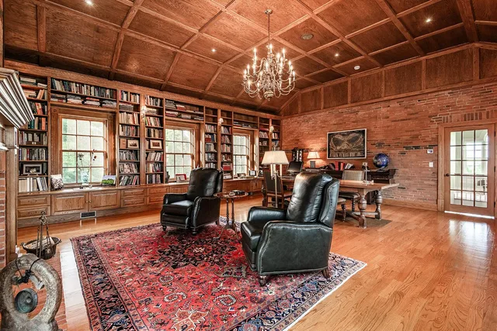
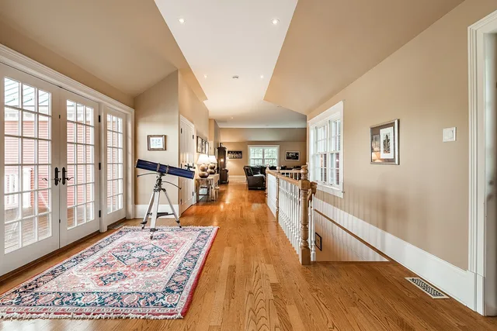
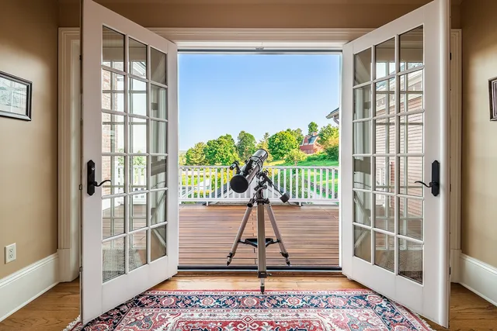
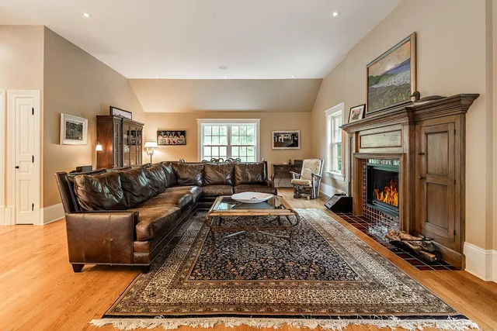
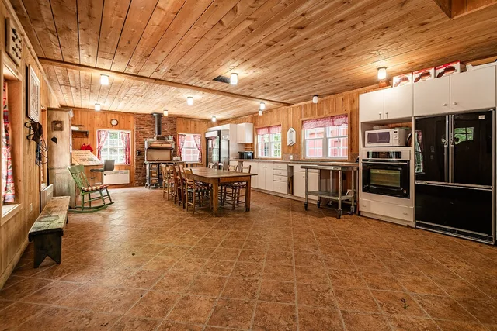
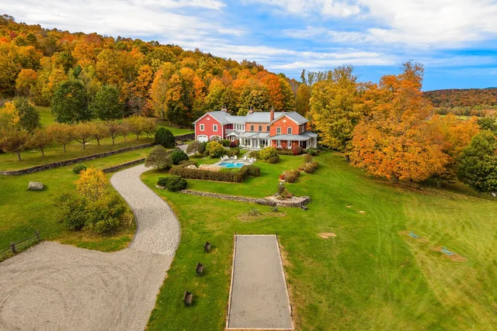
From the moment you arrive at the main residence, you'll be captivated by its noble materials, original woodwork, 10-foot-high ceilings, architectural details, and warm, inviting atmosphere. Offering six bedrooms, plus a dormitory-style seventh bedroom in the lower level, the home also features multiple living areas, a remarkable library, an expansive chef's kitchen, an impressive wine cellar, a billiards room, large mudroom (wood lift, utility sink, wood-burning stove, and ski & bike storage), a fitness room, two steam rooms, spacious IPE terraces, and a swimming pool surrounded by beautifully landscaped grounds.
The 4-bedroom guest house offers the ideal space for hosting family and friends or accommodating full-time staff.
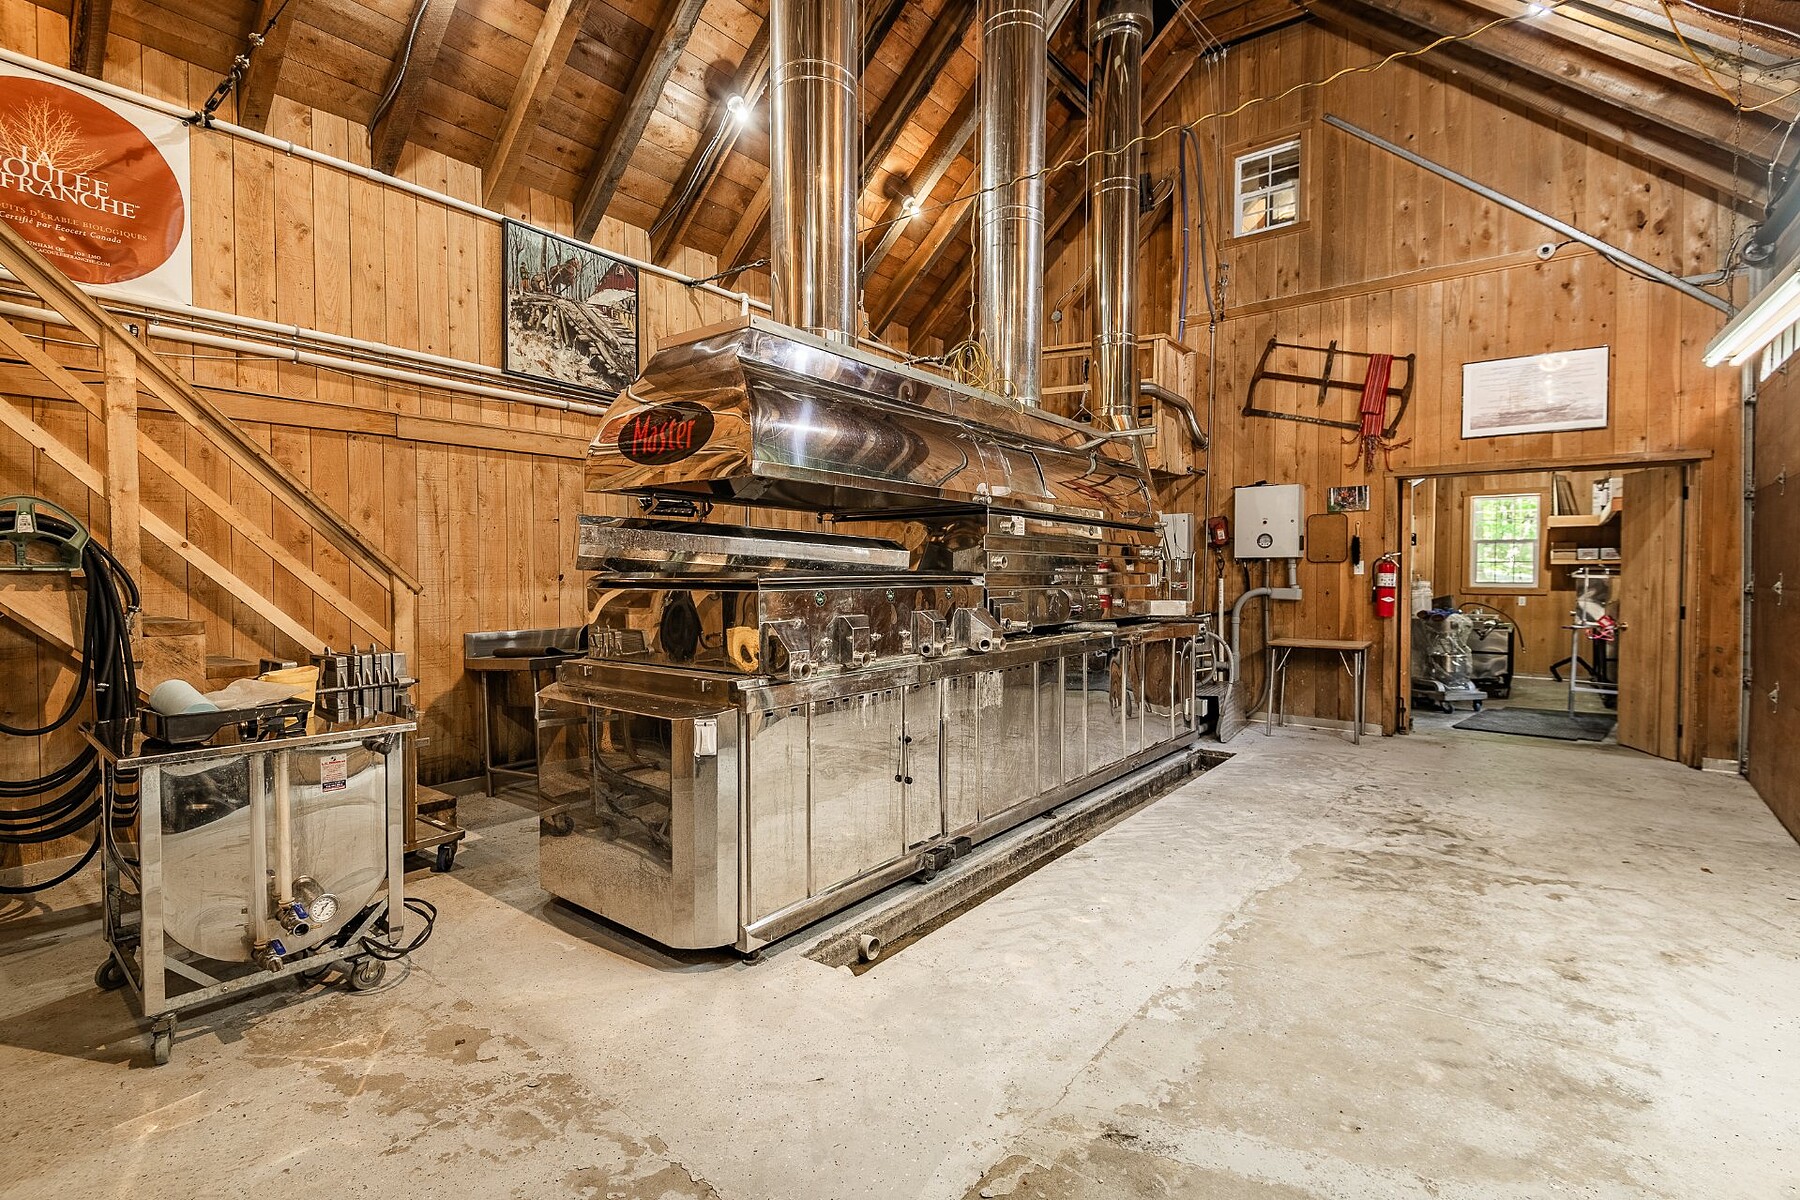
The sugar shack is truly exceptional. Equipped with state-of-the-art technology, it efficiently operates an organic, carbon-neutral maple grove of approximately 5,000 taps, producing yields well above the industry average. Its authentic character, complete kitchen, bathroom, bedroom, and welcoming reception spaces make it both highly functional and ideal for entertaining.
The barn also offers excellent potential for additional uses or future development.
The estate is equipped with a fiber-optic network connecting all buildings, a centralized security camera, telephone and gate control system, backup power for the main residence and sugar shack, as well as a service entrance from Beattie Road.
The grounds are simply spectacular. Three ponds fed by natural waterfalls, countless maple trees, mature woodlands, landscaped gardens, a vegetable garden, orchards, year-round private roads, and exceptional panoramic views combine to create an environment of remarkable beauty and tranquility.
Offering exceptional privacy without compromising accessibility, the estate is located just one hour from Montreal and only minutes from the charming village of Dunham, renowned for its vineyards, fine dining, and exceptional quality of life.
One of the Eastern Townships' most remarkable estates, offering a truly rare opportunity.
$18,458 (Municipal 2026)
$2,033 (School 2026)
| TYPE | LEVEL | DIMENSIONS | FLOORING |
|---|---|---|---|
| Hallway | Ground floor | 24.00 x 17.60 ft. | Ceramic tiles |
| Washroom | Ground floor | 7.50 x 3.90 ft. | Ceramic tiles |
| Other | Ground floor | 16.80 x 26.40 ft. | Ceramic tiles |
| Other | Ground floor | 6.70 x 13.00 ft. | Concrete |
| Laundry room | Ground floor | 11.11 x 6.90 ft. | Ceramic tiles |
| Other | Ground floor | 6.10 x 8.00 ft. | Ceramic tiles |
| Kitchen | Ground floor | 27.00 x 14.10 ft. | Wood |
| Dining room | Ground floor | 15.70 x 25.00 ft. | Wood |
| Living room | Ground floor | 15.80 x 27.00 ft. | Wood |
| Den | Ground floor | 21.80 x 20.10 ft. | Wood |
| Master bedroom | Ground floor | 16.20 x 12.00 ft. | Wood |
| Other | Ground floor | 11.10 x 5.11 ft. | Ceramic tiles |
| Walk-In Closet | Ground floor | 8.60 x 9.30 ft. | Ceramic tiles |
| Bathroom | 2nd floor | 9.00 x 8.50 ft. | Ceramic tiles |
| Bedroom | 2nd floor | 14.11 x 9.50 ft. | Wood |
| Bedroom | 2nd floor | 14.11 x 9.60 ft. | Wood |
| Mezzanine | 2nd floor | 10.11 x 8.40 ft. | Wood |
| Bedroom | 2nd floor | 13.20 x 12.60 ft. | Wood |
| Bathroom | 2nd floor | 7.20 x 7.10 ft. | Ceramic tiles |
| Library | 2nd floor | 22.90 x 27.90 ft. | Wood |
| Family room | 2nd floor | 17.90 x 47.90 ft. | Wood |
| Bedroom | 2nd floor | 18.20 x 12.00 ft. | Wood |
| Bathroom | 2nd floor | 4.11 x 8.30 ft. | Ceramic tiles |
| Bedroom | 2nd floor | 14.50 x 12.00 ft. | Wood |
| Bathroom | 2nd floor | 4.11 x 8.40 ft. | Ceramic tiles |
| Cellar / Cold room | Basement | 6.00 x 6.20 ft. | Ceramic tiles |
| Wine cellar | Basement | 13.10 x 19.40 ft. | Ceramic tiles |
| Bathroom | Basement | 13.00 x 13.90 ft. | Ceramic tiles |
| Other | Basement | 13.20 x 23.40 ft. | Ceramic tiles |
| Other | Basement | 11.20 x 23.11 ft. | Flexible floor coverings |
| Other | Basement | 17.30 x 7.11 ft. | Concrete |
| Family room | Basement | 22.10 x 19.10 ft. | Ceramic tiles |
| Hallway | Other | 6.00 x 9.50 ft. | Ceramic tiles |
| Living room | Other | 18.50 x 16.80 ft. | Wood |
| Dining room | Other | 9.00 x 11.00 ft. | Wood |
| Kitchen | Other | 9.60 x 12.60 ft. | Wood |
| Bathroom | Other | 6.10 x 12.40 ft. | Ceramic tiles |
| Bedroom | Other | 12.50 x 11.11 ft. | Wood |
| Walk-In Closet | Other | 5.60 x 6.50 ft. | Wood |
| Bedroom | Other | 11.40 x 12.30 ft. | Wood |
| Family room | Other | 21.60 x 14.10 ft. | Floating floor |
| Bedroom | Other | 11.90 x 11.60 ft. | Floating floor |
| Bedroom | Other | 11.11 x 11.60 ft. | Floating floor |
| Bathroom | Other | 6.00 x 10.20 ft. | Ceramic tiles |
| Laundry room | Other | 10.40 x 6.30 ft. | Ceramic tiles |
A high-performance team at your service for the purchase or sale of a prestigious property in the Eastern Townships. Challenge us!



MARIE-PIERS BARSALOU
Certified Real Estate Broker
JOHANNE MEUNIER
Real Estate Broker
Subscribe to
our newsletter
TO STAY UPDATED ON OUR NEW LISTINGS