
Subscribe to
our newsletter
TO STAY UPDATED ON OUR NEW LISTINGS
*By subscribing to our newsletter, you agree to receive communication from Groupe Barsalou Meunier.
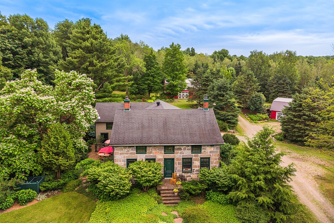
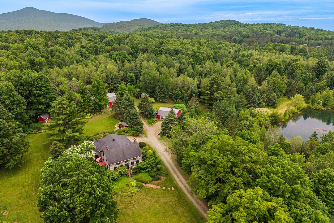
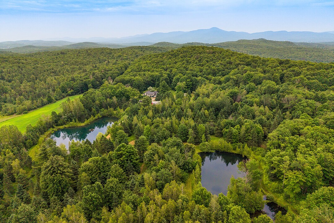
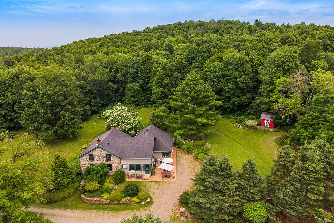
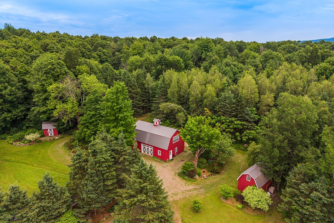
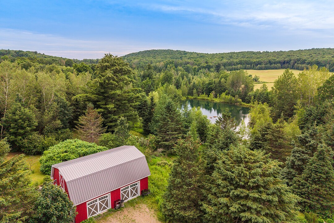
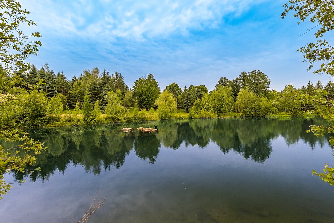
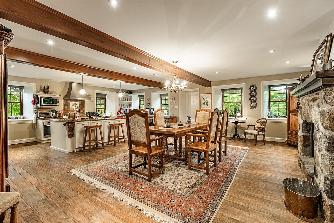
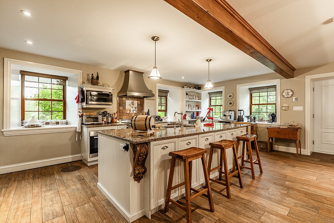
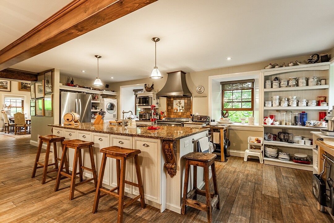
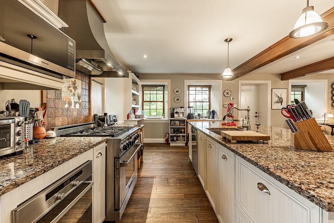
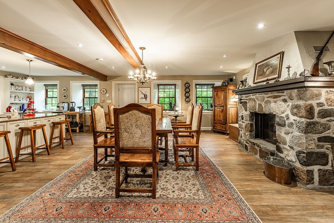
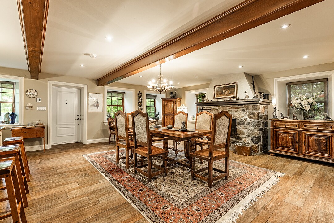
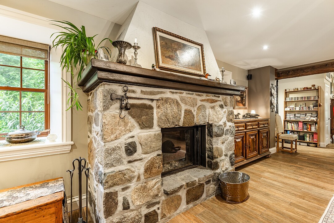
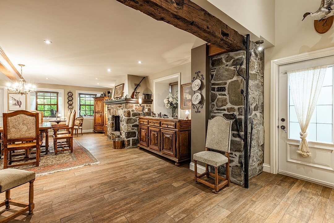
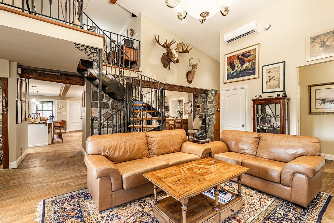
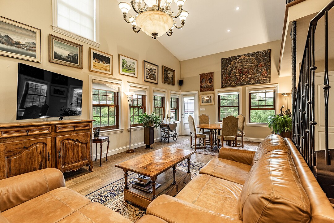
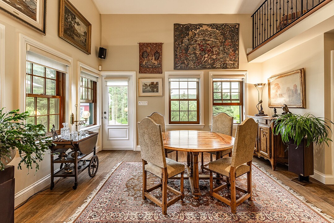
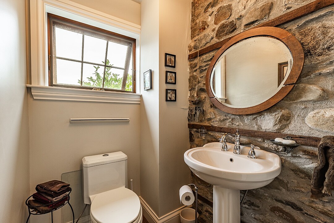
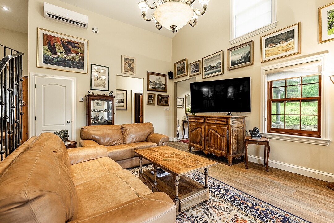
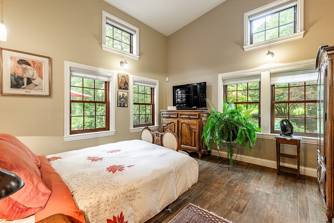
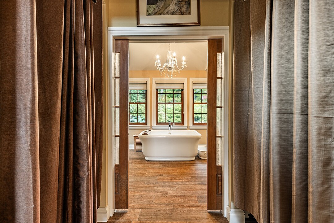
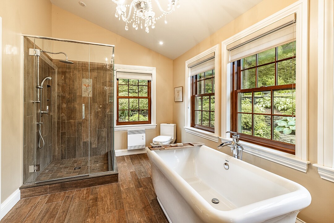
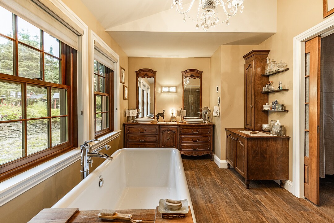
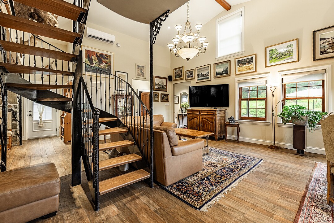
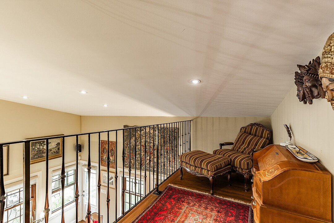
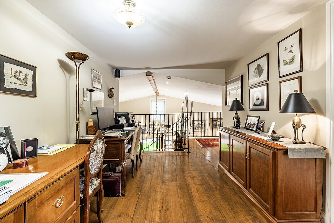
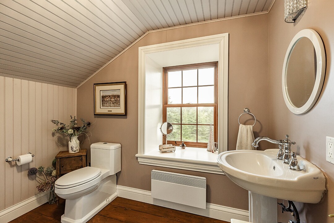
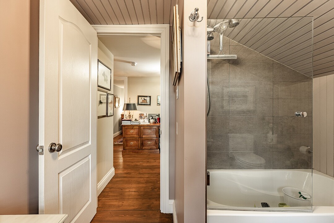
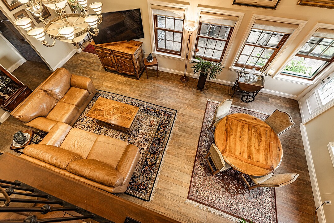
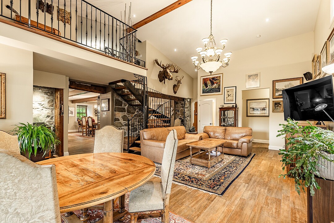
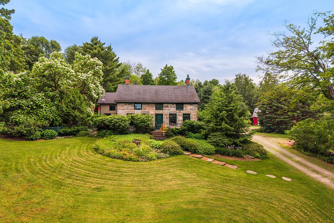
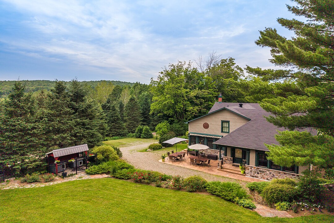
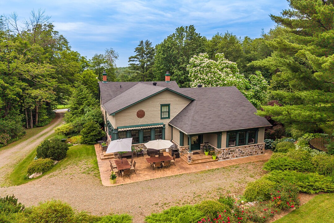
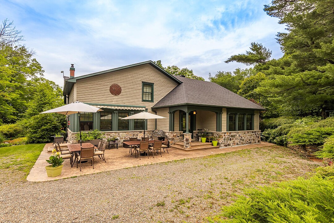
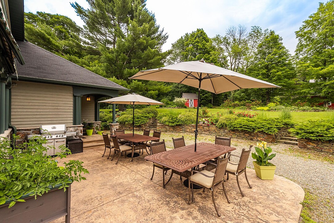
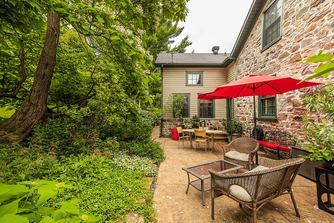
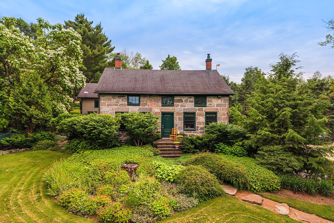
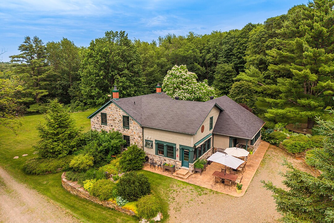
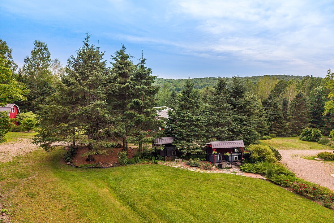
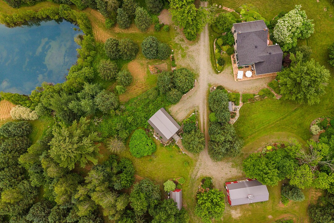
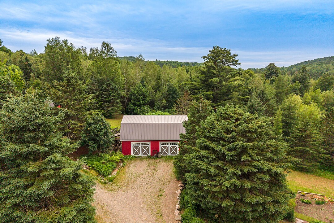
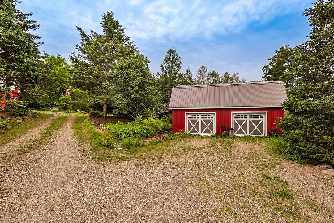
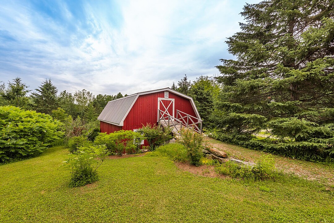
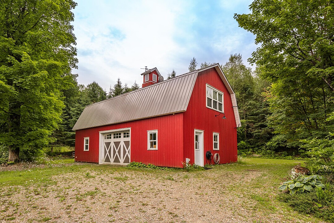
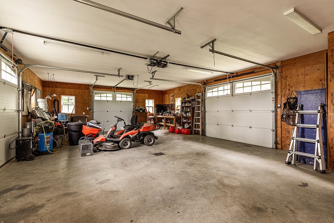
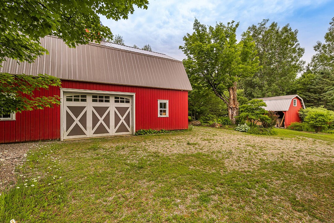
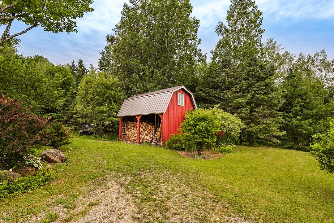
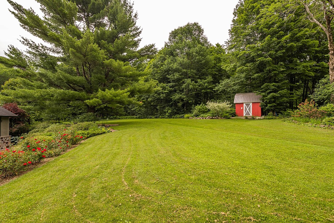
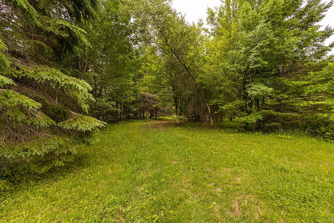
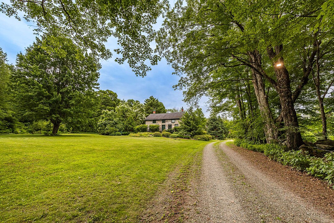
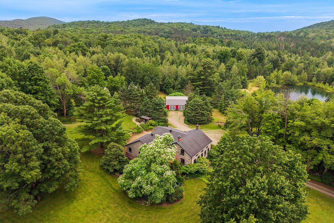
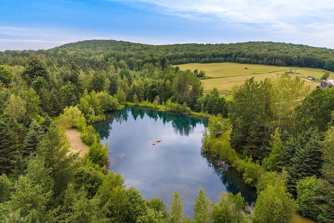
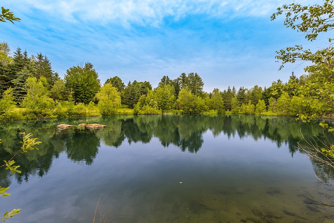
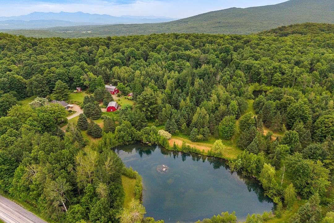
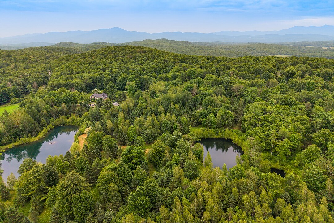
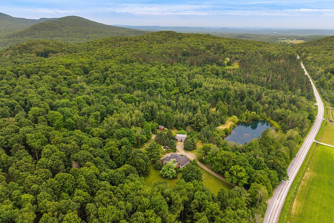
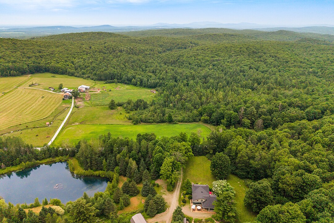
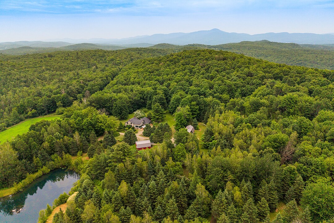
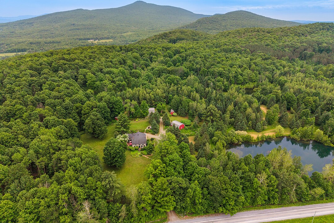
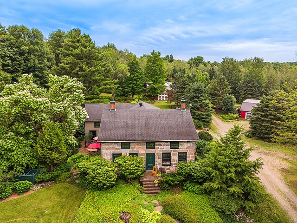
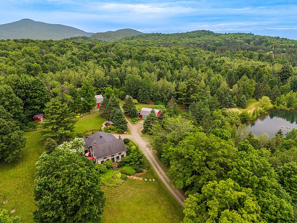
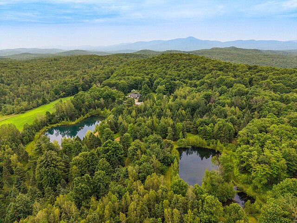
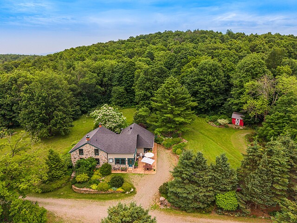
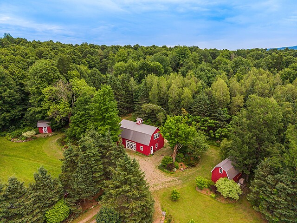
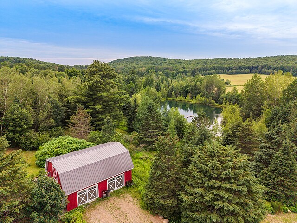
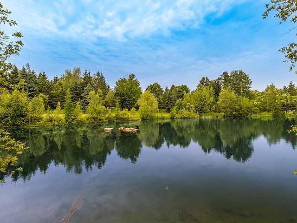
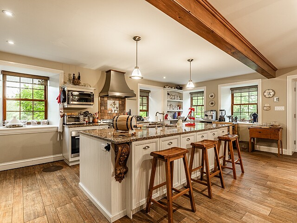
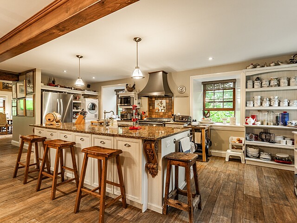
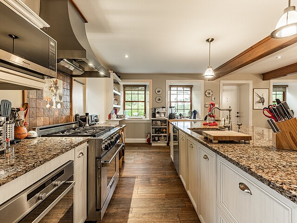
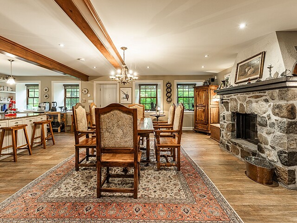
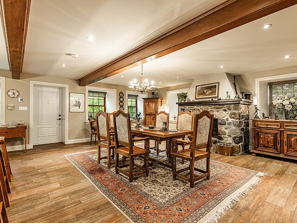
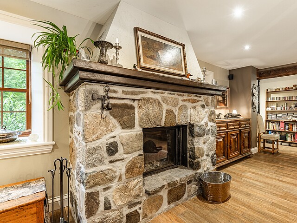
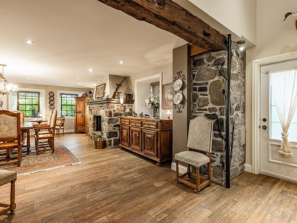
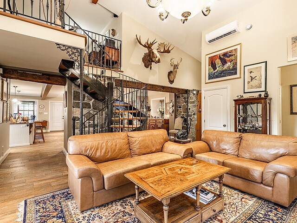
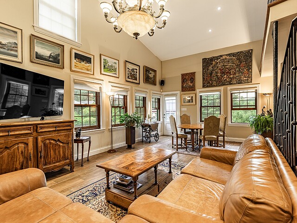
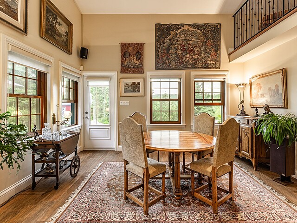
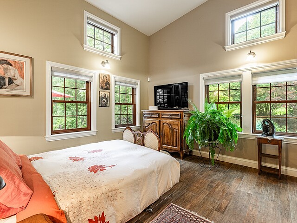
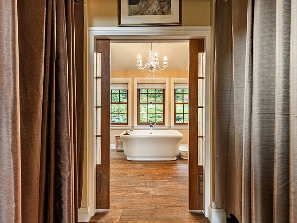
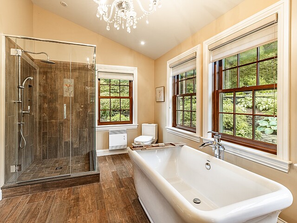
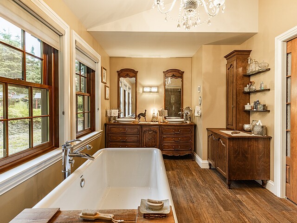
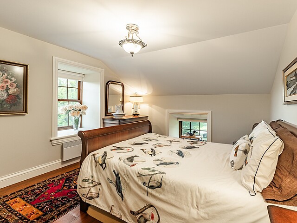
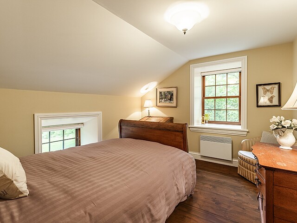
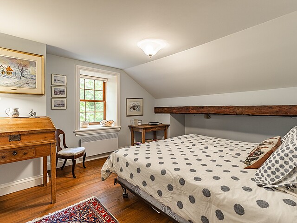
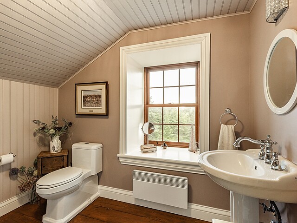
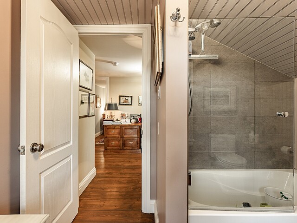
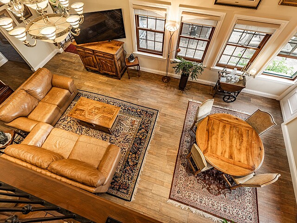
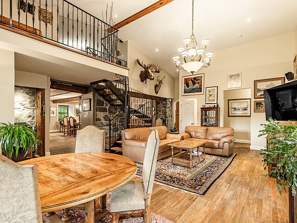
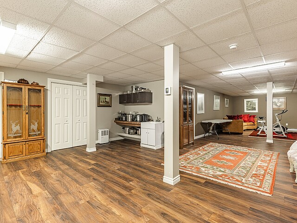
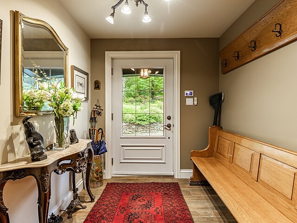
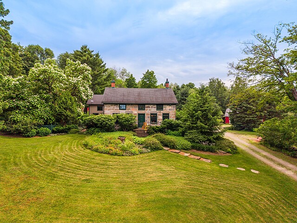
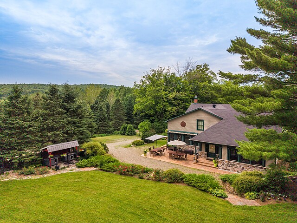
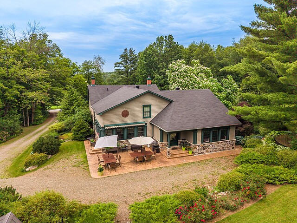
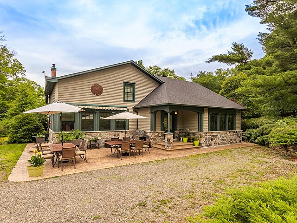
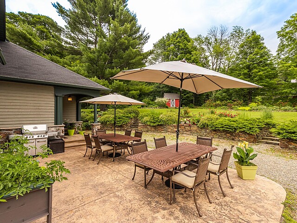
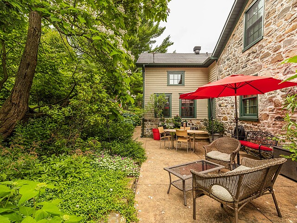
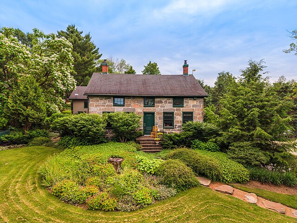
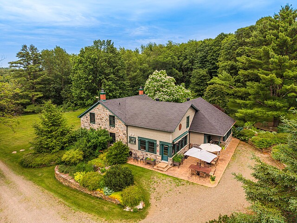
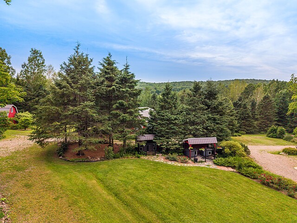
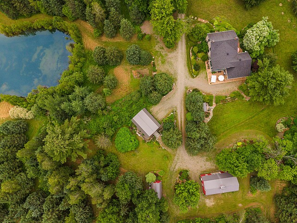
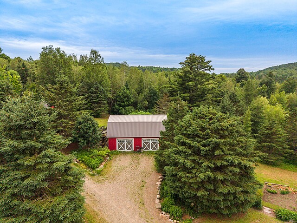
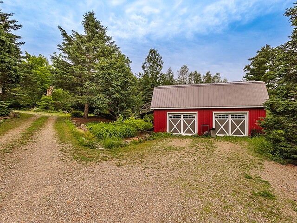
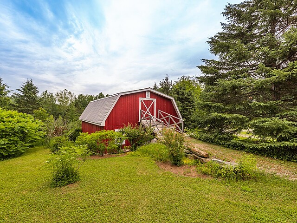
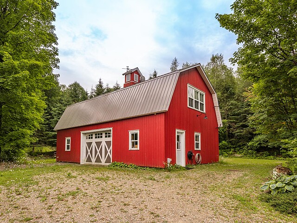
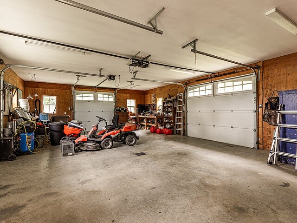
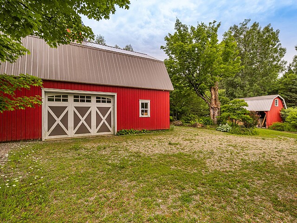
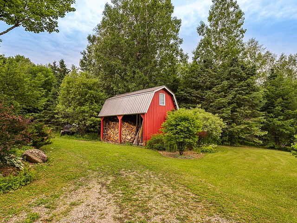
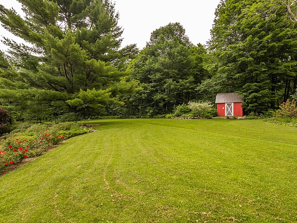
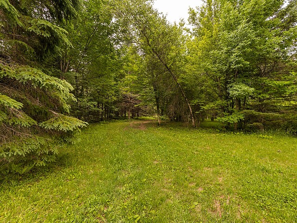
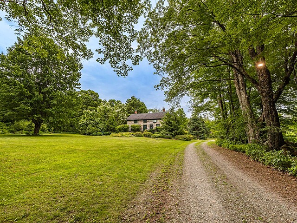
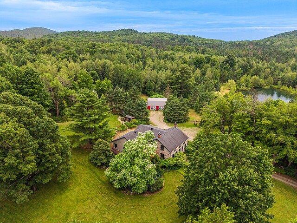
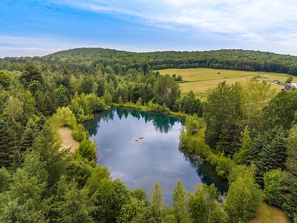
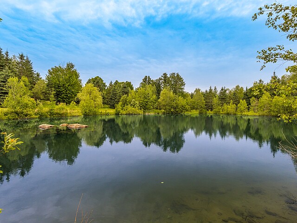
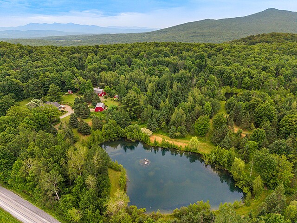
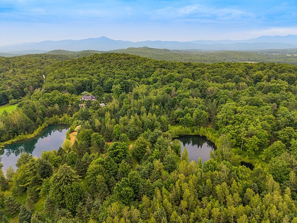
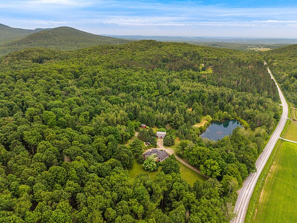
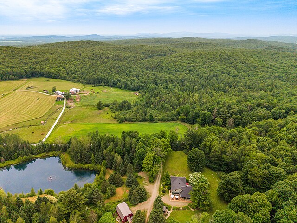
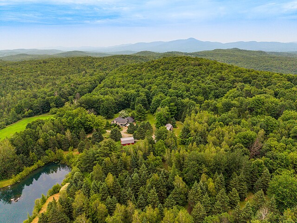
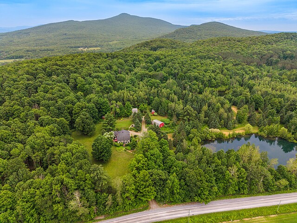
Magnificent estate spanning over 104 acres of pristine countryside, just minutes from the charming village of Dunham. Fully restored, the century-old stone residence beautifully blends its original character with today's modern comforts. Two expansive ponds, an extensive network of walking trails, multiple garages, and maple syrup production potential of approximately 3,000 to 4,000 taps make this estate as versatile as it is exceptional. Whether you're looking to embrace a country lifestyle, pursue a new venture, or simply enjoy the peace and privacy of a remarkable setting, this one-of-a-kind property offers endless possibilities.
Where the charm of a century-old home meets the beauty of wide-open landscapes.
Just minutes from the picturesque village of Dunham, this remarkable estate spans over 104 acres of beautifully preserved countryside. Set well back from the road, it offers a rare balance of privacy, nature and an exceptional quality of life.
Meticulously landscaped, the grounds feature two stunning private ponds, natural stone walls, mature vegetation and an extensive network of trails that invite you to explore the forest throughout the seasons.
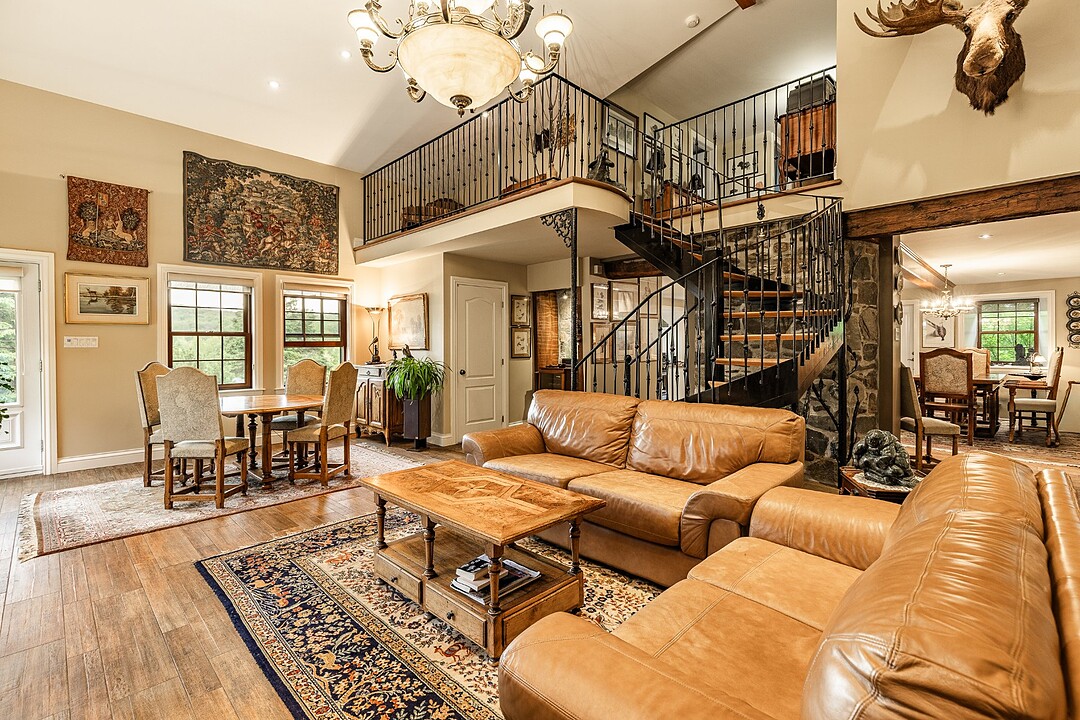
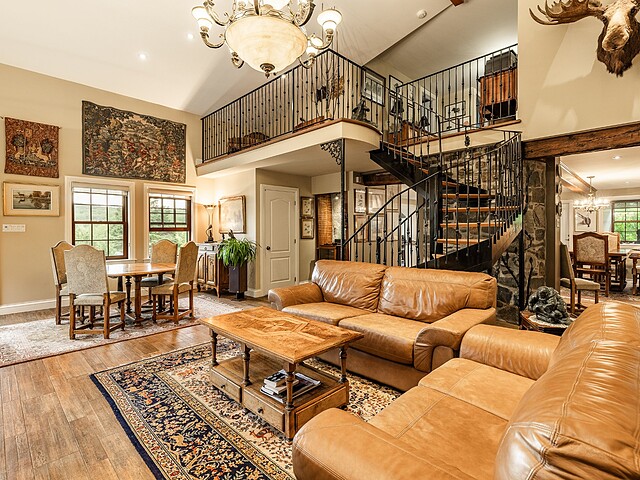
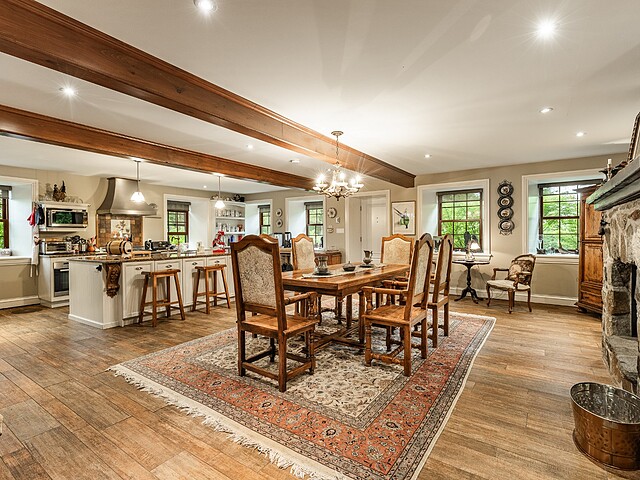
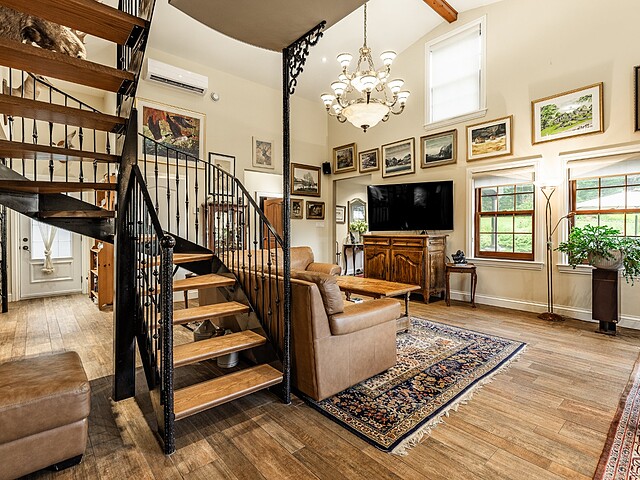
Fully restored, the stone residence has retained all the character of its rich heritage while offering the comfort and conveniences of modern living. The entire main floor is equipped with radiant heated floors, while noble materials, abundant natural light and generous living spaces create a warm and inviting atmosphere.
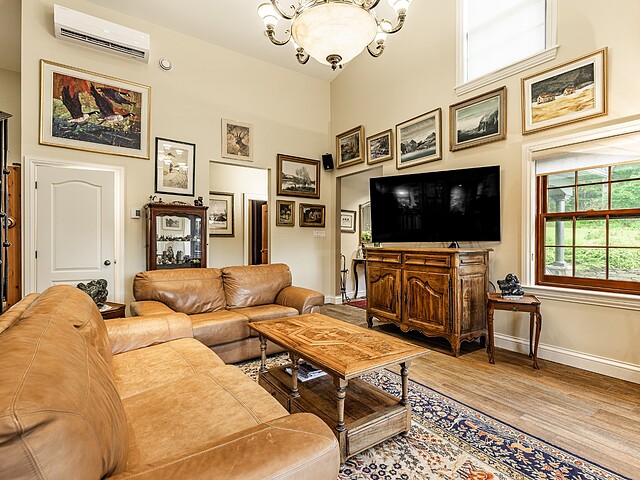
At the heart of the home, the spacious kitchen is centred around a large island and opens seamlessly to the dining room, where an impressive stone fireplace creates a welcoming gathering place. Just beyond, the spectacular family room features a soaring cathedral ceiling of over 15 feet and expansive windows overlooking the gardens and surrounding landscape.
The primary suite offers a peaceful retreat with its ensuite bathroom and walk-in closets.
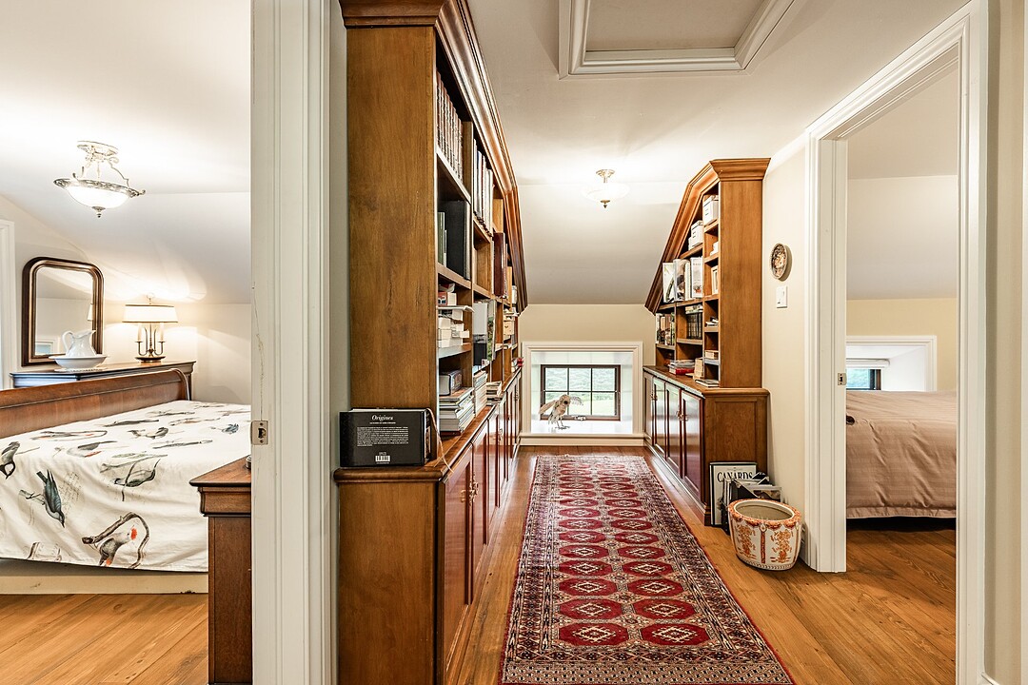
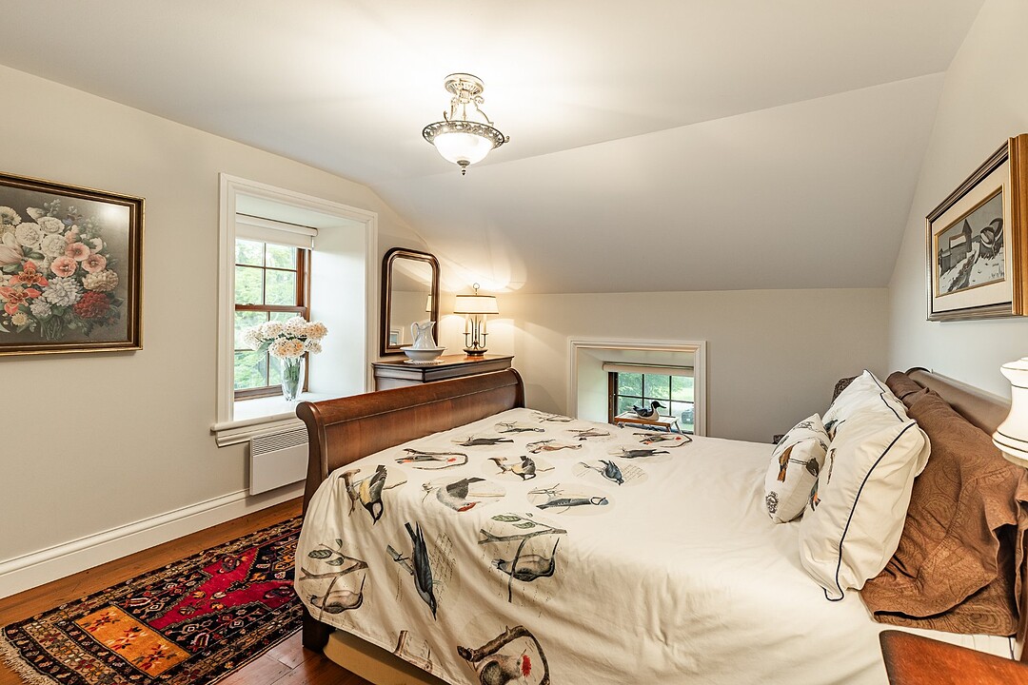
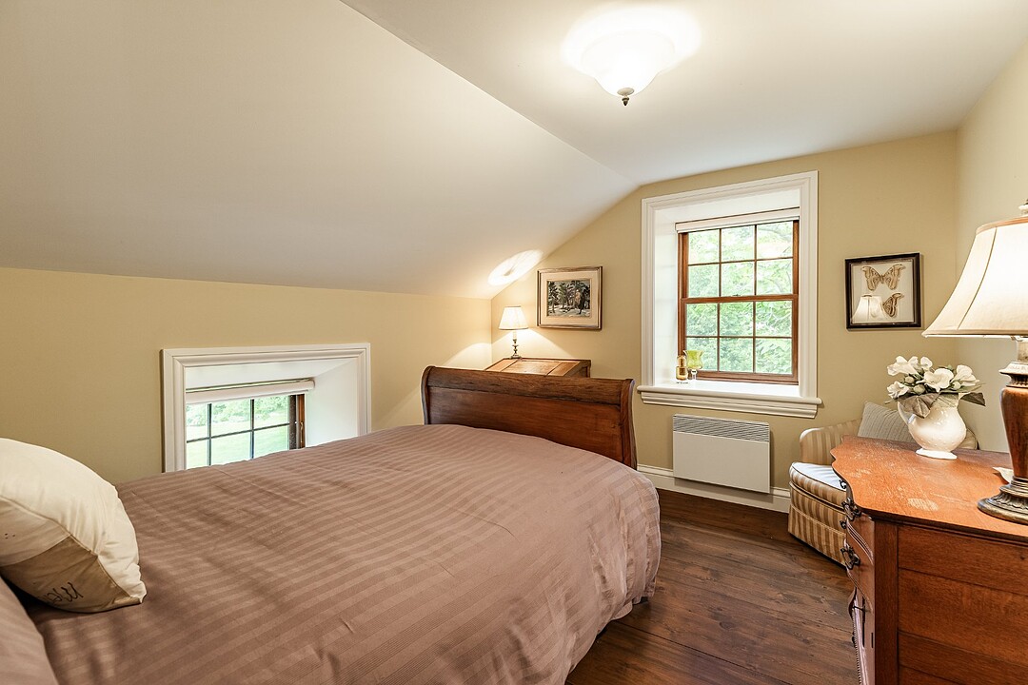
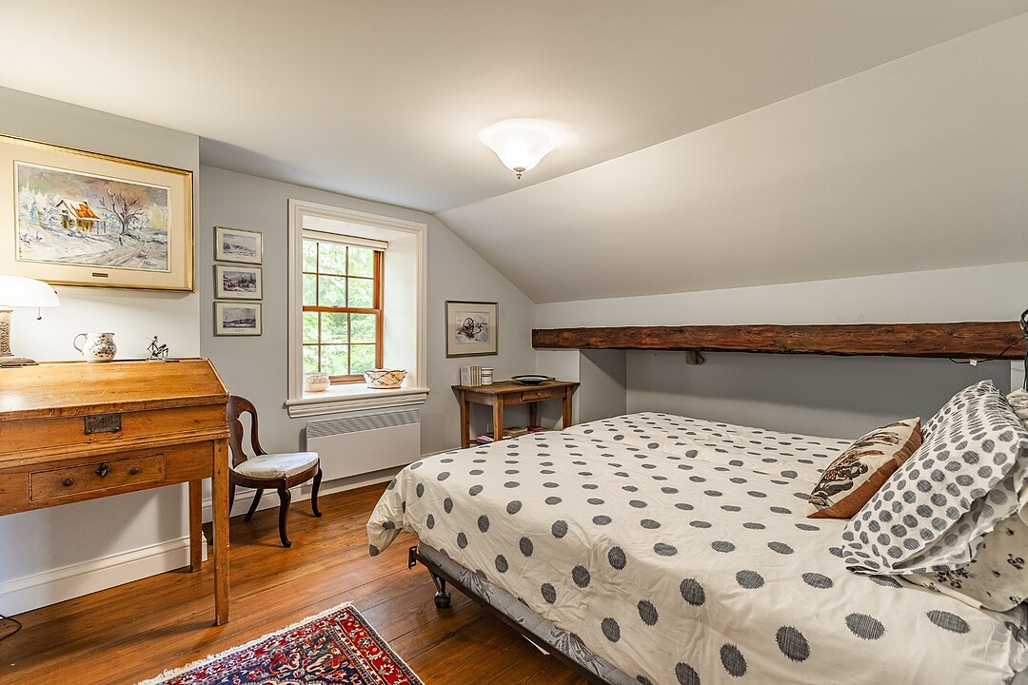
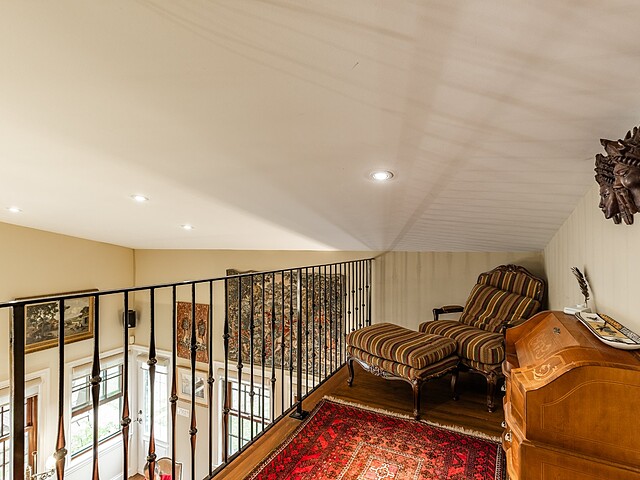
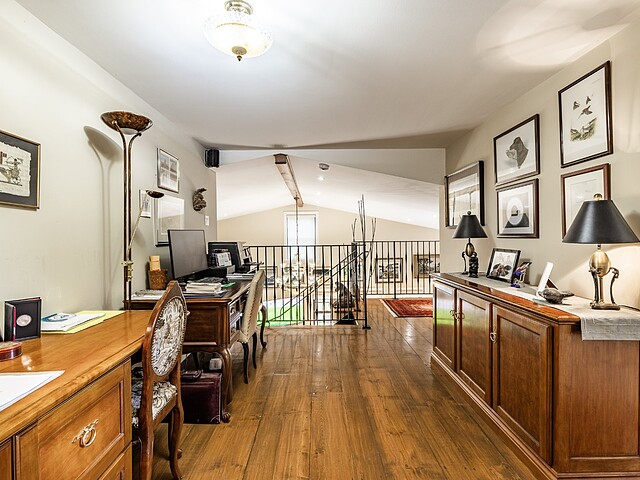
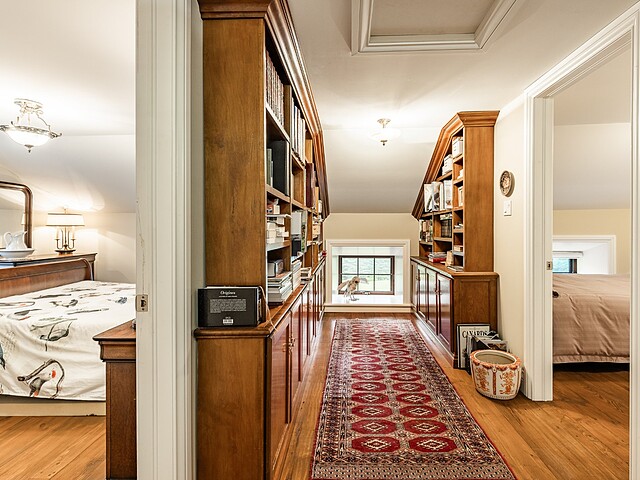
Three additional bedrooms, a full bathroom and a mezzanine with office space complete the upper level.
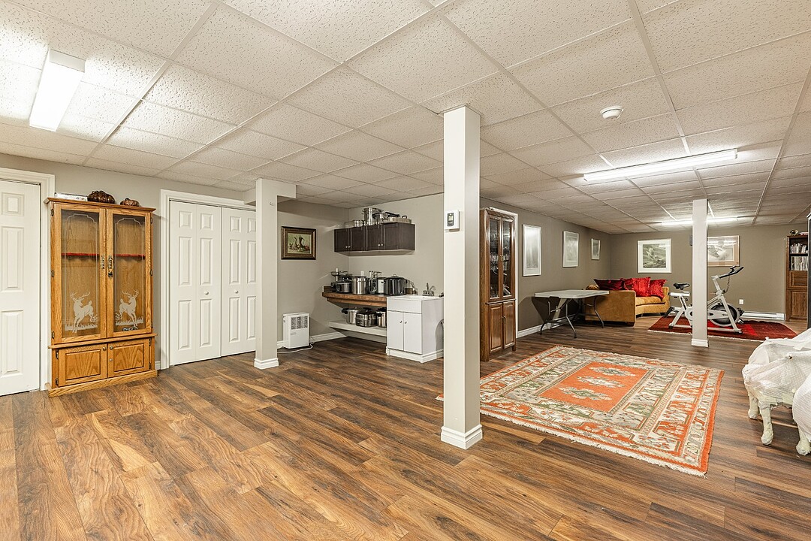
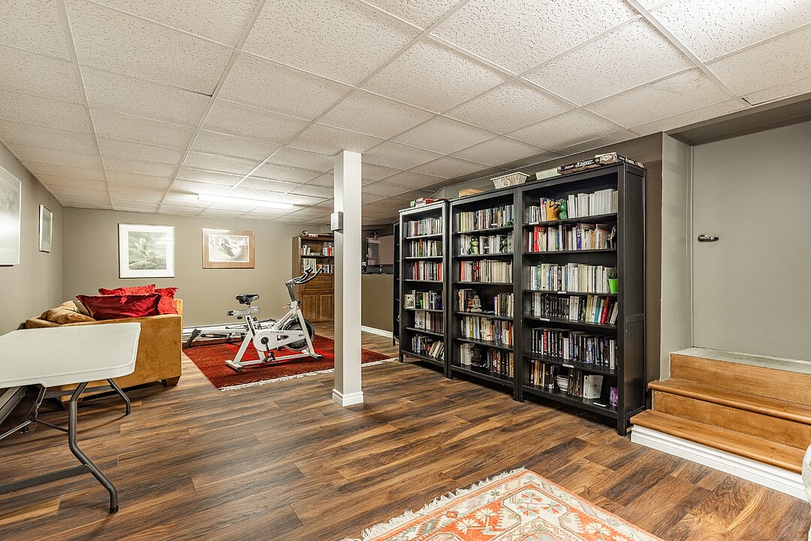
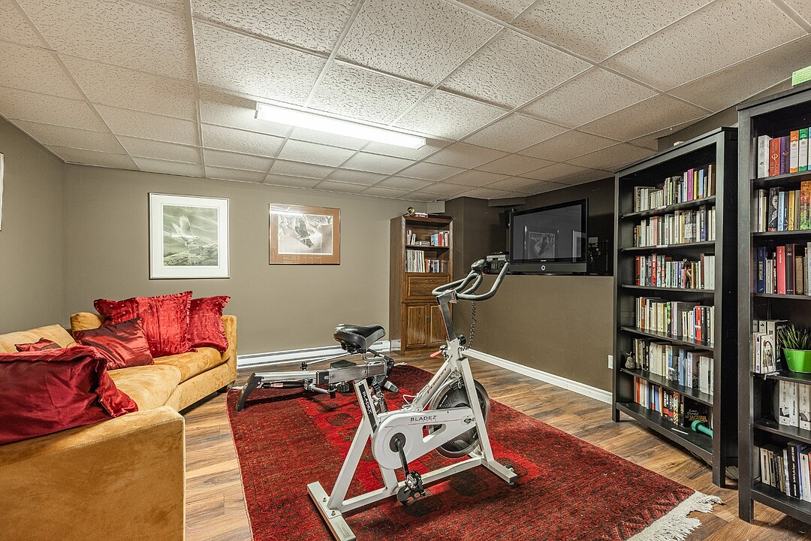
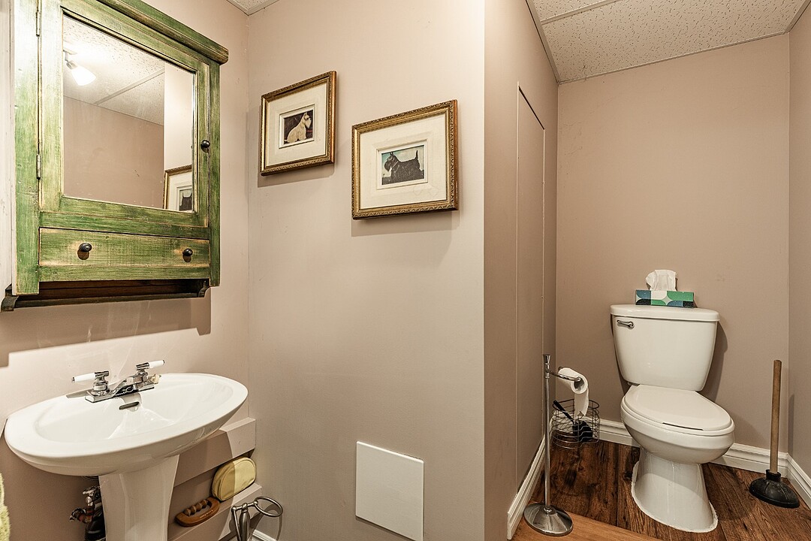
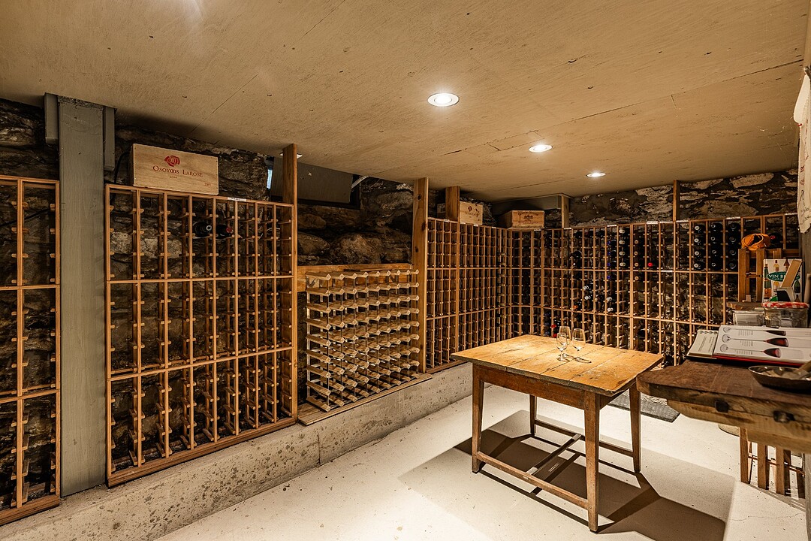
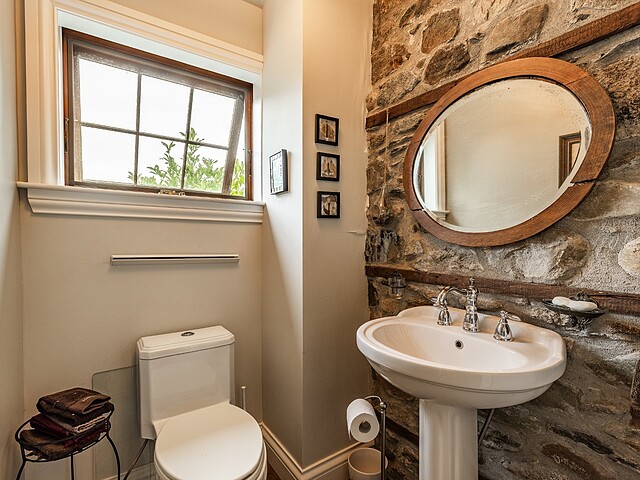
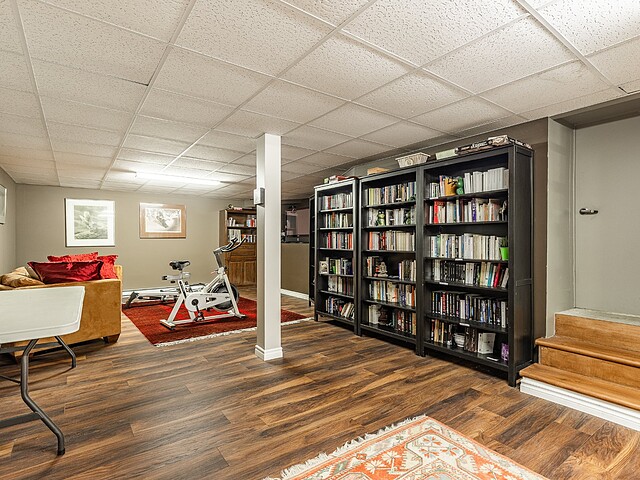
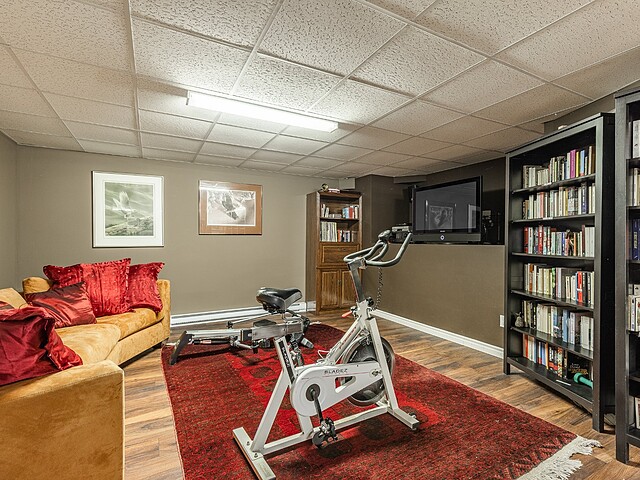
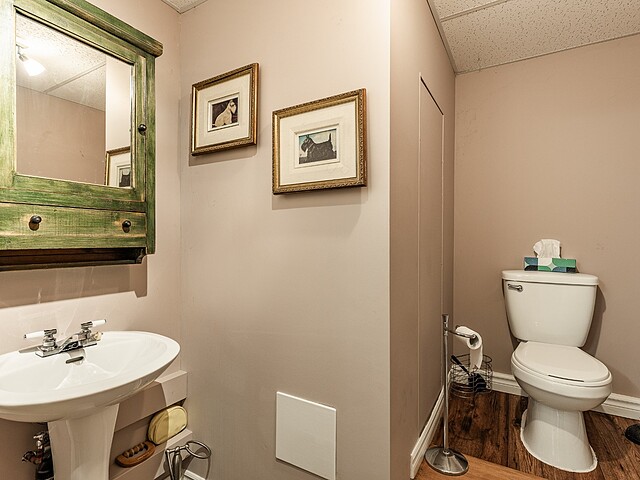
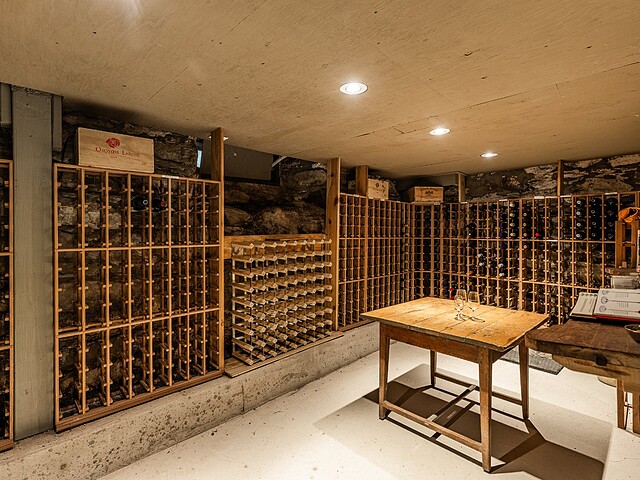
The lower level adds exceptional versatility with a spacious family room, powder room and an impressive wine cellar.
Two large garages provide ample space for vehicles, equipment and a variety of projects.
The estate also offers maple syrup production potential of approximately 3,000 to 4,000 taps, creating an exceptional opportunity for a recreational or commercial maple operation.
Whether you envision a peaceful country lifestyle, a maple syrup venture or simply a private retreat surrounded by nature, this is a truly one-of-a-kind property.
An authentic country estate where time seems to slow down, just moments from Dunham's renowned vineyards, shops, restaurants and local attractions.
$2,748 (Municipal 2026)
$675 (School 2026)
| TYPE | LEVEL | DIMENSIONS | FLOORING |
|---|---|---|---|
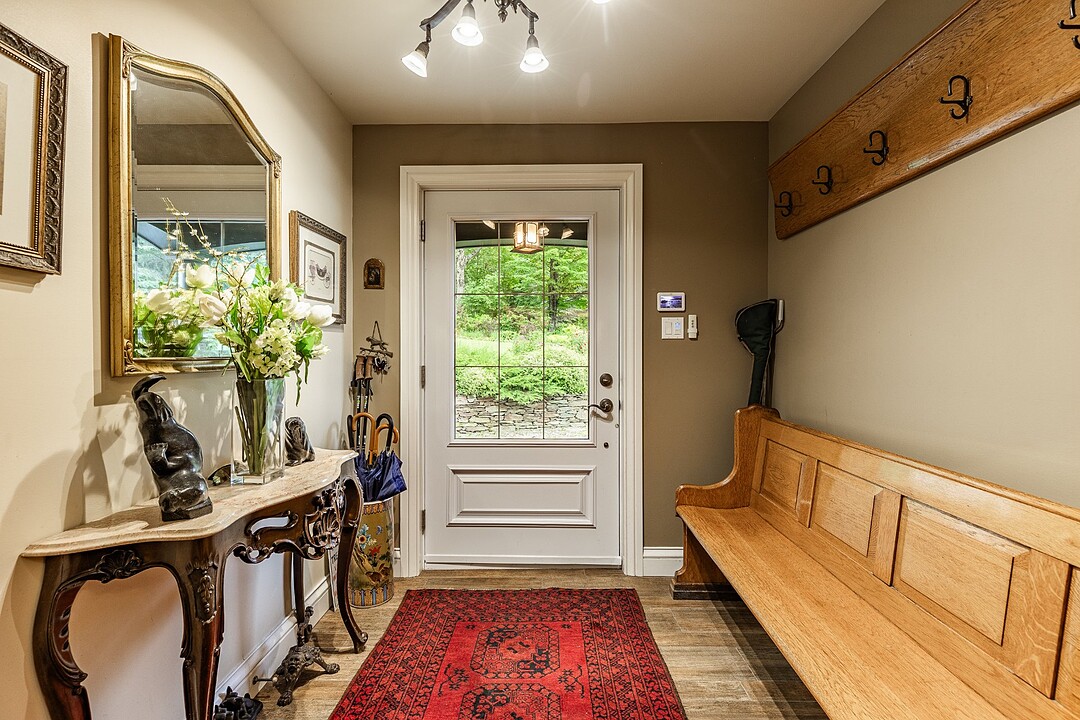
| Hallway | Ground floor | 7.20 x 7.10 ft. | Ceramic tiles |
| Living room | Ground floor | 17.30 x 13.70 ft. | Ceramic tiles |
| Other | Ground floor | 10.10 x 14.80 ft. | Ceramic tiles |
| Washroom | Ground floor | 5.60 x 4.90 ft. | Ceramic tiles |
| Kitchen | Ground floor | 14.30 x 20.30 ft. | Ceramic tiles |
| Dining room | Ground floor | 15.10 x 23.20 ft. | Ceramic tiles |
| Master bedroom | Ground floor | 13.11 x 13.80 ft. | Ceramic tiles |
| Walk-In Closet | Ground floor | 8.30 x 7.60 ft. | Ceramic tiles |
| Walk-In Closet | Ground floor | 5.50 x 3.10 ft. | Ceramic tiles |
| Other | Ground floor | 8.11 x 15.90 ft. | Ceramic tiles |
| Mezzanine | 2nd floor | 12.10 x 5.30 ft. | Wood |
| Other | 2nd floor | 9.40 x 11.80 ft. | Wood |
| Bathroom | 2nd floor | 8.70 x 8.30 ft. | Wood |
| Bedroom | 2nd floor | 11.30 x 11.70 ft. | Wood |
| Bedroom | 2nd floor | 12.00 x 10.60 ft. | Wood |
| Bedroom | 2nd floor | 11.70 x 15.30 ft. | Wood |
| Family room | Basement | 44.10 x 20.60 ft. | Floating floor |
| Washroom | Basement | 6.50 x 7.00 ft. | Floating floor |
| Wine cellar | Basement | 14.11 x 7.60 ft. | Concrete |
| Other | Basement | 23.60 x 30.40 ft. | Concrete |
A high-performance team at your service for the purchase or sale of a prestigious property in the Eastern Townships. Challenge us!



MARIE-PIERS BARSALOU
Certified Real Estate Broker
JOHANNE MEUNIER
Real Estate Broker
Subscribe to
our newsletter
TO STAY UPDATED ON OUR NEW LISTINGS