
Subscribe to
our newsletter
TO STAY UPDATED ON OUR NEW LISTINGS
*By subscribing to our newsletter, you agree to receive communication from Groupe Barsalou Meunier.
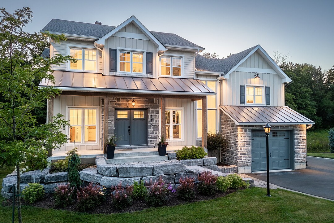
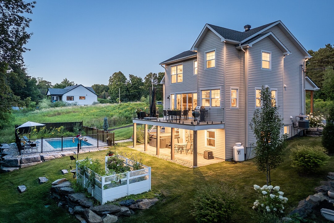
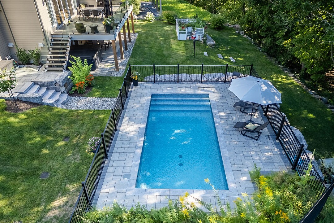

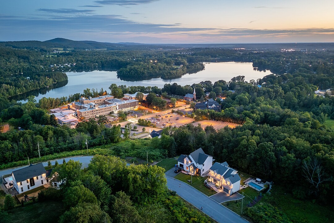
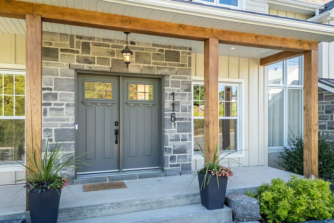
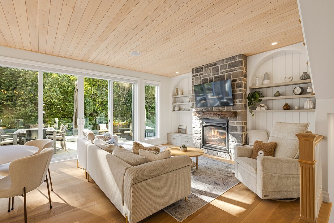
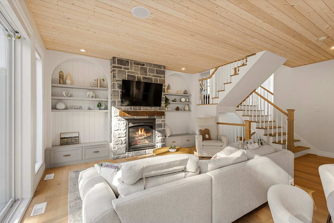
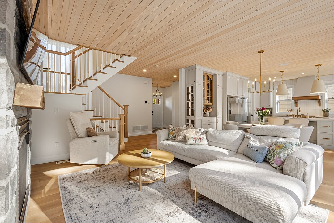
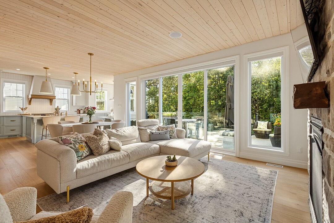
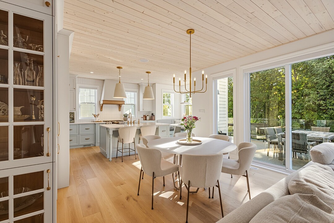
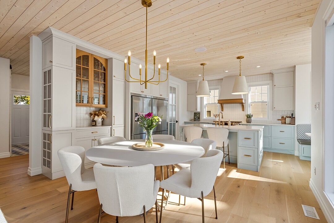
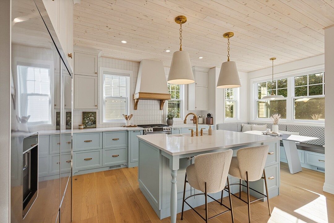
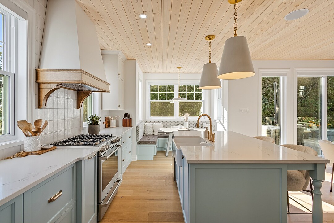
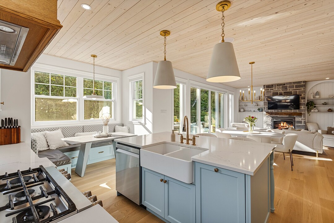
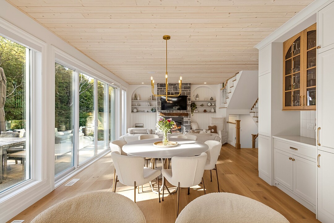
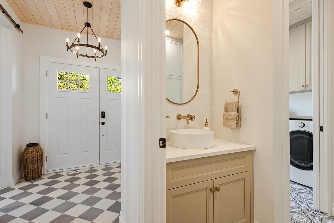
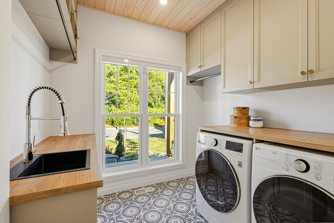
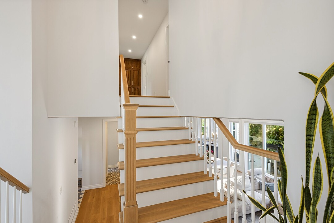
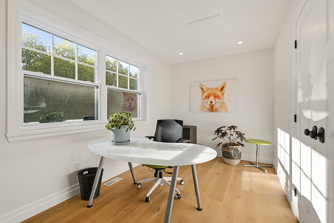
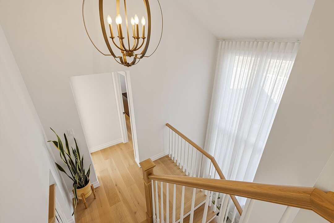
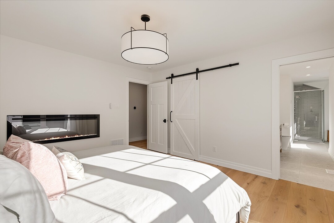
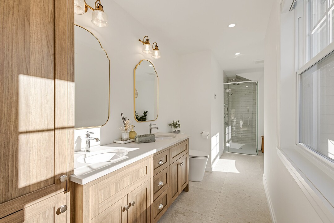
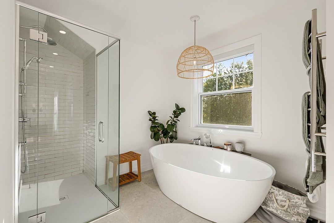
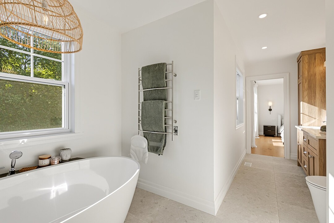
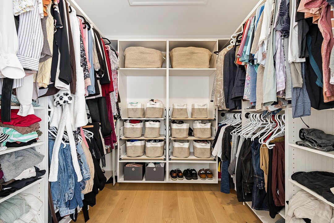
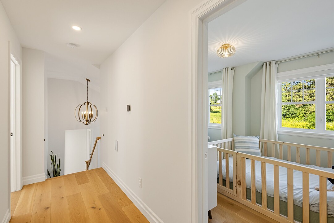
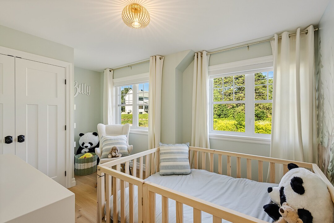
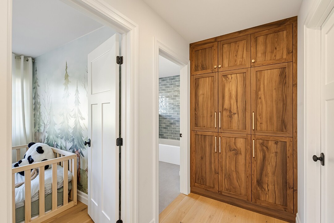
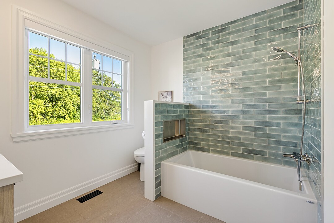

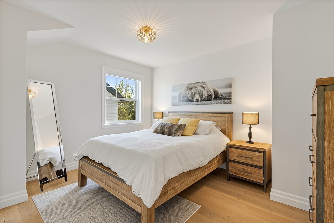
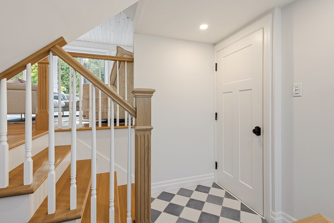
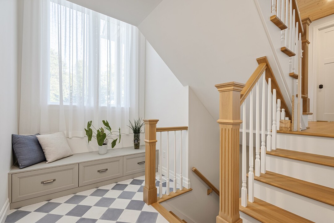
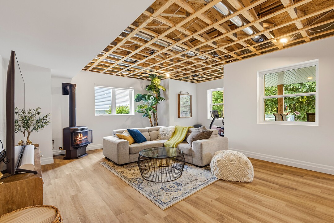
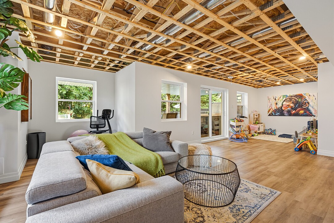
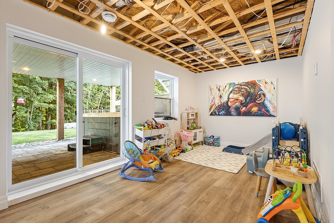
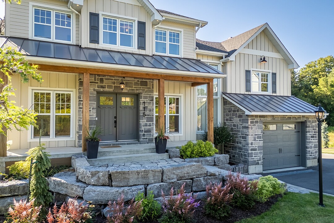
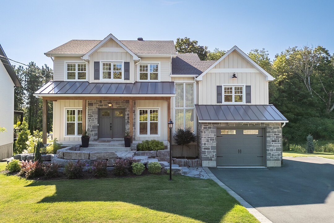
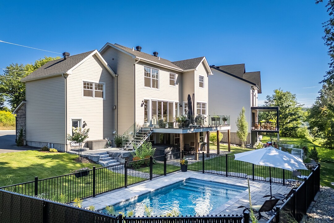
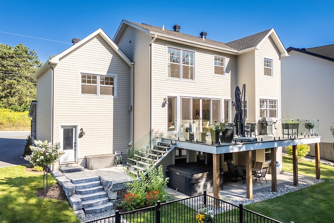
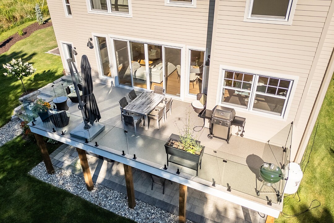
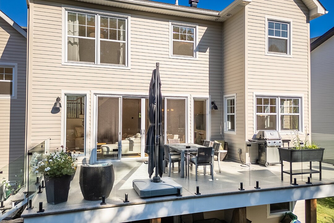
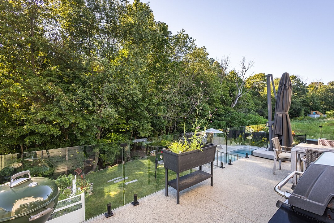
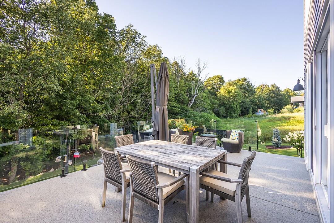
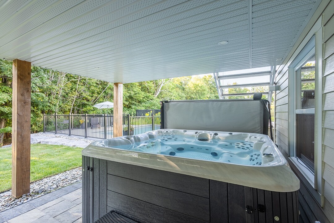
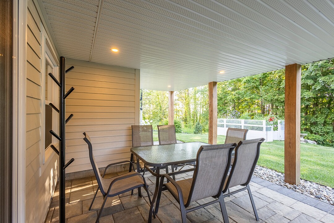
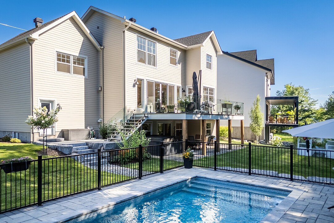
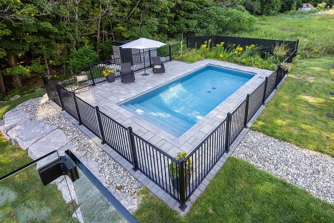
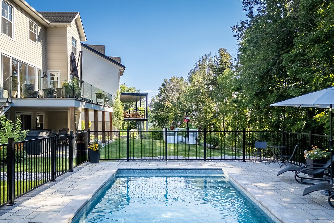
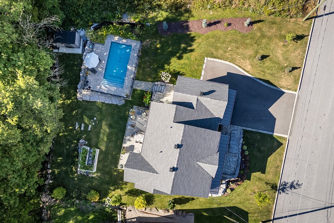
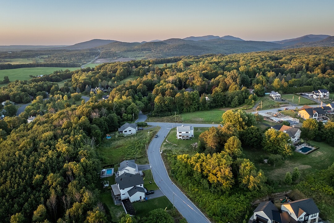
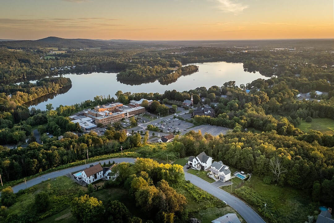
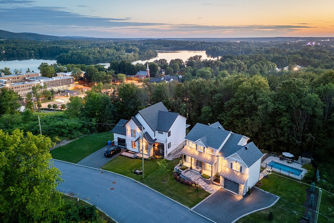
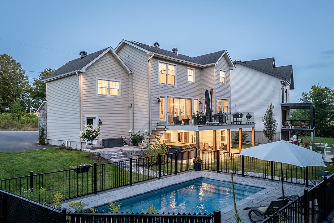
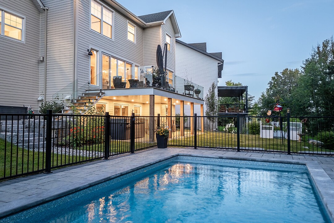
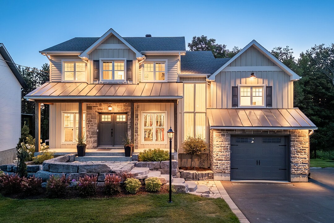
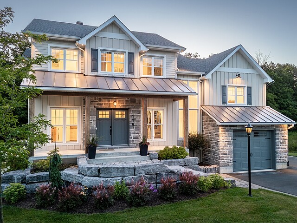
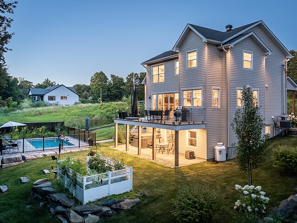
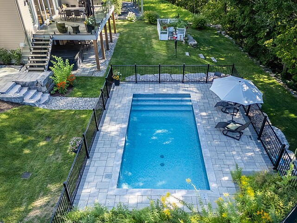
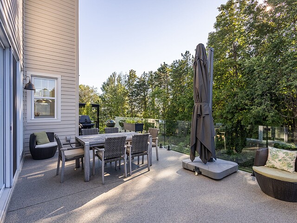
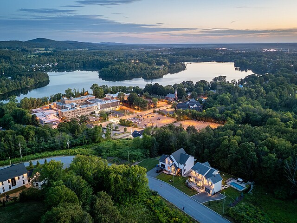
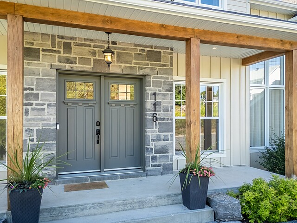
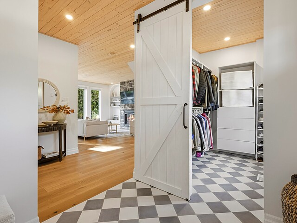
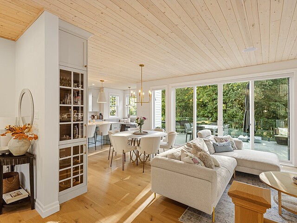

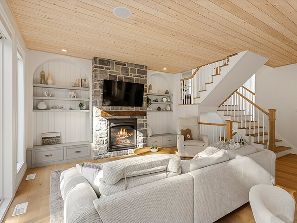
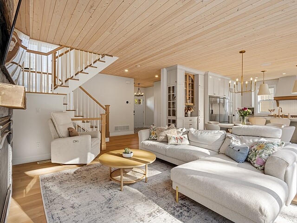
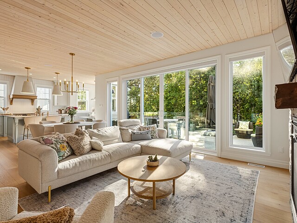
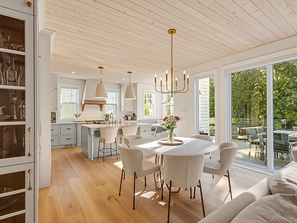
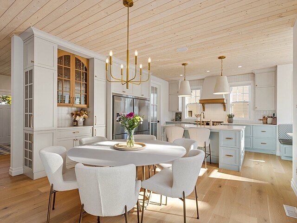
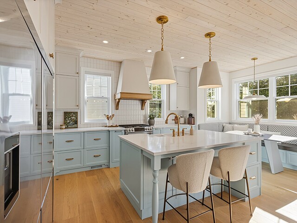
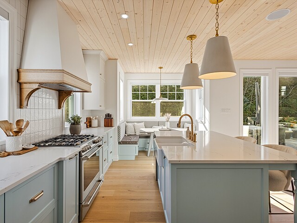
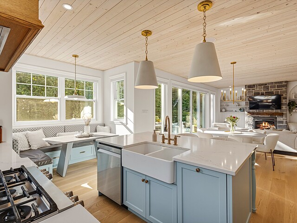
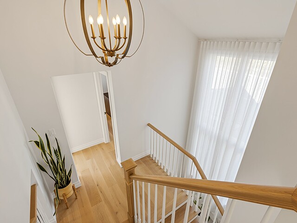
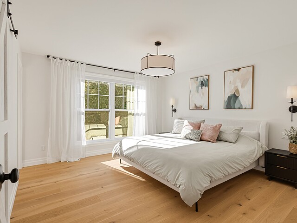
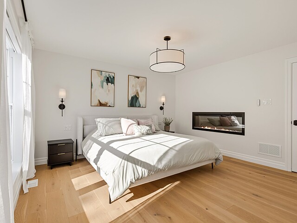
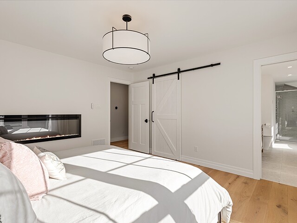
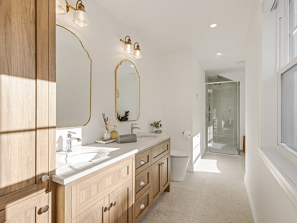
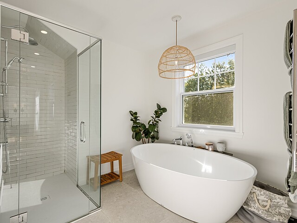
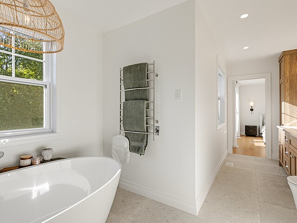
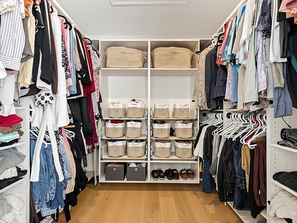
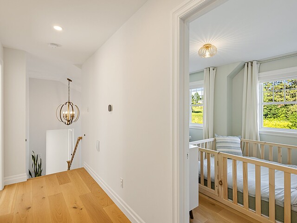
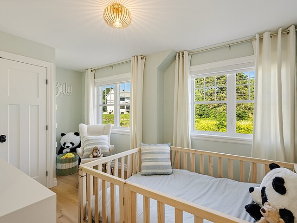
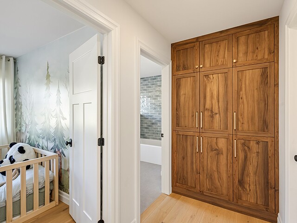
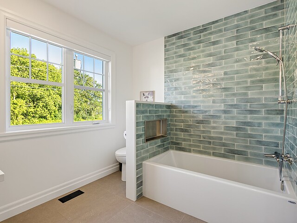
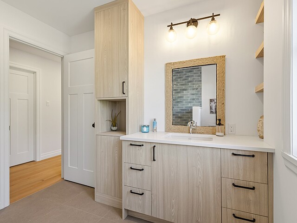
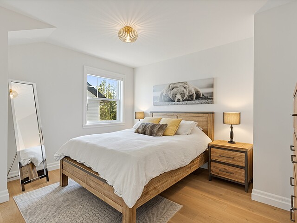
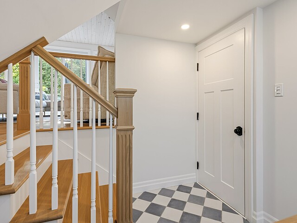
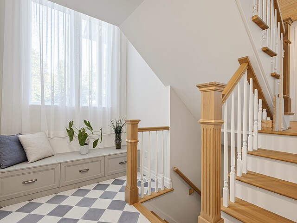
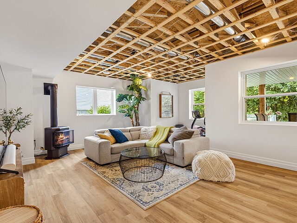
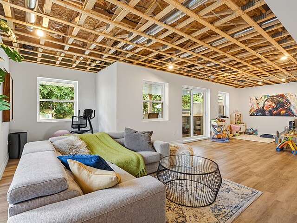
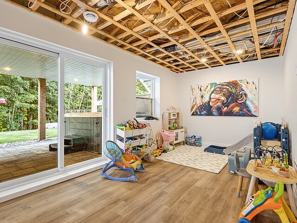
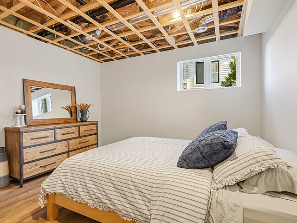
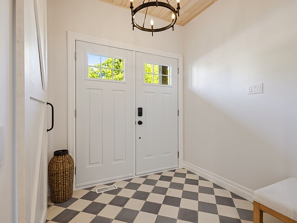
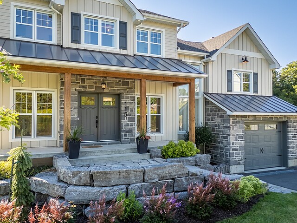
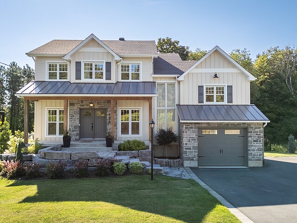
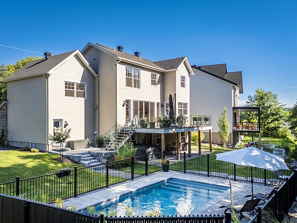
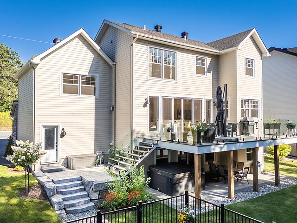
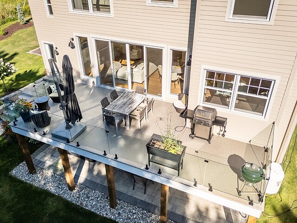
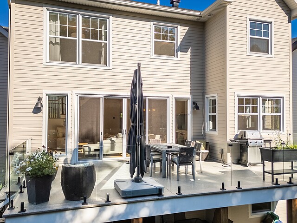
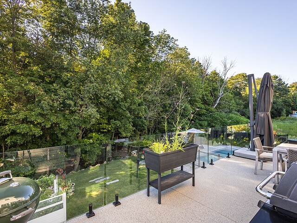
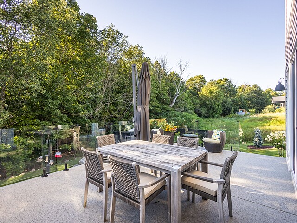
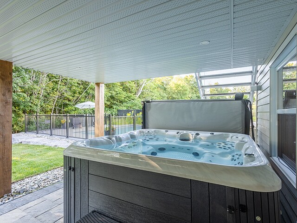
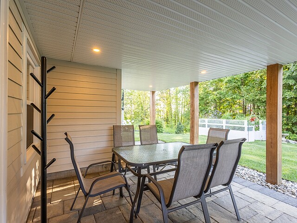
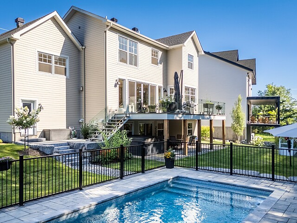
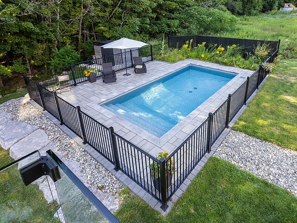
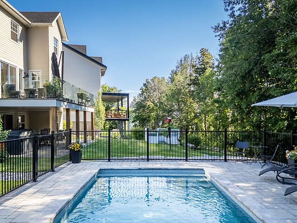
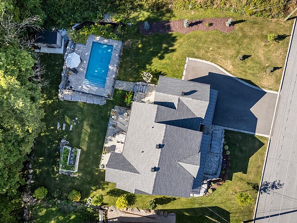
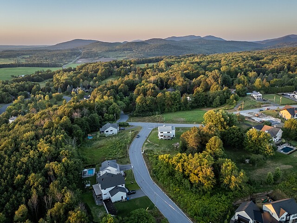
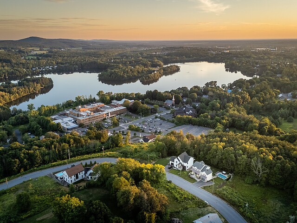
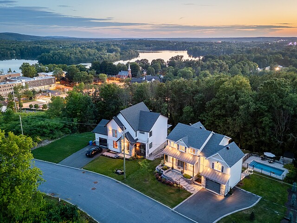
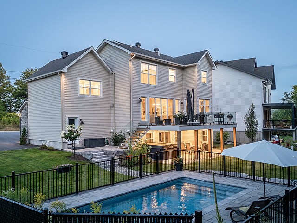
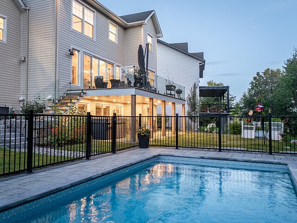
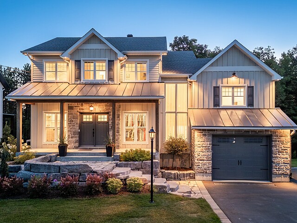
A true favorite! This newly built property stands out for its refined architecture, quality materials, and privileged location bordering the forest. It offers exceptional comfort with a central heating system, heated floors, and a fireplace. Designed with family living in mind, the home features several bedrooms, generous living spaces, and a garage. Outside, the private lot, with no rear neighbours, offers a beautiful sense of privacy, expansive terraces, and a swimming pool, all set within a peaceful environment. A distinguished property to discover!
116 Sweetsburg Street,
Backing onto a beautiful forest, this 2023-built property stands out for its warm architecture, quality construction and peaceful setting.
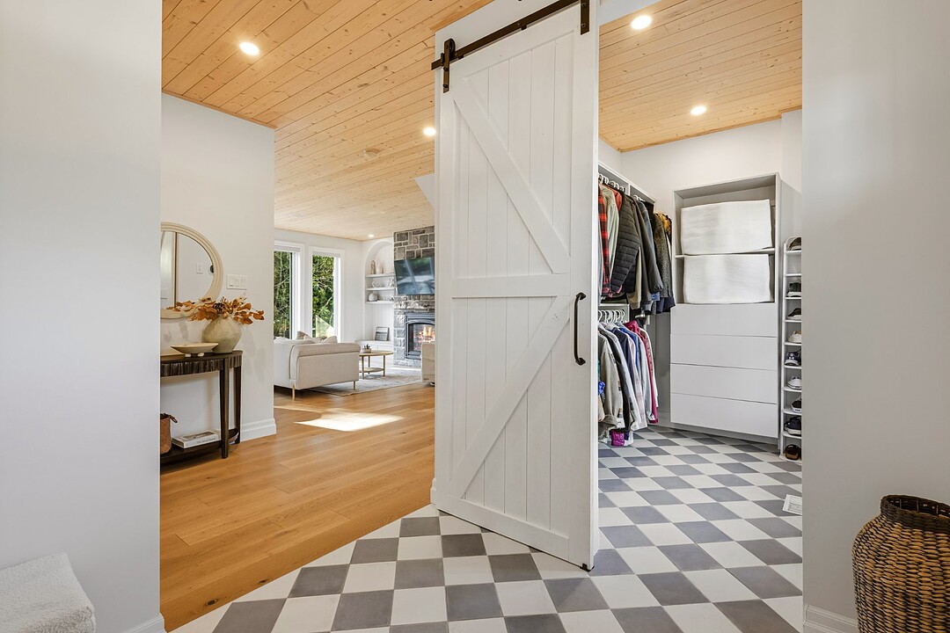
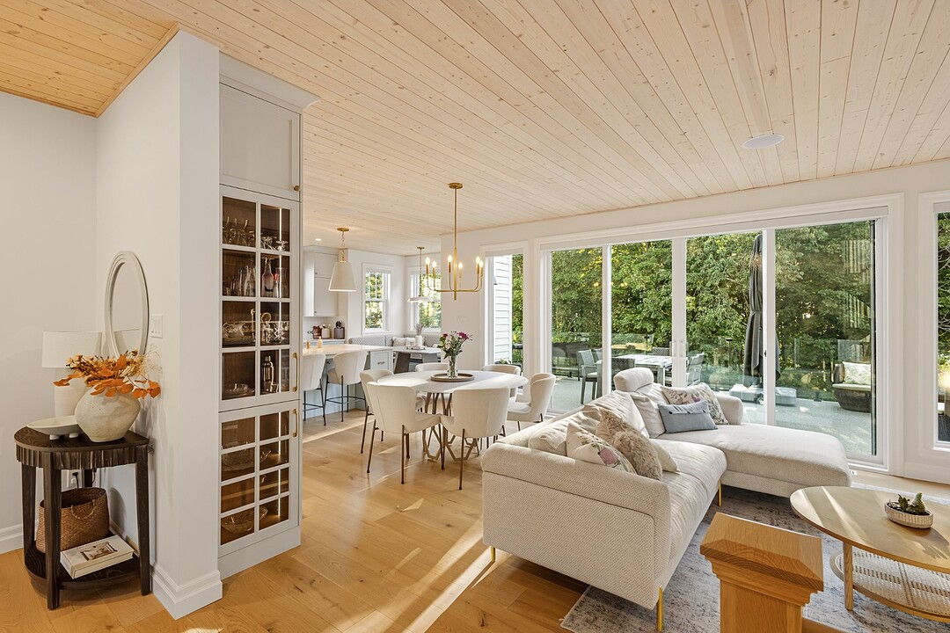
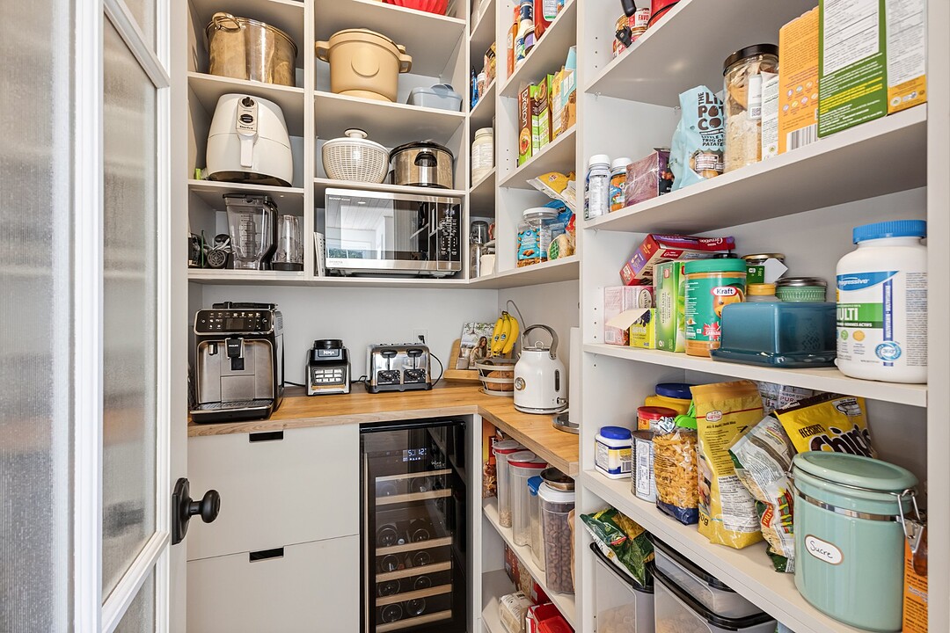
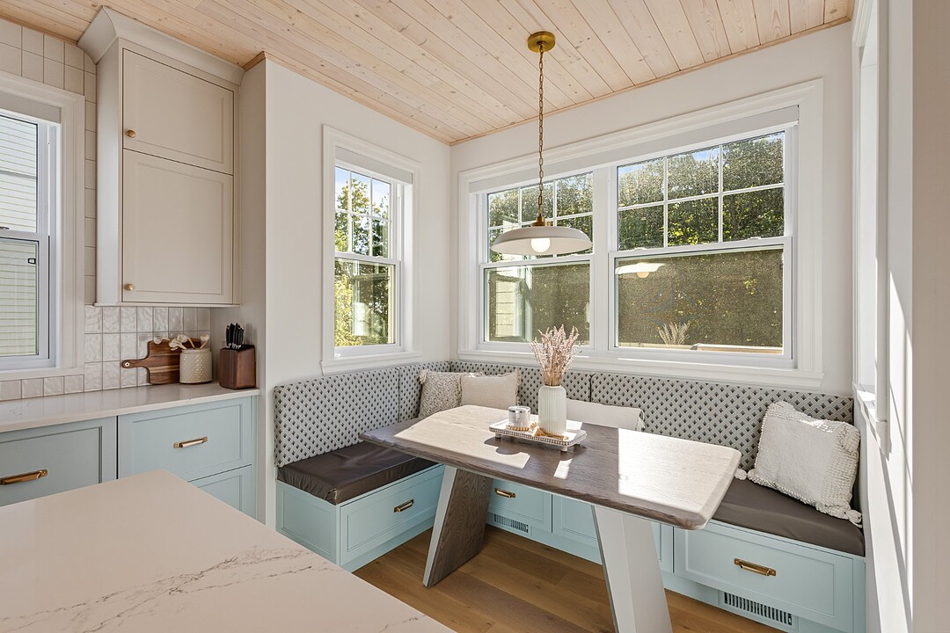
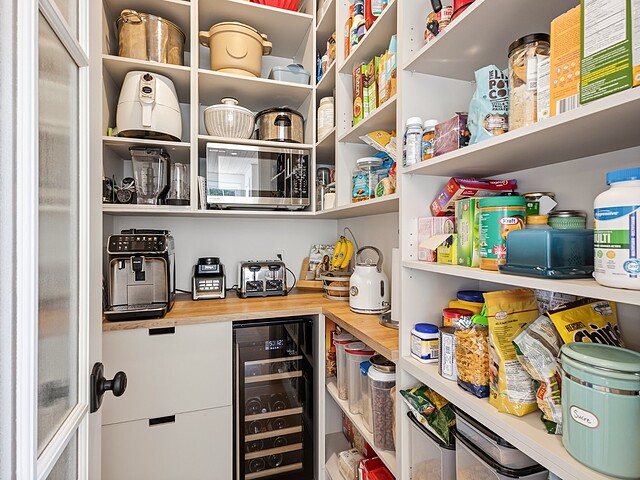
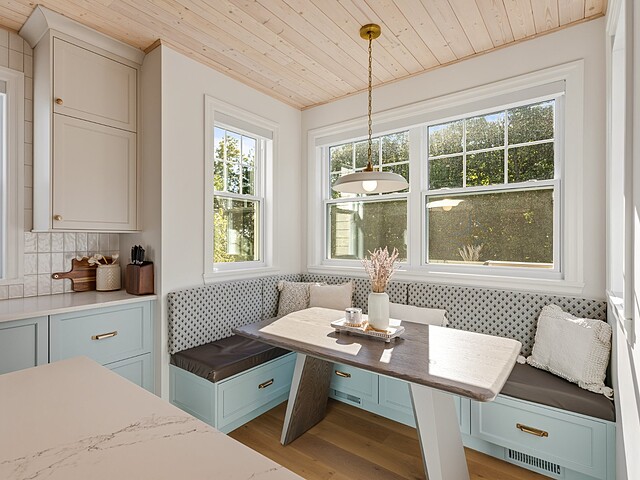
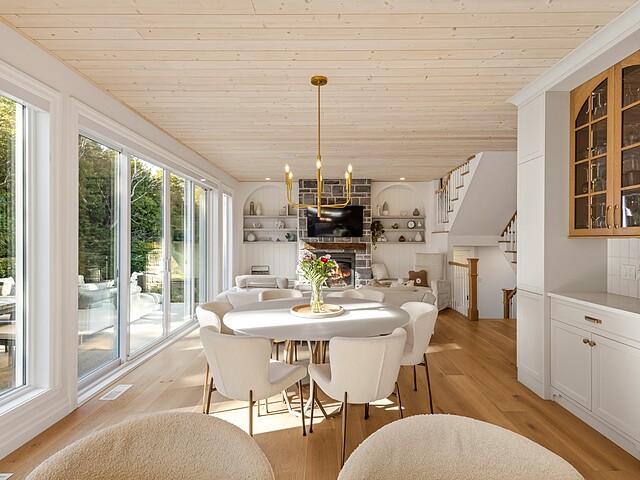
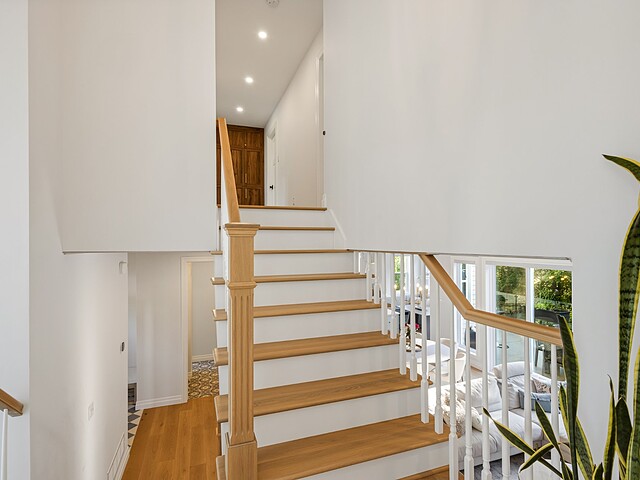
From the moment you enter, generous proportions, 9-foot ceilings, large windows and open-concept spaces create a bright and inviting atmosphere. The living room features elegant custom built-in bookcases with graceful arches, complemented by a stone fireplace that adds warmth and character to the space. The home also offers an abundance of custom-built storage solutions, thoughtfully designed to combine aesthetics and everyday functionality. The main living area brings together the living room, dining room and kitchen in a harmonious layout. The kitchen features a large quartz island, a welcoming banquette area and a pantry, providing both functionality and ample storage.
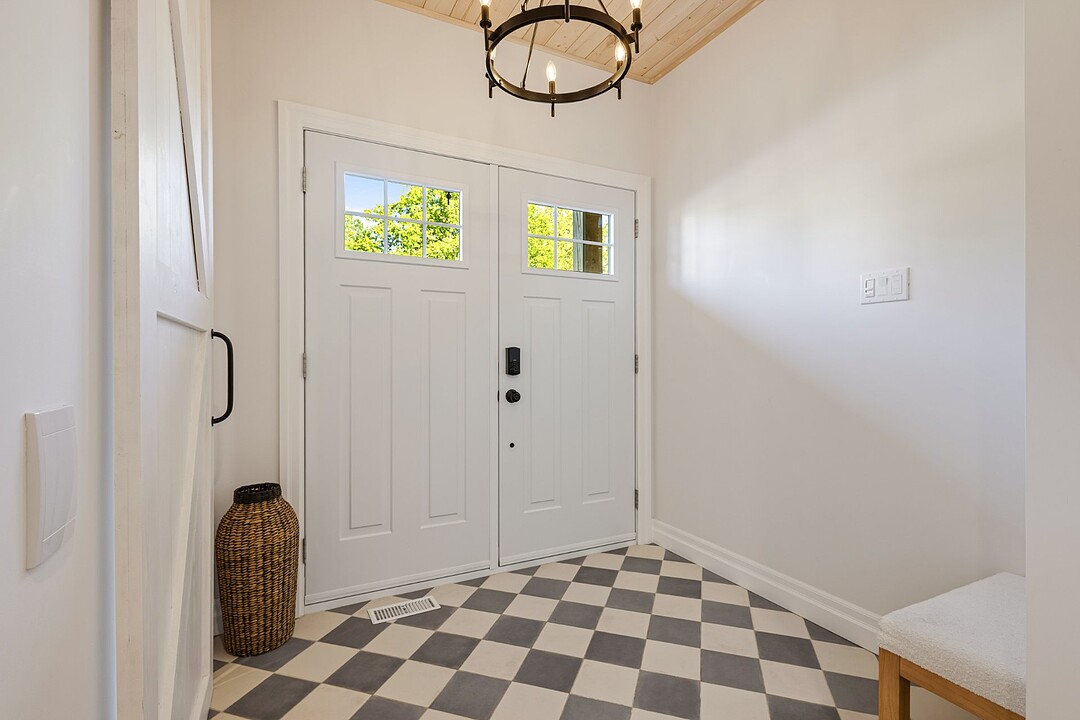
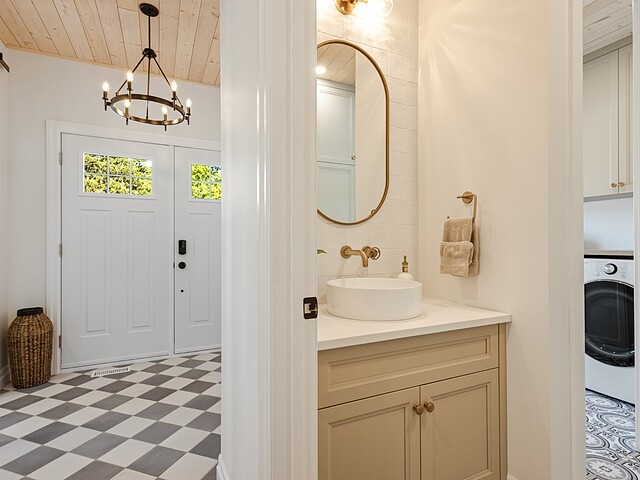
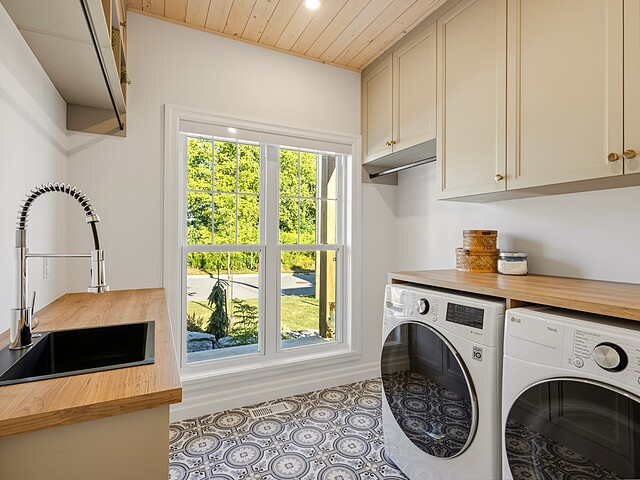
The main level also includes a powder room adjoining the laundry room, as well as a convenient secondary entrance.
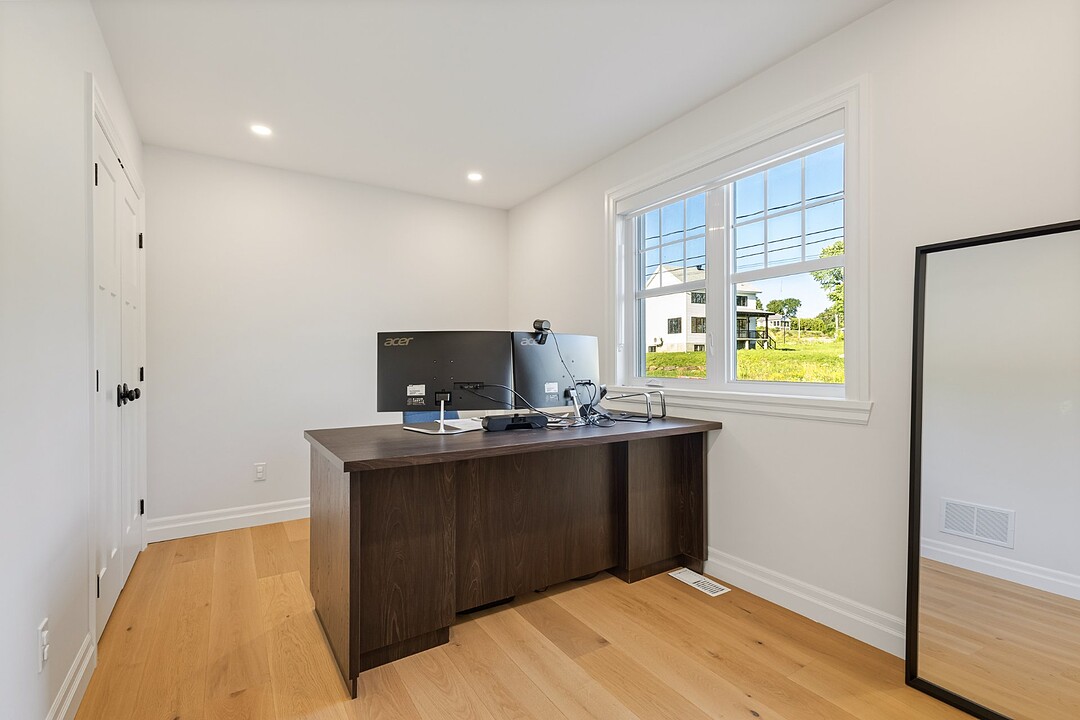
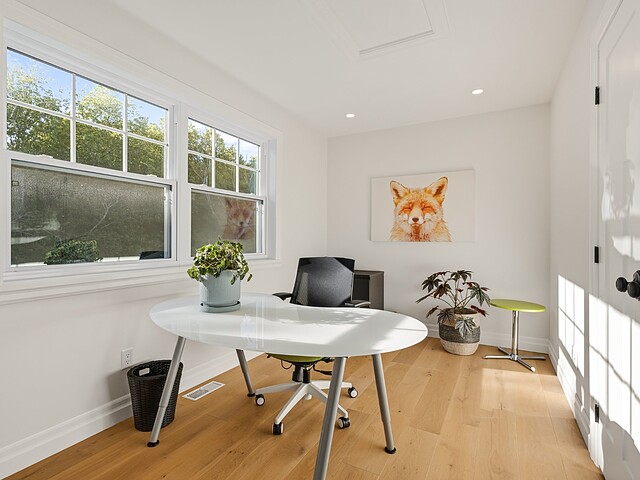
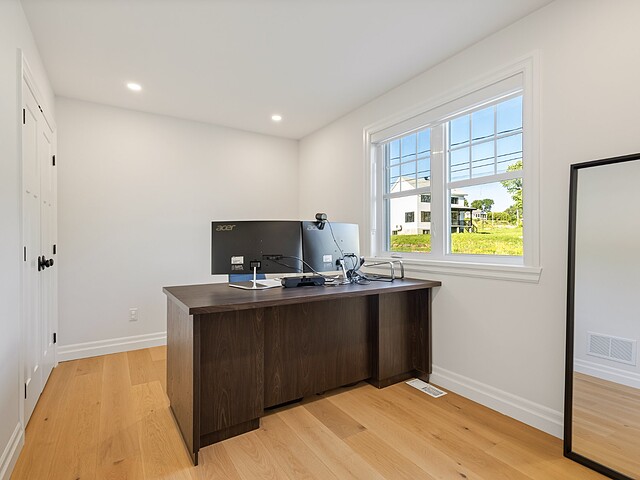
Upstairs, two enclosed offices provide ideal spaces for working from home and can also be adapted to suit various needs, including the possibility of additional bedrooms.
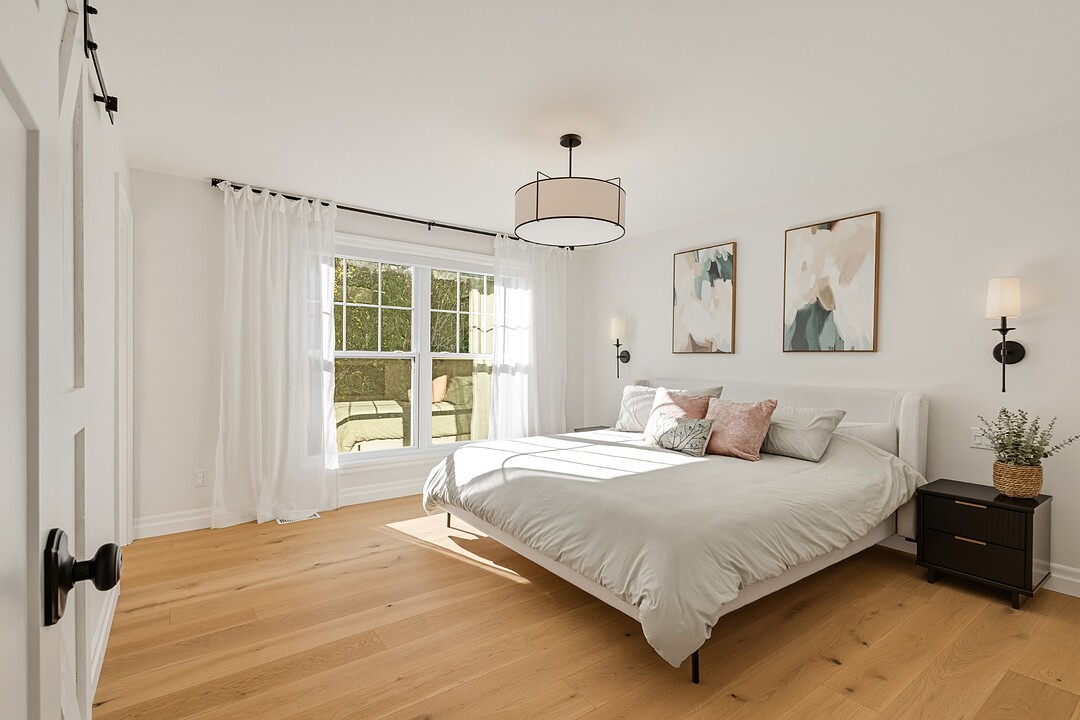
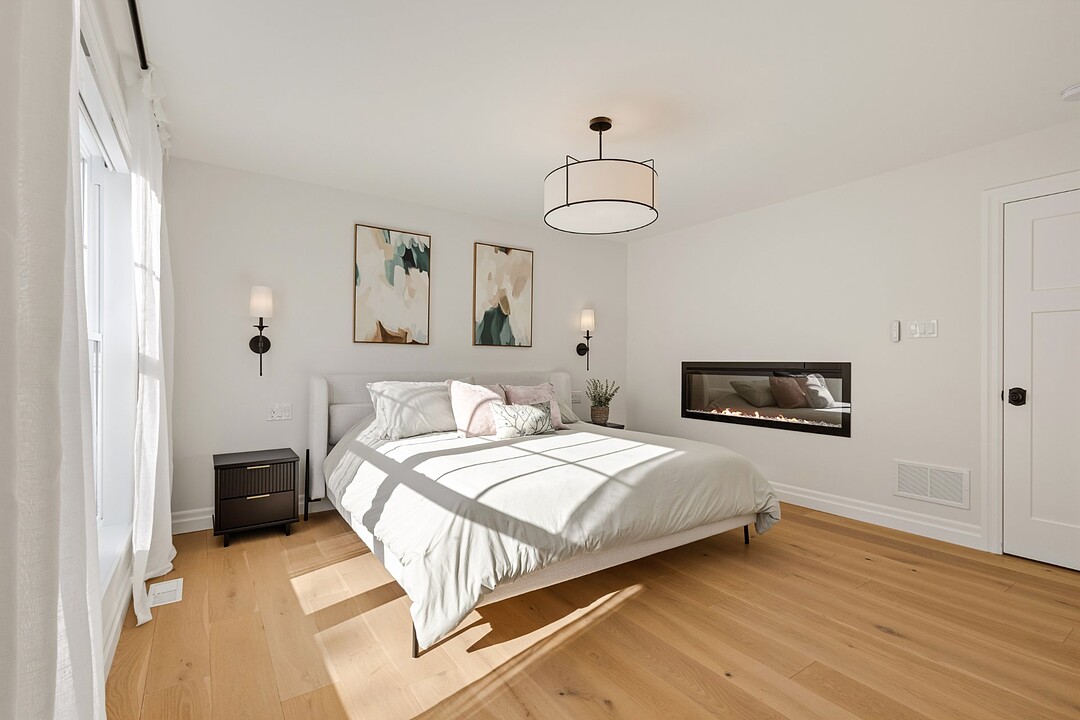
The primary suite offers a private retreat with a fireplace, ensuite bathroom and spacious walk-in closet. Two additional bedrooms and a full bathroom complete this level, perfectly suited to family living.
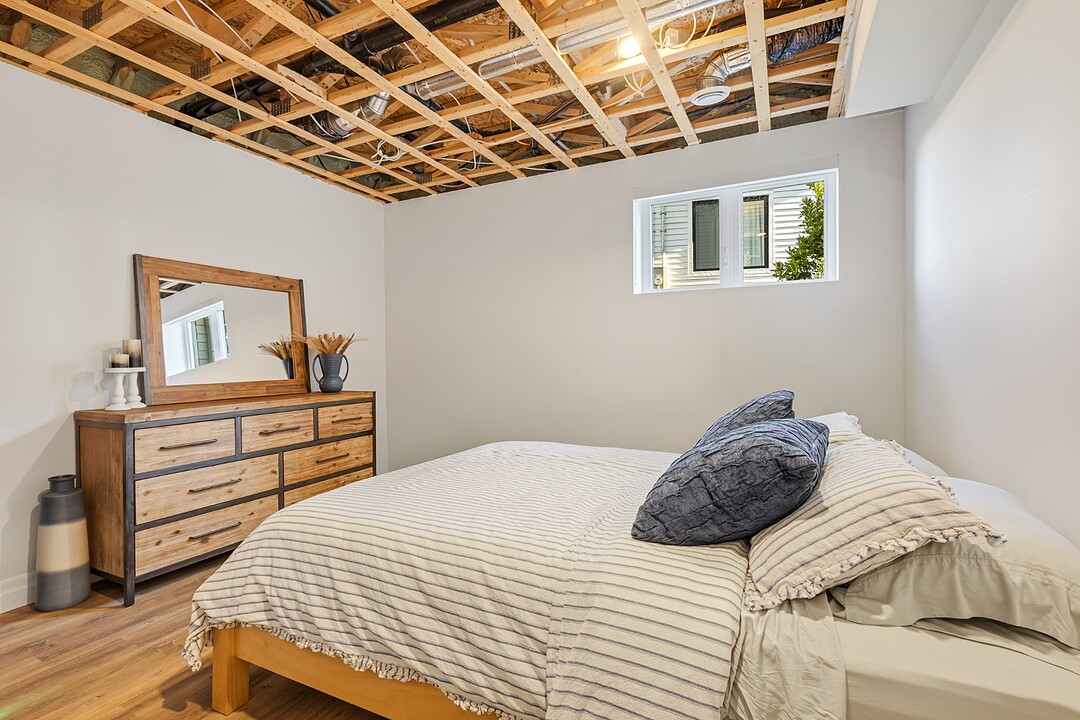
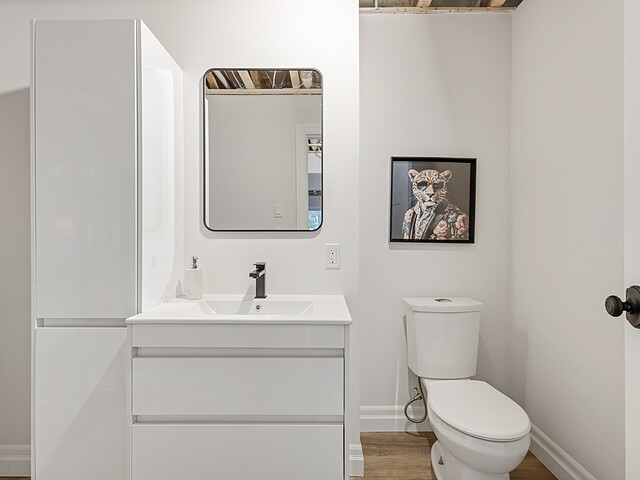
The basement offers an additional bedroom, a powder room and generous family spaces that can accommodate a variety of needs.
Outdoors, the over 13,160 sq. ft. lot enjoys a private, wooded setting. The in-ground pool and two terraces, thoughtfully designed with dedicated areas for dining and relaxation, naturally extend the living spaces throughout the warmer months.
A property that beautifully combines elegance, comfort and functionality in a sought-after Cowansville setting. Just 45 minutes from the Champlain Bridge and less than five minutes from the city's main services and amenities.
$5,964 (Municipal 2026)
$634 (School 2026)
| TYPE | LEVEL | DIMENSIONS | FLOORING |
|---|---|---|---|
| Hallway | Ground floor | 7.30 x 6.60 ft. | Ceramic tiles |
| Walk-In Closet | Ground floor | 8.00 x 5.50 ft. | Ceramic tiles |
| Washroom | Ground floor | 6.40 x 6.11 ft. | Ceramic tiles |
| Laundry room | Ground floor | 8.20 x 7.80 ft. | Ceramic tiles |
| Living room | Ground floor | 13.20 x 14.80 ft. | Other |
| Dining room | Ground floor | 7.10 x 14.50 ft. | Other |
| Kitchen | Ground floor | 12.90 x 17.80 ft. | Other |
| Other | Ground floor | 4.50 x 6.50 ft. | Other |
| Other | Ground floor | 6.80 x 11.70 ft. | Ceramic tiles |
| Home office | 2nd floor | 14.00 x 8.30 ft. | Other |
| Home office | 2nd floor | 14.00 x 8.00 ft. | Other |
| Master bedroom | 3rd floor | 12.11 x 13.70 ft. | Other |
| Walk-In Closet | 3rd floor | 7.50 x 8.10 ft. | Other |
| Other | 3rd floor | 20.60 x 13.10 ft. | Ceramic tiles |
| Bedroom | 3rd floor | 14.90 x 9.90 ft. | Other |
| Bathroom | 3rd floor | 9.20 x 8.11 ft. | Ceramic tiles |
| Bedroom | 3rd floor | 12.90 x 10.40 ft. | Other |
| Walk-In Closet | 3rd floor | 4.00 x 5.30 ft. | Other |
| Washroom | Basement | 11.20 x 5.10 ft. | Other |
| Bedroom | Basement | 11.90 x 13.20 ft. | Other |
| Family room | Basement | 22.50 x 14.40 ft. | Other |
| Playroom | Basement | 10.60 x 9.10 ft. | Other |
| Other | Basement | 10.10 x 8.00 ft. | Other |
A high-performance team at your service for the purchase or sale of a prestigious property in the Eastern Townships. Challenge us!



MARIE-PIERS BARSALOU
Certified Real Estate Broker
JOHANNE MEUNIER
Real Estate Broker
Subscribe to
our newsletter
TO STAY UPDATED ON OUR NEW LISTINGS