
Subscribe to
our newsletter
TO STAY UPDATED ON OUR NEW LISTINGS
*By subscribing to our newsletter, you agree to receive communication from Groupe Barsalou Meunier.
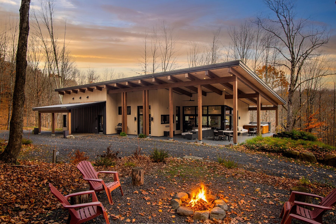
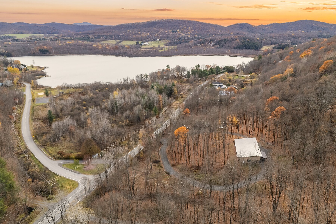
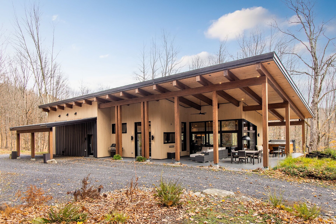
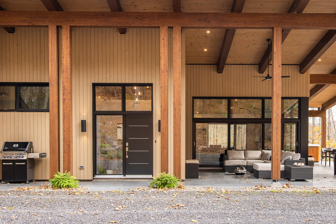
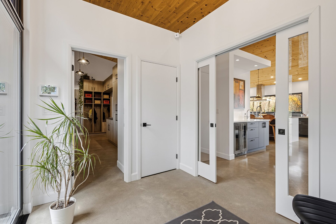
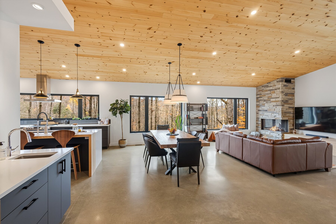
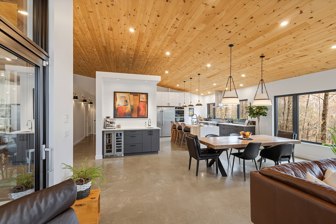
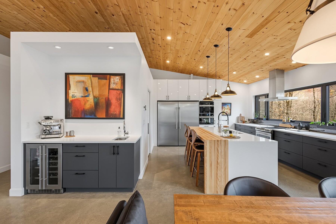
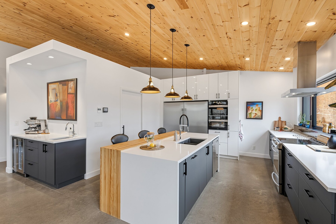
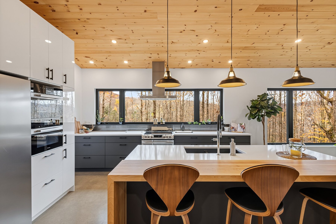
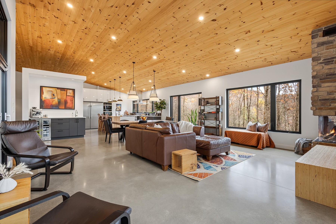
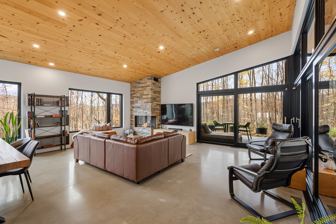
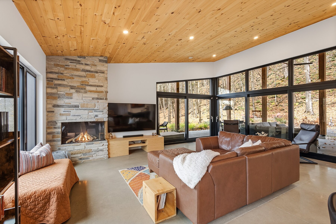
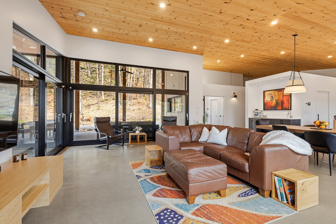
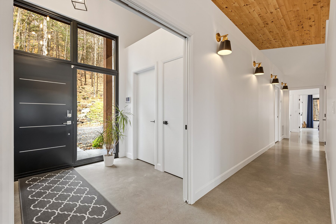
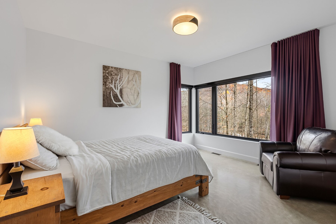
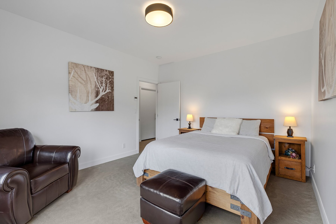
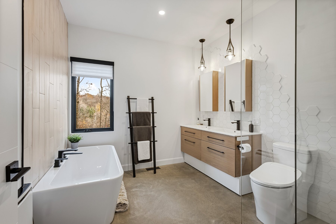
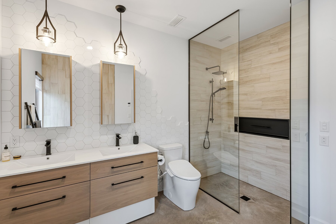
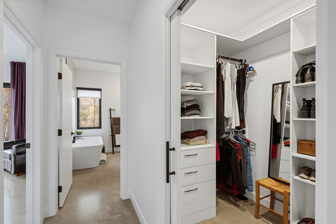
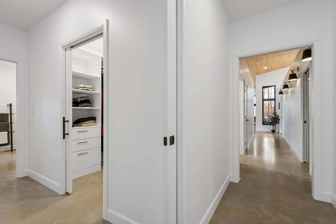
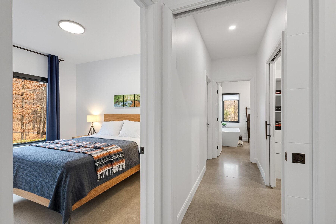
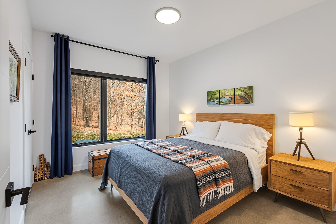
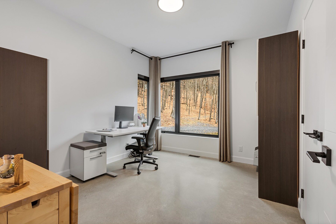
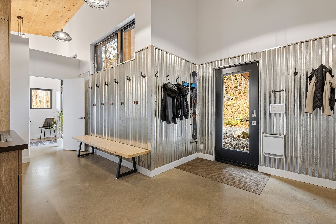
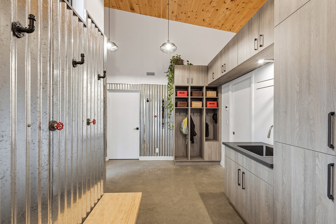
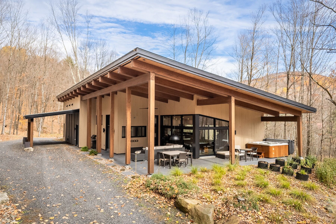
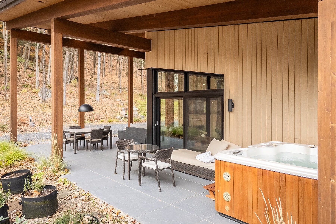
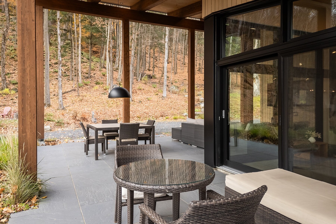
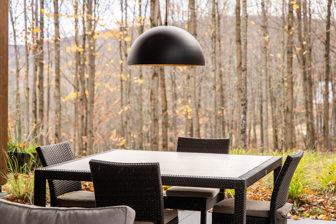
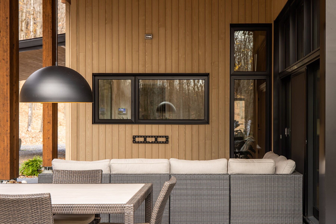
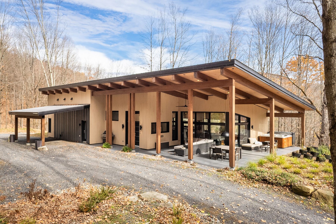
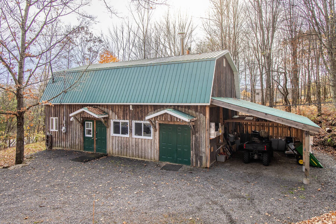
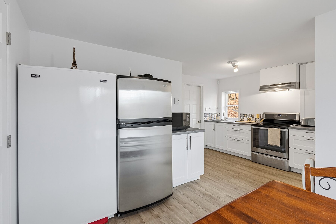
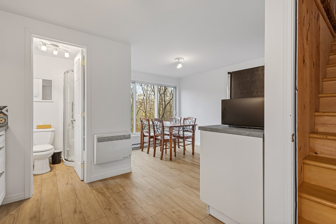
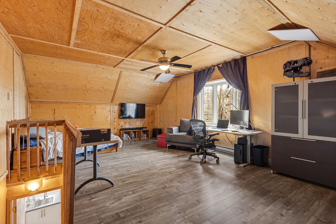
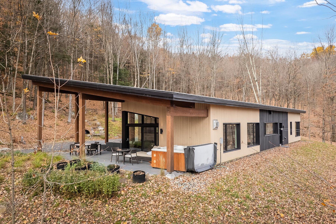
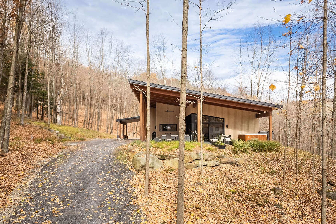
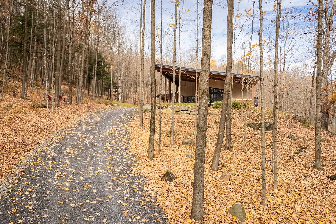
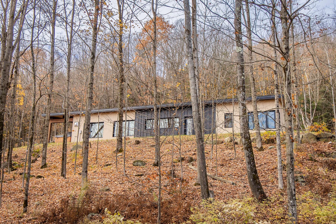
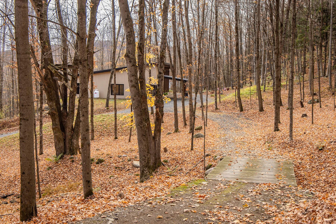
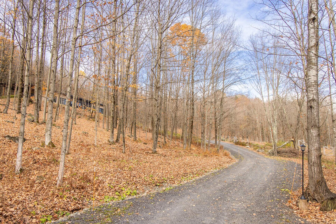
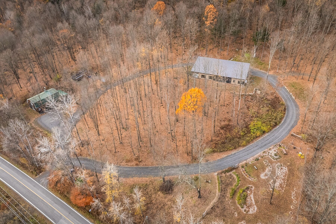
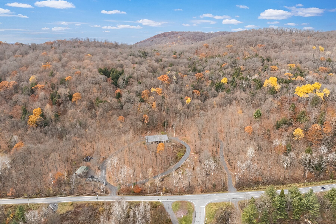
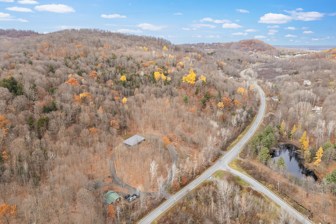
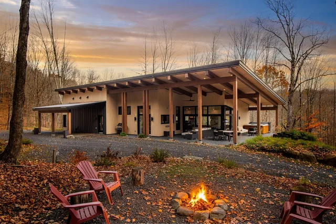
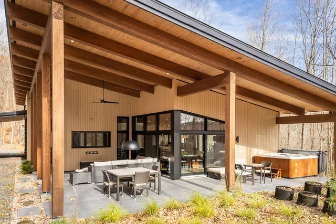
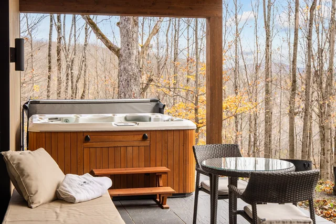
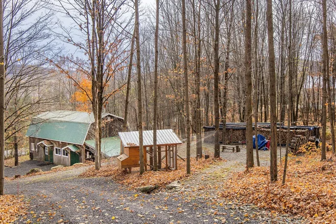
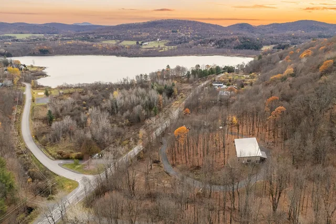
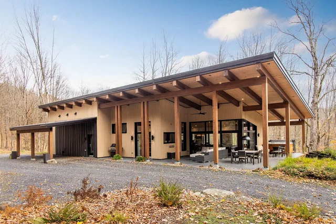
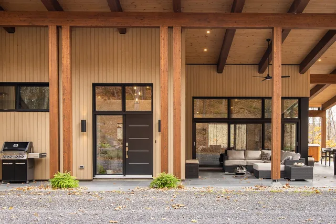
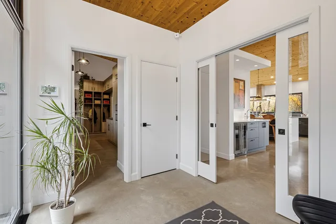
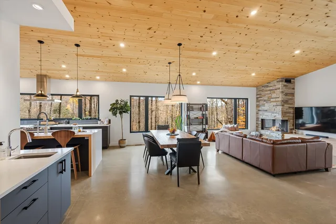
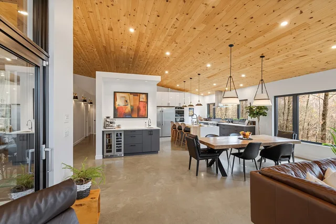
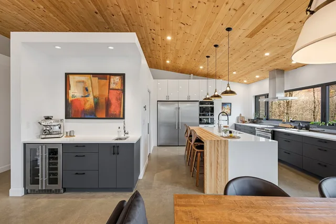
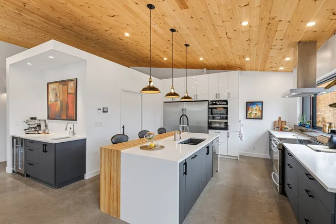
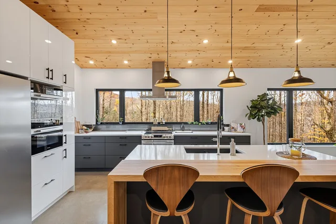
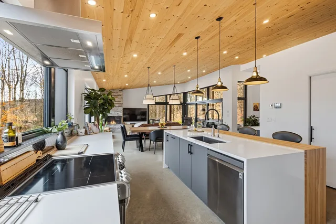
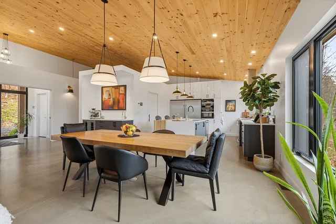
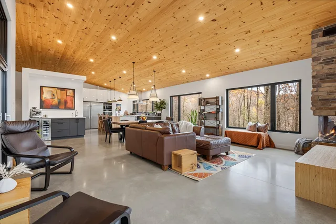
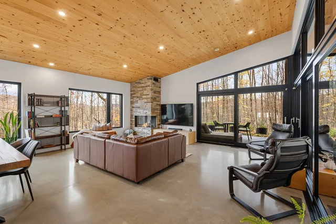
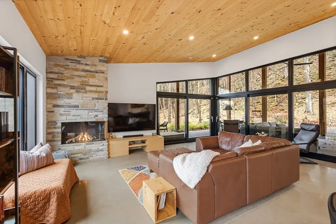
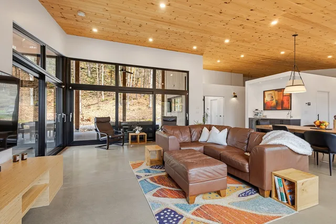
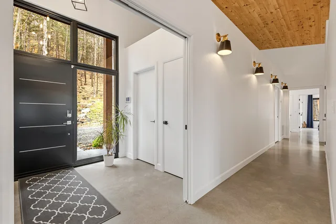
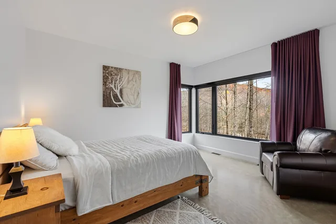
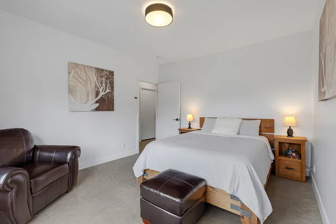
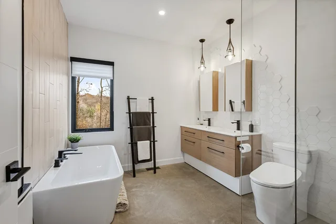
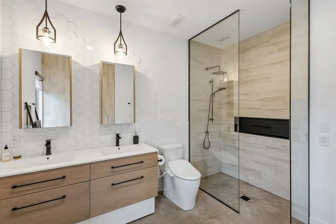
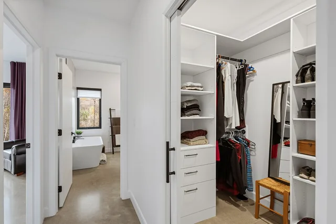
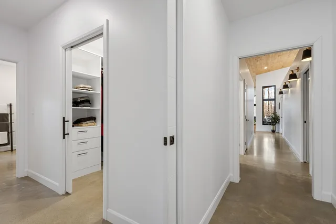
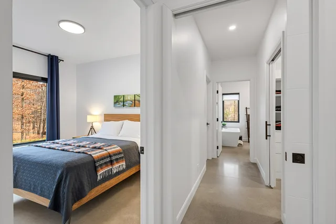
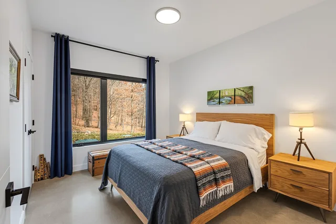
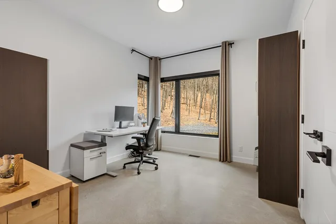
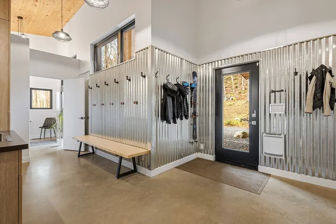
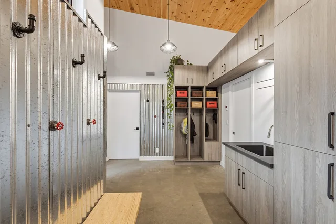
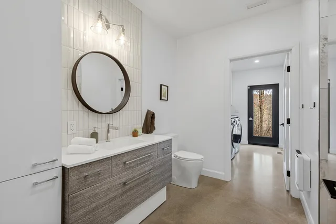
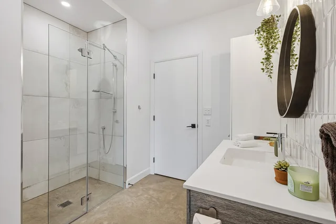
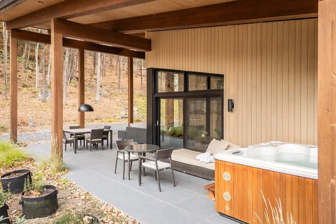
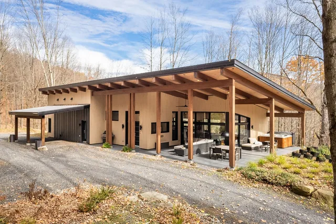
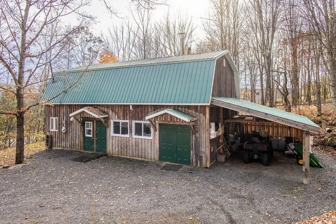
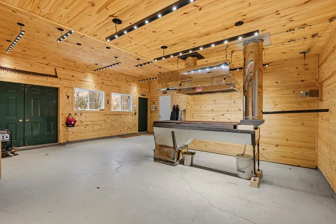
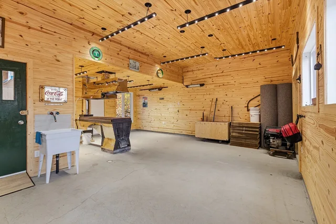
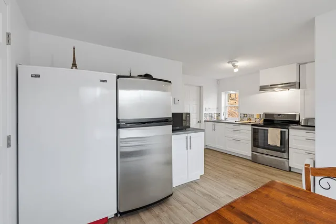
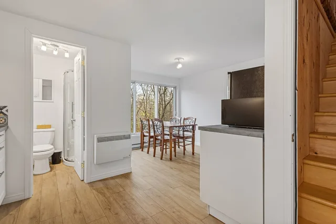
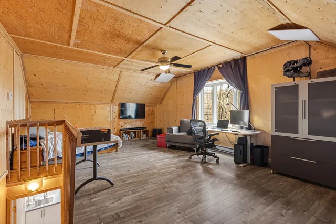
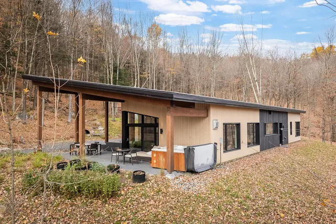
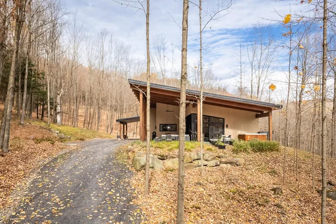
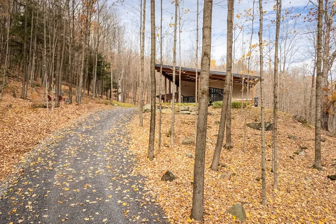
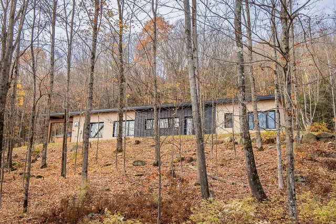
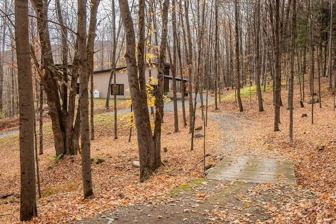
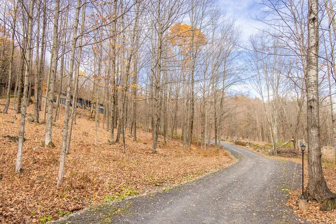
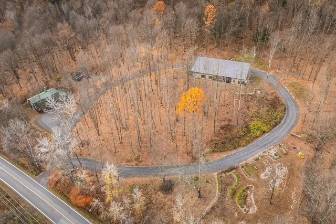
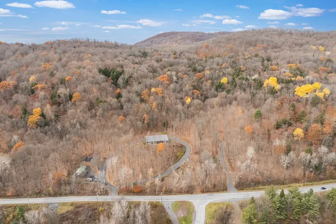
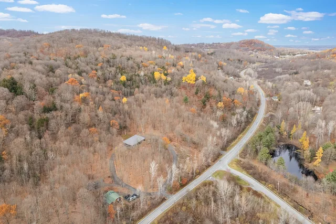
Perched on an elevated setting amid over 3 acres of natural beauty, this recently built, LEED Gold-certified bungalow blends elegance, comfort, and energy efficiency. Bathed in natural light, it offers seasonal views of Lake Bromont and a wonderfully peaceful setting. Heated floors, central heating, and a gas fireplace ensure optimal comfort. A garden, mature woodland and a charming sugar shack add to the property's unique appeal. Just minutes from Bromont's charming village, an exceptional property where nature and refined living come together!
760 chemin de Gaspé
AN EXCEPTIONAL LEED GOLD-CERTIFIED SINGLE-STOREY RESIDENCE, NESTLED WITHIN A WOODED ESTATE OF OVER 3 ACRES!
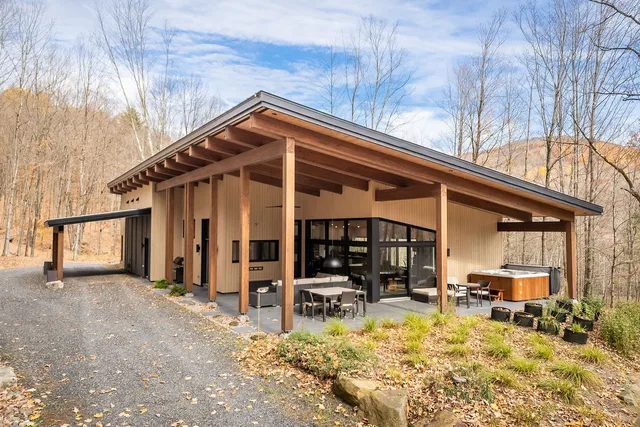
Perched on an elevated setting amid enchanting natural surroundings, this recently built property stands out for its distinctive architecture, meticulous attention to detail, refined finishes, and LEED Gold certification, reflecting a thoughtful design focused on quality, comfort, and energy efficiency.
From the moment you arrive, you will be captivated by the beauty of the setting, the privacy offered by the mature woodland, and the magnificent views of the surrounding mountains. Seasonal views of Lake Bromont further enhance the charm of this peaceful retreat, where nature takes centre stage.
Designed to offer a lifestyle that is as comfortable as it is functional, the residence features generous living spaces thoughtfully arranged on a single level, without compromise.
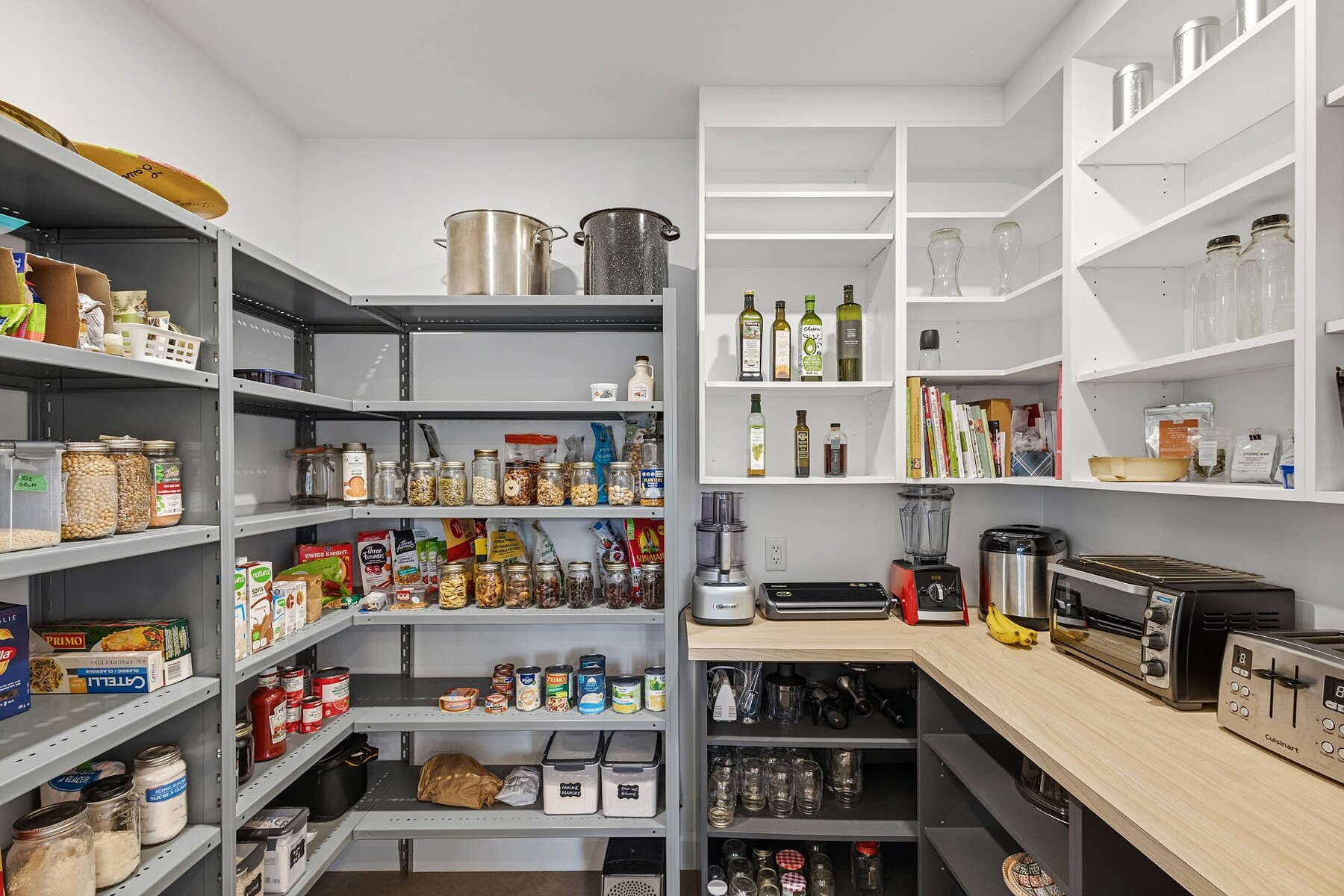
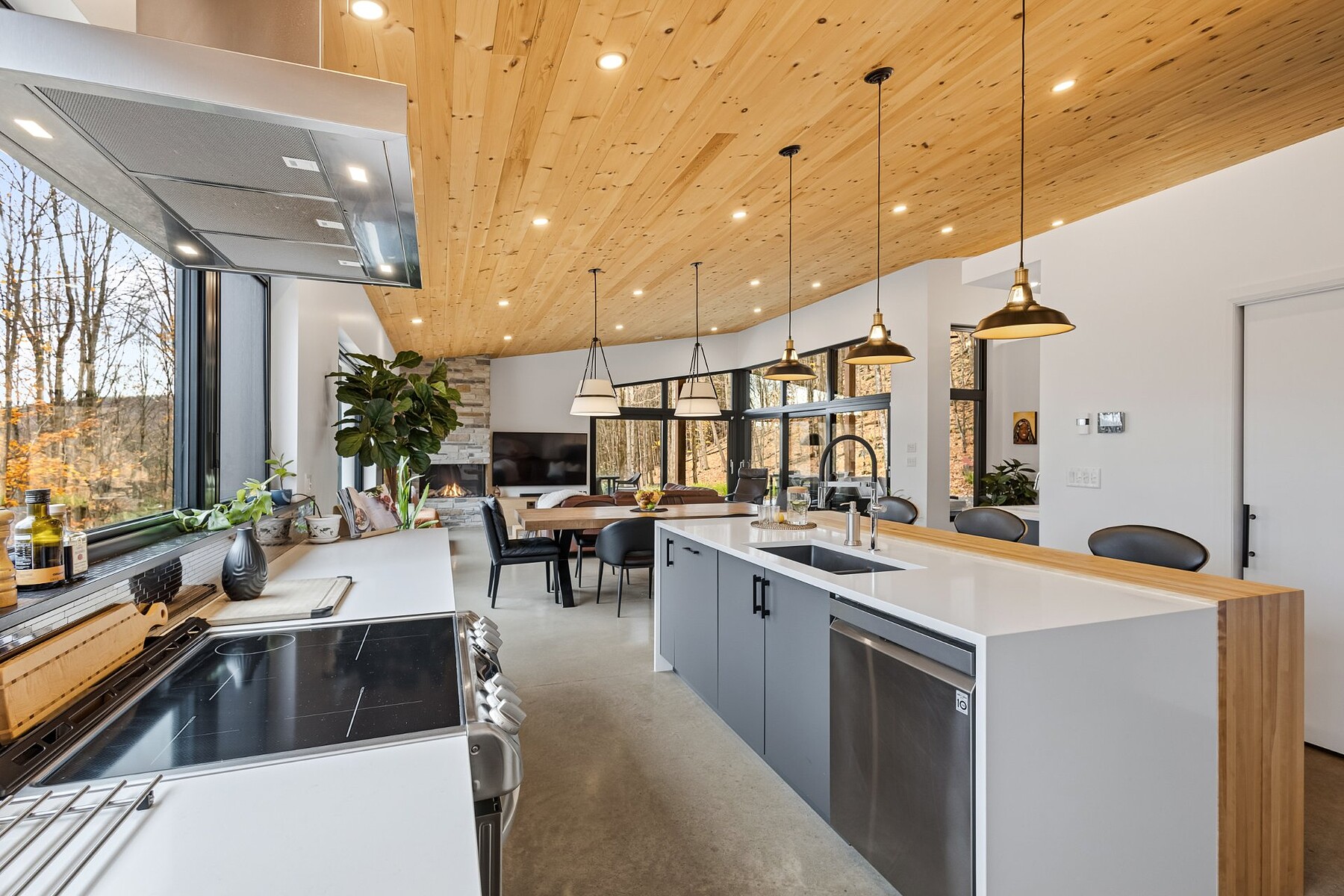
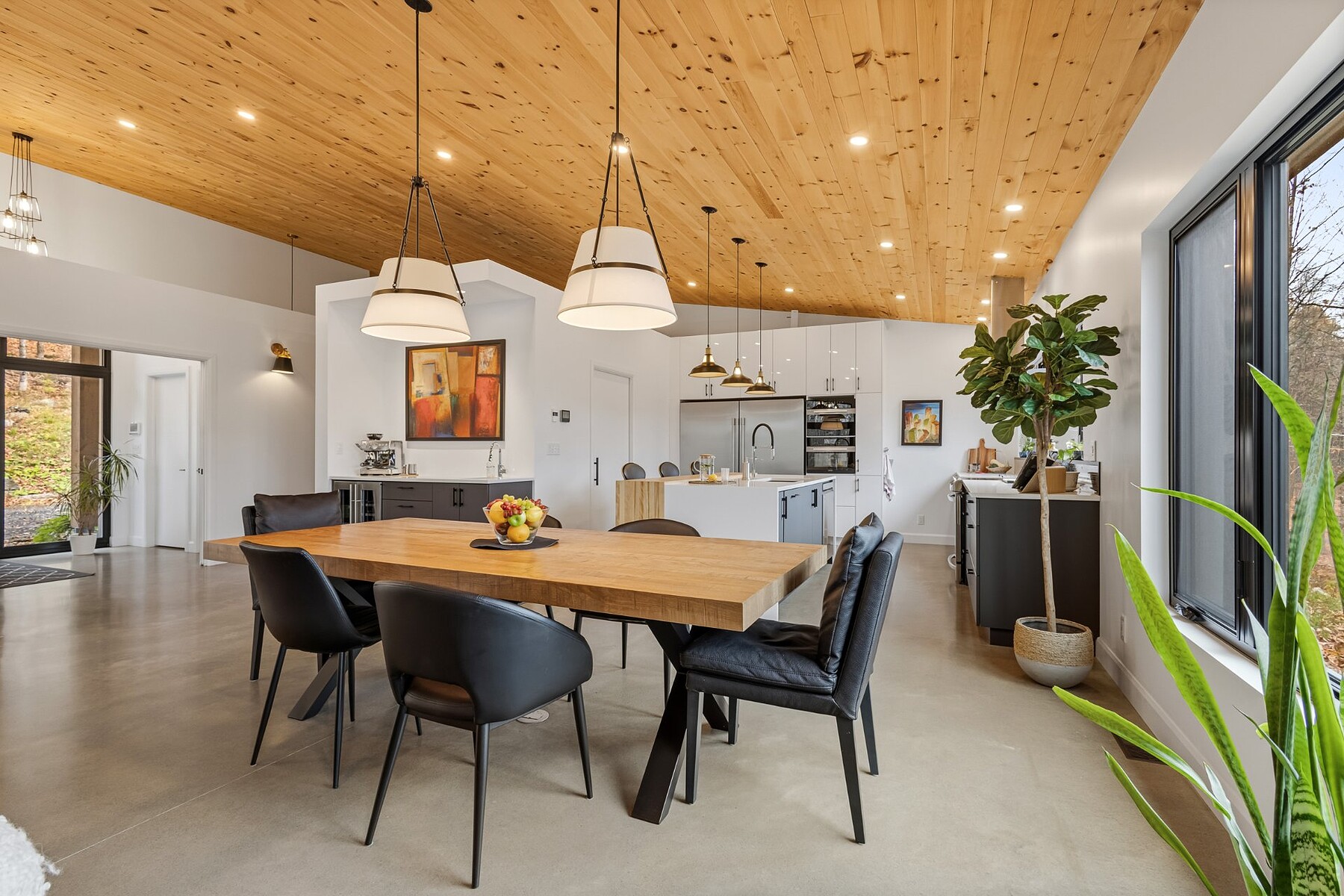
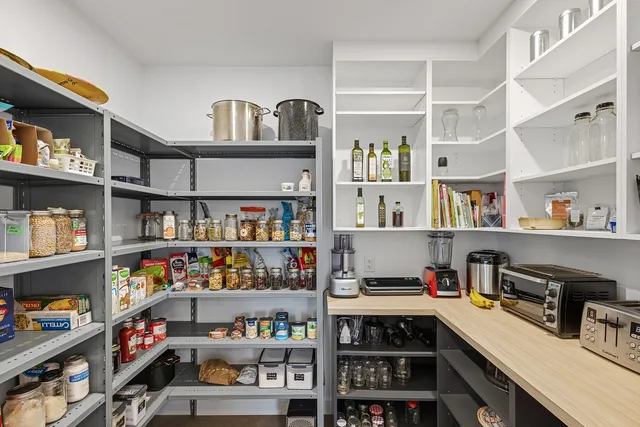
The main living area impresses with its warm and inviting atmosphere, expansive windows, and exceptional quality of finishes. The kitchen, a true centrepiece of the home, features a spacious island with a quartz countertop, a walk-in pantry, and a thoughtfully integrated coffee station.
Opening seamlessly onto the dining room and living room, it creates a welcoming space, ideal for entertaining family and friends. A gas fireplace adds warmth and character to this light-filled setting.
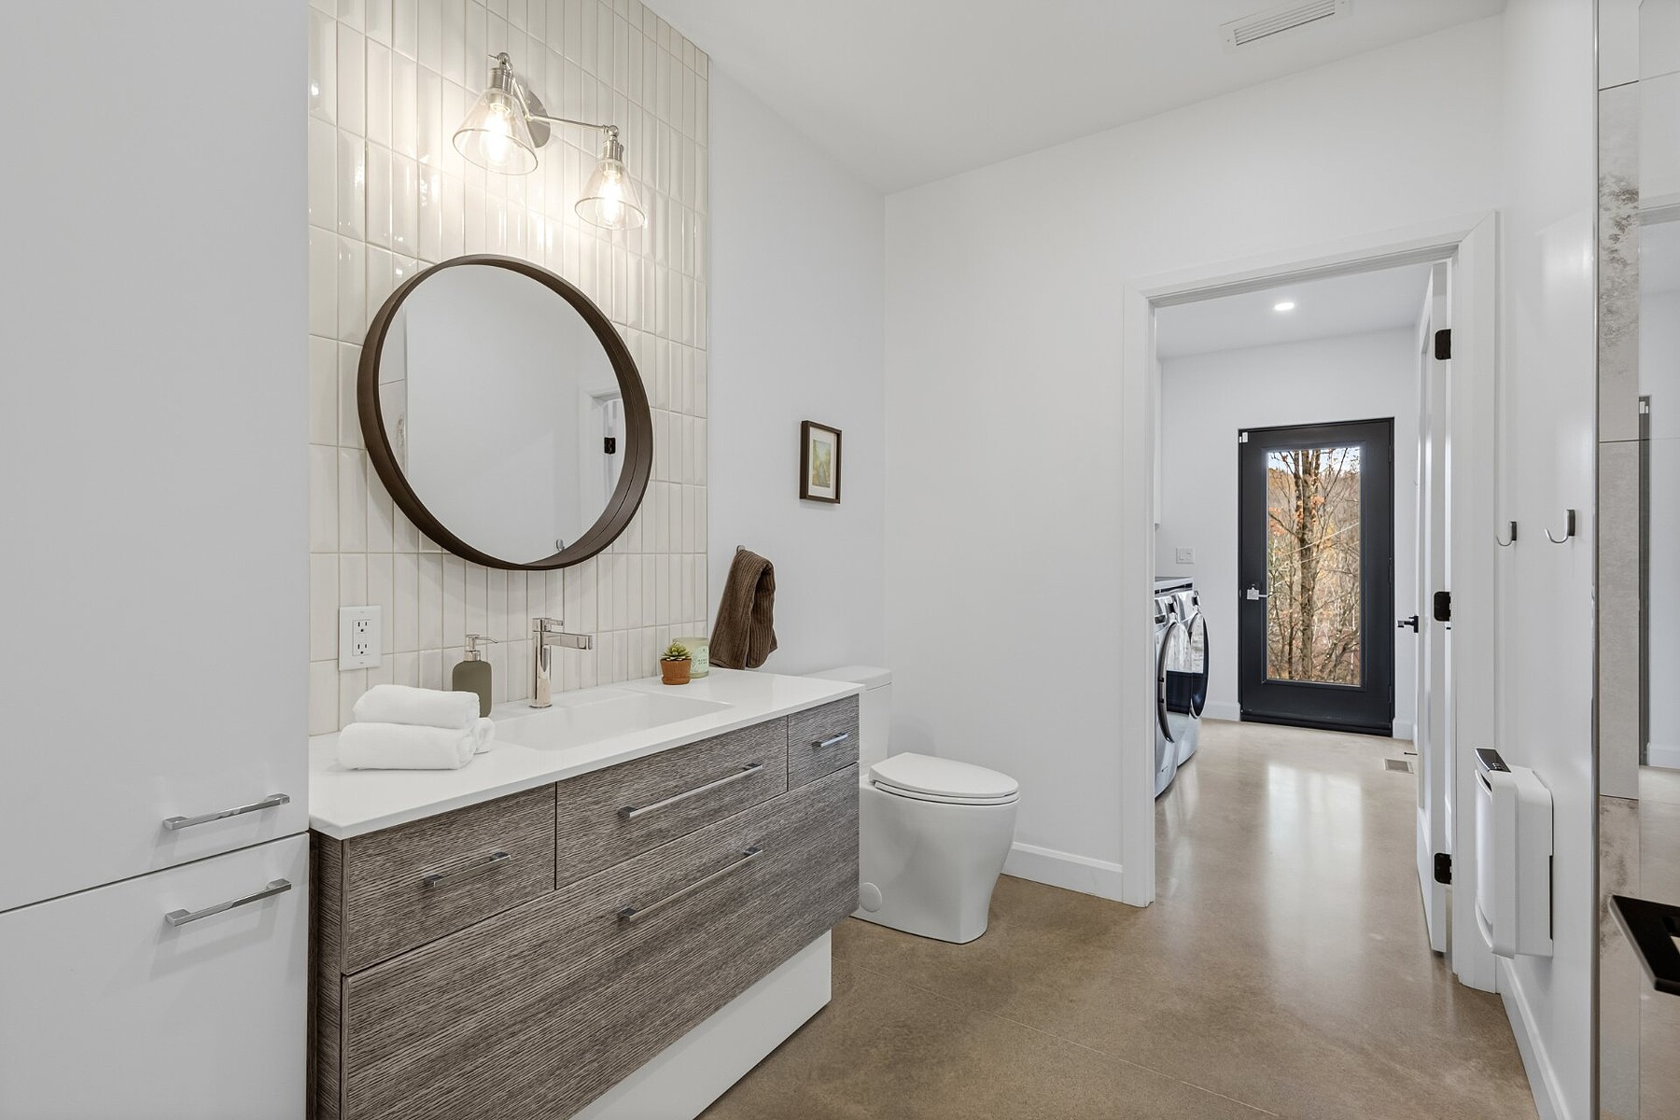
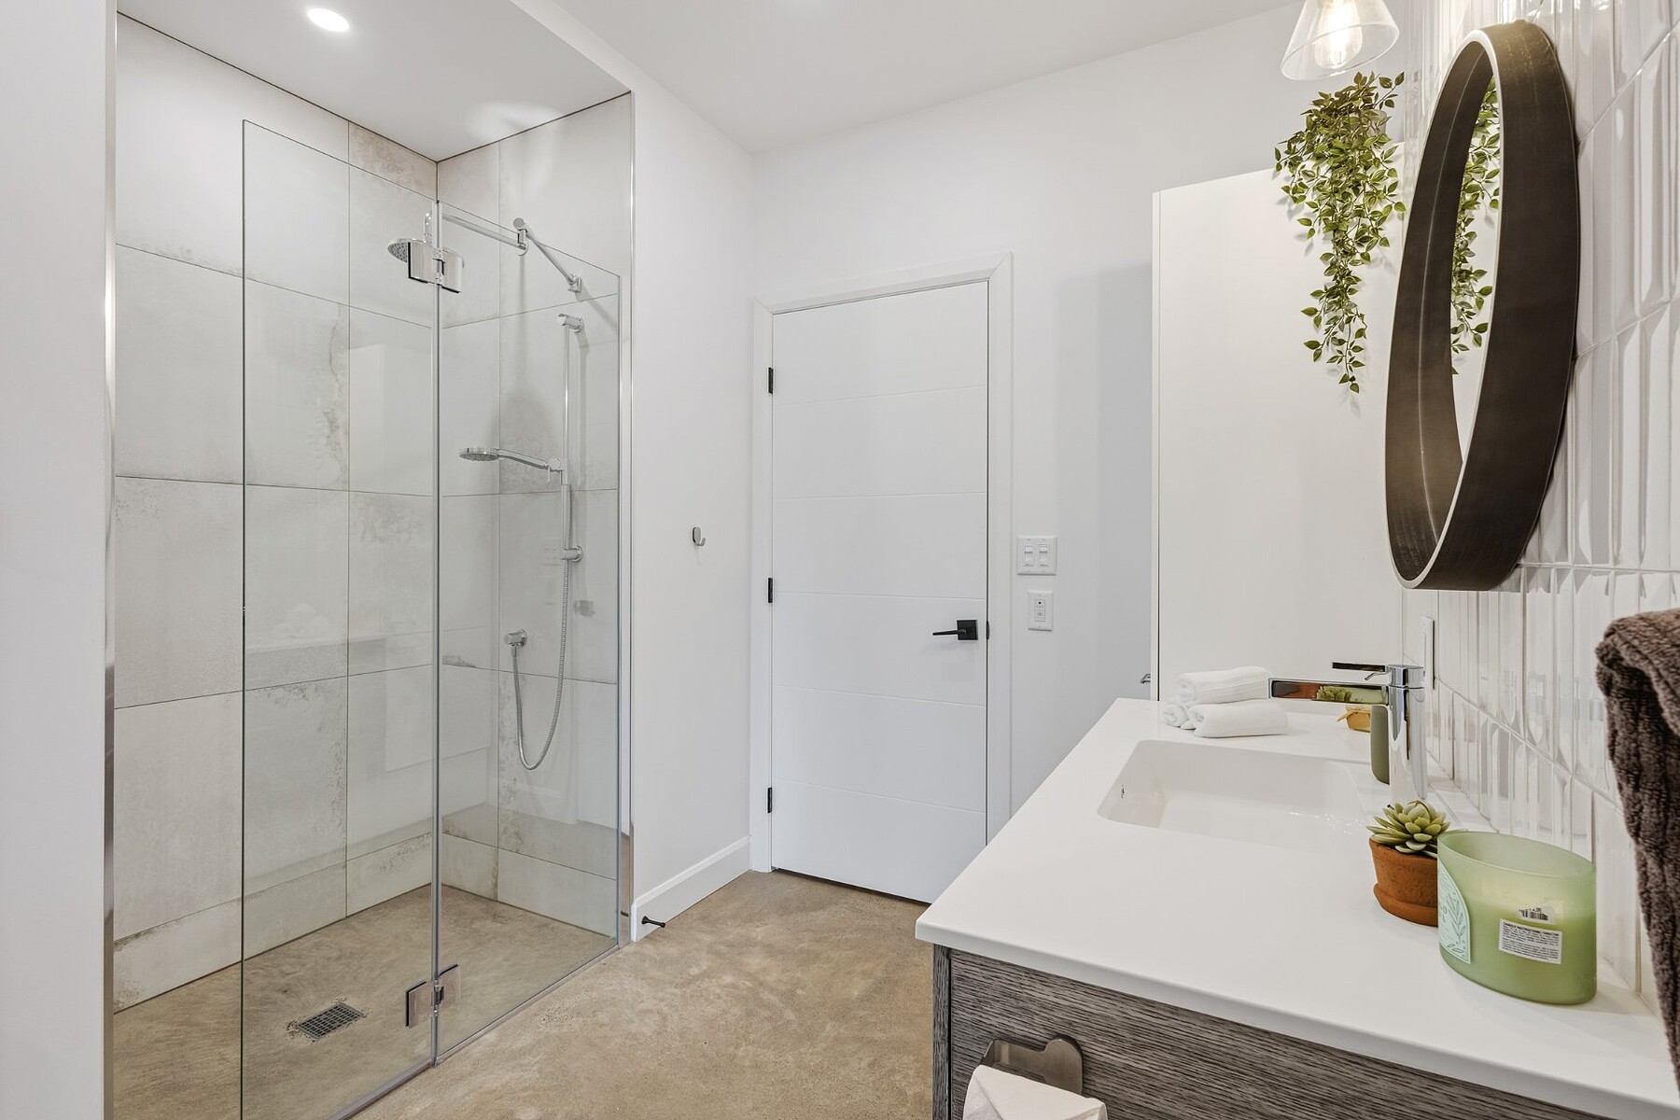
Tucked away for added privacy, the primary suite offers a peaceful sanctuary, complete with an ensuite bathroom and a walk-in closet.
Two additional bedrooms provide comfortable accommodations for family and guests or the flexibility to create a home office.
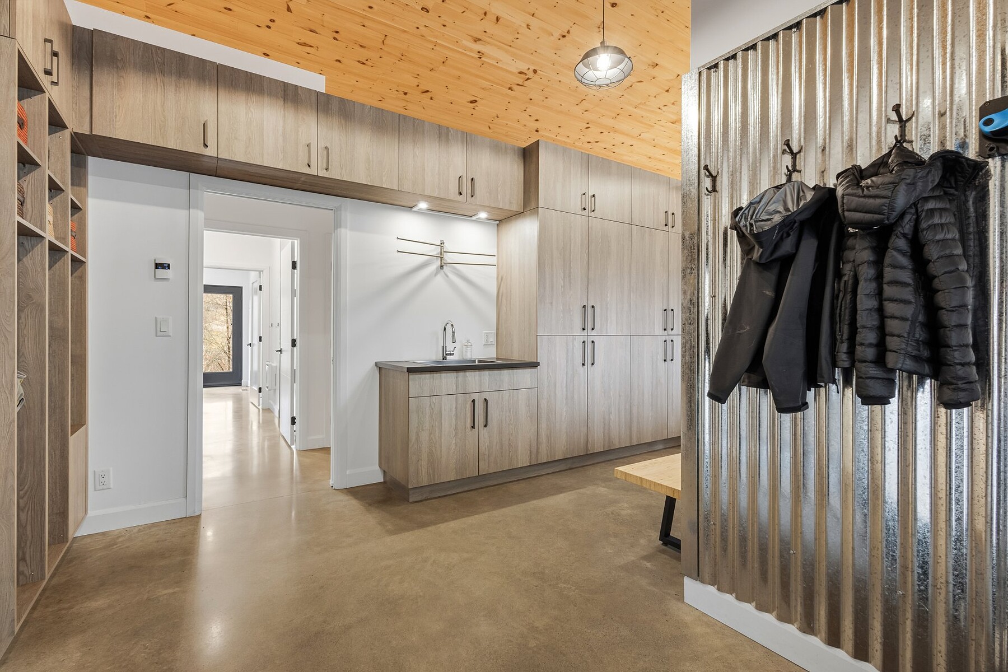
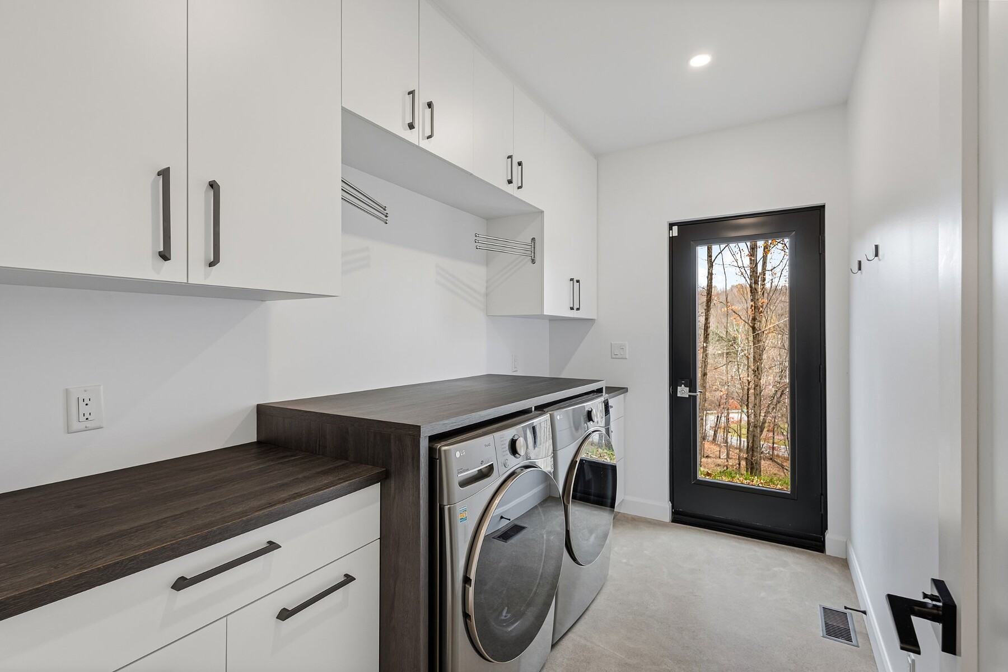
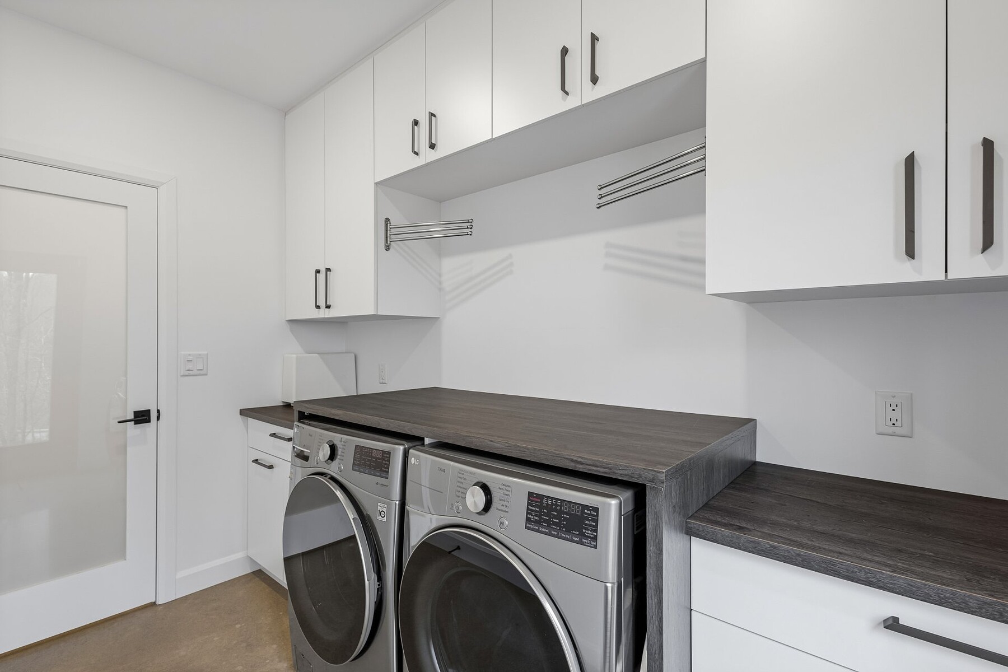
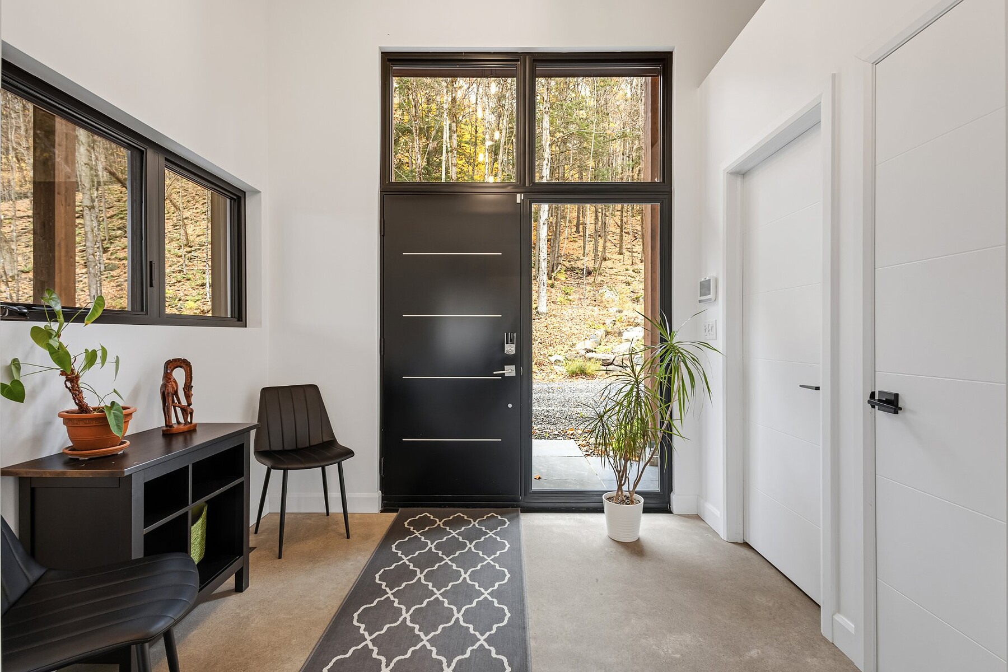
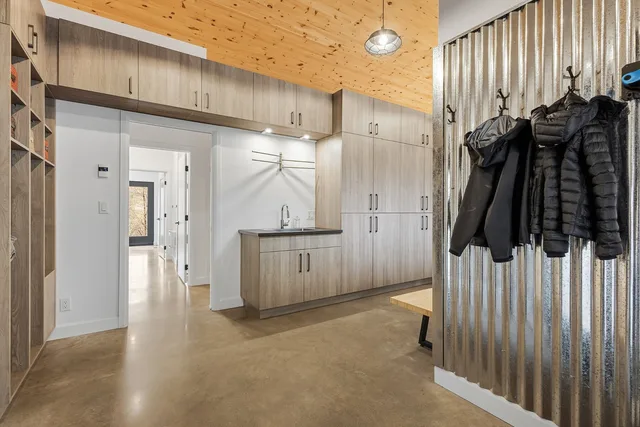
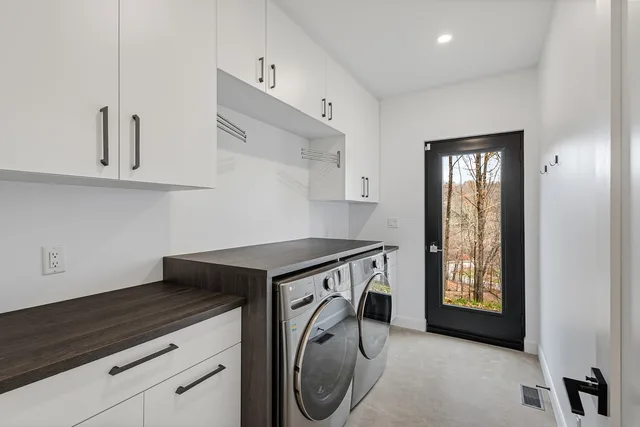
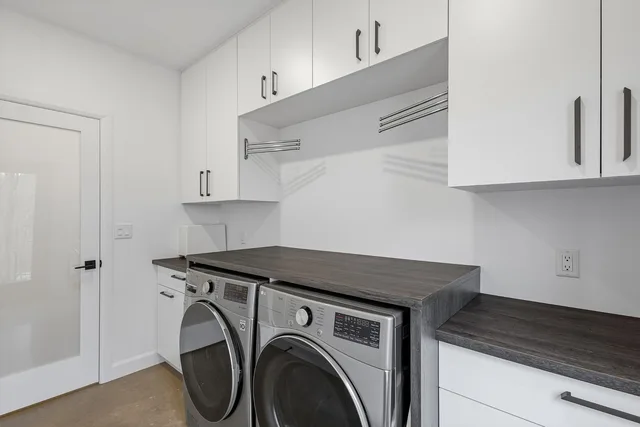
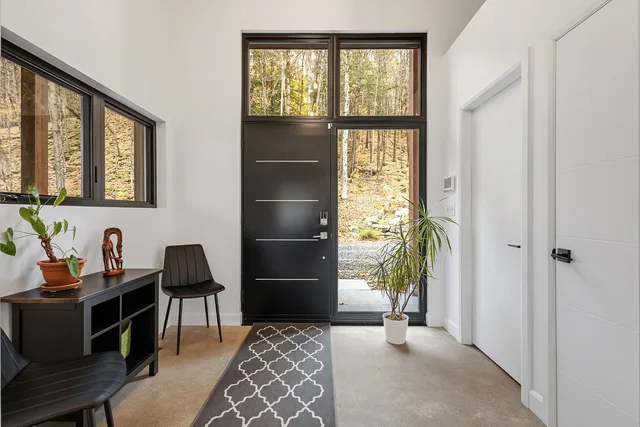
Another highlight is the spacious and thoughtfully designed mudroom, along with a convenient laundry room offering direct access to the outdoors.
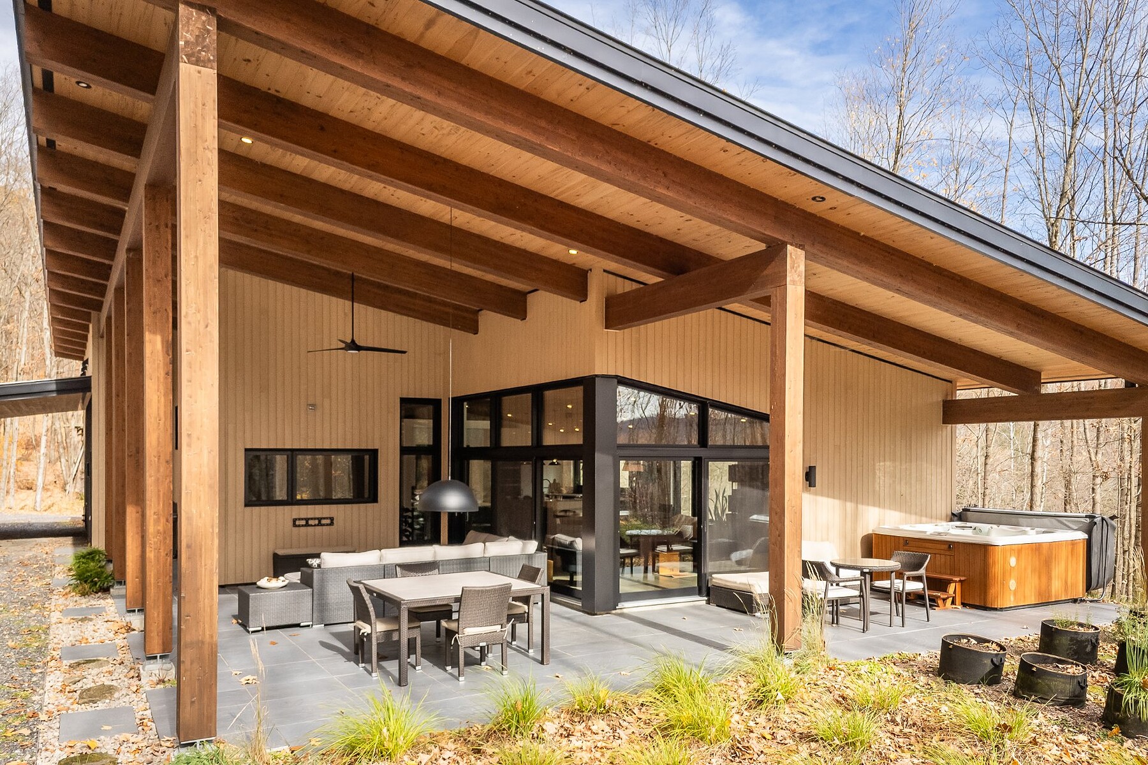
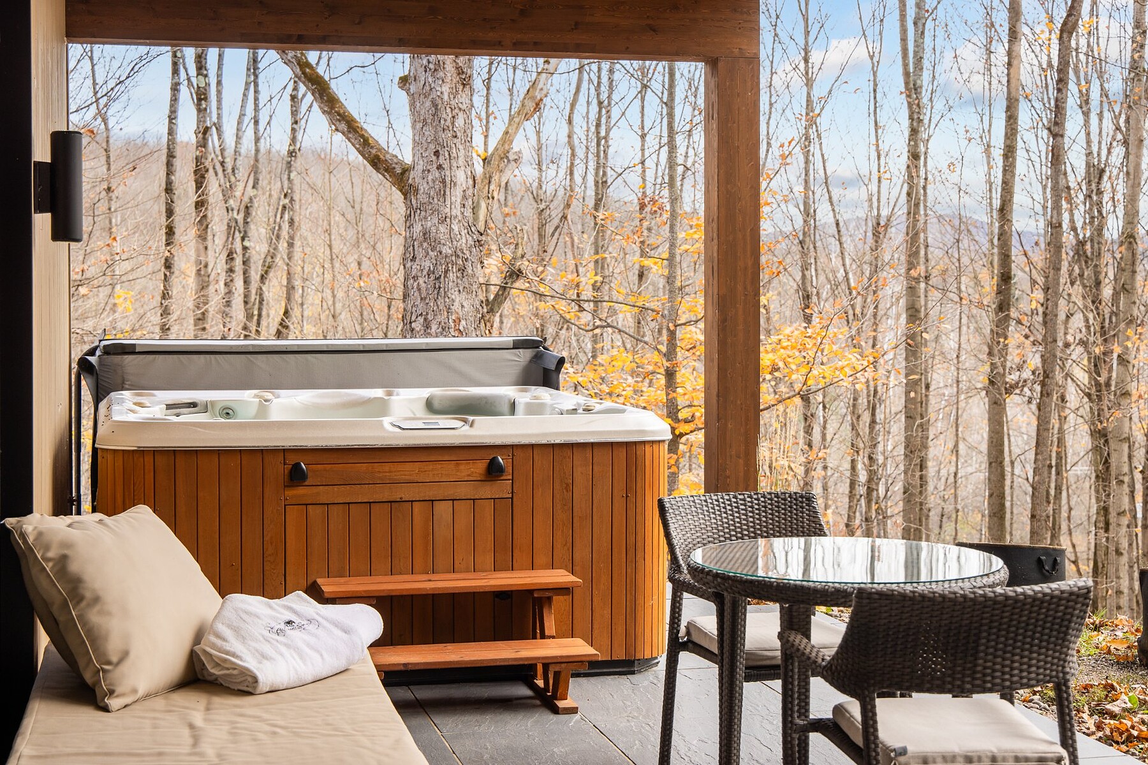
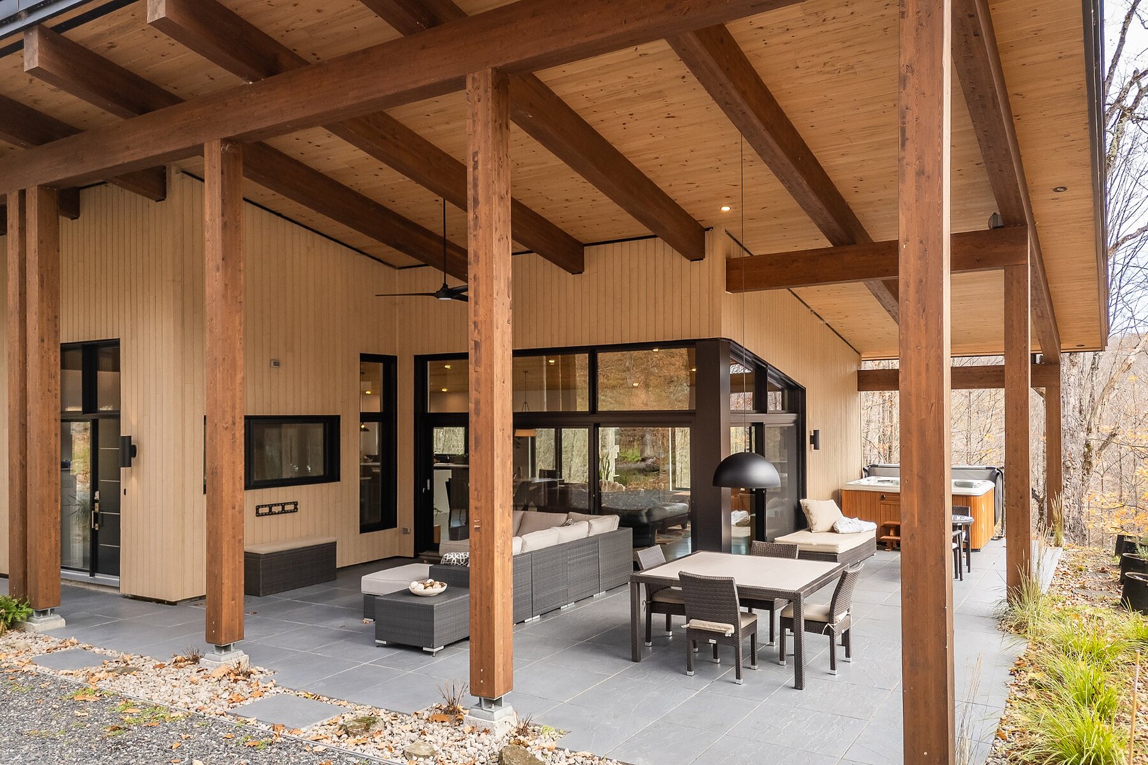
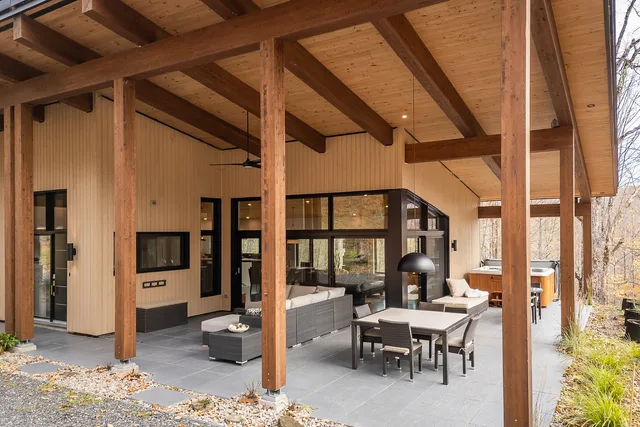
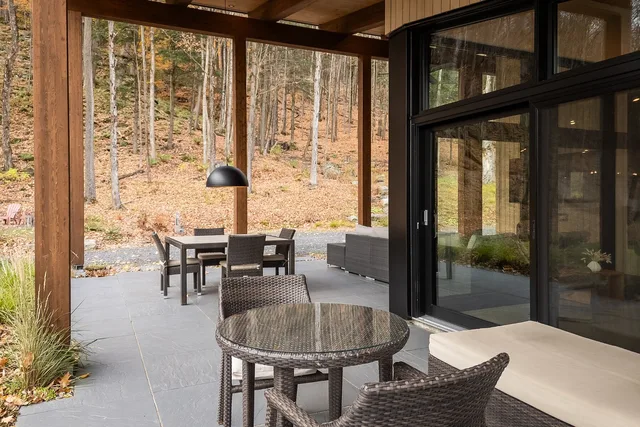
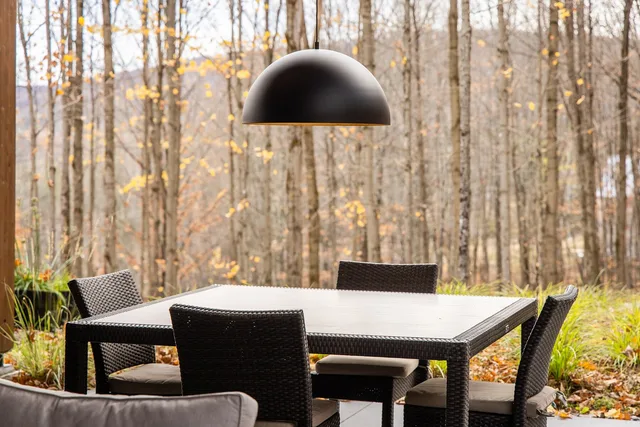
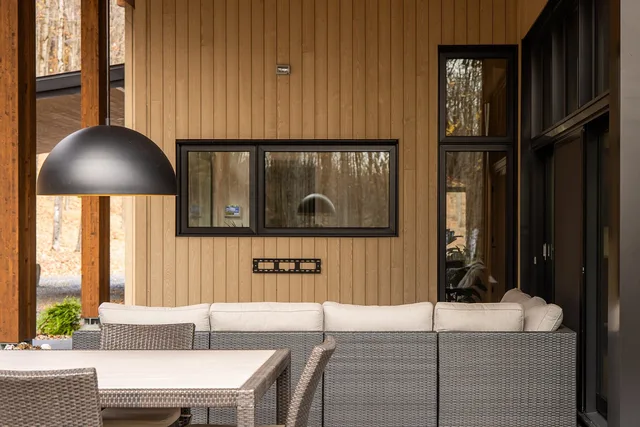
Outdoors, a beautiful terrace naturally extends the living spaces, inviting you to admire the surrounding landscapes throughout the summer months.
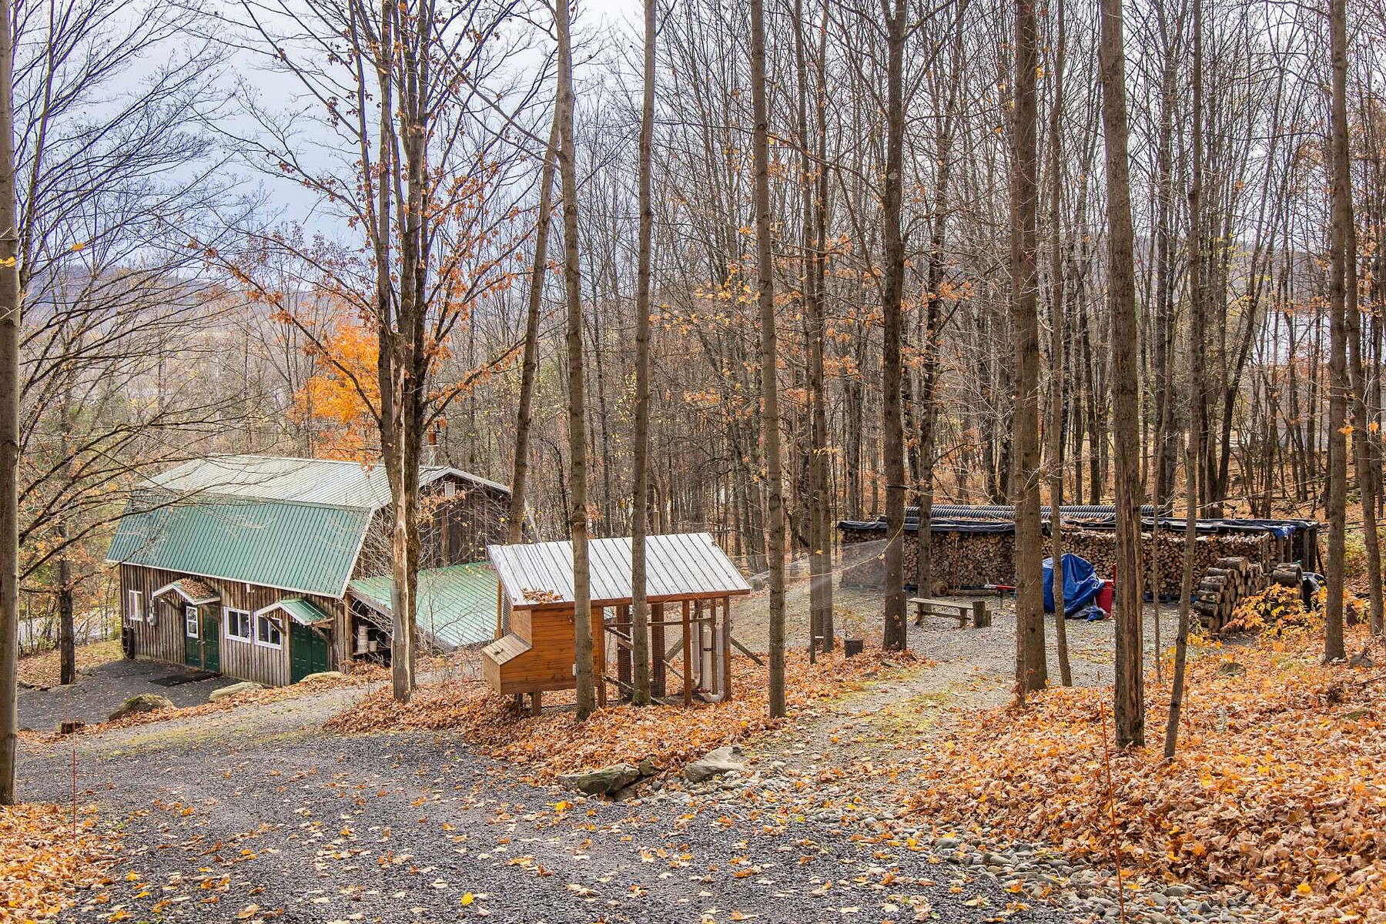
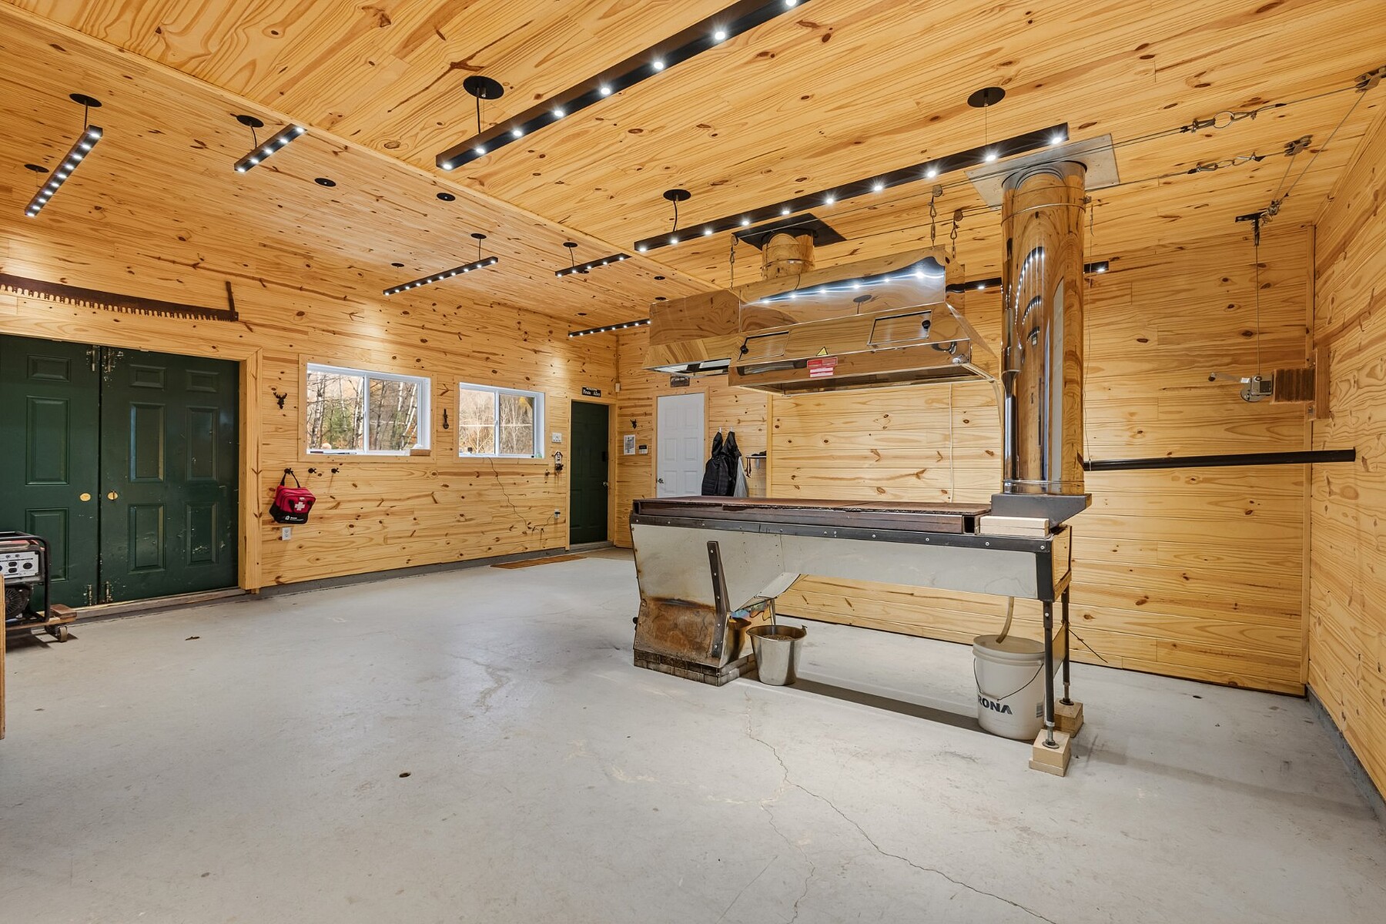
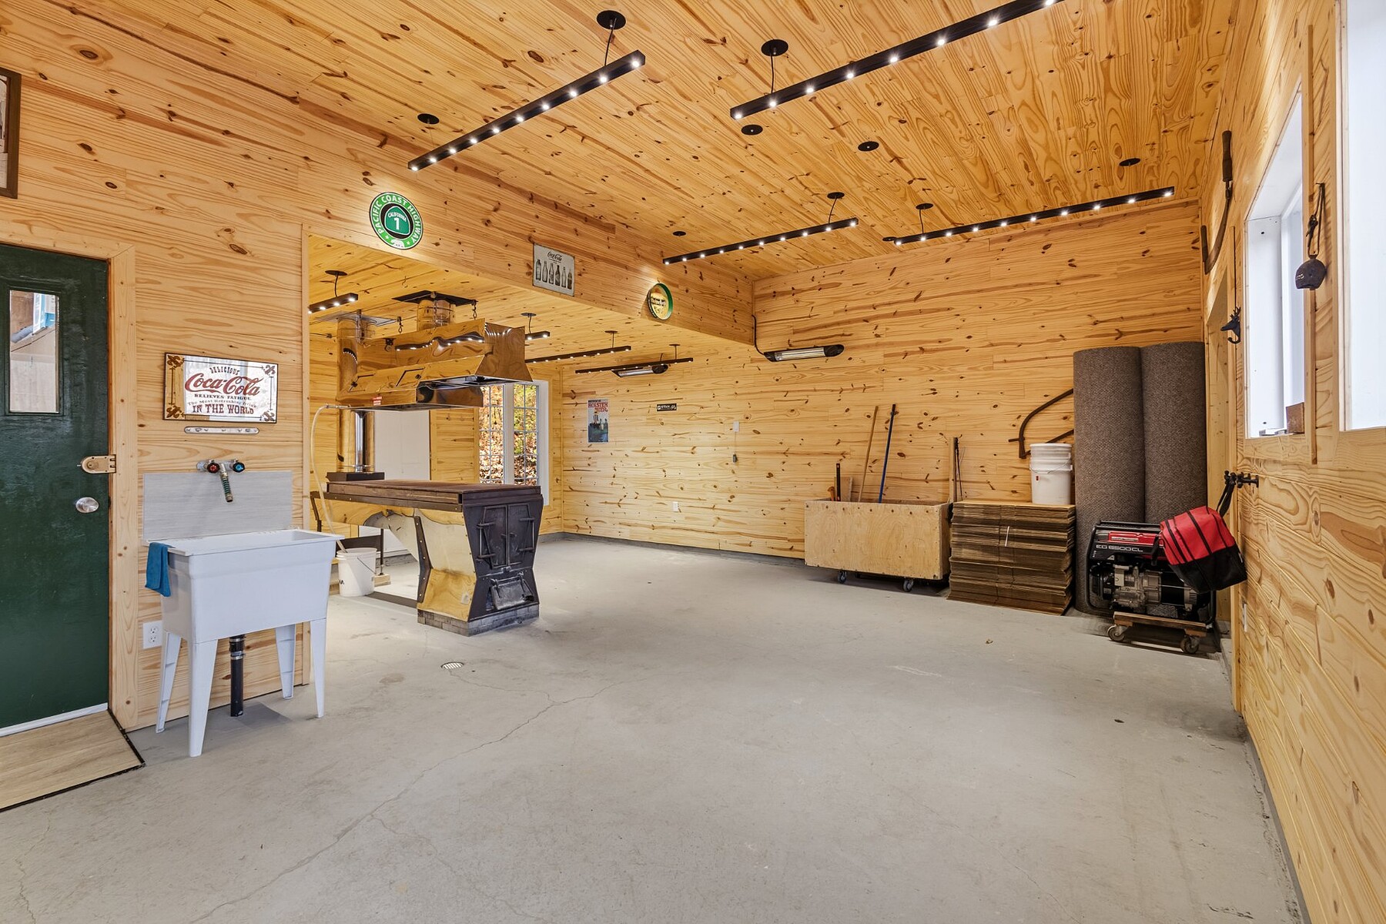
Another remarkable feature is the charming, fully appointed sugar shack, currently equipped with a kitchen, dining area, and bathroom.
This distinctive building offers exciting possibilities for a variety of projects, whether continuing its maple syrup production vocation or envisioning its conversion into a double garage, workshop, or multifunctional space, depending on your needs and subject to the necessary approvals.
Bromont offers an exceptional variety of year-round activities, including downhill and cross-country skiing, mountain biking, road cycling, hiking, golf, and equestrian pursuits.
Just minutes from Lake Bromont and the region's many attractions, including renowned restaurants, charming cafés, boutiques, local markets, and essential services.
A must see!
*Option to purchase adjacent lots (Centris#10378562,22260221,13199730,24486010)
$6,187 (Municipal 2026)
$769 (School 2026)
| TYPE | LEVEL | DIMENSIONS | FLOORING |
|---|---|---|---|
| Hallway | Ground floor | 9.10 x 7.60 ft. | Concrete |
| Other | Ground floor | 20.00 x 12.80 ft. | Concrete |
| Other | Ground floor | 9.00 x 12.50 ft. | Concrete |
| Living room | Ground floor | 13.00 x 20.11 ft. | Concrete |
| Dining room | Ground floor | 12.30 x 20.70 ft. | Concrete |
| Kitchen | Ground floor | 14.40 x 13.11 ft. | Concrete |
| Other | Ground floor | 6.00 x 8.60 ft. | Concrete |
| Bathroom | Ground floor | 9.10 x 9.50 ft. | Concrete |
| Laundry room | Ground floor | 10.10 x 6.40 ft. | Concrete |
| Bedroom | Ground floor | 11.11 x 10.40 ft. | Concrete |
| Bedroom | Ground floor | 11.10 x 10.10 ft. | Concrete |
| Master bedroom | Ground floor | 11.11 x 13.90 ft. | Concrete |
| Other | Ground floor | 8.11 x 11.10 ft. | Concrete |
| Walk-In Closet | Ground floor | 5.00 x 8.80 ft. | Concrete |
| Other | Other | 23.00 x 22.10 ft. | Concrete |
| Home office | Other | 23.20 x 9.40 ft. | Other |
| Kitchen | Other | 10.00 x 7.80 ft. | Other |
| Dining room | Other | 8.50 x 11.10 ft. | Other |
| Bathroom | Other | 4.70 x 6.10 ft. | Other |
| Bedroom | Other | 21.70 x 15.40 ft. | Other |
| Mezzanine | Other | 23.70 x 23.80 ft. | Other |
A high-performance team at your service for the purchase or sale of a prestigious property in the Eastern Townships. Challenge us!



MARIE-PIERS BARSALOU
Certified Real Estate Broker
JOHANNE MEUNIER
Real Estate Broker
Subscribe to
our newsletter
TO STAY UPDATED ON OUR NEW LISTINGS