
Subscribe to
our newsletter
TO STAY UPDATED ON OUR NEW LISTINGS
*By subscribing to our newsletter, you agree to receive communication from Groupe Barsalou Meunier.
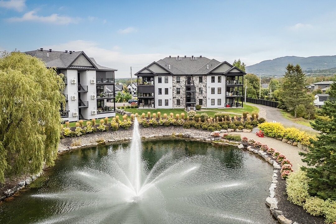
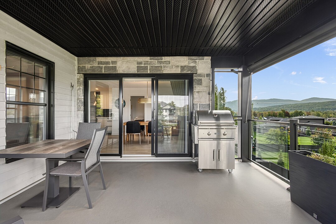
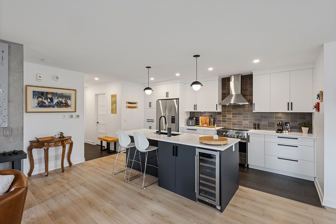
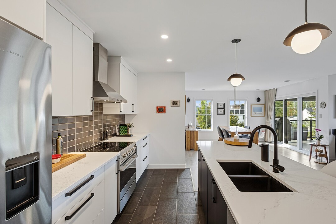
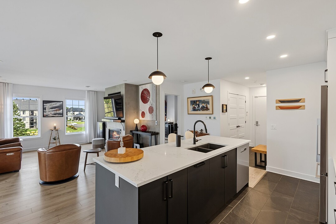
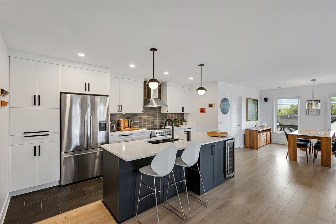
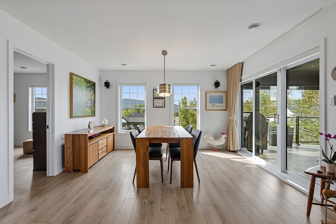
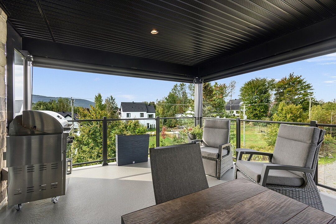
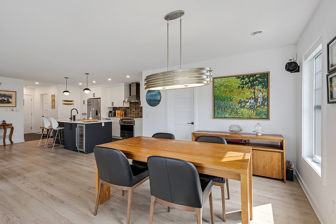
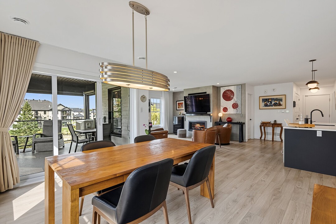
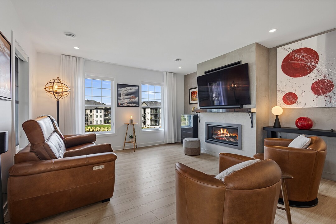
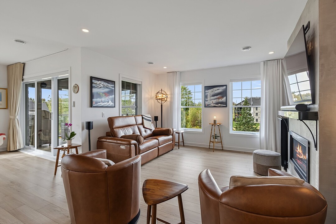
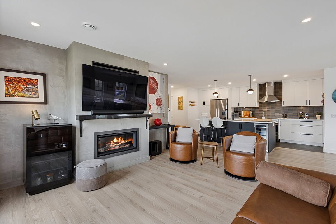
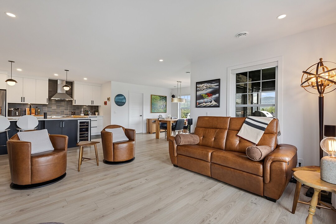
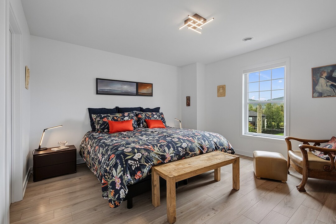
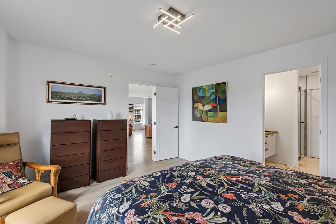
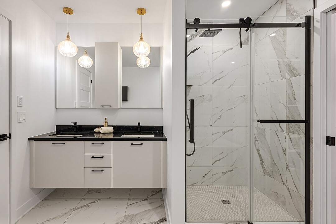
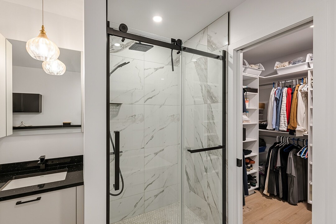
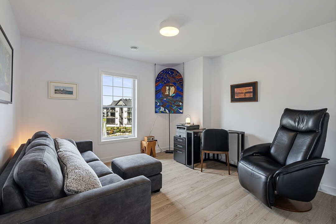
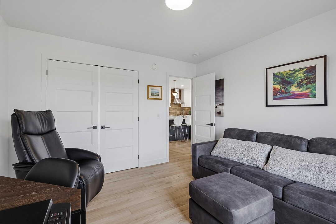
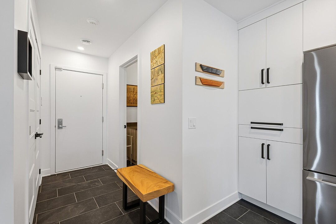
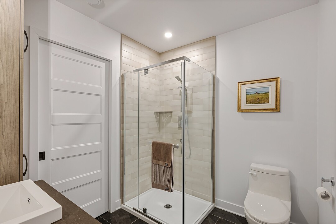
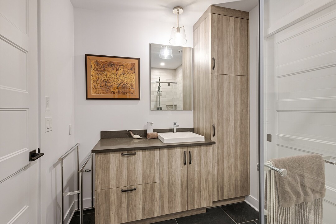
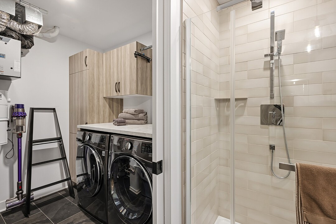
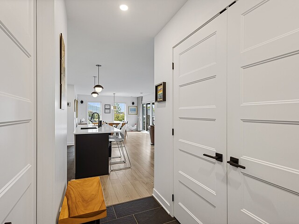
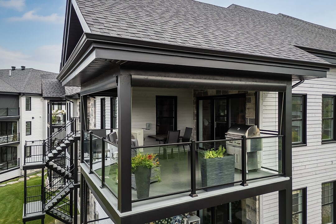
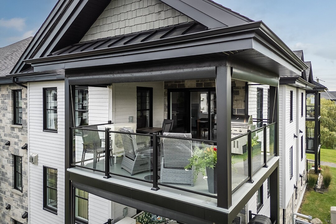
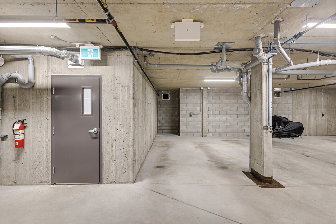
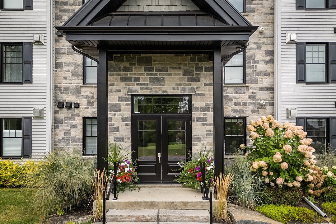
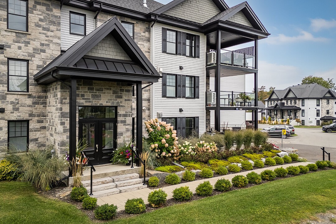
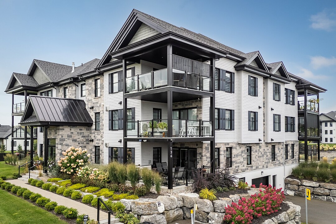
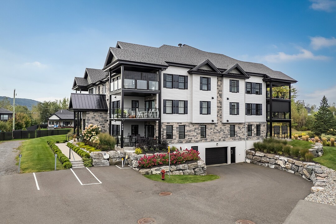
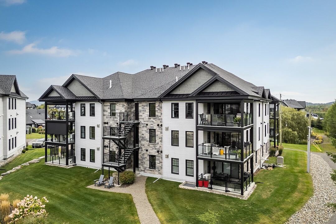
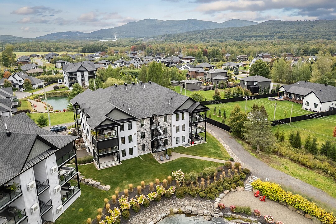
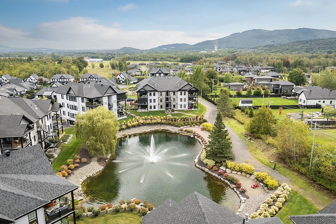
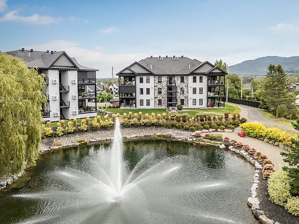
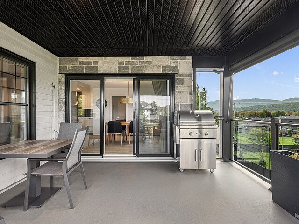
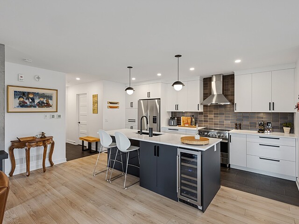
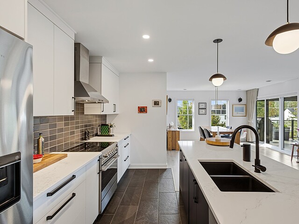
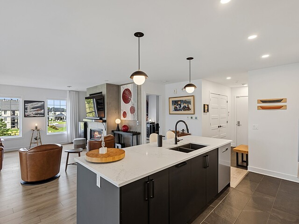
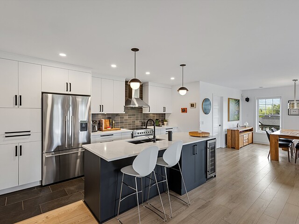
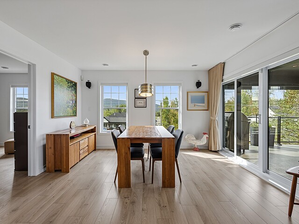
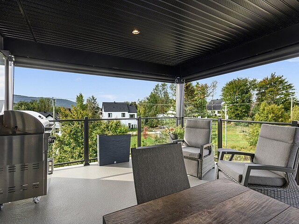
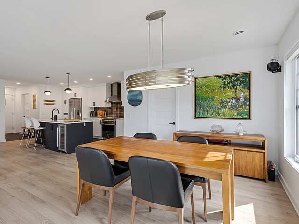
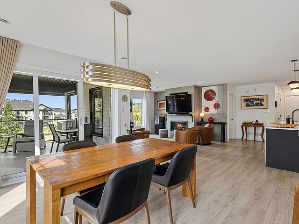
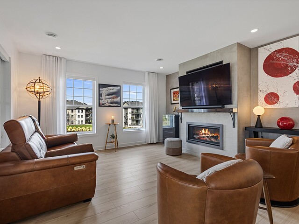
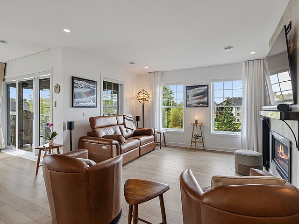
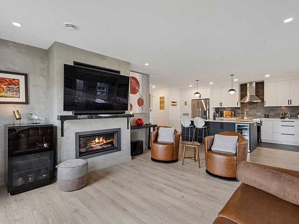
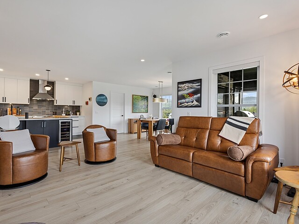
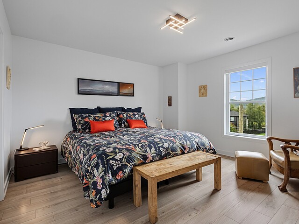
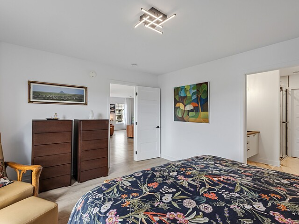
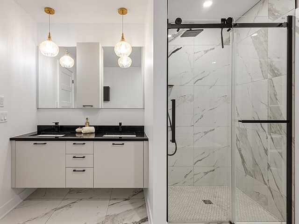
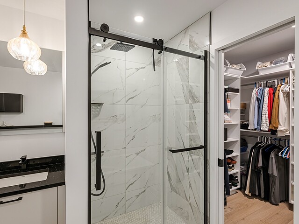
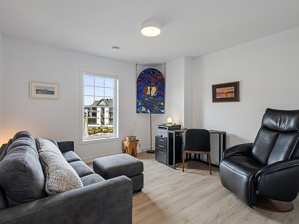
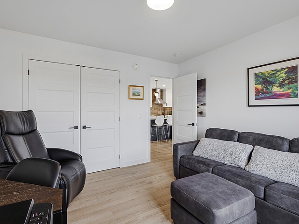
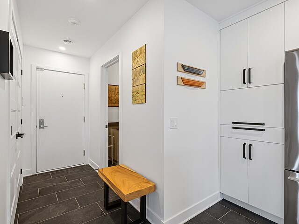
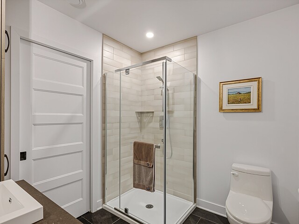
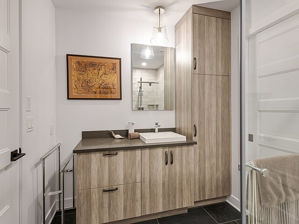
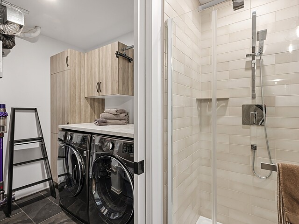
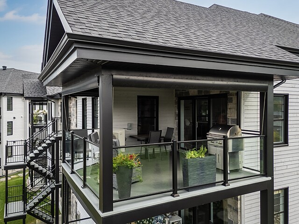
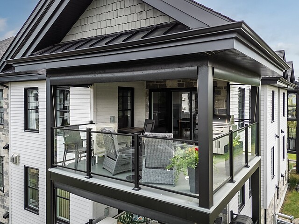
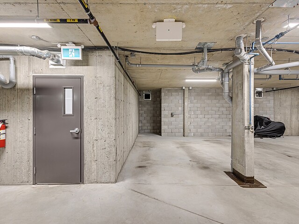
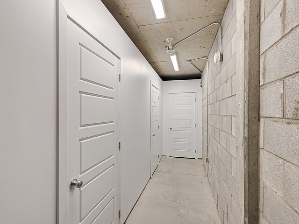
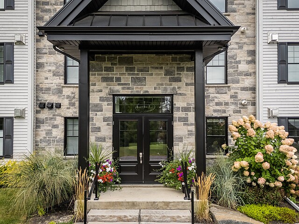
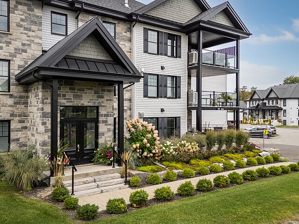
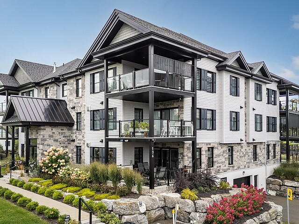
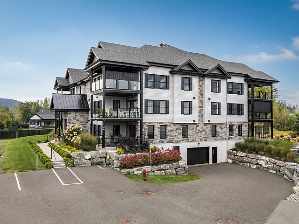
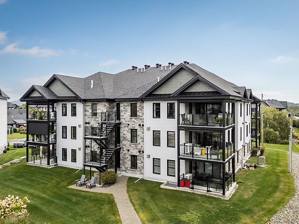
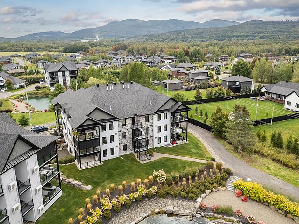
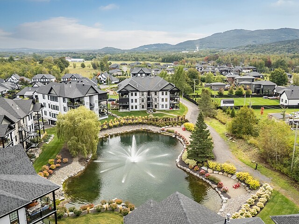
An exceptional corner unit located within the one-of-a-kind La Cité du Golf des Lacs development! Offering a privileged lifestyle, this exceptionally bright condo stands out for its spacious living areas, mountain views, and radiant floor heating throughout the entire unit for your comfort. Elevator, indoor and outdoor parking, ample storage, and high-quality finishes. The complex also features a sports center with a gym, pickleball courts, and indoor and outdoor pools, plus a golf course right at your doorstep. An exclusive and private setting, designed for those seeking tranquility and a high quality of life, less than an hour from Montreal
136 Rue de l'Aigle #303
In the heart of the Eastern Townships, La Cité du golf des Lacs offers an exclusive and private setting designed for those seeking tranquility and an exceptional quality of life.
This magnificent corner unit, thoughtfully designed on a single level, offers a lifestyle that is both comfortable and functional, in a privileged setting with stunning mountain views.
Accessible by elevator, the unit stands out for its bright living spaces, refined finishes and radiant heated floors throughout. Year-round comfort is further enhanced by a central natural gas heating and air-conditioning system.
You will discover:
A welcoming open-concept living area where the kitchen, dining room and living room flow seamlessly together. Generous windows fill the space with natural light while showcasing the beautiful mountain panorama.
The covered terrace extends the living space outdoors, creating the perfect setting to relax and enjoy the views and surrounding nature, rain or shine.
The thoughtfully designed primary suite features a private ensuite bathroom as well as a spacious walk-in closet.
A second bedroom provides the perfect space for family and guests or can easily be arranged as a home office to suit your needs.
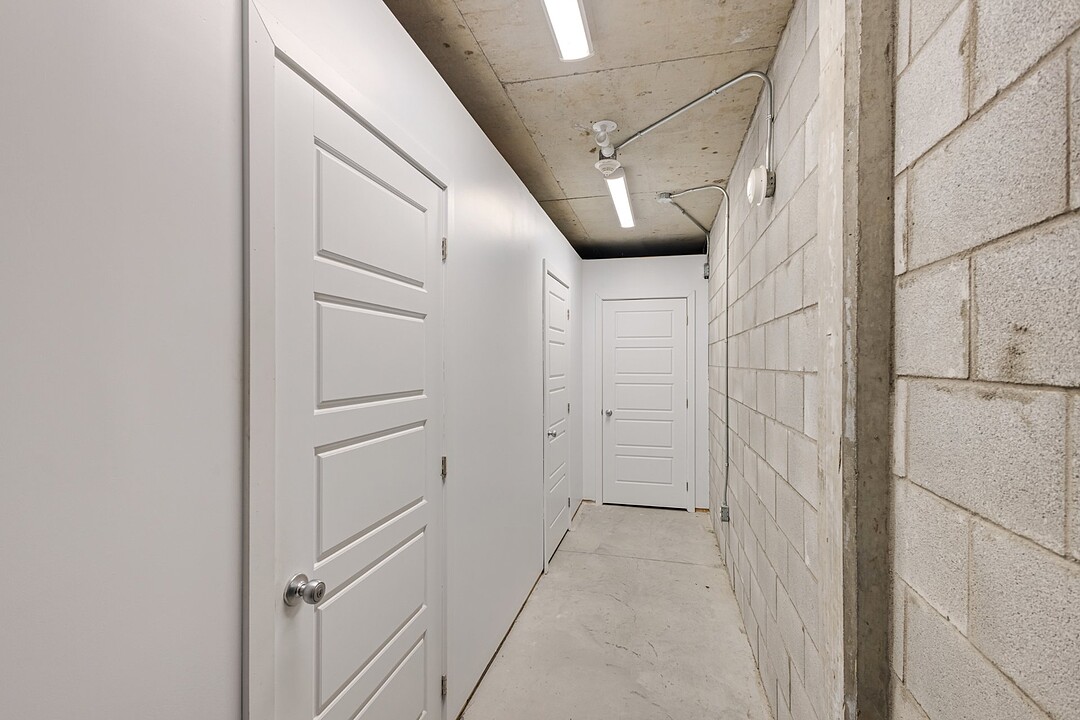
The unit also includes one indoor parking space, one outdoor parking space and a large storage area, all valuable features that add convenience to everyday living.
An ideal property for sports and outdoor enthusiasts, professionals seeking a peaceful environment, or those looking to enjoy an active retirement in a privileged setting.
A carefree lifestyle where all that is left to do is enjoy!
Residents also benefit from a variety of exterior maintenance services, including lawn care and snow removal for driveways and common areas.
La Cité du golf des Lacs offers an impressive array of activities and amenities, some included and others available at an additional and optional cost:
Clubhouse and reception room Pickleball courts Golf club and driving range Yoga, aqua-zumba, fitness and outdoor cardio classes Two indoor swimming pools with lap lanes High-end fitness centre Yoga and Pilates studio Outdoor saltwater pool Cycling paths and trails throughout La Cité Community gardens
Ideally located near the village of Bromont, ski slopes, and an array of restaurants, terraces and boutiques. Only 5 minutes from Highway 10, Exit 74, with daily coach service to Montreal and Sherbrooke.
A privileged setting only 45 minutes from Montreal and Sherbrooke!
$4,034 (Municipal 2026)
$437 (School 2026)
| TYPE | LEVEL | DIMENSIONS | FLOORING |
|---|---|---|---|
| Hallway | Ground floor | 3.11 x 8.50 ft. | Ceramic tiles |
| Kitchen | Ground floor | 10.00 x 15.11 ft. | Ceramic tiles |
| Living room | Ground floor | 15.40 x 13.90 ft. | Other |
| Dining room | Ground floor | 13.30 x 12.60 ft. | Other |
| Master bedroom | Ground floor | 13.90 x 13.10 ft. | Other |
| Bathroom | Ground floor | 8.80 x 9.70 ft. | Ceramic tiles |
| Walk-In Closet | Ground floor | 8.80 x 5.10 ft. | Other |
| Bedroom | Ground floor | 11.10 x 11.90 ft. | Other |
| Bathroom | Ground floor | 6.11 x 8.00 ft. | Ceramic tiles |
| Laundry room | Ground floor | 6.11 x 7.11 ft. | Ceramic tiles |
A high-performance team at your service for the purchase or sale of a prestigious property in the Eastern Townships. Challenge us!



MARIE-PIERS BARSALOU
Certified Real Estate Broker
JOHANNE MEUNIER
Real Estate Broker
Subscribe to
our newsletter
TO STAY UPDATED ON OUR NEW LISTINGS