
Subscribe to
our newsletter
TO STAY UPDATED ON OUR NEW LISTINGS
*By subscribing to our newsletter, you agree to receive communication from Groupe Barsalou Meunier.
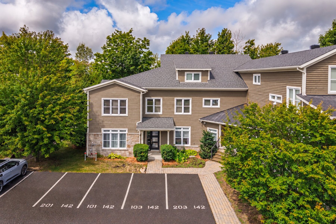
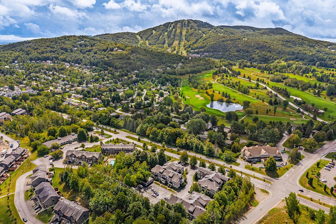
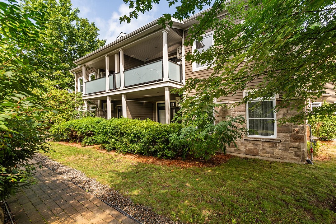
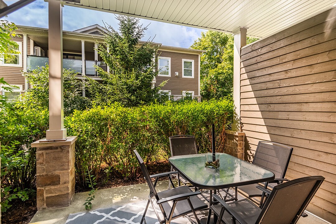
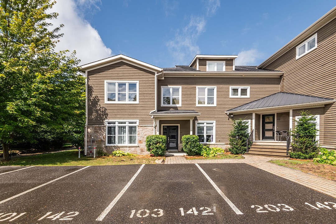
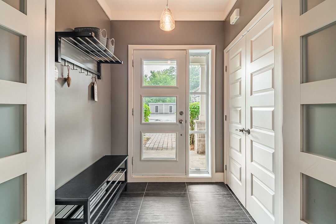
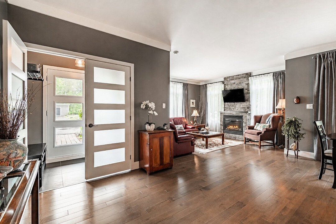
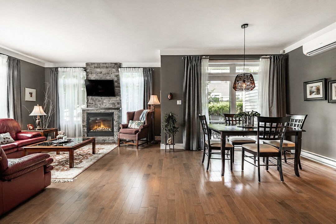
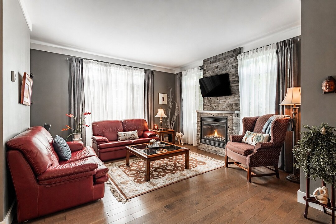
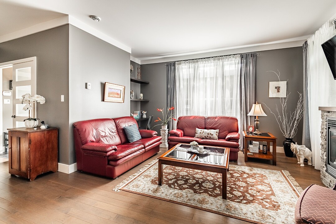
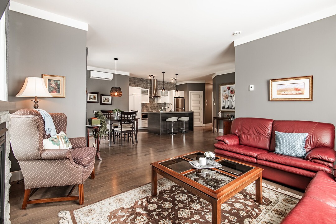
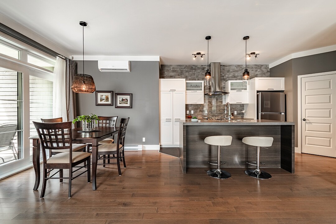
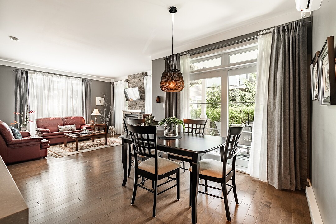
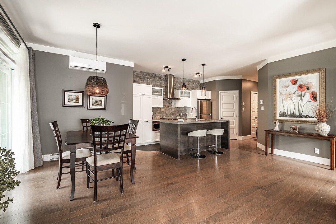
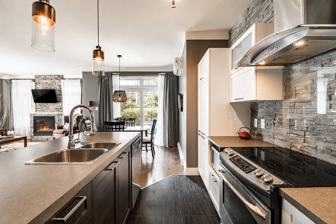
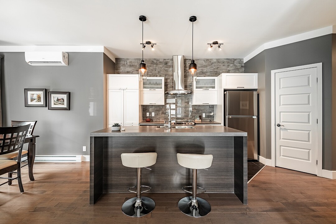
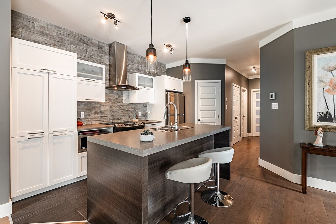
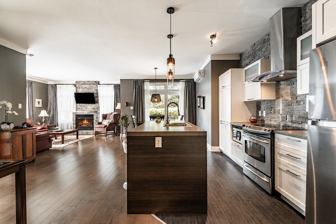
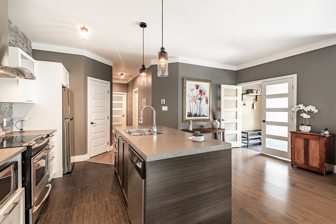
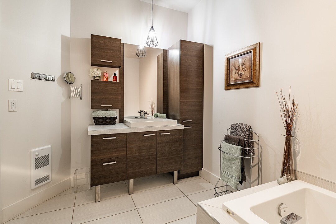
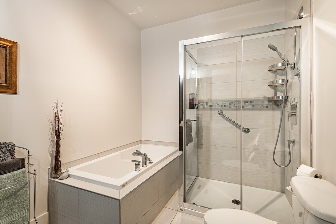
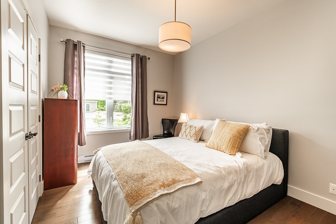
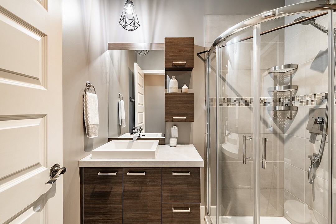
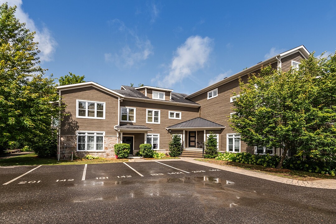
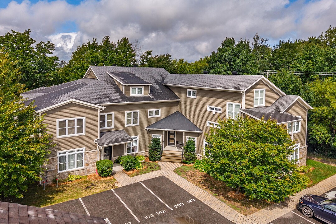
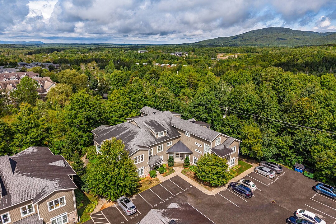
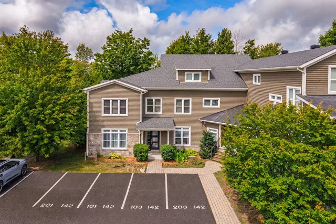
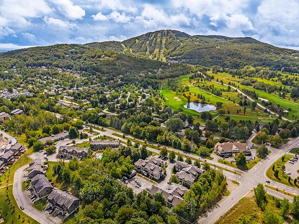
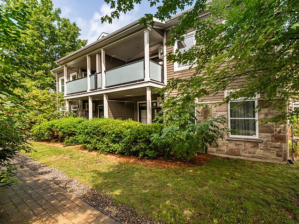
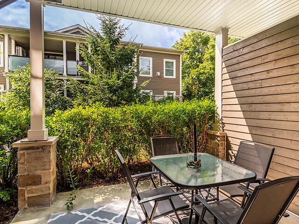
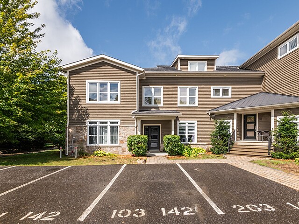
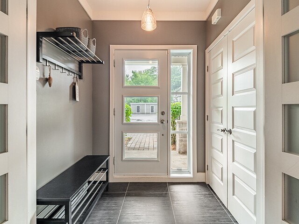
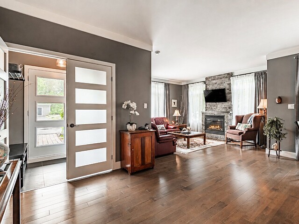
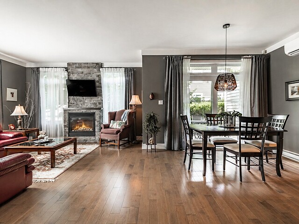
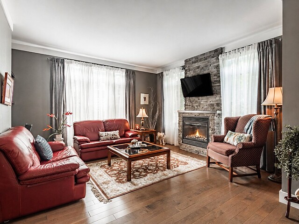
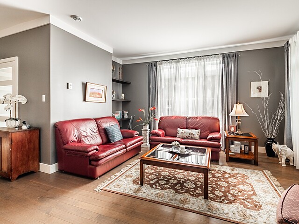
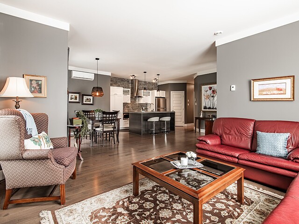
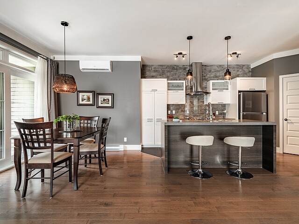
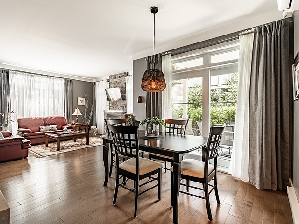
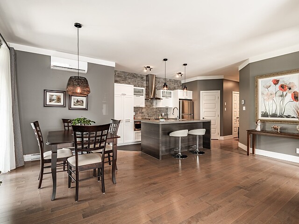
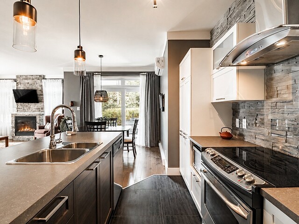
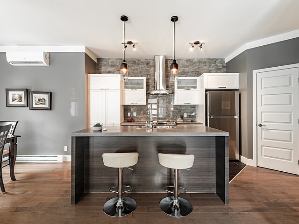
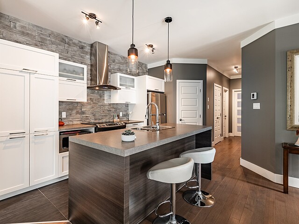
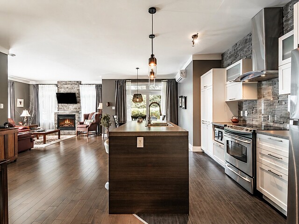
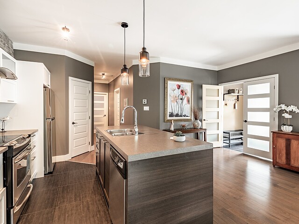
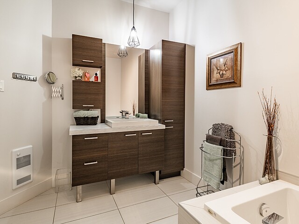
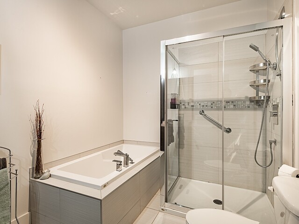
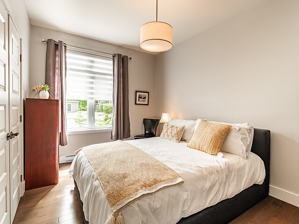
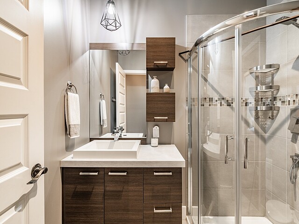
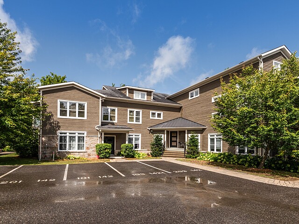
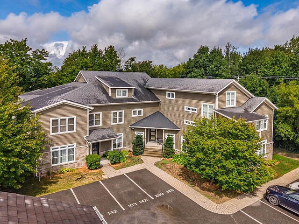
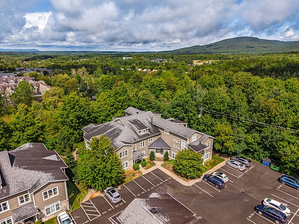
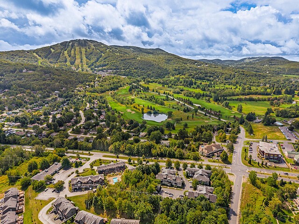
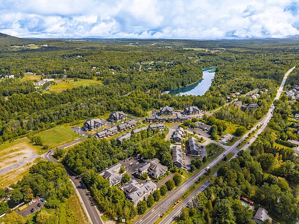
Elegant turnkey unit in the Le B project, offering a comfortable and thoughtfully designed living environment. This ground-floor residence features a bright, open-concept living area, large windows, and a fireplace that creates a warm and inviting atmosphere. The 9-foot ceilings enhance the sense of space, while the two bedrooms offer exceptional comfort, including a primary suite with an ensuite bathroom. Private terrace, two parking spaces, and a storage area. Just steps from amenities, with shuttle service to the ski slopes, this address is designed to make the most of every season!
142-103 Boul. de Bromont,
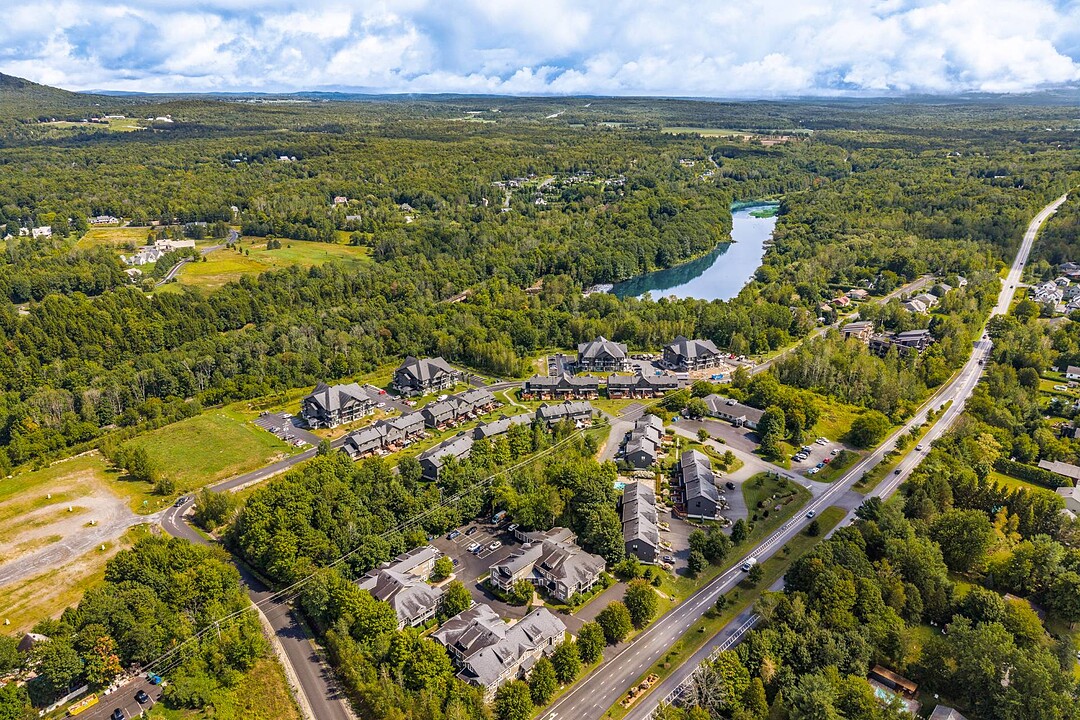
Exceptional location within the Le B project, in the heart of Bromont.
This thoughtfully designed unit features generous windows, beautiful proportions, and 9-foot ceilings.
Upon entering, the welcoming foyer offers both functionality and ample storage, with built-in doors and a large closet.
The bright and inviting main living area brings together the living room with a natural gas fireplace, the dining room, and a spacious kitchen featuring a central island and pantry.
The unit offers two bedrooms and two bathrooms, including a primary suite with an ensuite bathroom, providing both comfort and privacy.
Outside, an intimate terrace extends the living space.
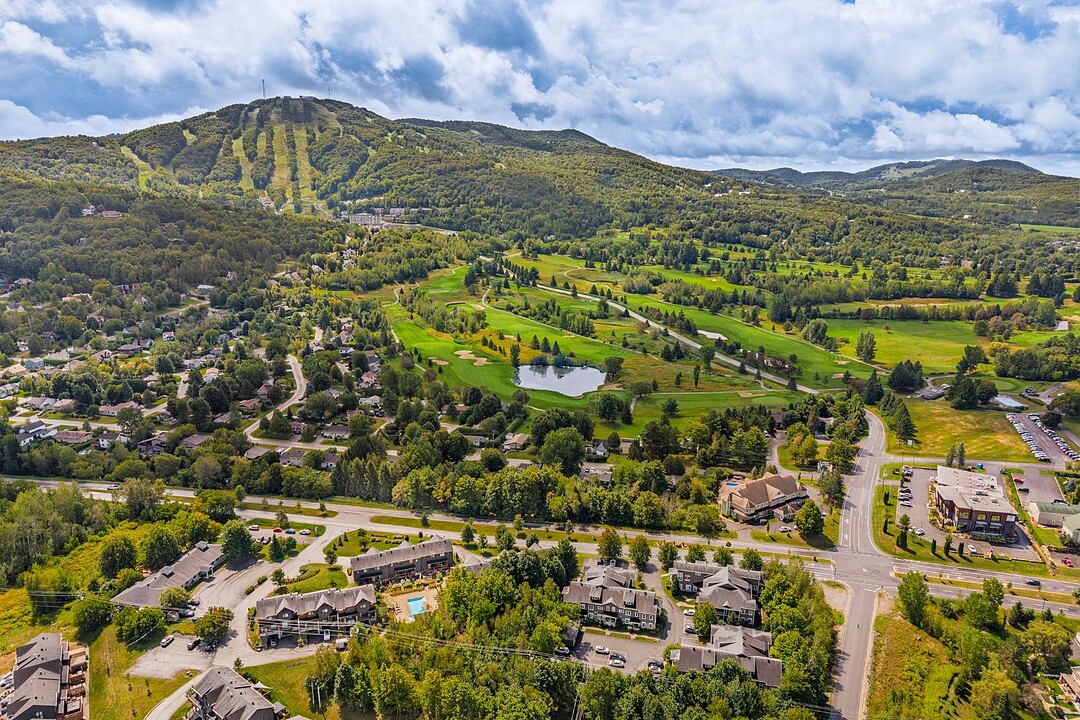
An ideal address to fully enjoy the Bromont lifestyle. Quick access to the ski slopes and Bromont's outdoor activities is made easy with shuttle service available at all times.
Within walking distance of Bromont Village, its restaurants, terraces, boutiques, market, and golf course, this property offers the perfect balance of nature, recreation, and village living.
Whether as a getaway from the city or simply as a way to embrace a lifestyle closer to nature, this condo offers a remarkable balance, just 2 minutes from Highway 10 and 45 minutes from Montreal.
$3,030 (Municipal 2026)
$315 (School 2026)
| TYPE | LEVEL | DIMENSIONS | FLOORING |
|---|---|---|---|
| Hallway | Ground floor | 6.00 x 5.00 ft. | Ceramic tiles |
| Kitchen | Ground floor | 12.40 x 10.00 ft. | Ceramic tiles |
| Living room | Ground floor | 15.50 x 13.80 ft. | Wood |
| Dining room | Ground floor | 8.30 x 10.10 ft. | Wood |
| Other | Ground floor | 3.70 x 5.50 ft. | Wood |
| Bathroom | Ground floor | 6.60 x 5.50 ft. | Ceramic tiles |
| Bedroom | Ground floor | 9.60 x 14.30 ft. | Wood |
| Master bedroom | Ground floor | 20.80 x 10.90 ft. | Wood |
| Other | Ground floor | 10.50 x 7.60 ft. | Ceramic tiles |
A high-performance team at your service for the purchase or sale of a prestigious property in the Eastern Townships. Challenge us!



MARIE-PIERS BARSALOU
Certified Real Estate Broker
JOHANNE MEUNIER
Real Estate Broker
Subscribe to
our newsletter
TO STAY UPDATED ON OUR NEW LISTINGS