
Subscribe to
our newsletter
TO STAY UPDATED ON OUR NEW LISTINGS
*By subscribing to our newsletter, you agree to receive communication from Groupe Barsalou Meunier.
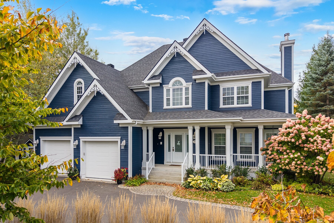
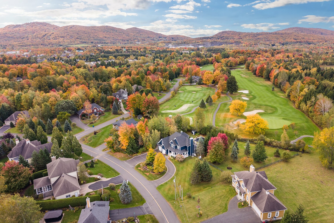
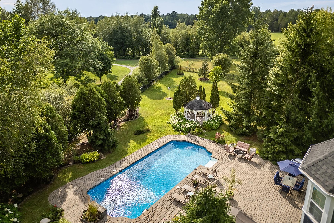
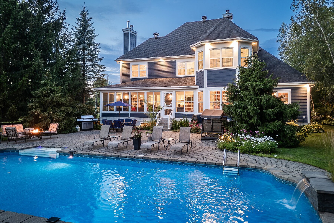
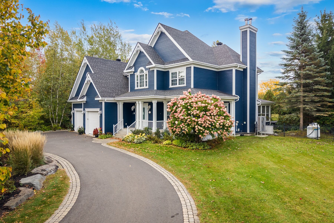
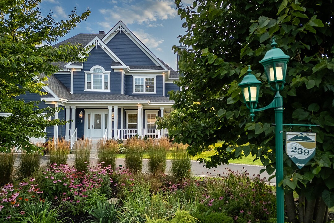
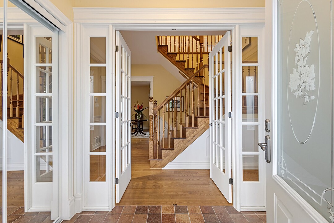
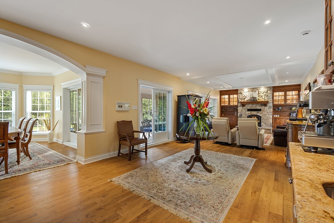
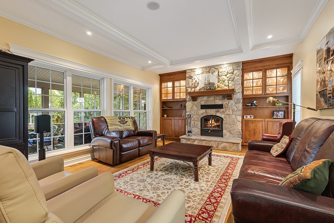
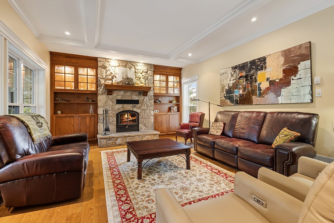
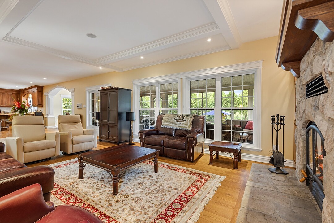
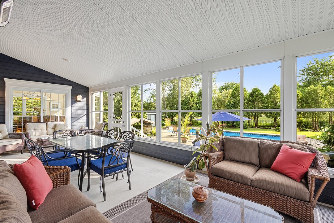
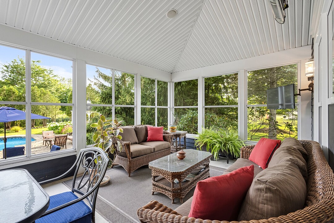
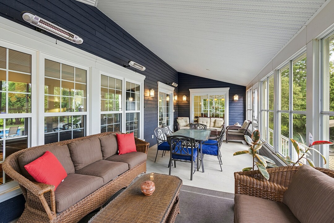
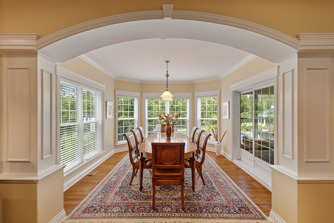
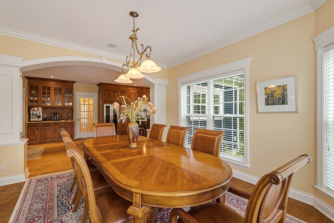
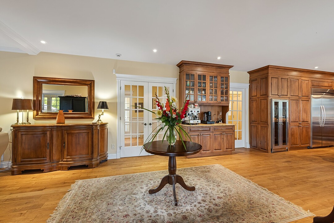
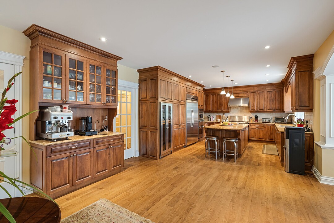
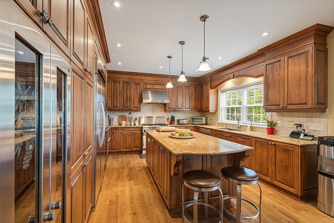
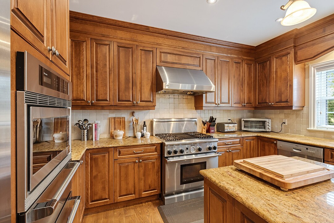
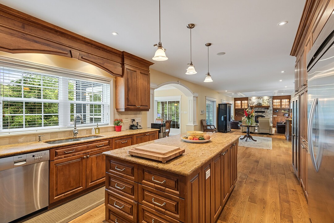
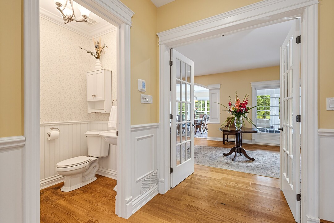
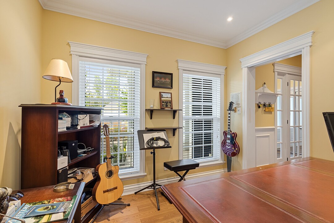
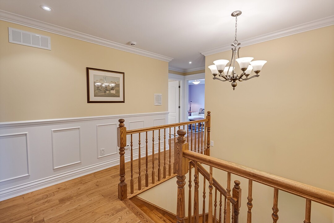
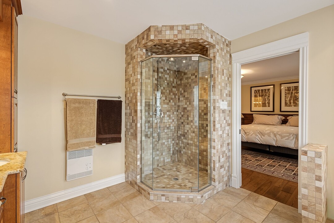
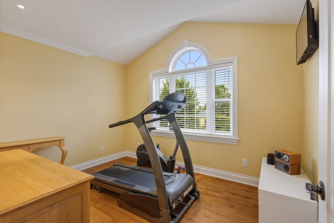
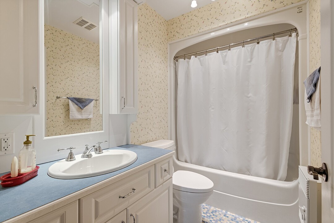
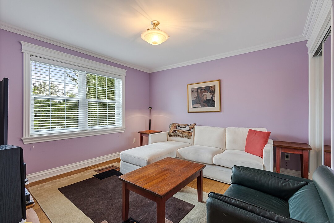
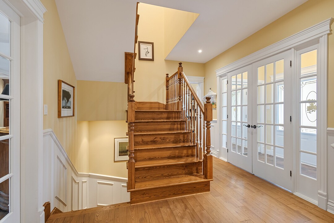
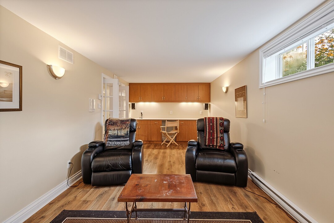
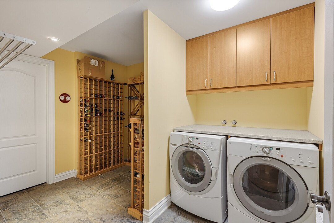
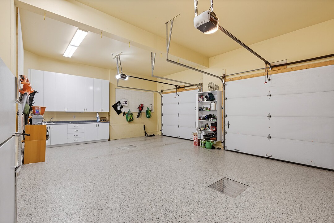
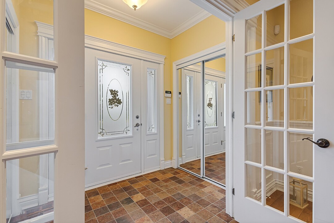
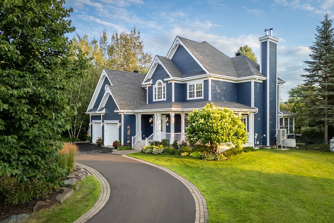
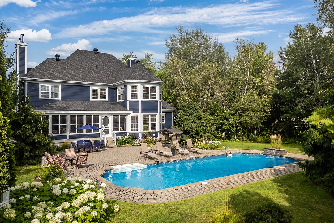
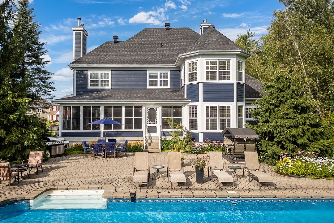
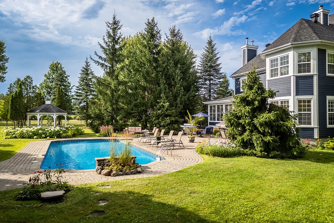
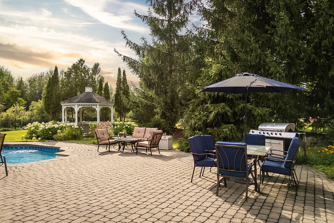
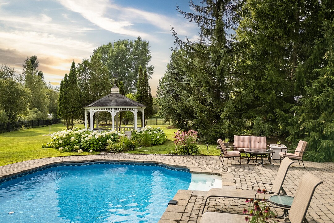
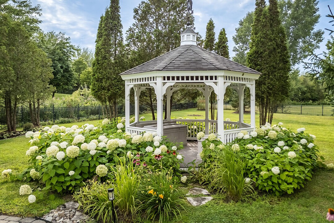
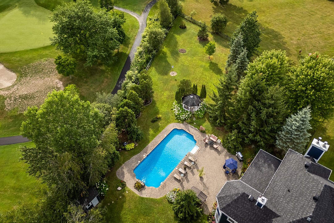
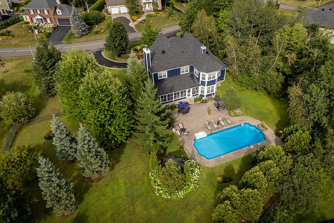
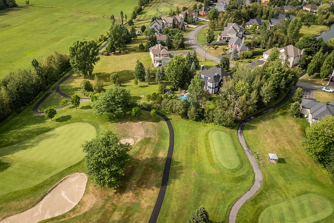
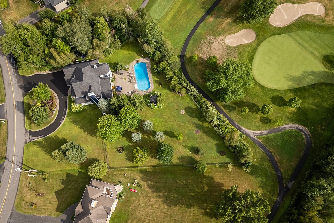
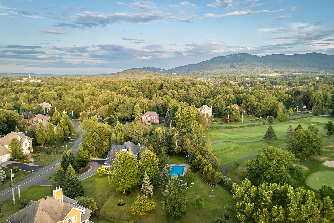
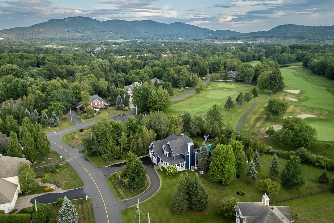
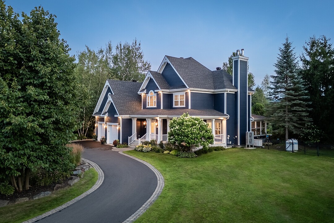
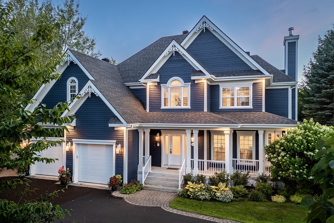
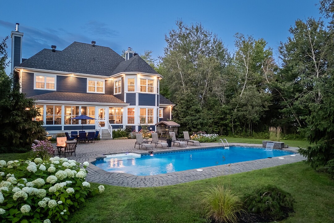
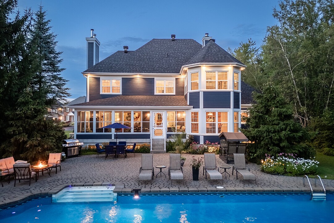
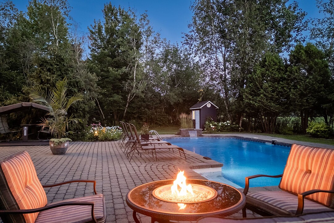
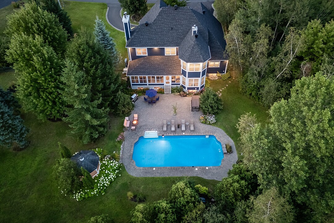
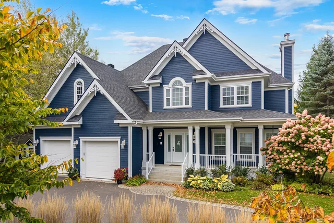
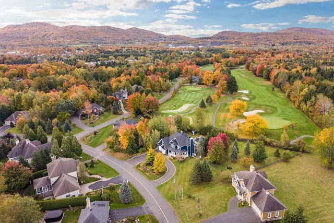
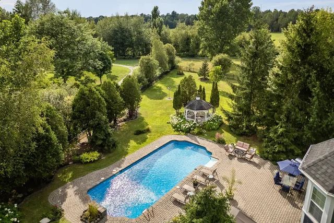
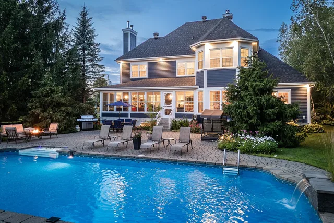
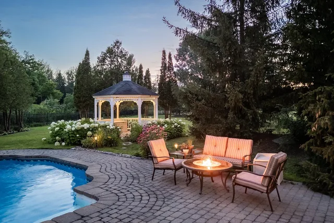
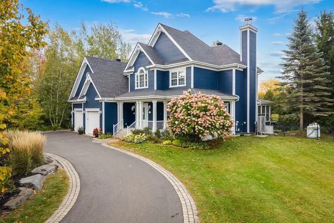
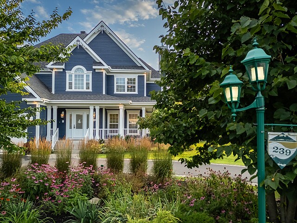
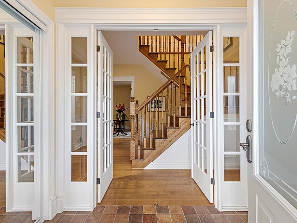
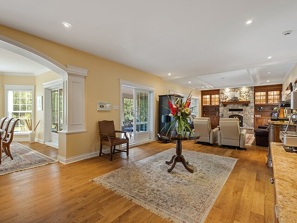
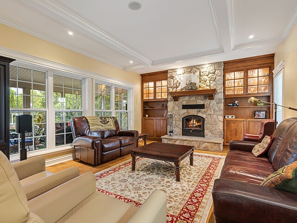
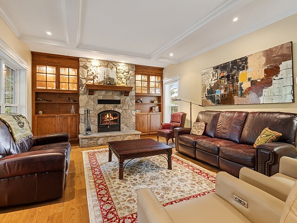
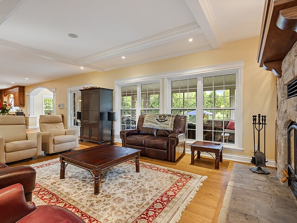
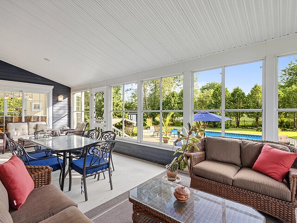
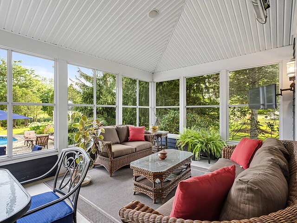
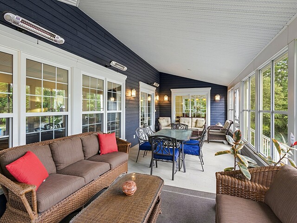
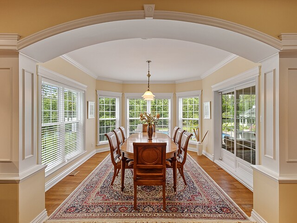
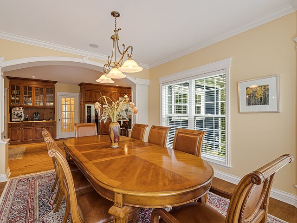
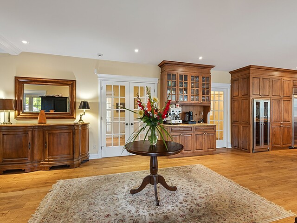
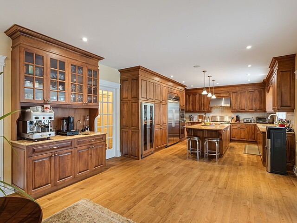
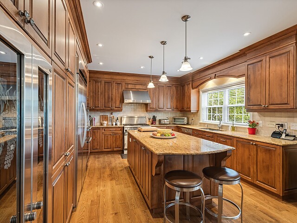
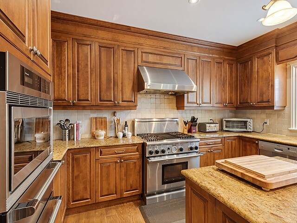
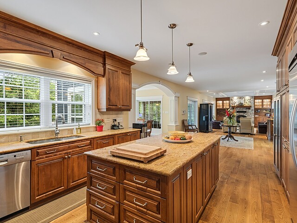
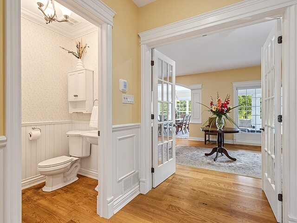
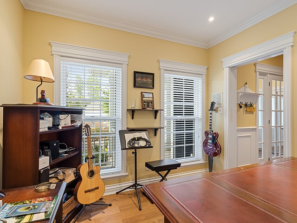
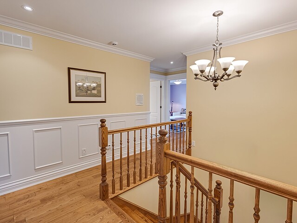
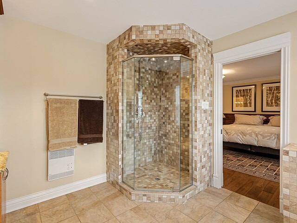
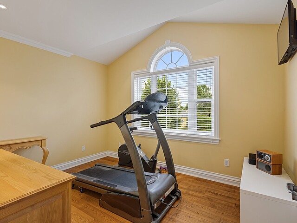
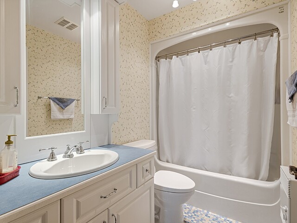
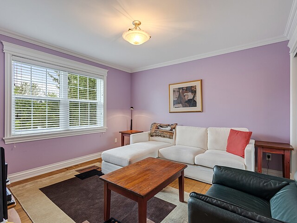
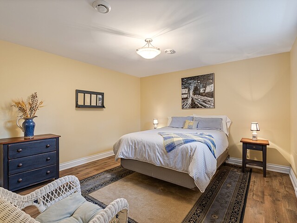
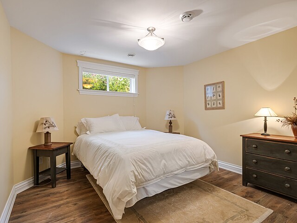
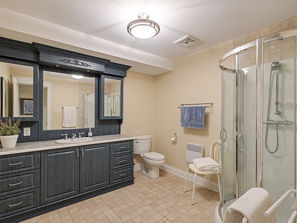
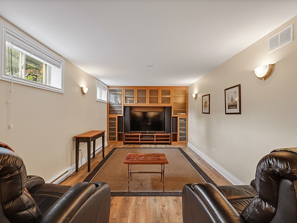
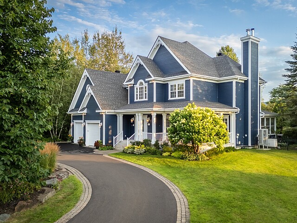
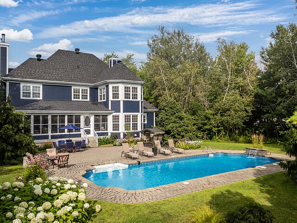
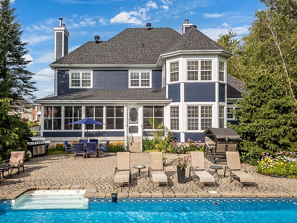
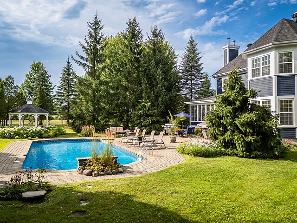
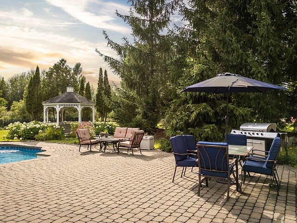
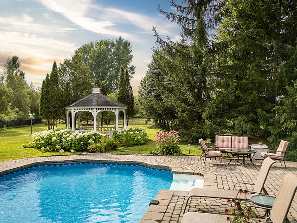
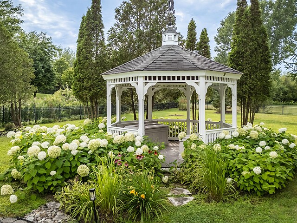
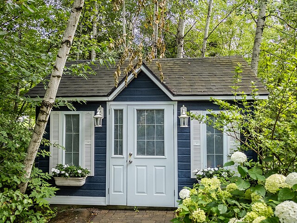
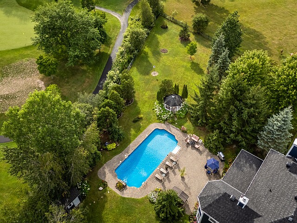
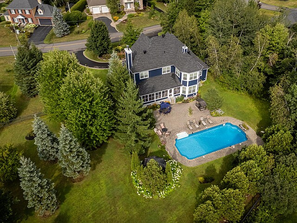
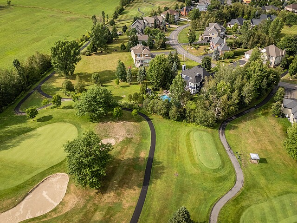
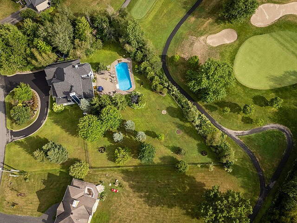
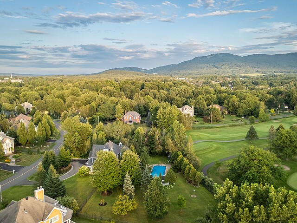
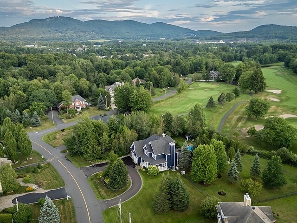
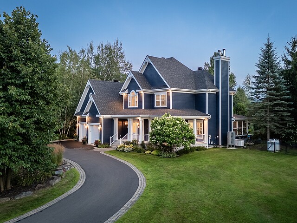
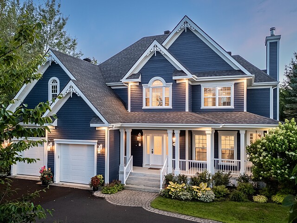
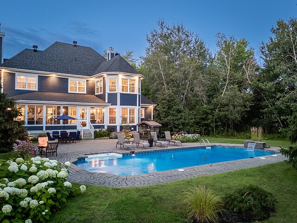
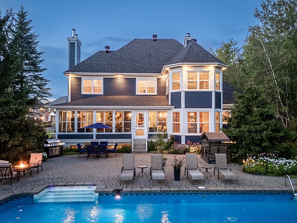
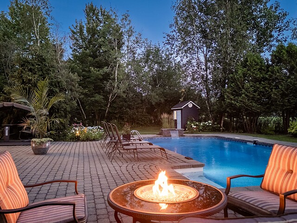
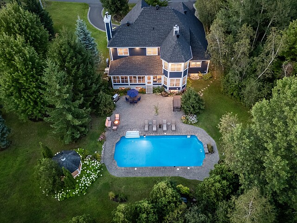
On Royal Bromont Golf Course! This residence stands out for its generous proportions, expansive private lot, and remarkable views of the golf course. Designed with family living in mind, it offers elegant yet inviting spaces enhanced by quality materials, including ash flooring, granite countertops, and high-end appliances. Abundant windows fill the rooms with natural light, while the stone fireplace creates a warm and inviting atmosphere. A home theatre, spacious three-season solarium, and heated in-ground pool further enhance this exceptional setting. A rare opportunity to discover!
239 de la Couronne Street
Magnificent residence situated directly on Royal Bromont Golf Course, offering quality construction, generous proportions, and an environment designed for family living.
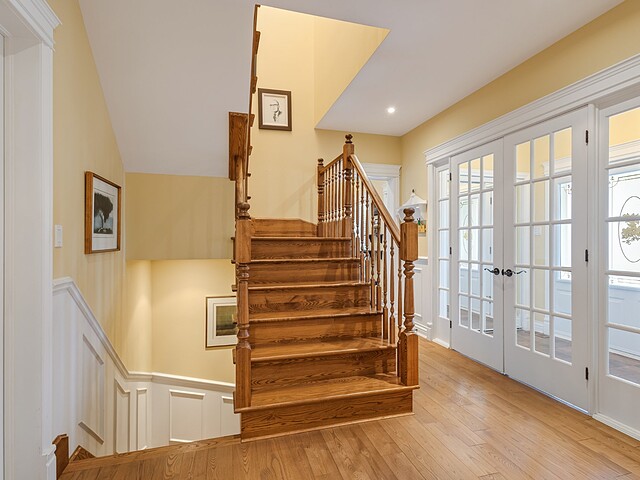
From the moment you enter, the open spaces and abundant windows create a sense of grandeur and light. The main living area enjoys unobstructed views of the golf course and surrounding nature, while the stone fireplace adds warmth and character throughout.
The kitchen combines functionality and elegance with granite countertops, a dining nook, and ample storage. The living room opens onto a spacious three-season veranda, a natural extension of the living spaces and an ideal setting for entertaining.
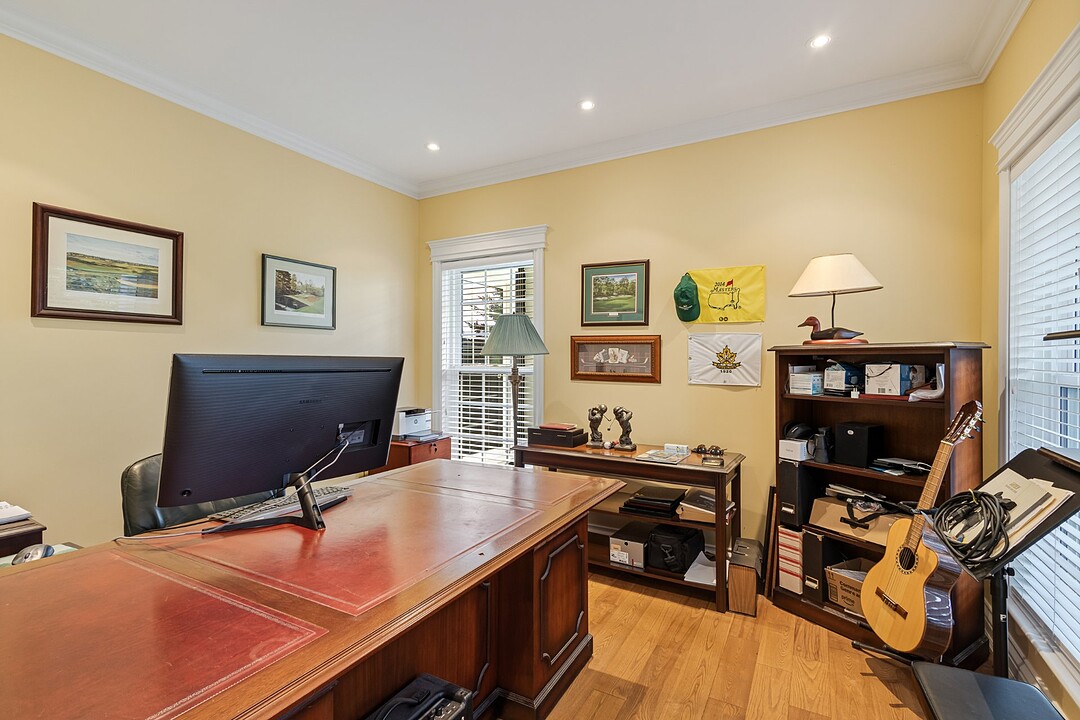
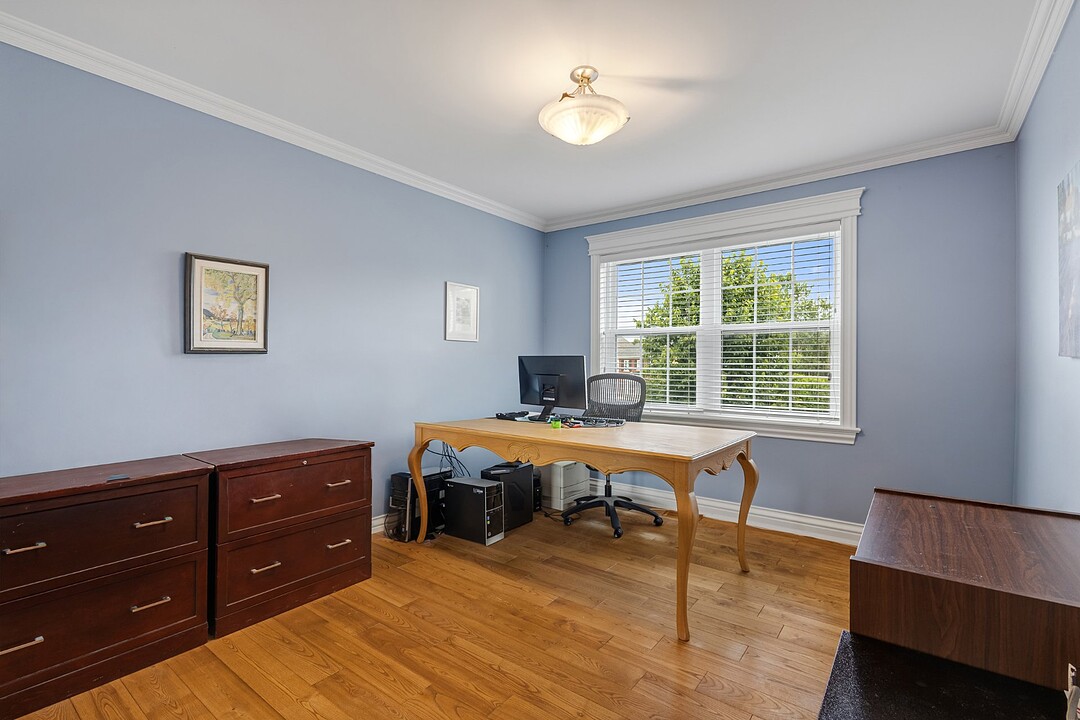
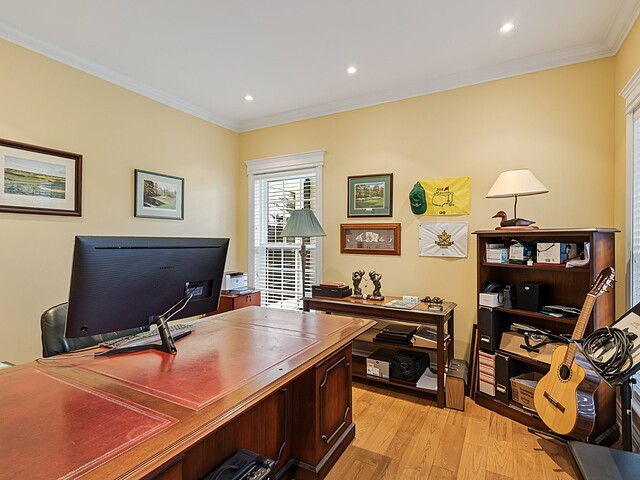
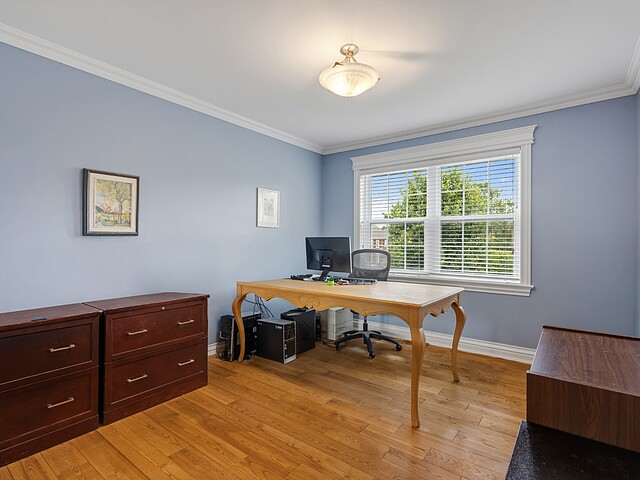
The main level also includes a powder room and an office, ideal for working from home.
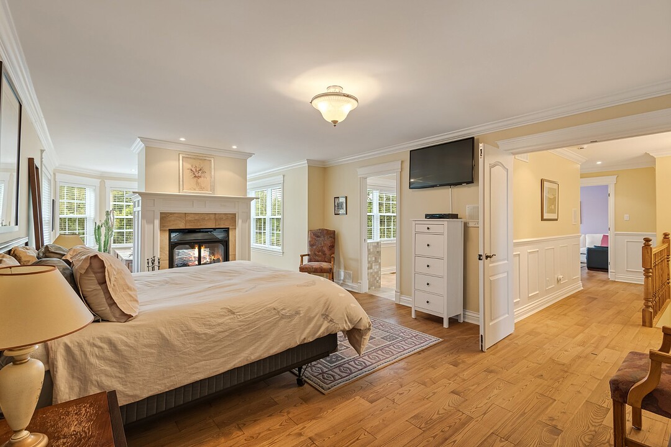
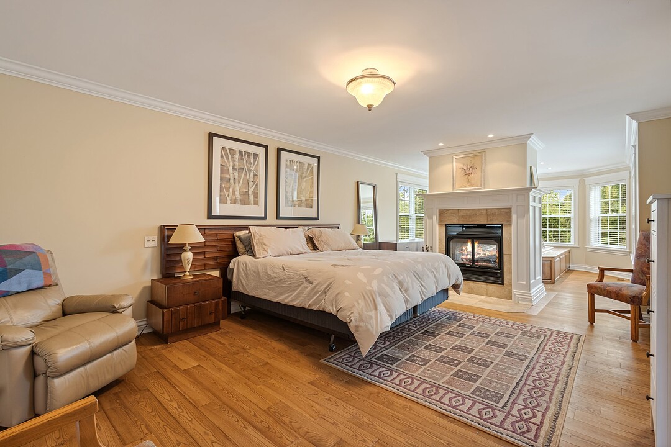
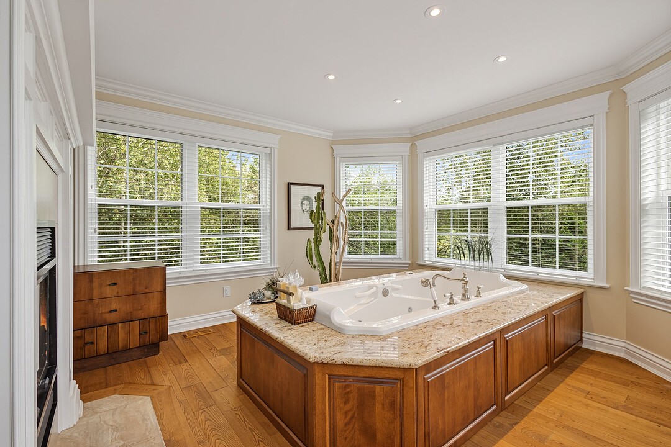
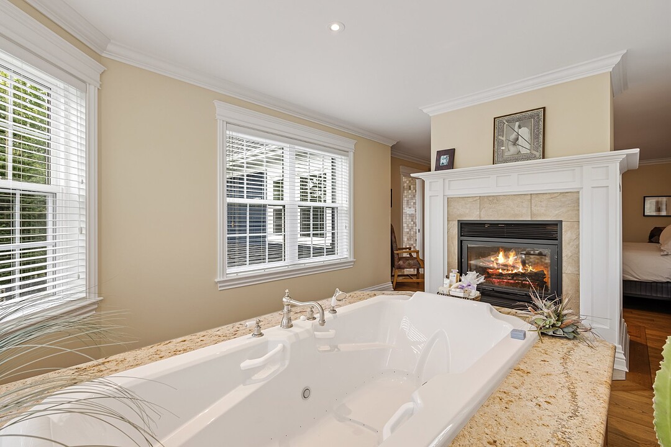
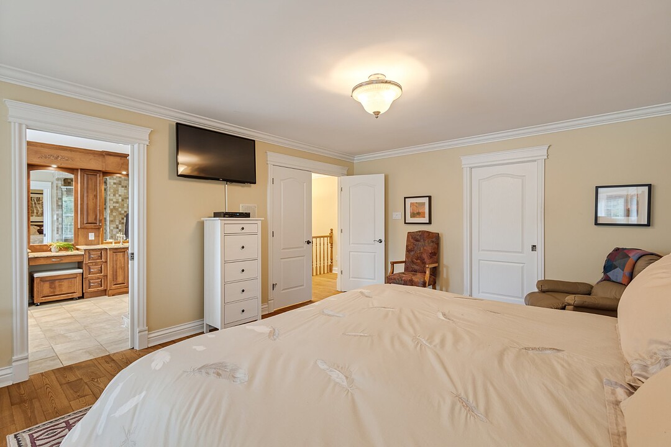
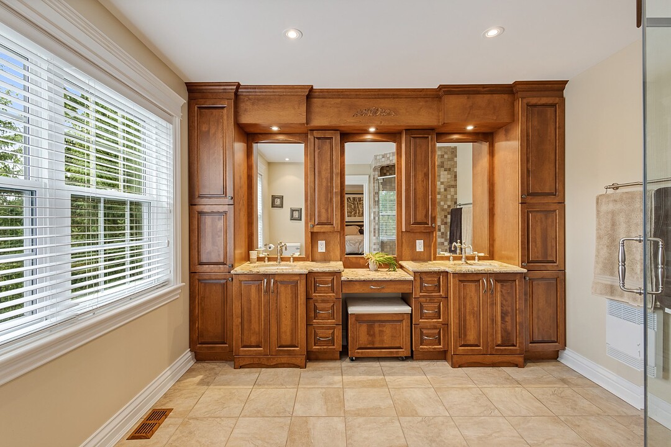
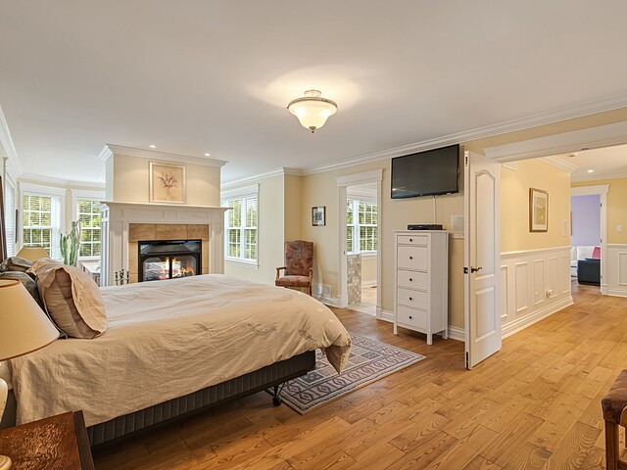
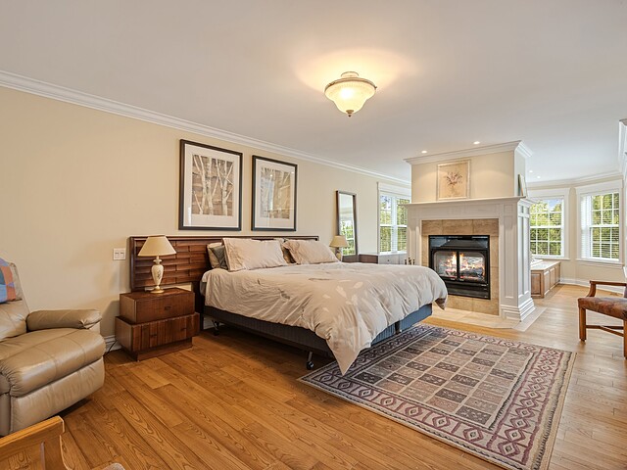
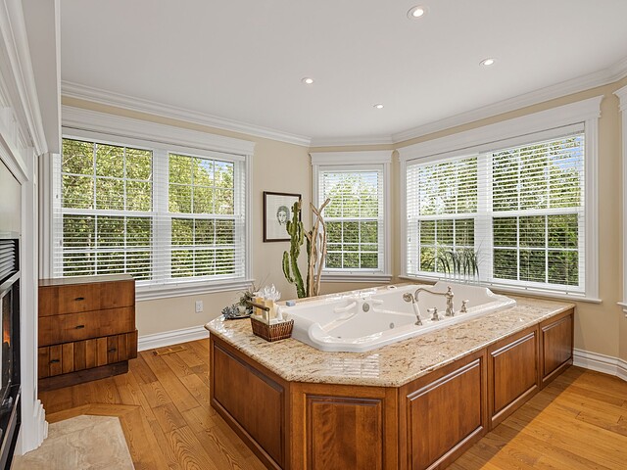
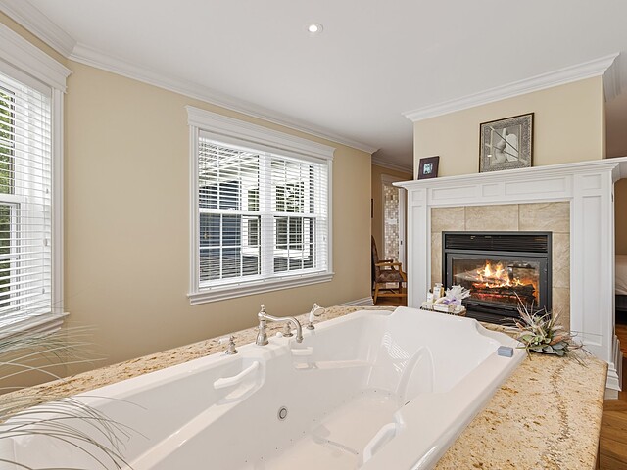
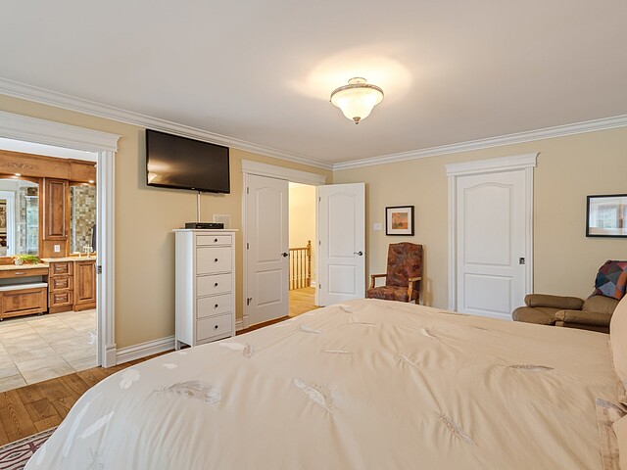
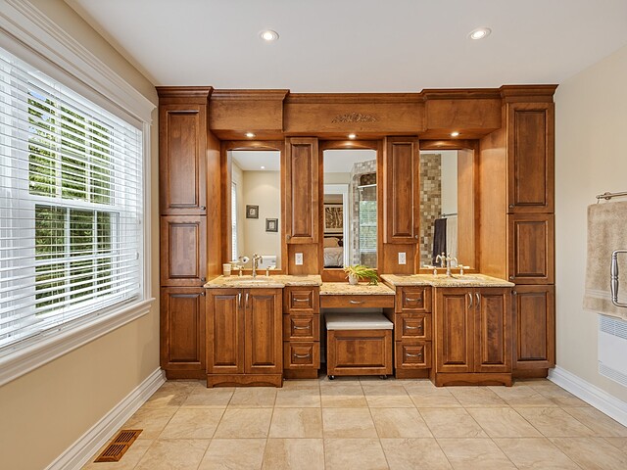
The property features six bedrooms, including a particularly well-appointed primary suite with a double-sided fireplace, a sitting area with a bathtub, a spacious walk-in closet, and a generous ensuite bathroom.
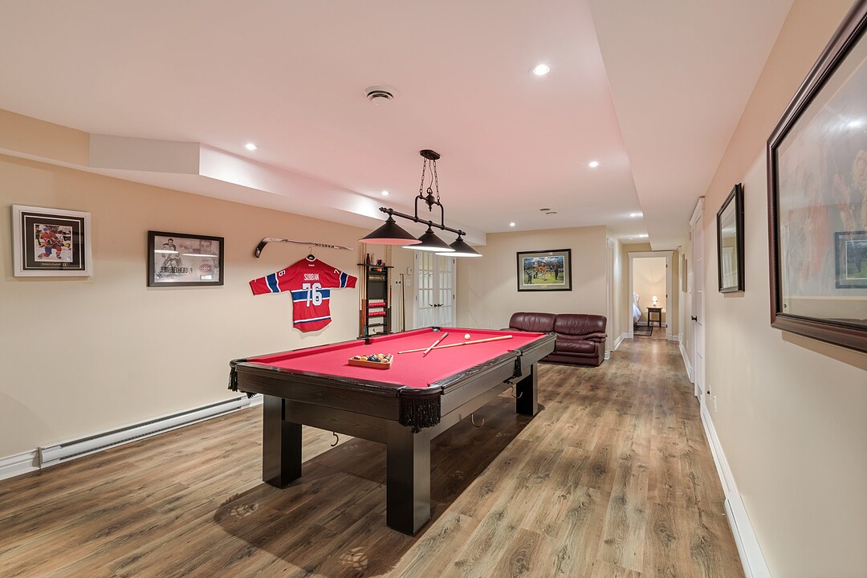
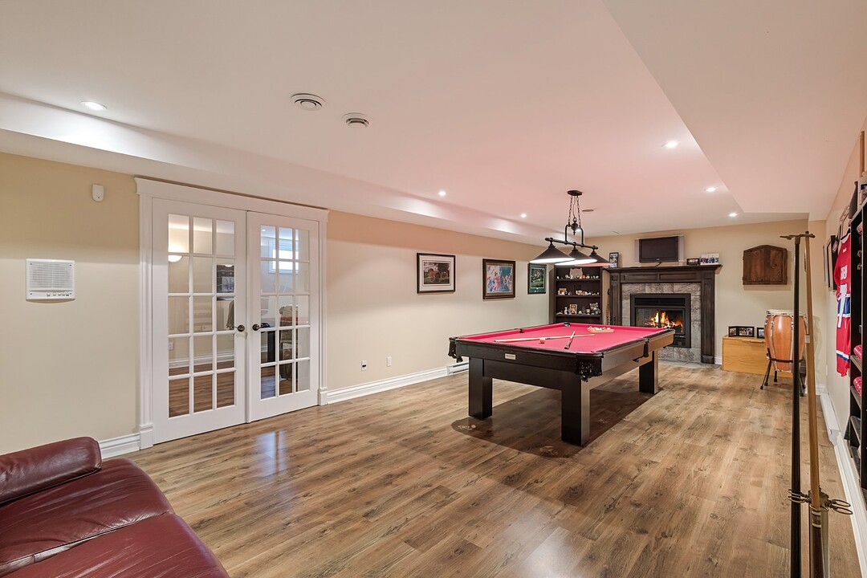
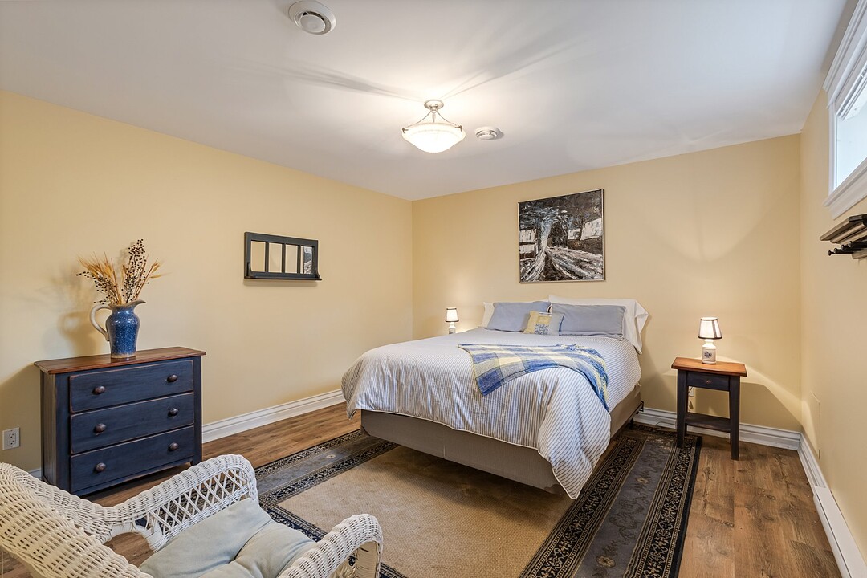
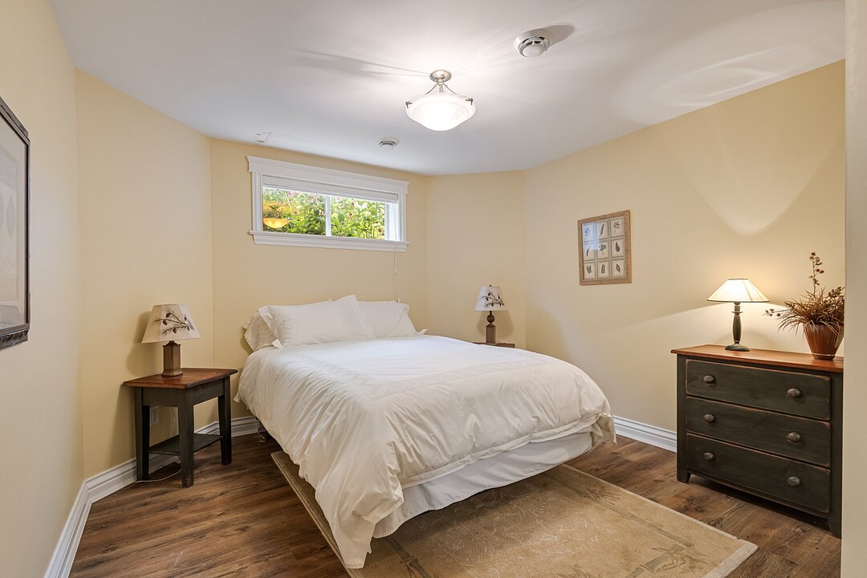
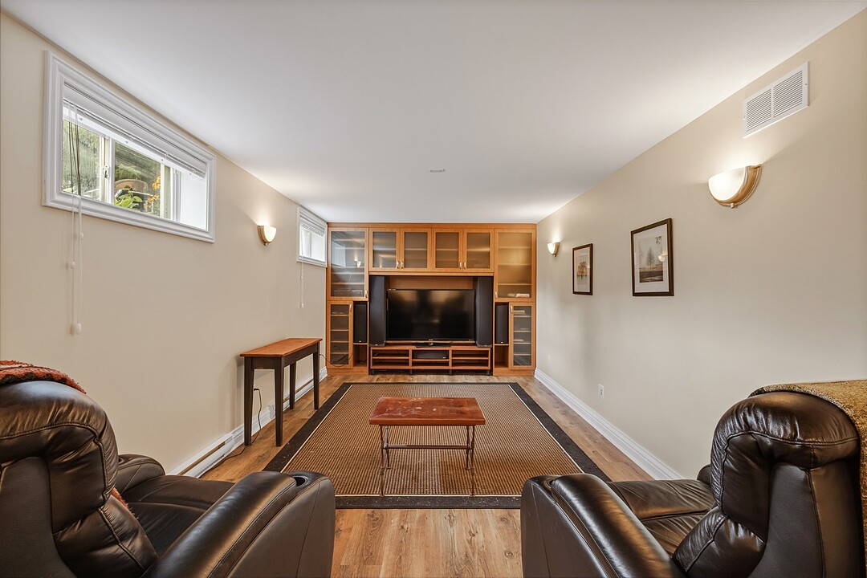
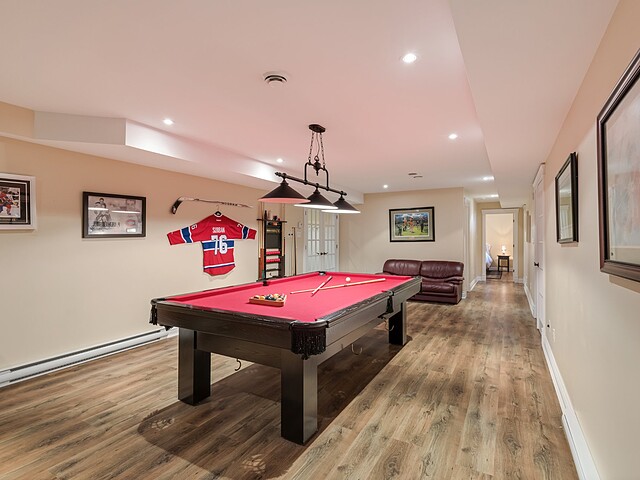
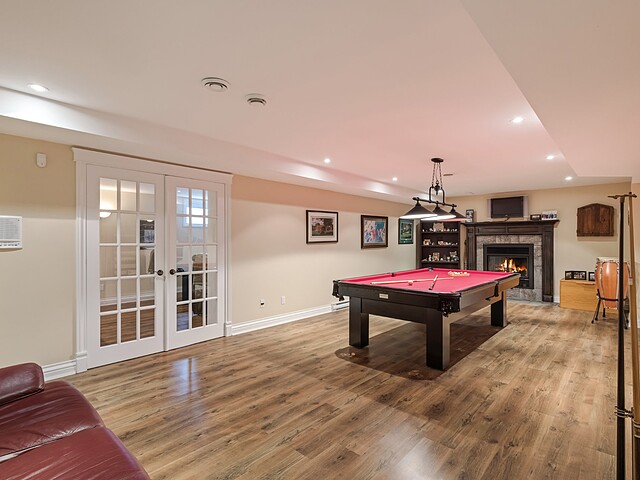
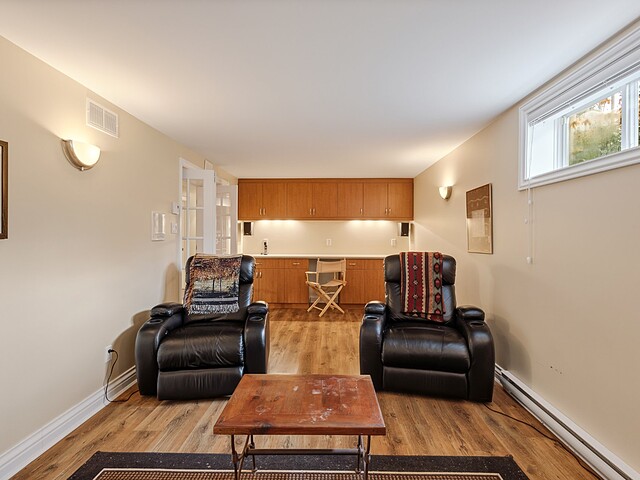
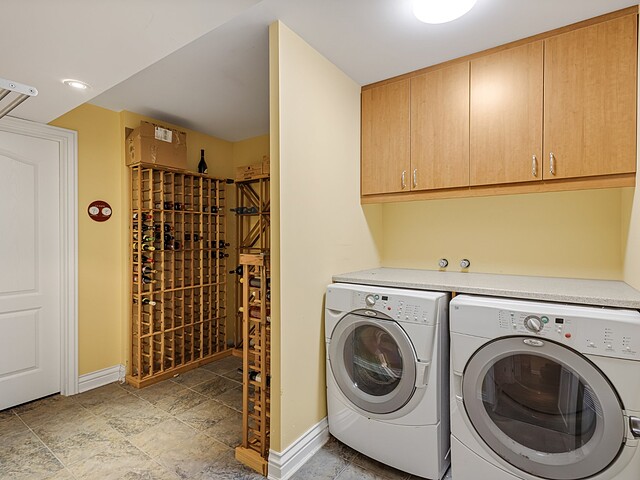
The basement offers spaces dedicated to entertainment and hosting, including a billiards room with fireplace, home theatre, wine cellar, and additional bedrooms, providing great flexibility to suit a variety of needs.
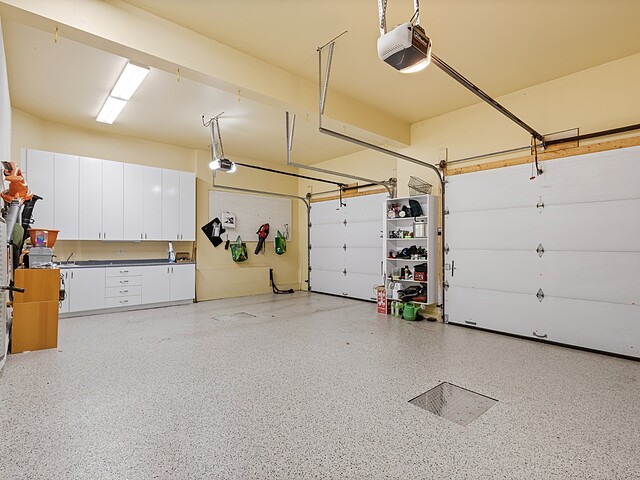
The heated double garage, with its epoxy flooring, provides both everyday comfort and generous storage space.
Several renovations and improvements have been carried out over the past few years. Please refer to the attached description.
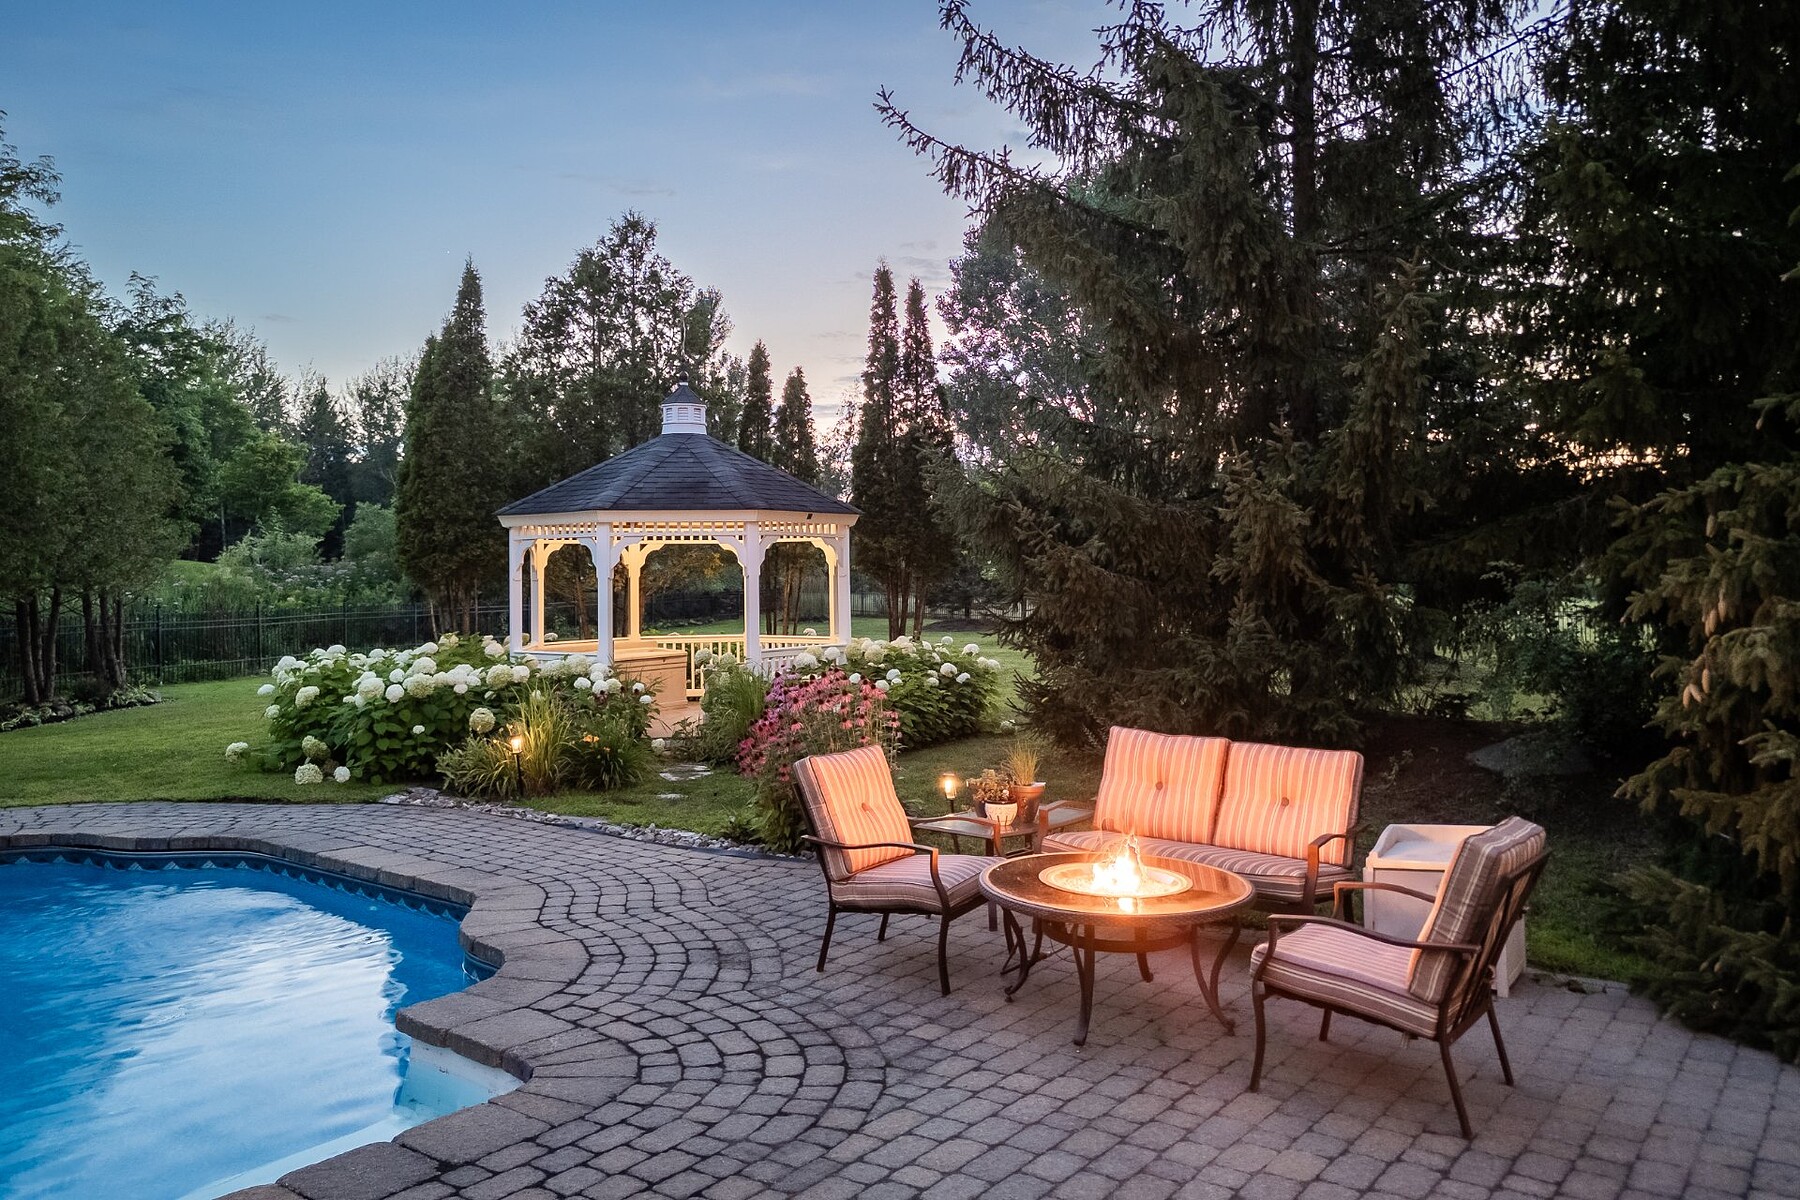
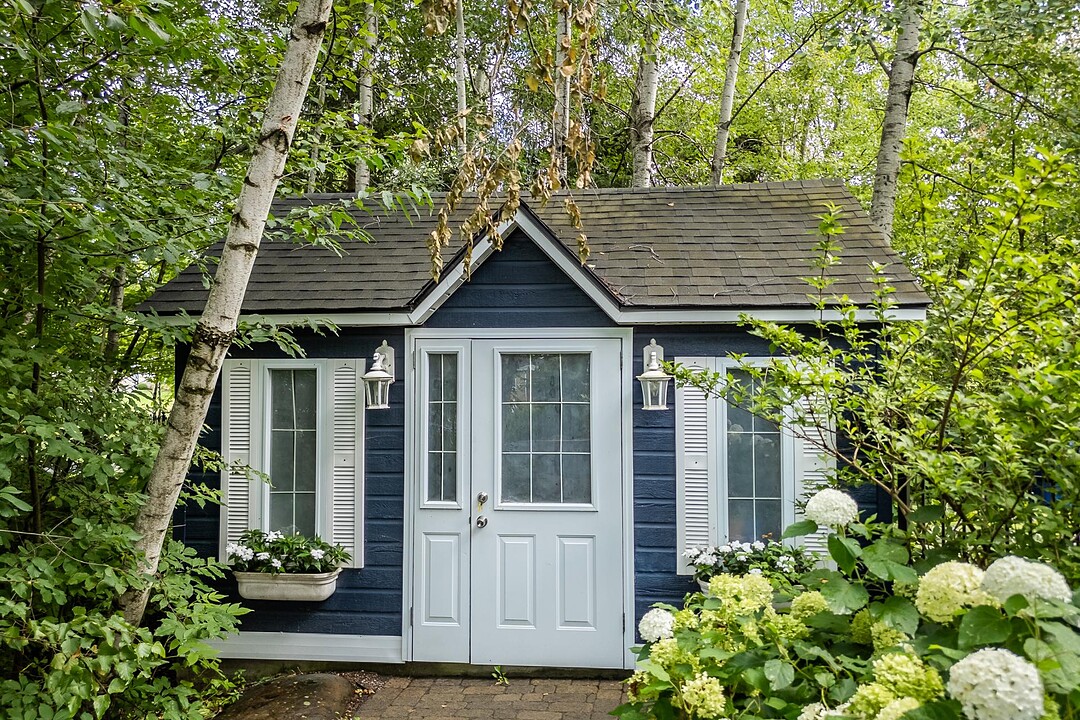
Outside, the fully fenced lot of over 43,933 sq. ft. is thoughtfully landscaped and features a large saltwater in-ground pool and a dedicated relaxation area. Facing the golf course, the backyard enjoys a lush setting and a pleasant sense of privacy.
Just minutes from the village of Bromont, its restaurants, boutiques, trails, and ski slopes, and less than five minutes from Highway 10.
An exceptional property in one of Bromont's most sought-after areas.
$8,782 (Municipal 2026)
$1,067 (School 2026)
| TYPE | LEVEL | DIMENSIONS | FLOORING |
|---|---|---|---|
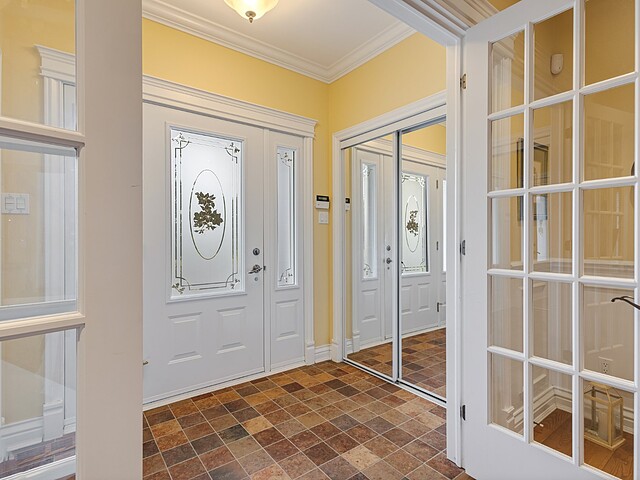
| Hallway | Ground floor | 7.60 x 5.00 ft. | Ceramic tiles |
| Kitchen | Ground floor | 26.50 x 13.90 ft. | Wood |
| Living room | Ground floor | 29.50 x 14.30 ft. | Wood |
| Dining room | Ground floor | 12.60 x 14.00 ft. | Wood |
| Washroom | Ground floor | 4.10 x 5.00 ft. | Wood |
| Home office | Ground floor | 10.20 x 12.00 ft. | Wood |
| Bedroom | 2nd floor | 11.10 x 9.20 ft. | Wood |
| Master bedroom | 2nd floor | 13.10 x 18.40 ft. | Wood |
| Walk-In Closet | 2nd floor | 32.90 x 8.80 ft. | Wood |
| Other | 2nd floor | 10.30 x 10.90 ft. | Ceramic tiles |
| Bedroom | 2nd floor | 10.60 x 12.00 ft. | Wood |
| Library | 2nd floor | 11.00 x 12.00 ft. | Wood |
| Bathroom | 2nd floor | 4.11 x 8.50 ft. | Ceramic tiles |
| Bedroom | Basement | 11.50 x 14.00 ft. | Floating floor |
| Bedroom | Basement | 13.30 x 12.70 ft. | Floating floor |
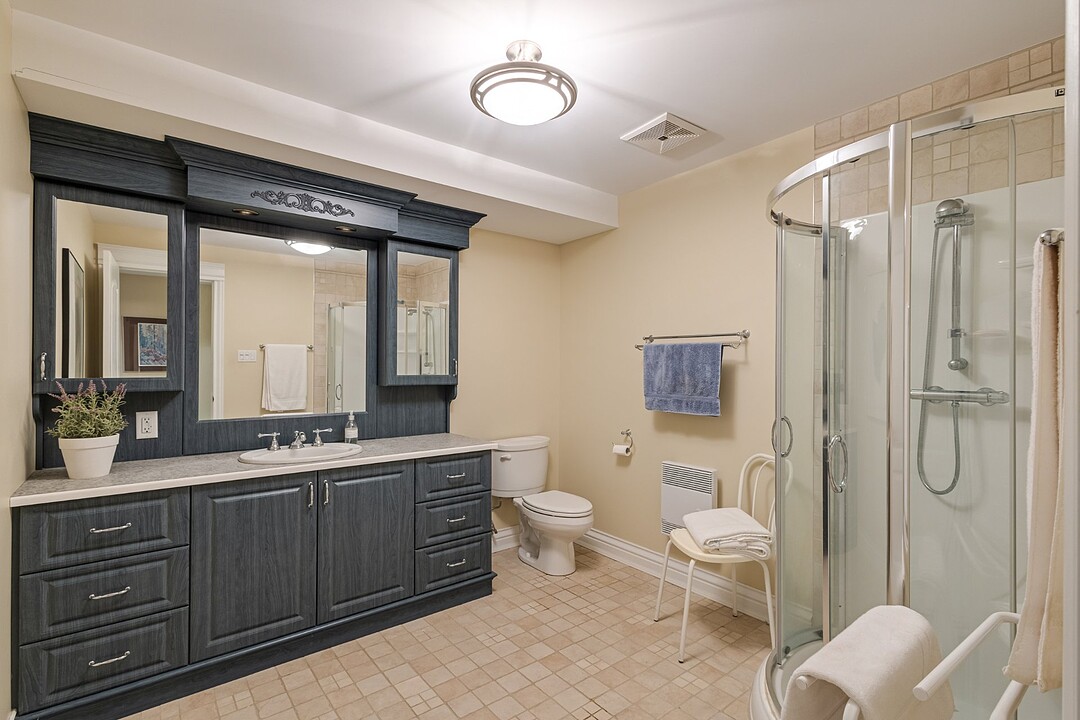
| Bathroom | Basement | 9.10 x 9.40 ft. | Ceramic tiles |
| Family room | Basement | 29.60 x 13.80 ft. | Floating floor |
| Other | Basement | 28.20 x 10.50 ft. | Floating floor |
| Laundry room | Basement | 4.11 x 8.20 ft. | Ceramic tiles |
| Wine cellar | Basement | 6.50 x 8.40 ft. | Ceramic tiles |
| Other | Basement | 10.20 x 11.60 ft. | Concrete |
A high-performance team at your service for the purchase or sale of a prestigious property in the Eastern Townships. Challenge us!



MARIE-PIERS BARSALOU
Certified Real Estate Broker
JOHANNE MEUNIER
Real Estate Broker
Subscribe to
our newsletter
TO STAY UPDATED ON OUR NEW LISTINGS