
Subscribe to
our newsletter
TO STAY UPDATED ON OUR NEW LISTINGS
*By subscribing to our newsletter, you agree to receive communication from Groupe Barsalou Meunier.
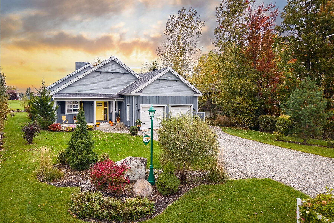
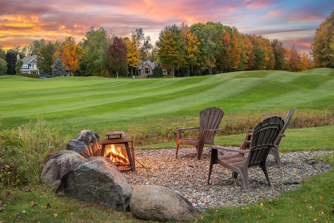
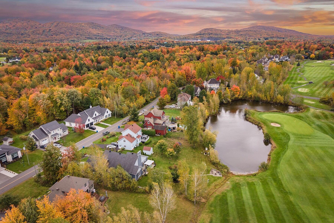
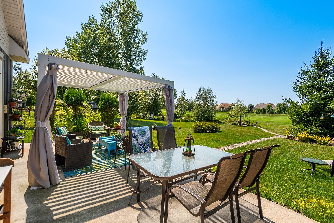
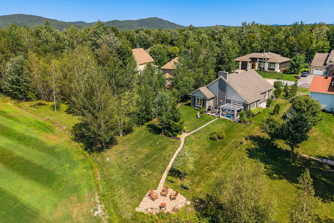
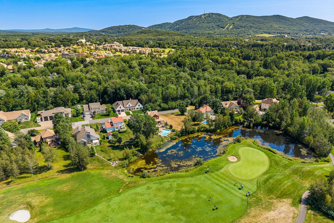
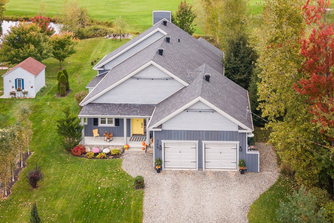
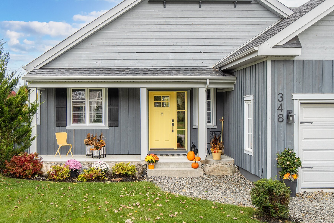
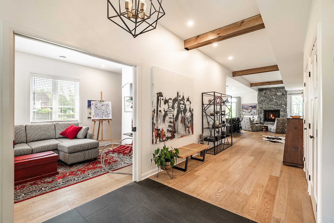
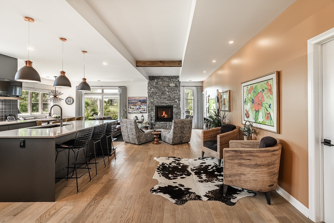
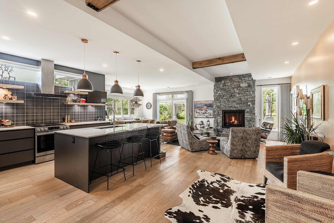
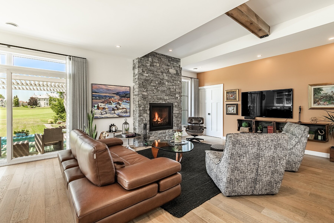
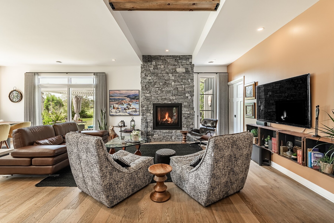
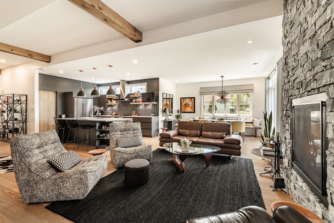
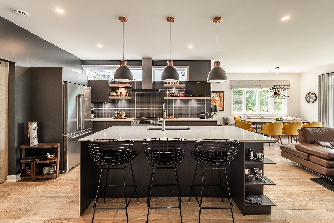
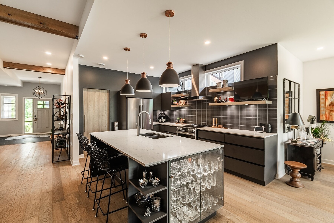
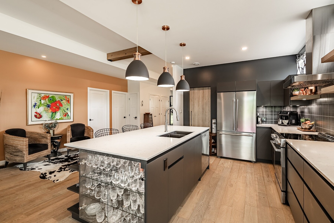
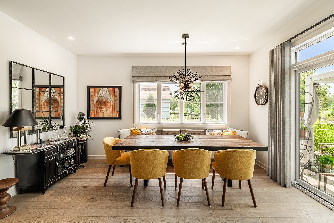
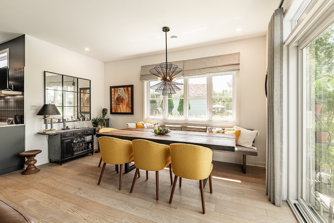
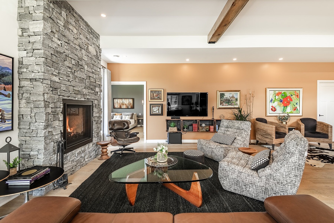
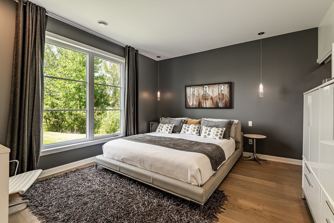
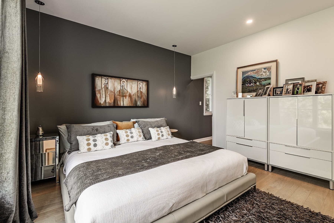
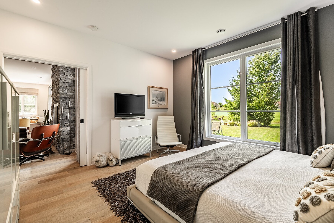
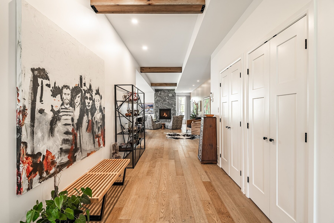
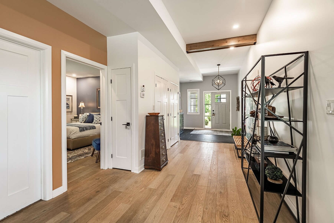
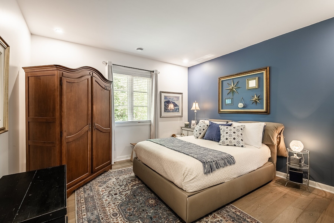
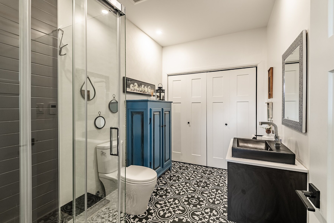
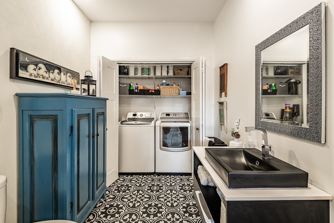
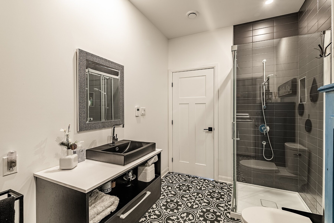
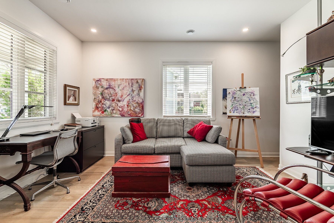
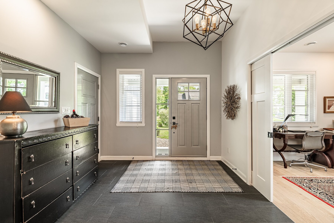
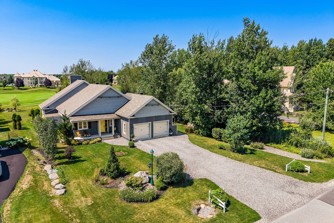
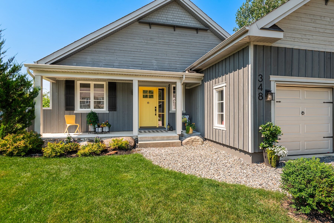
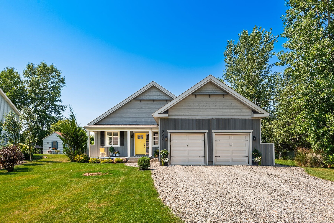
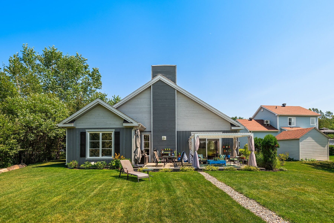
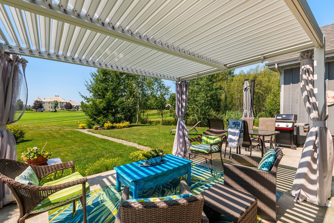
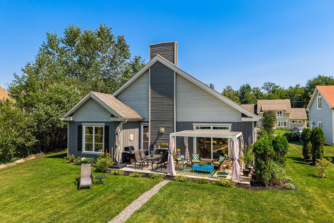
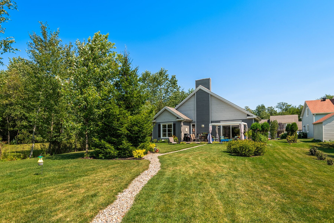
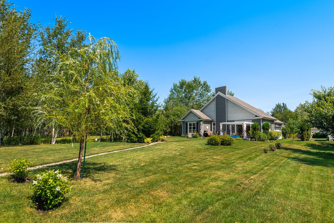
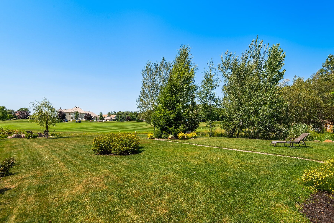
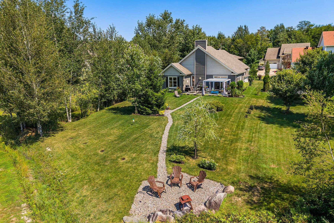
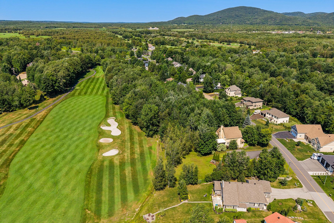
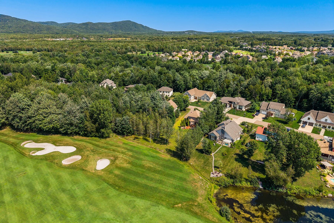
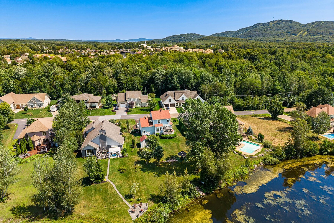
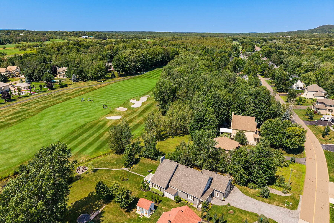
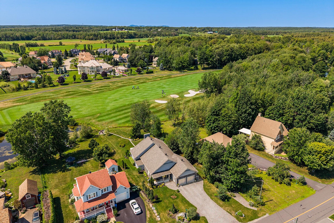
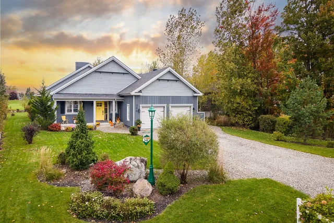
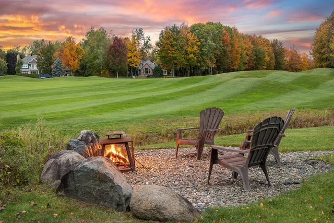
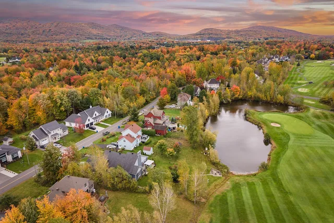
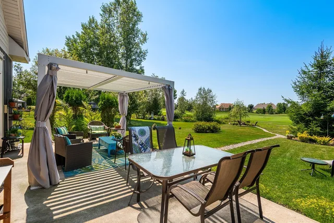
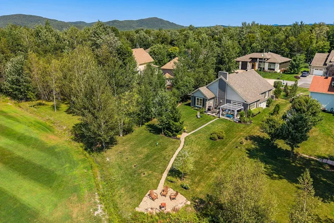
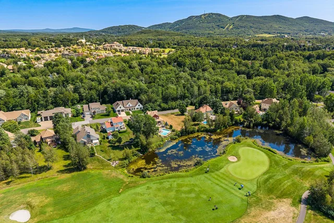
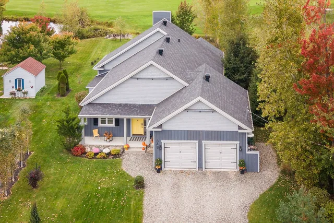
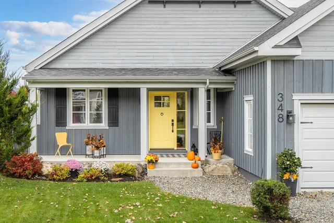
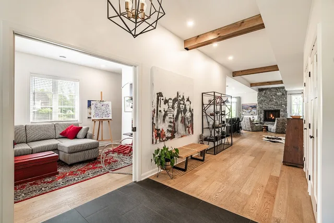
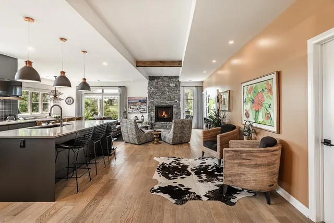
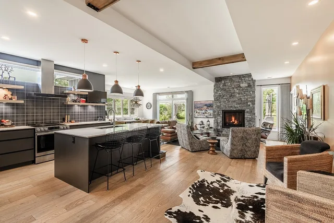
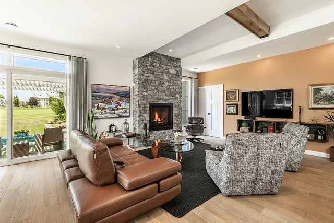
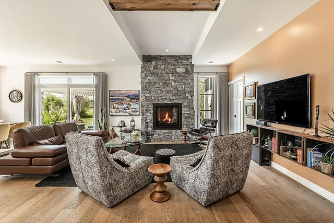
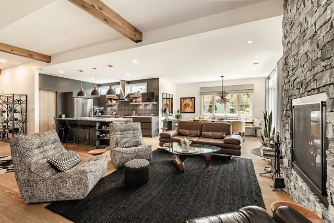
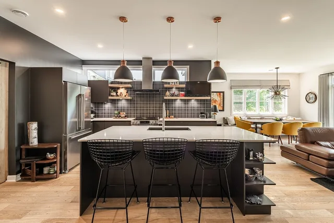
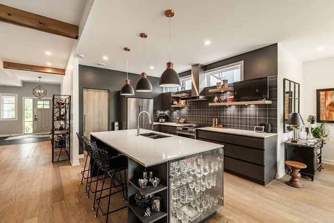
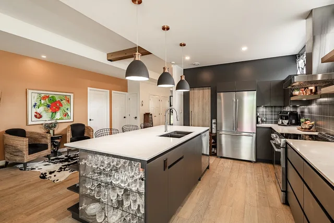
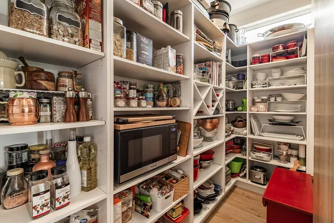
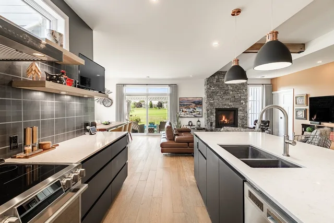
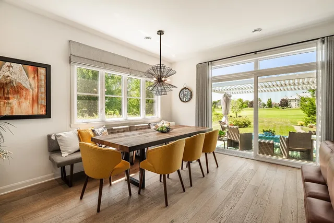
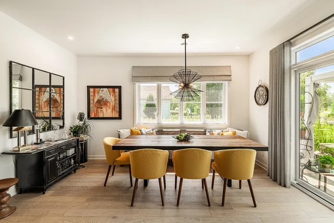
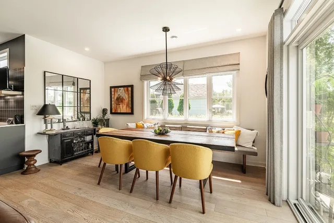
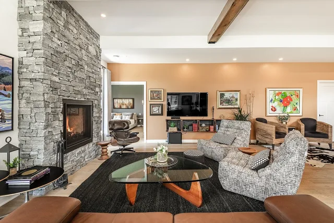
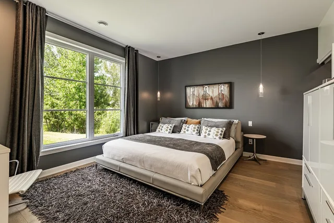
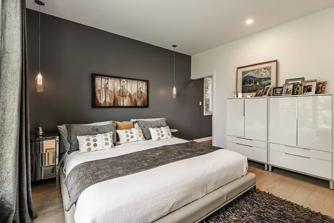
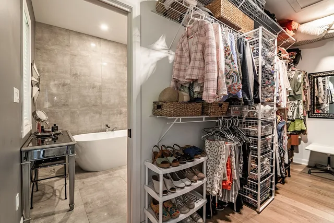
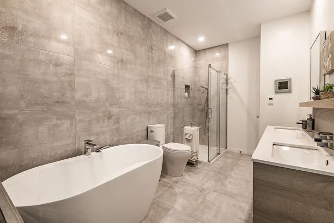
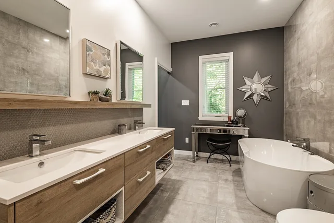
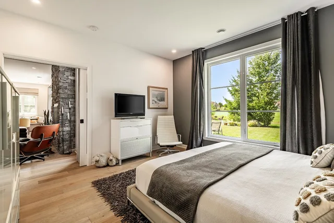
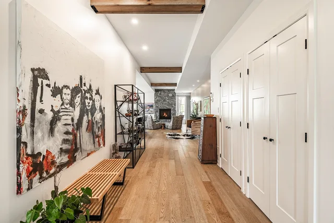
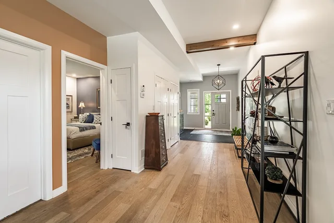
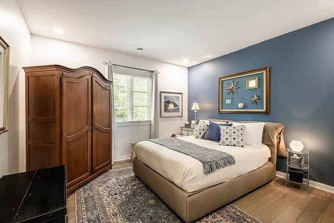
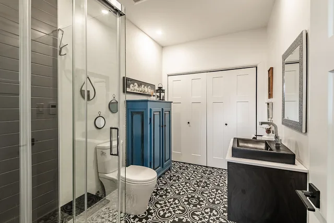
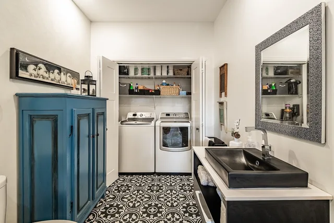
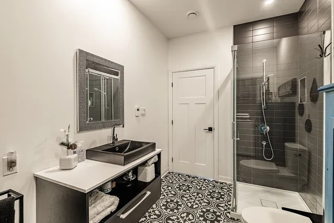
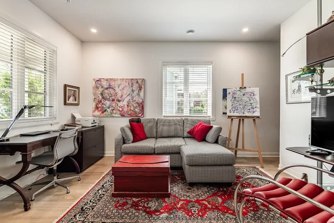
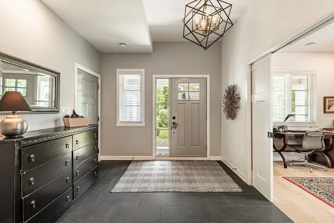
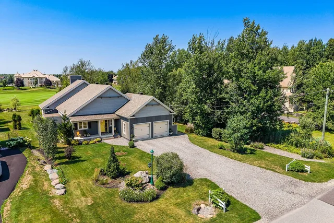
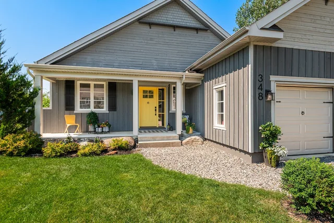
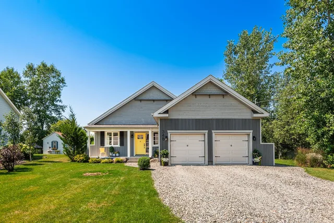
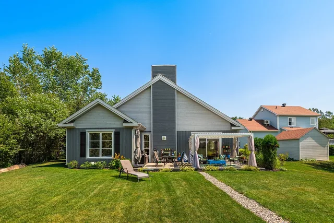
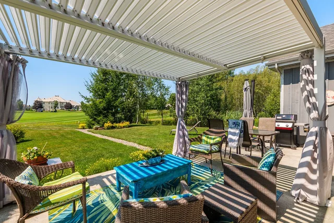
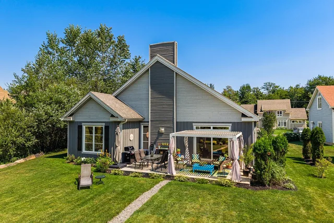
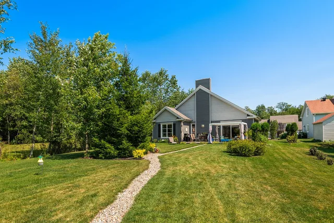
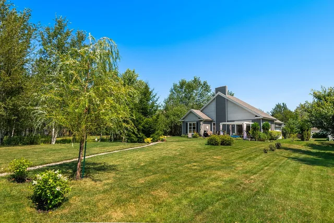
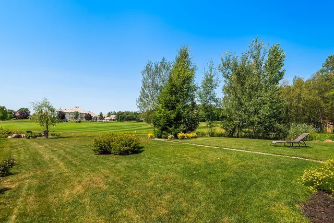
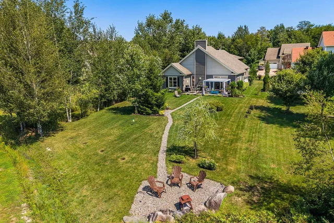
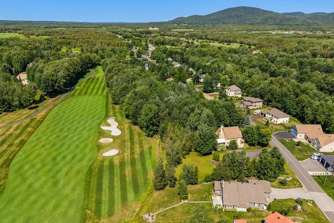
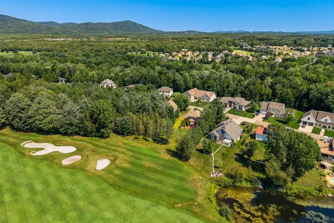
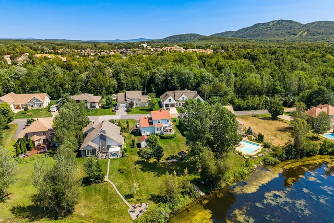
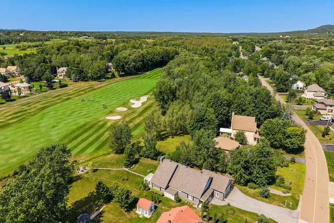
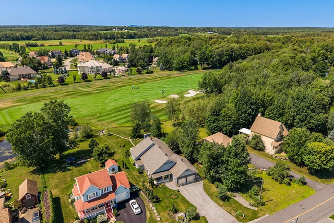
An exceptional property on the Royal Bromont Golf Course! Discover this stunning three-bedroom bungalow, including a spacious primary suite, ideally located in one of Bromont's most sought-after neighborhoods. Bright, meticulously maintained, and thoughtfully designed, this home is sure to impress from the moment you step inside. Double garage!
On the prestigious Royal Bromont Golf Course!
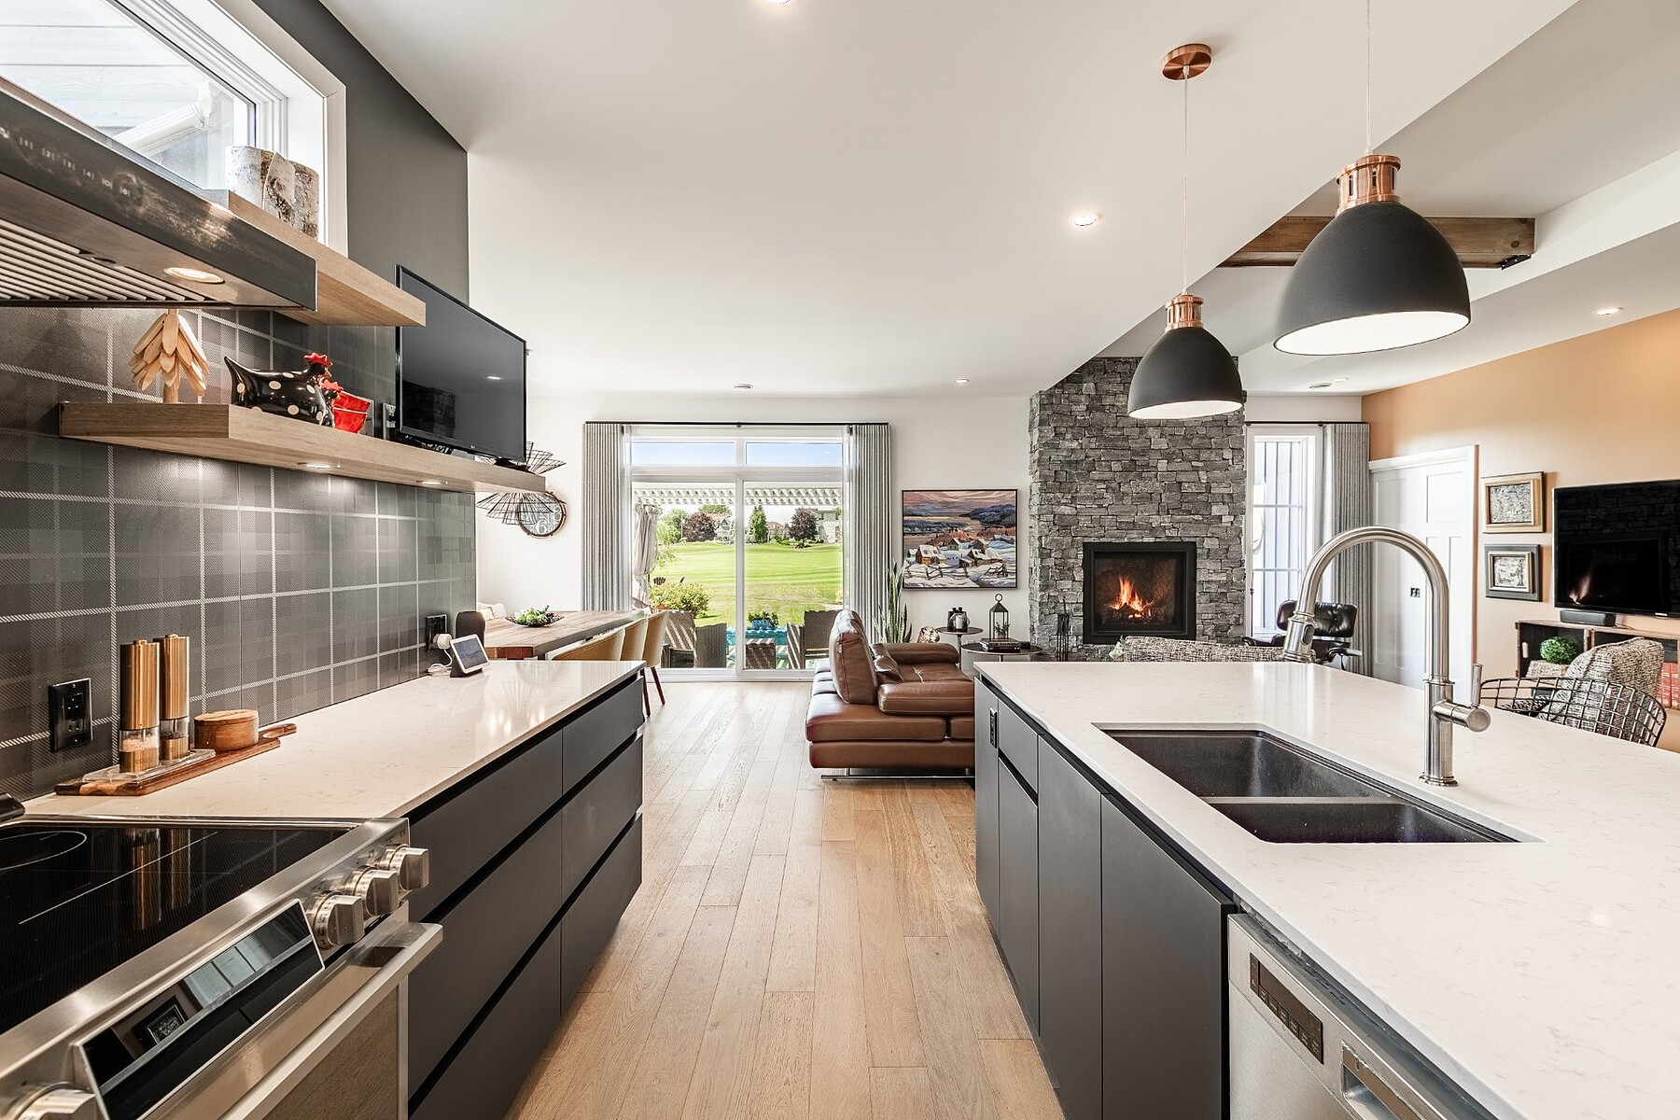
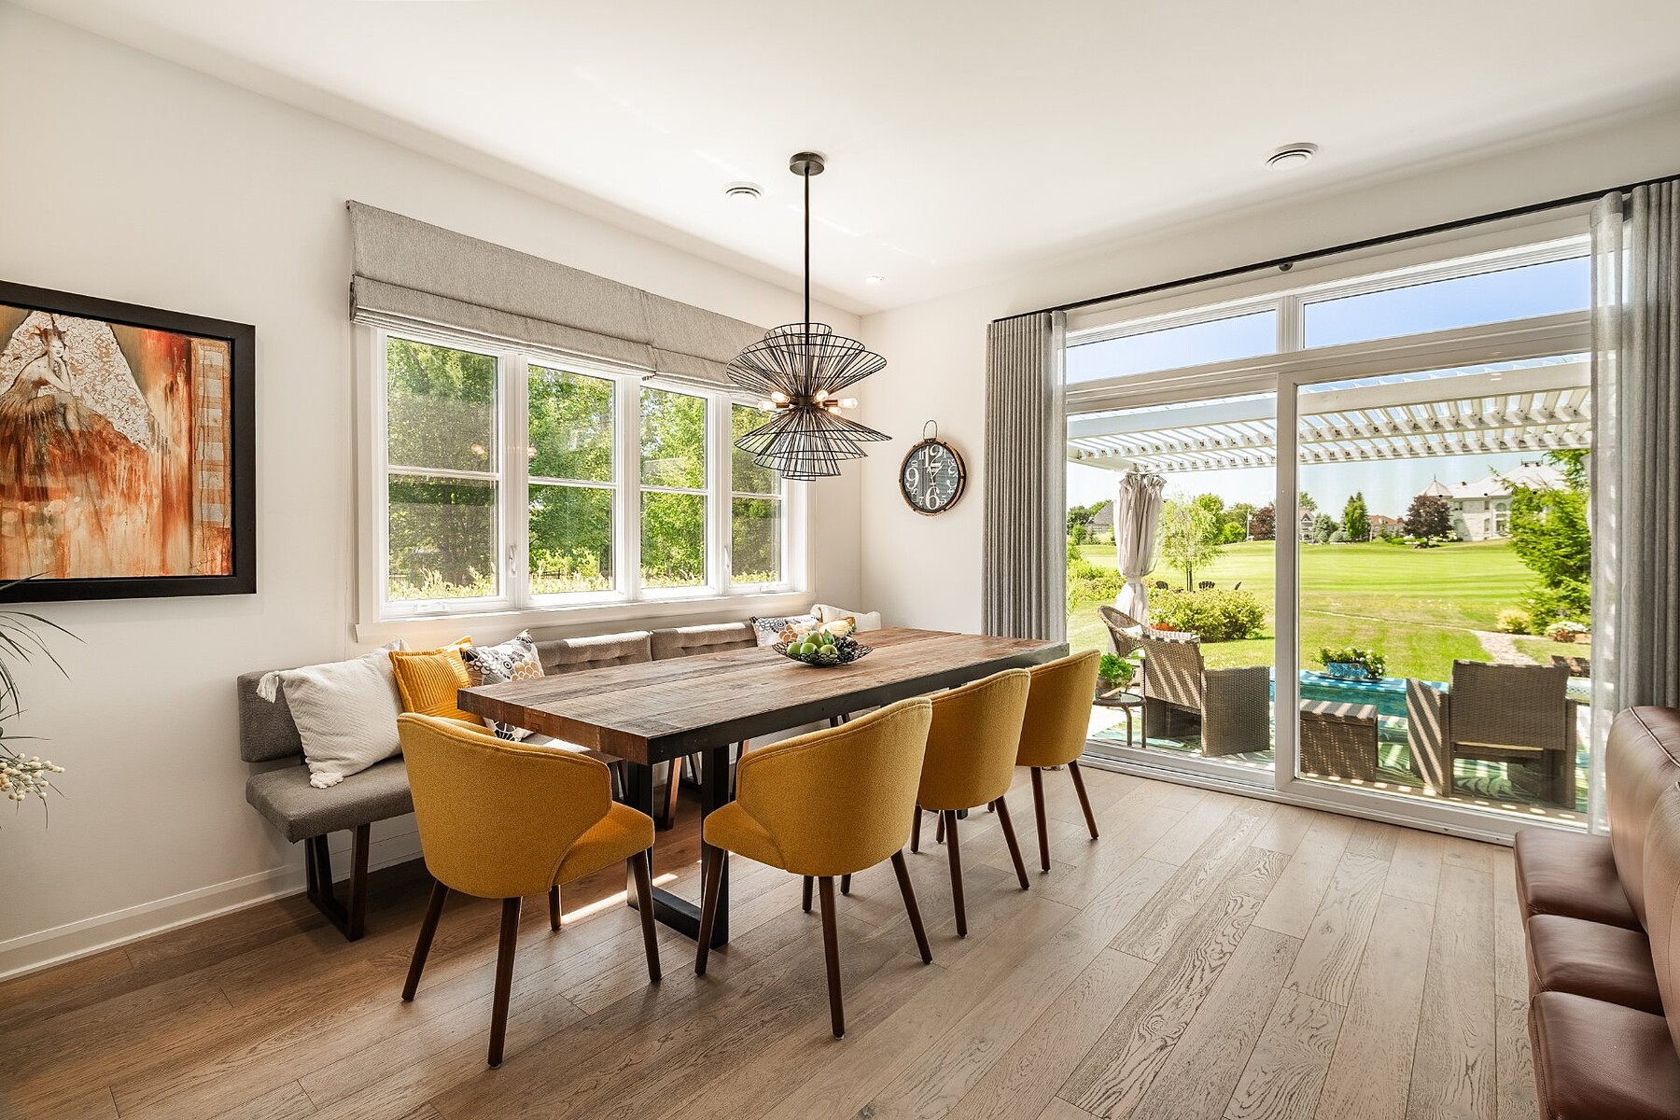
Enjoy remarkable views of the Royal Bromont Golf Course, a beautifully landscaped lot, and abundant windows that fill the living spaces with natural light.
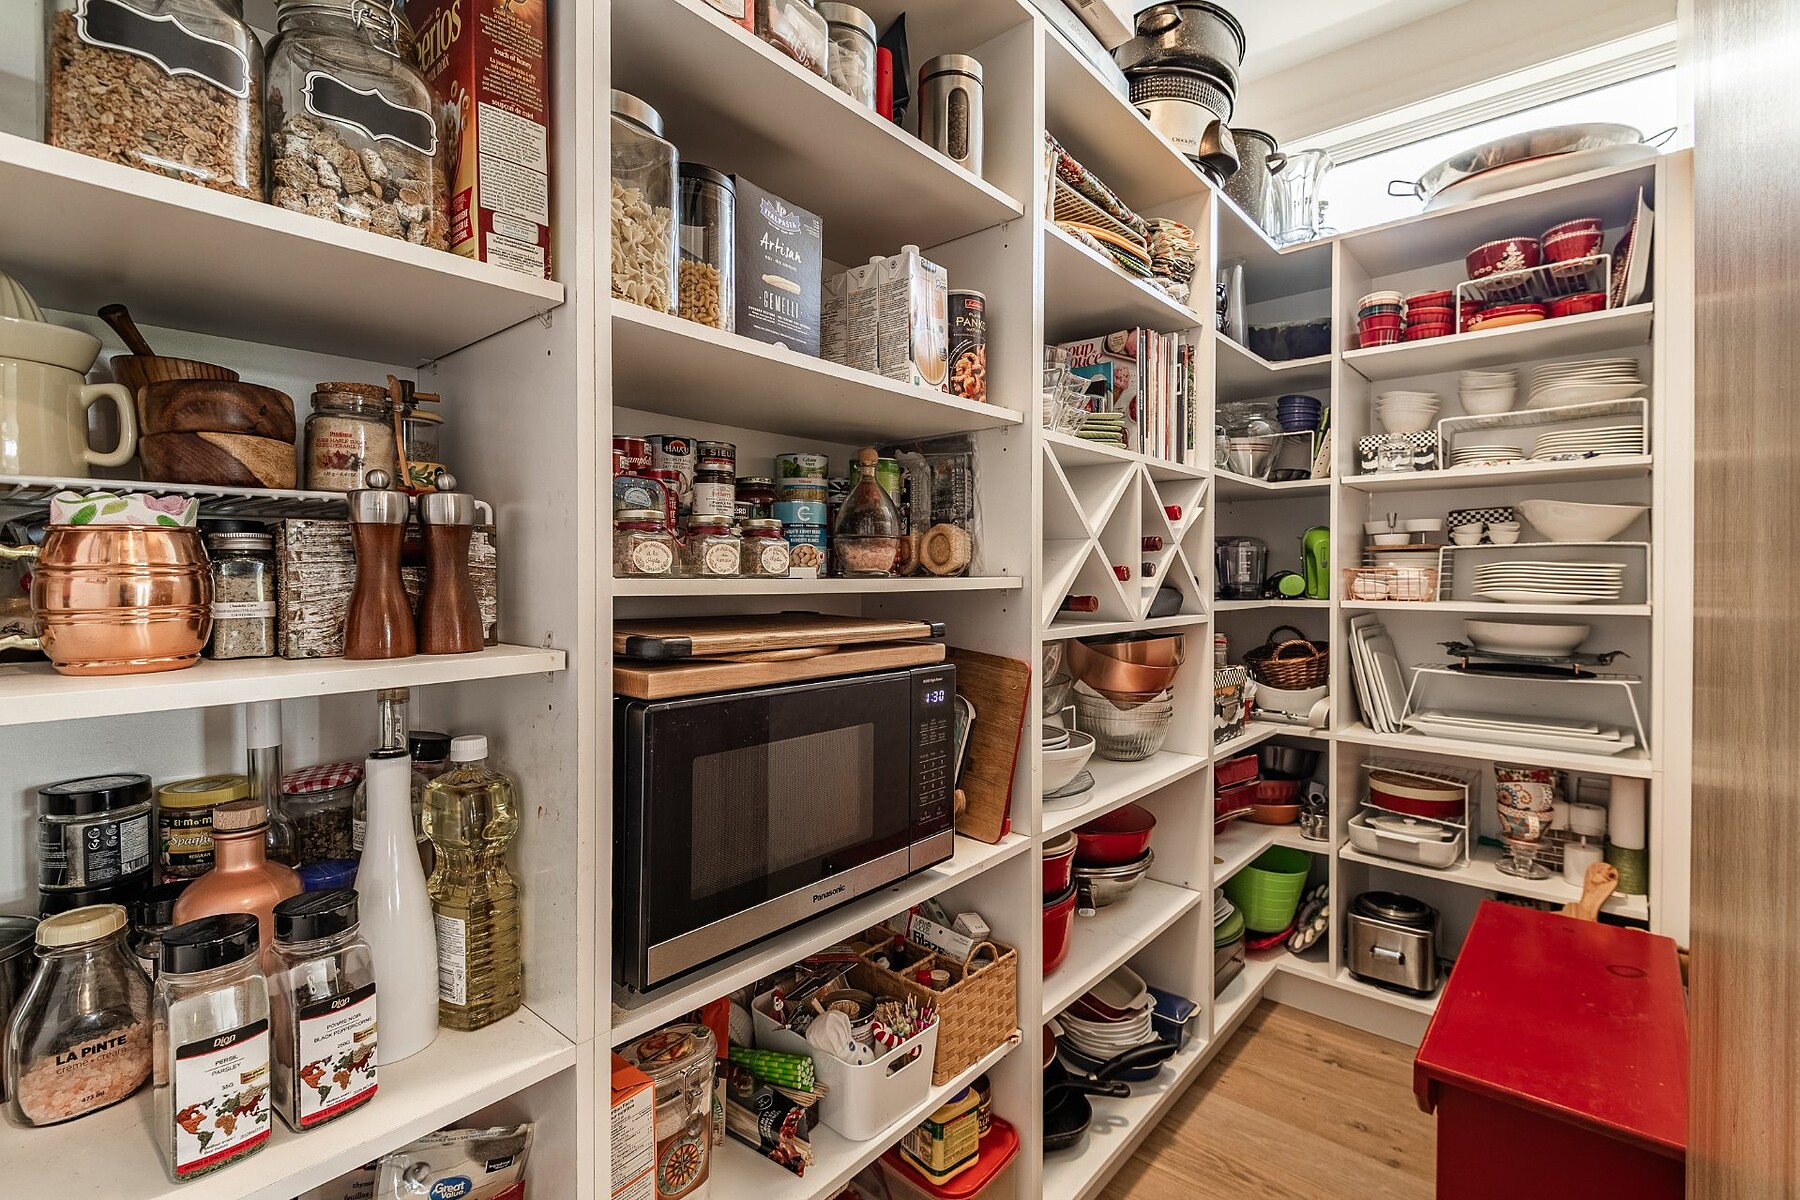
The kitchen is both functional and inviting, featuring a spacious central island and a walk-in pantry that provides ample storage. The 9-foot ceilings enhance the sense of openness throughout the main living areas, while the living room fireplace creates a warm and welcoming atmosphere, perfect for entertaining.
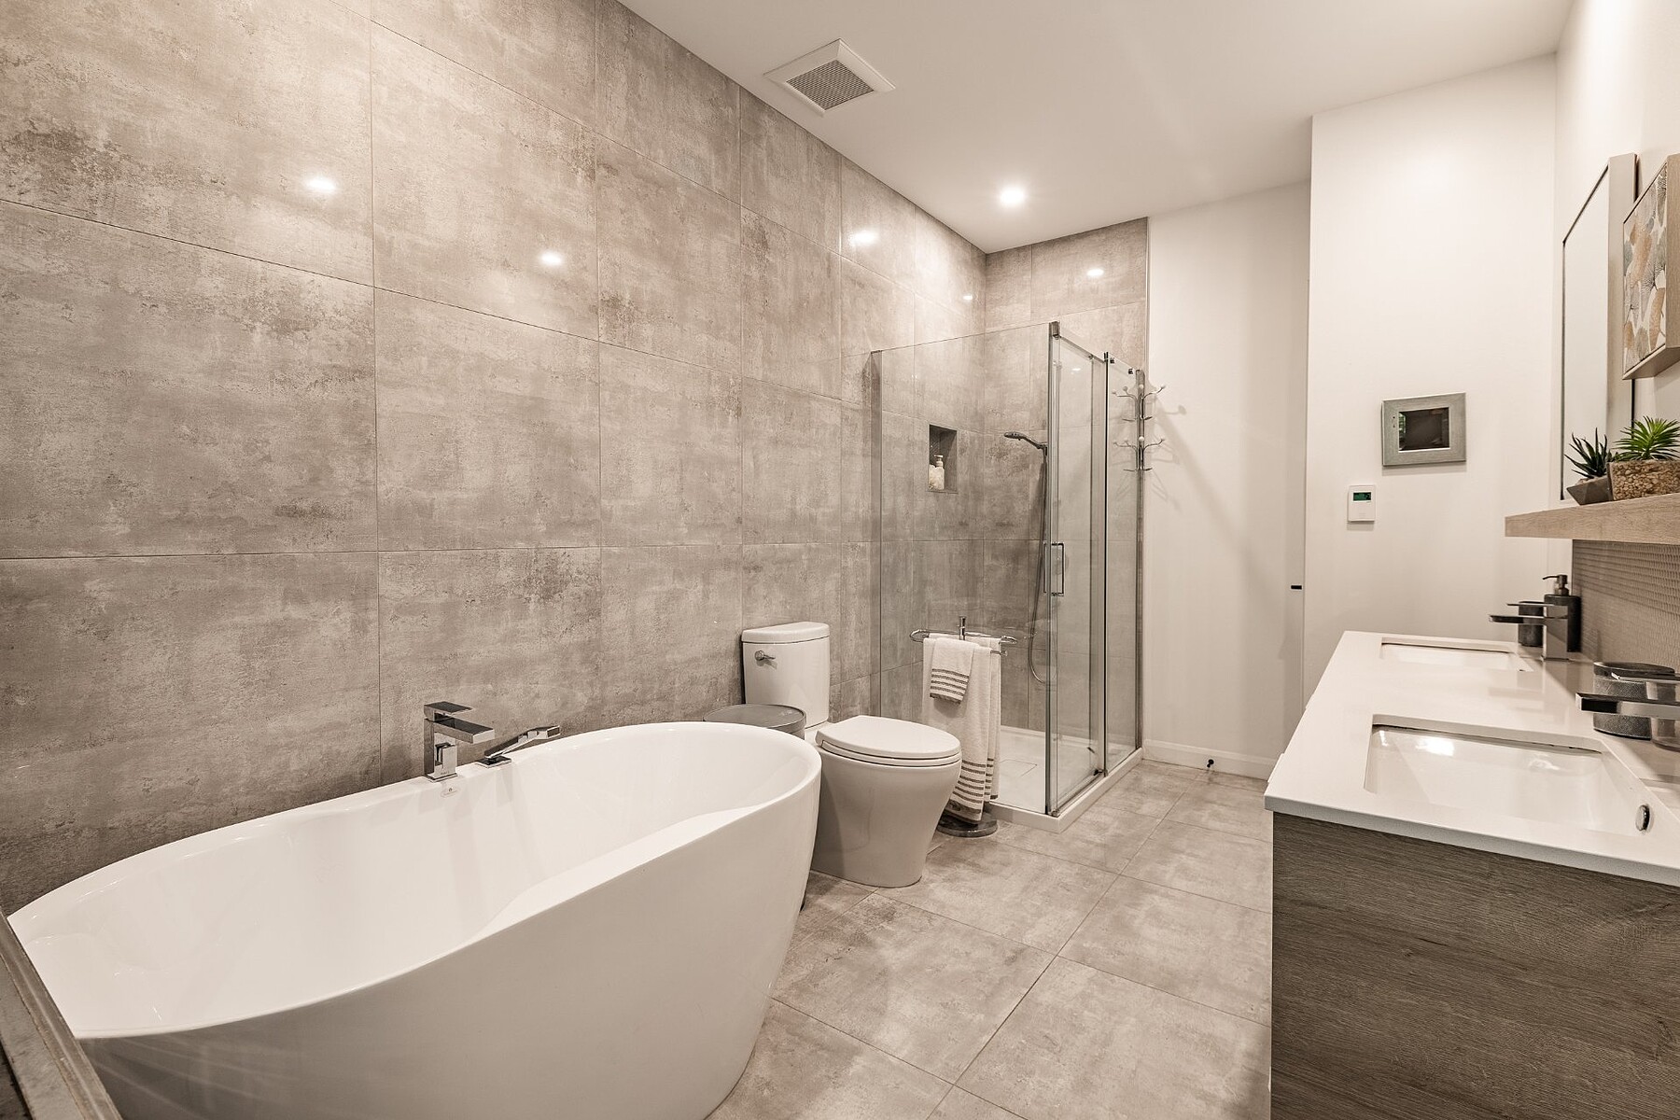
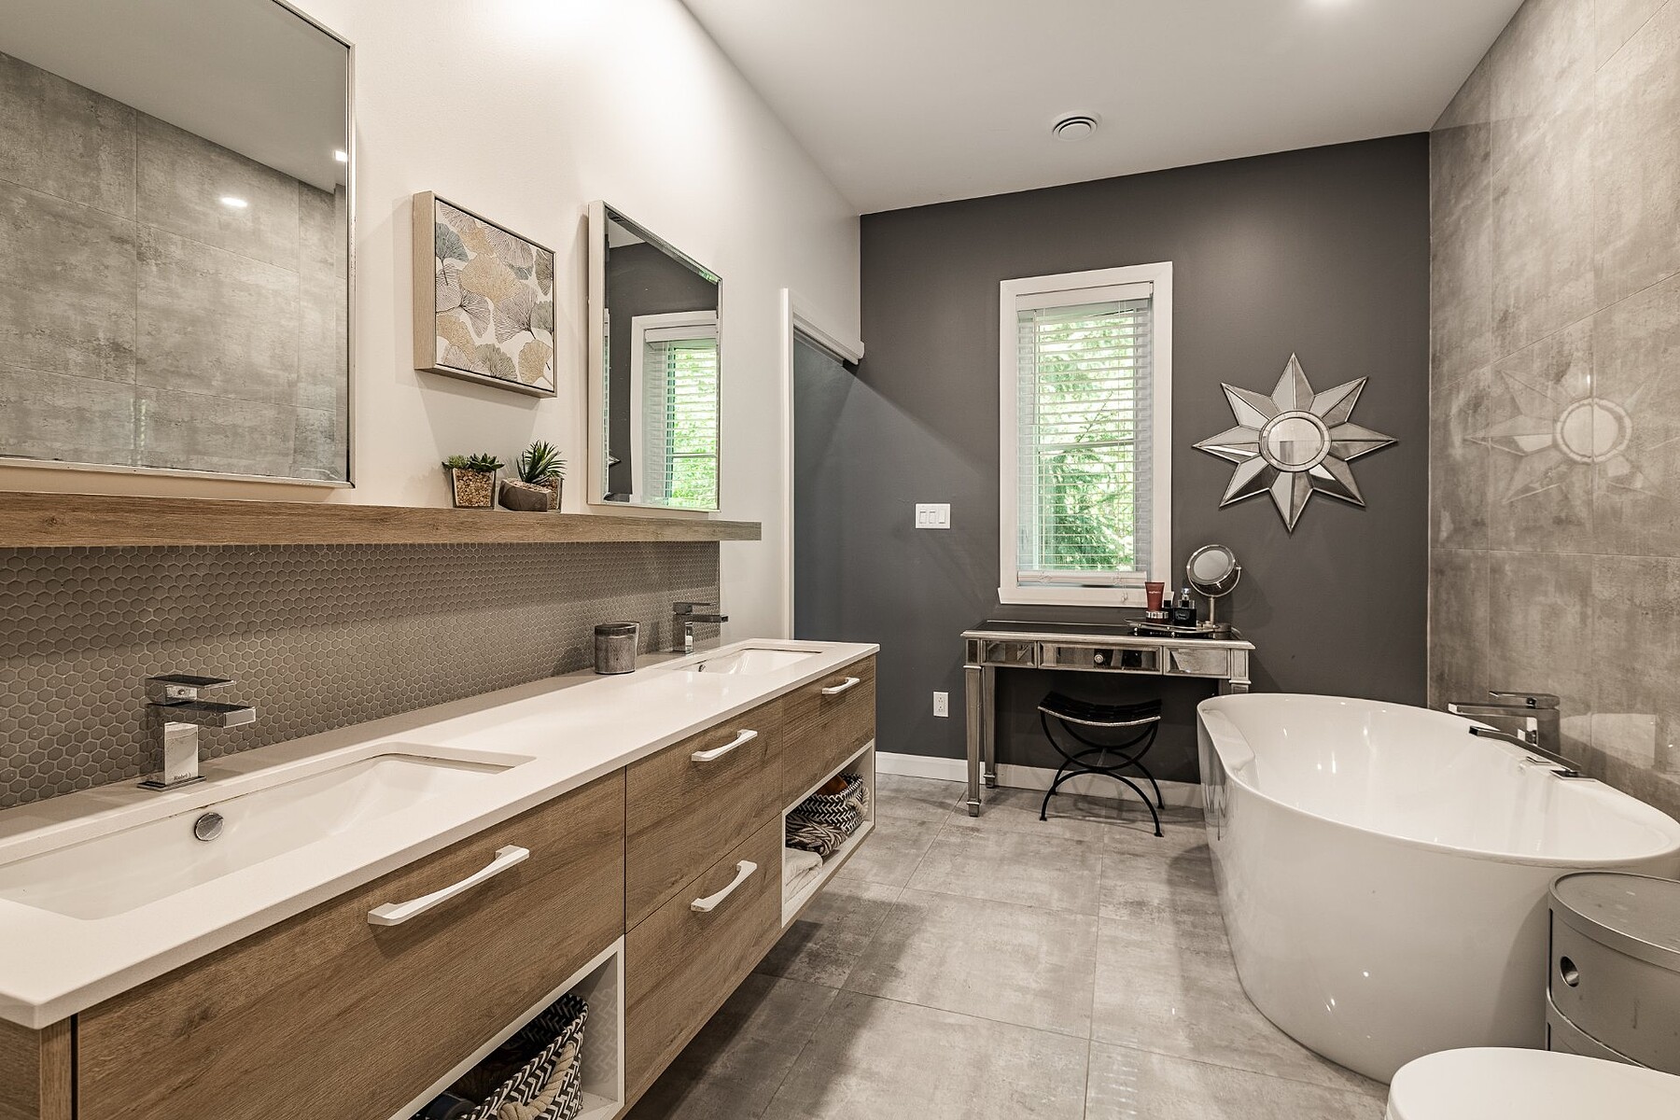
The home offers three generously sized bedrooms, including a lovely primary suite. The bathrooms are equipped with heated floors, providing added comfort year-round.
The double garage offers plenty of space for your vehicles, equipment, and storage needs. Ideally located, the property is just minutes from schools, services, and everyday amenities.
Combining comfort, functionality, and an exceptional location, this home is situated in one of Bromont's most sought-after neighborhoods.
A wonderful opportunity not to be missed!
$5,386 (Municipal 2026)
$630 (School 2026)
| TYPE | LEVEL | DIMENSIONS | FLOORING |
|---|---|---|---|
| Hallway | Ground floor | 7.70 x 20.30 ft. | Wood |
| Home office | Ground floor | 10.20 x 13.90 ft. | Wood |
| Bedroom | Ground floor | 14.40 x 13.00 ft. | Wood |
| Bathroom | Ground floor | 10.70 x 7.00 ft. | Ceramic tiles |
| Kitchen | Ground floor | 20.60 x 13.00 ft. | Wood |
| Other | Ground floor | 10.10 x 3.10 ft. | Wood |
| Dining room | Ground floor | 8.00 x 14.10 ft. | Wood |
| Living room | Ground floor | 19.60 x 15.00 ft. | Wood |
| Master bedroom | Ground floor | 14.20 x 12.11 ft. | Wood |
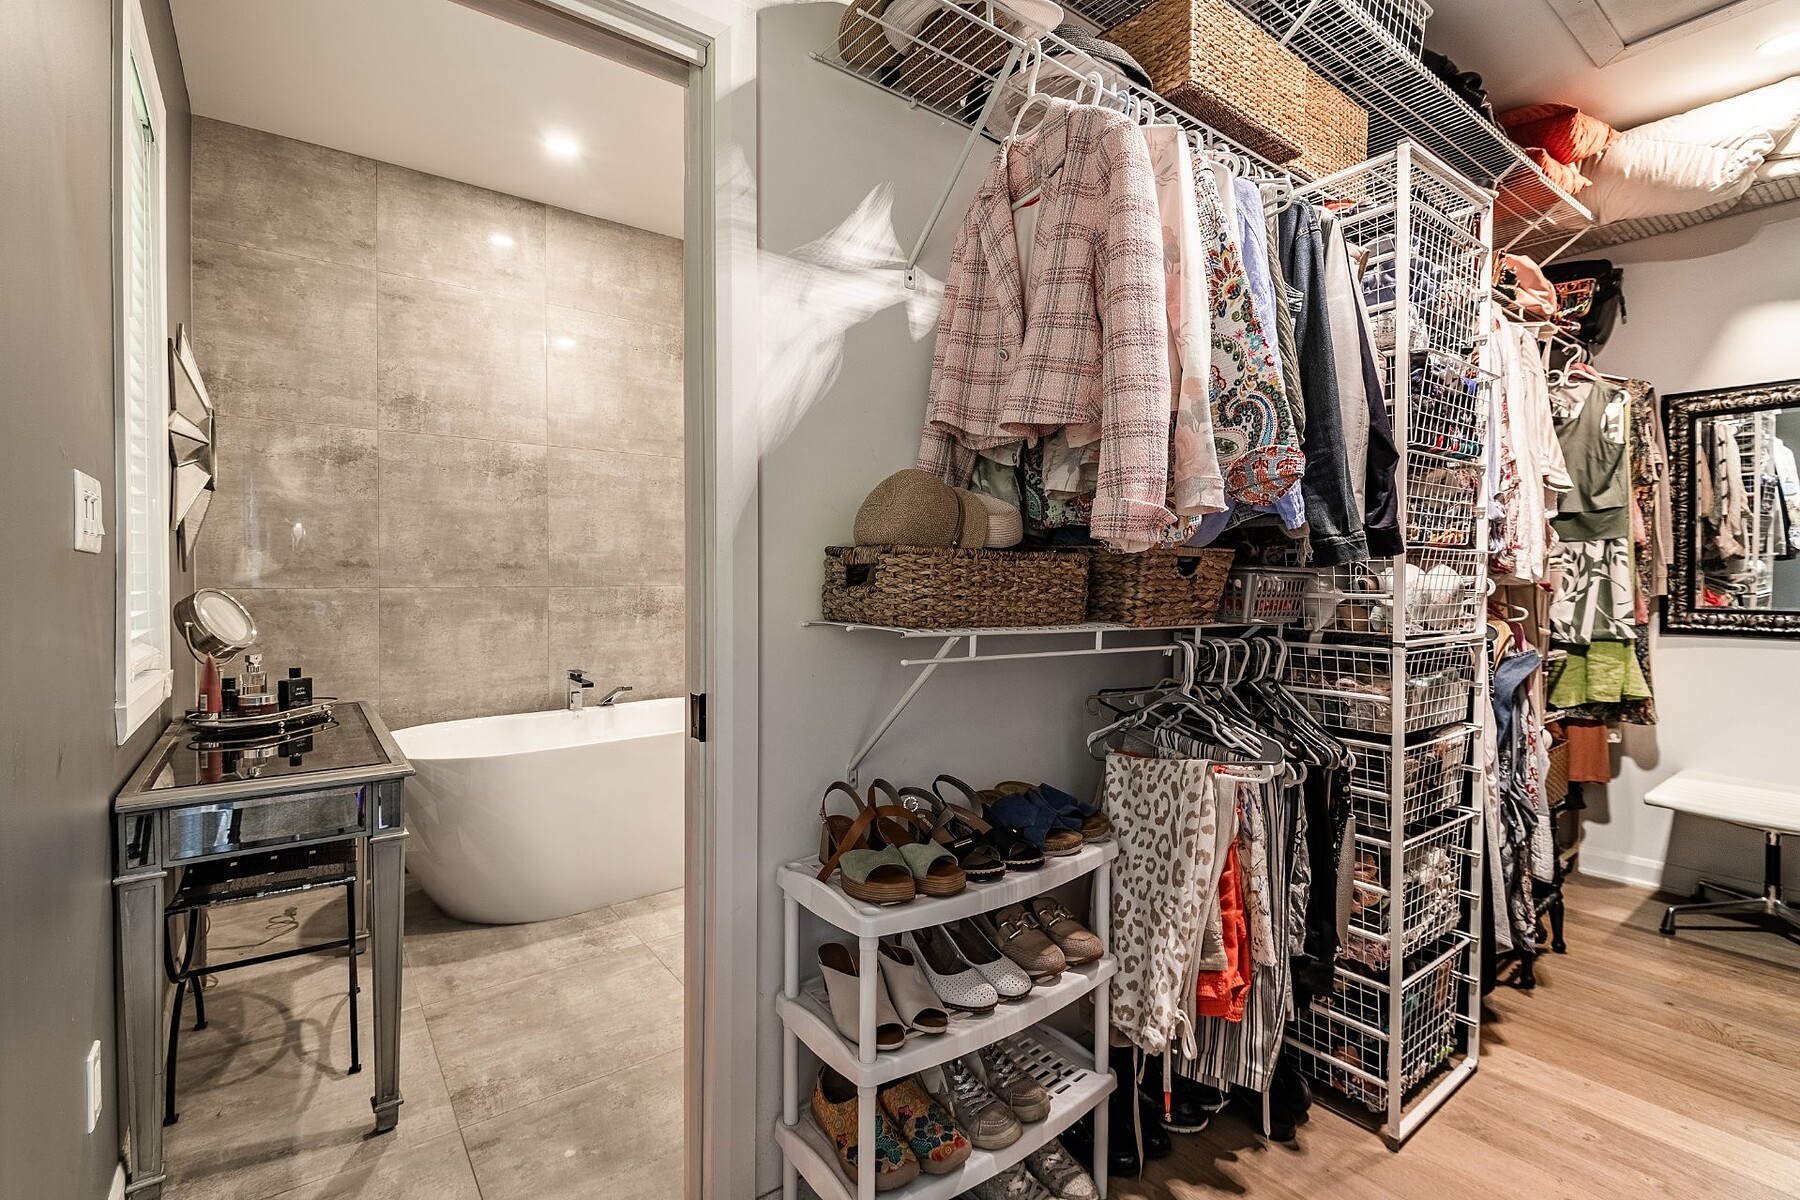
| Walk-In Closet | Ground floor | 14.30 x 6.00 ft. | Wood |
| Bathroom | Ground floor | 14.30 x 7.70 ft. | Ceramic tiles |
| Other | Ground floor | 8.50 x 5.10 ft. | Concrete |
A high-performance team at your service for the purchase or sale of a prestigious property in the Eastern Townships. Challenge us!



MARIE-PIERS BARSALOU
Certified Real Estate Broker
JOHANNE MEUNIER
Real Estate Broker
Subscribe to
our newsletter
TO STAY UPDATED ON OUR NEW LISTINGS