
Subscribe to
our newsletter
TO STAY UPDATED ON OUR NEW LISTINGS
*By subscribing to our newsletter, you agree to receive communication from Groupe Barsalou Meunier.
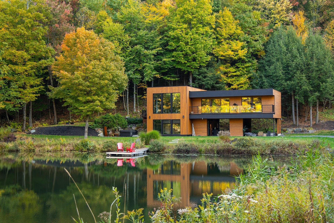
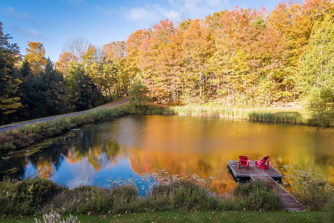
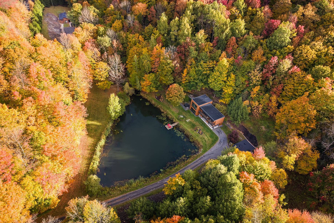
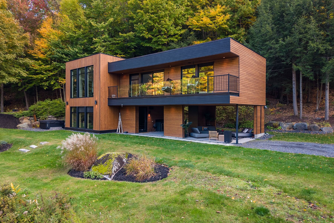
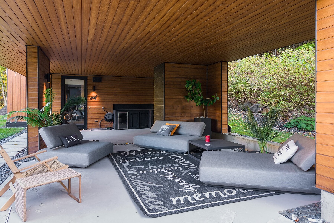
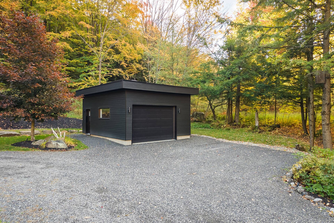
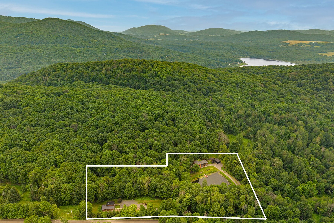
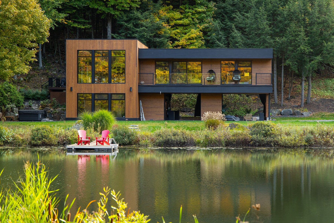
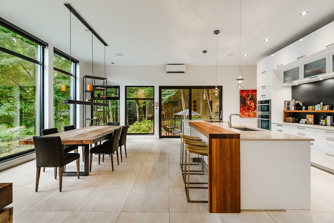
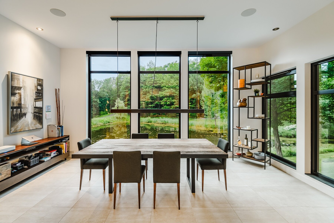
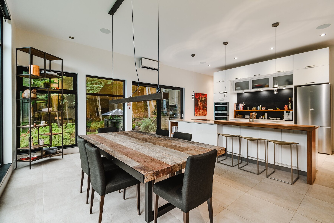
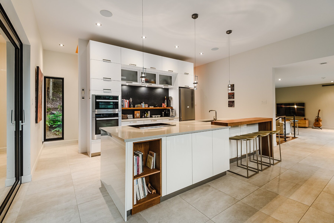
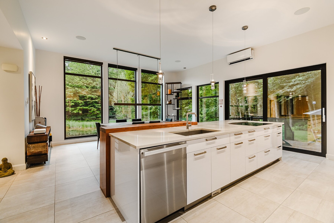
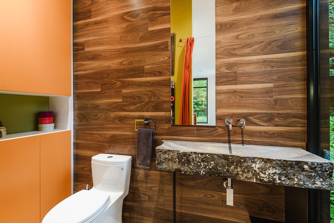
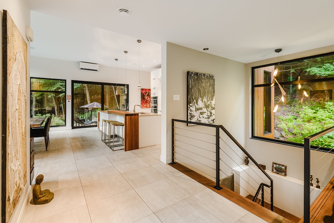
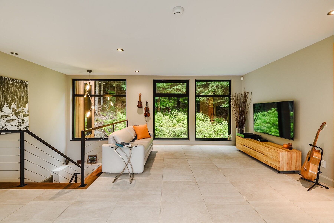
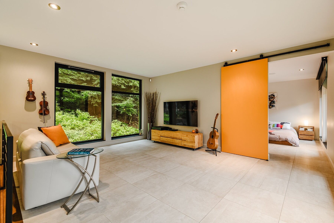
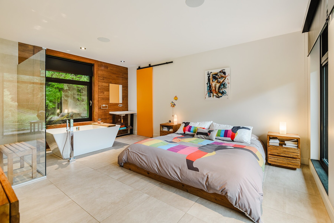
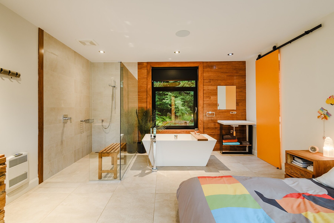
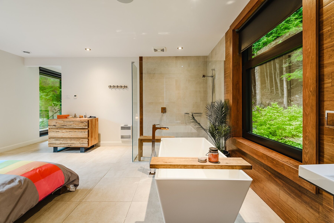
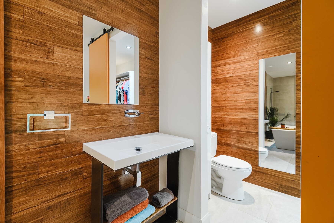
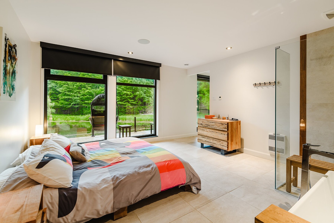
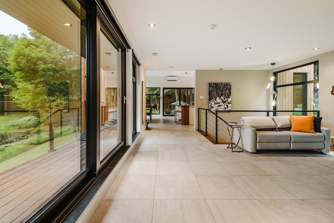
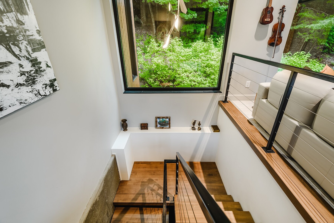
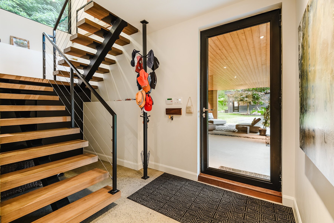
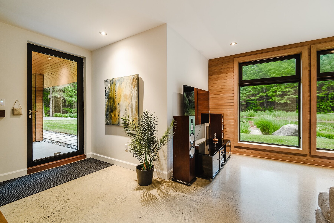
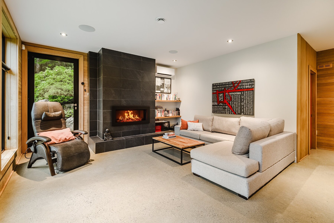
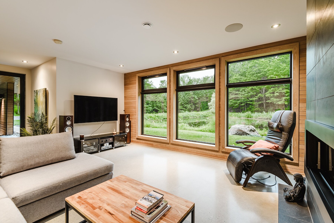
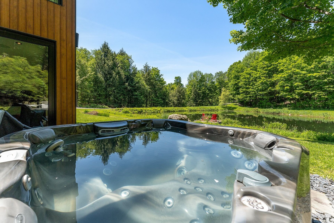
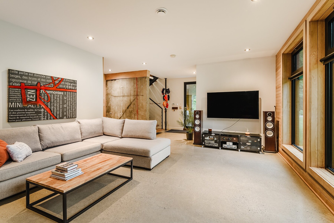
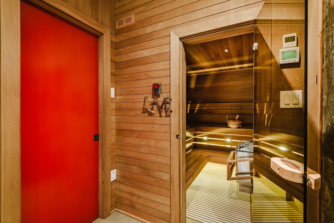
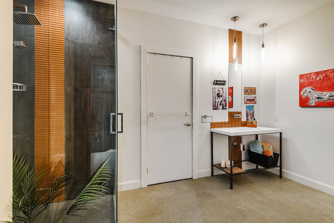
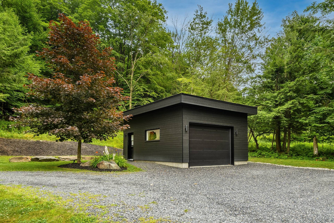
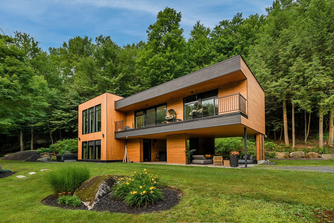
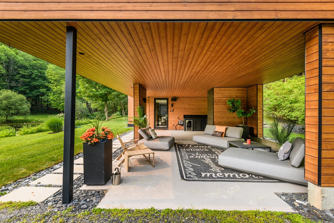
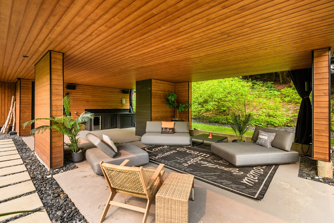
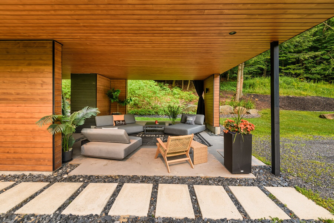
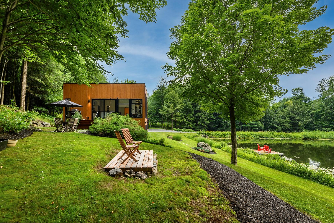
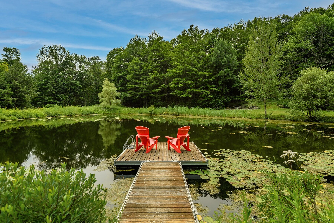
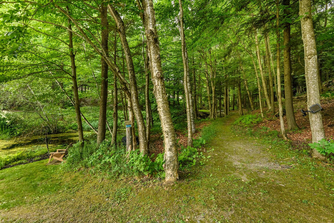
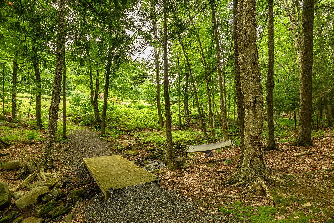
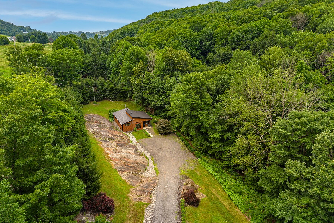
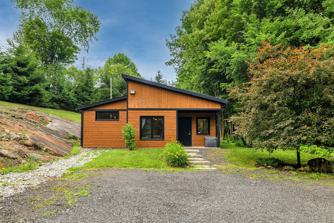
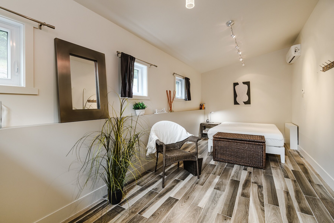
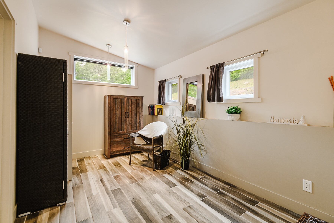
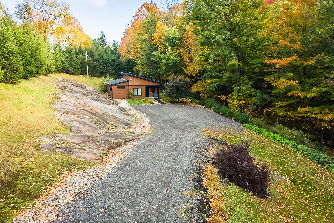
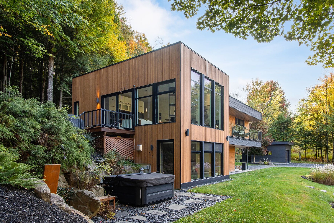
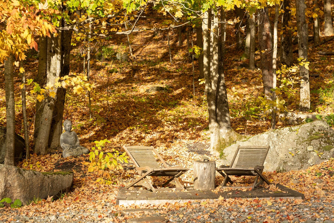
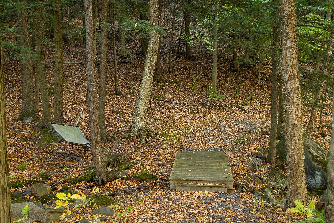
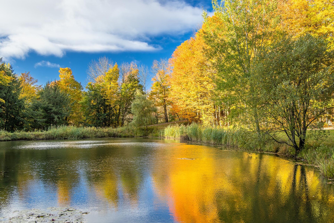
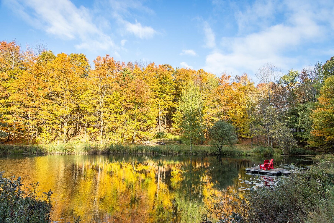
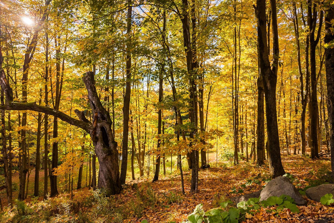
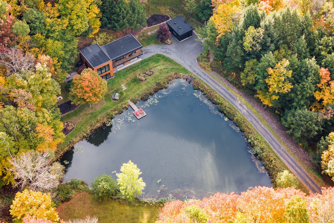
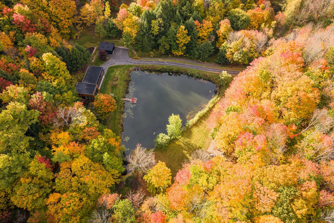
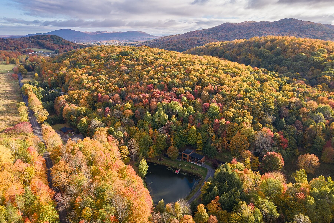
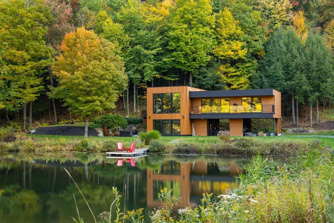
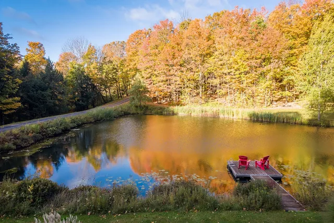
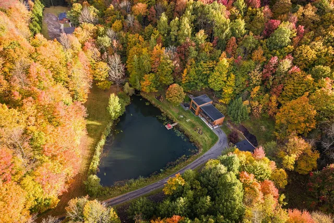
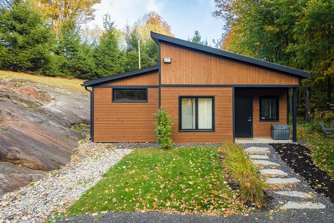
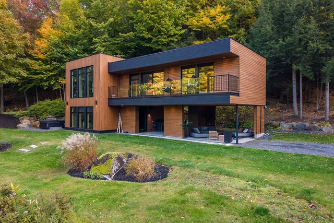
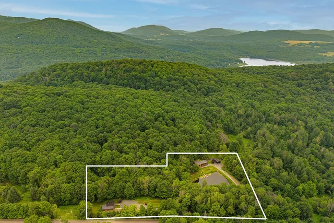
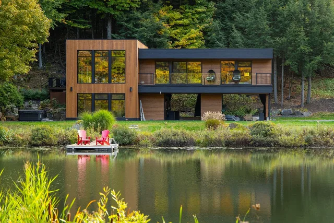
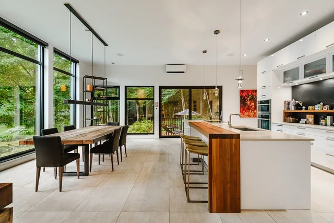
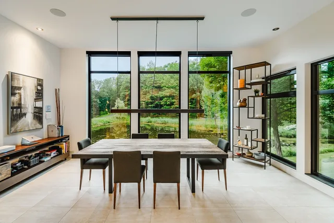
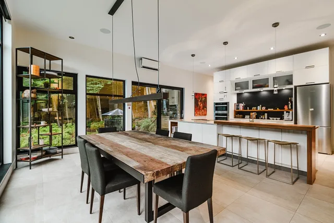
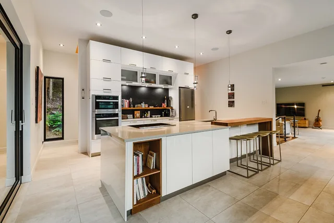
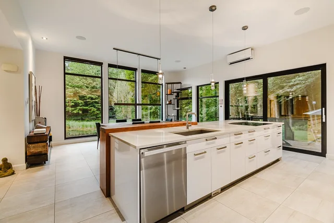
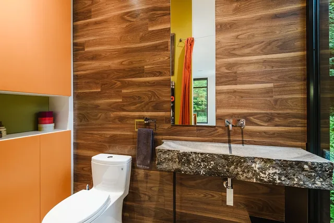
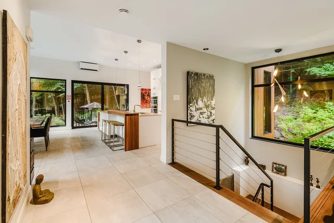
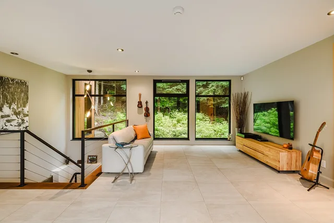
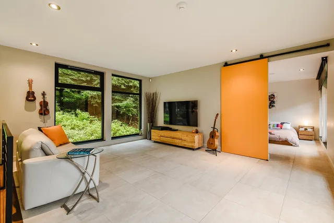
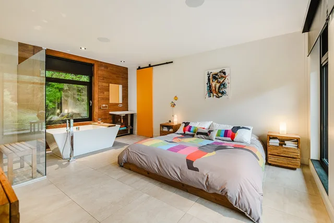
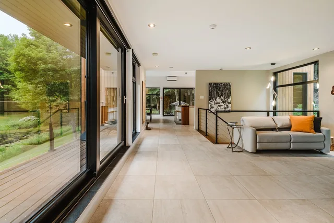
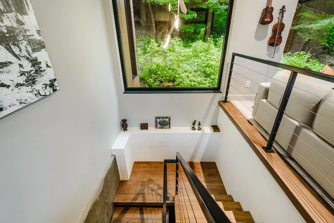
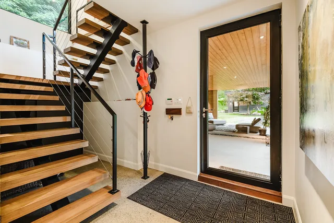
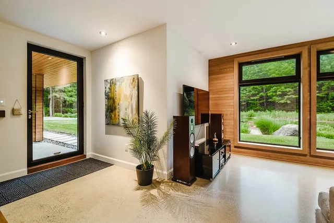
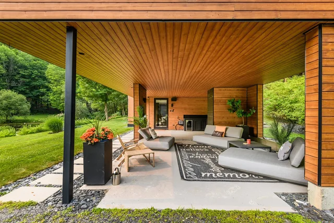
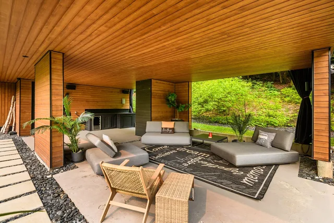
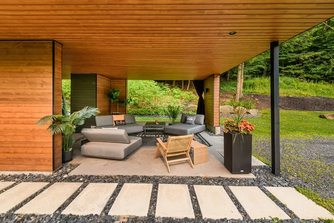
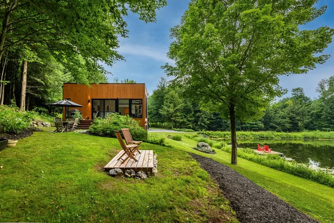
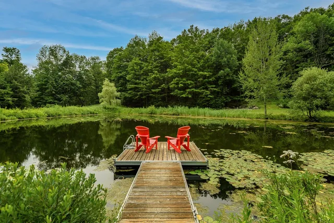
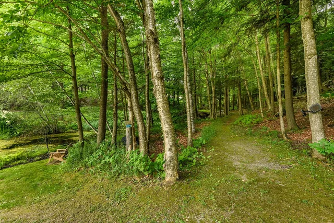
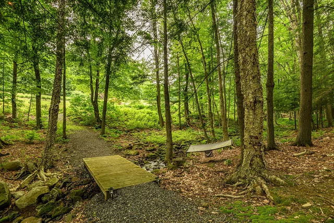
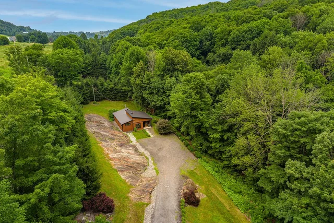
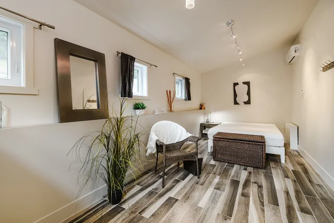
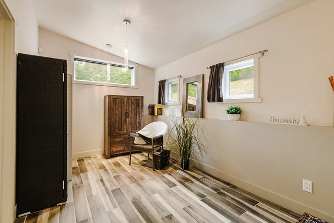
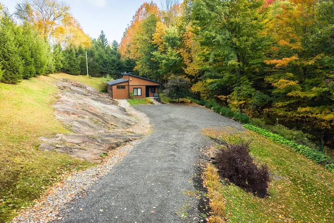
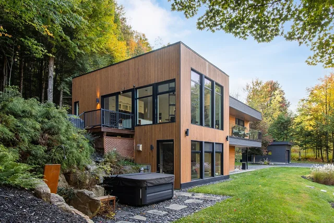
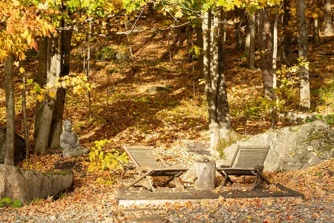
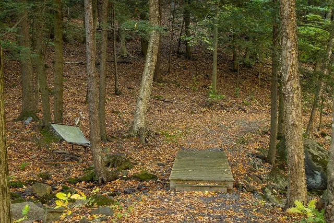
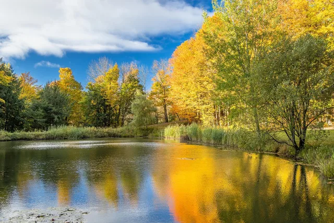
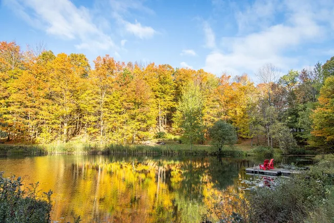
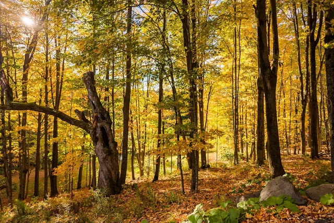
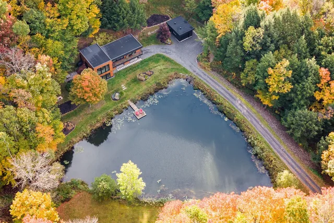
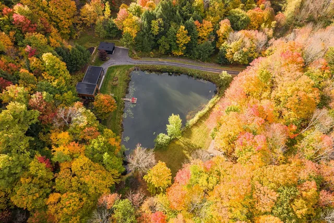
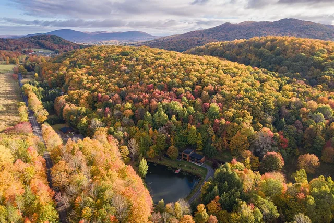
4.26 acres of wooded land with a private lake! Magnificent BONE Structure residence set on an exceptional site in the sought-after Lac Gale area. Its contemporary architecture, spectacular floor-to-ceiling windows, and open-concept living space showcase the surrounding landscape at every turn. The property also features a detached accessory building with a kitchenette and full bathroom, a detached garage, a sauna, and expansive outdoor terraces. A true private retreat where privacy, tranquility, and quality of life come together. Just minutes from Bromont's shops, cafés, restaurants, and endless outdoor recreation opportunities.
350 Chemin du Lac-Gale,
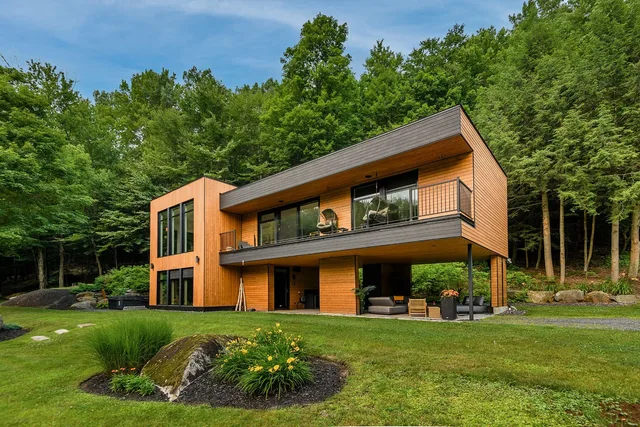
This exceptional BONE Structure residence is set on a magnificent 4.26-acre wooded property bordering a private lake, offering a lifestyle where contemporary architecture and nature come together in perfect harmony.
From the moment you arrive, the long private driveway winding through the forest reveals a peaceful setting, creating the feeling of entering your own private estate.
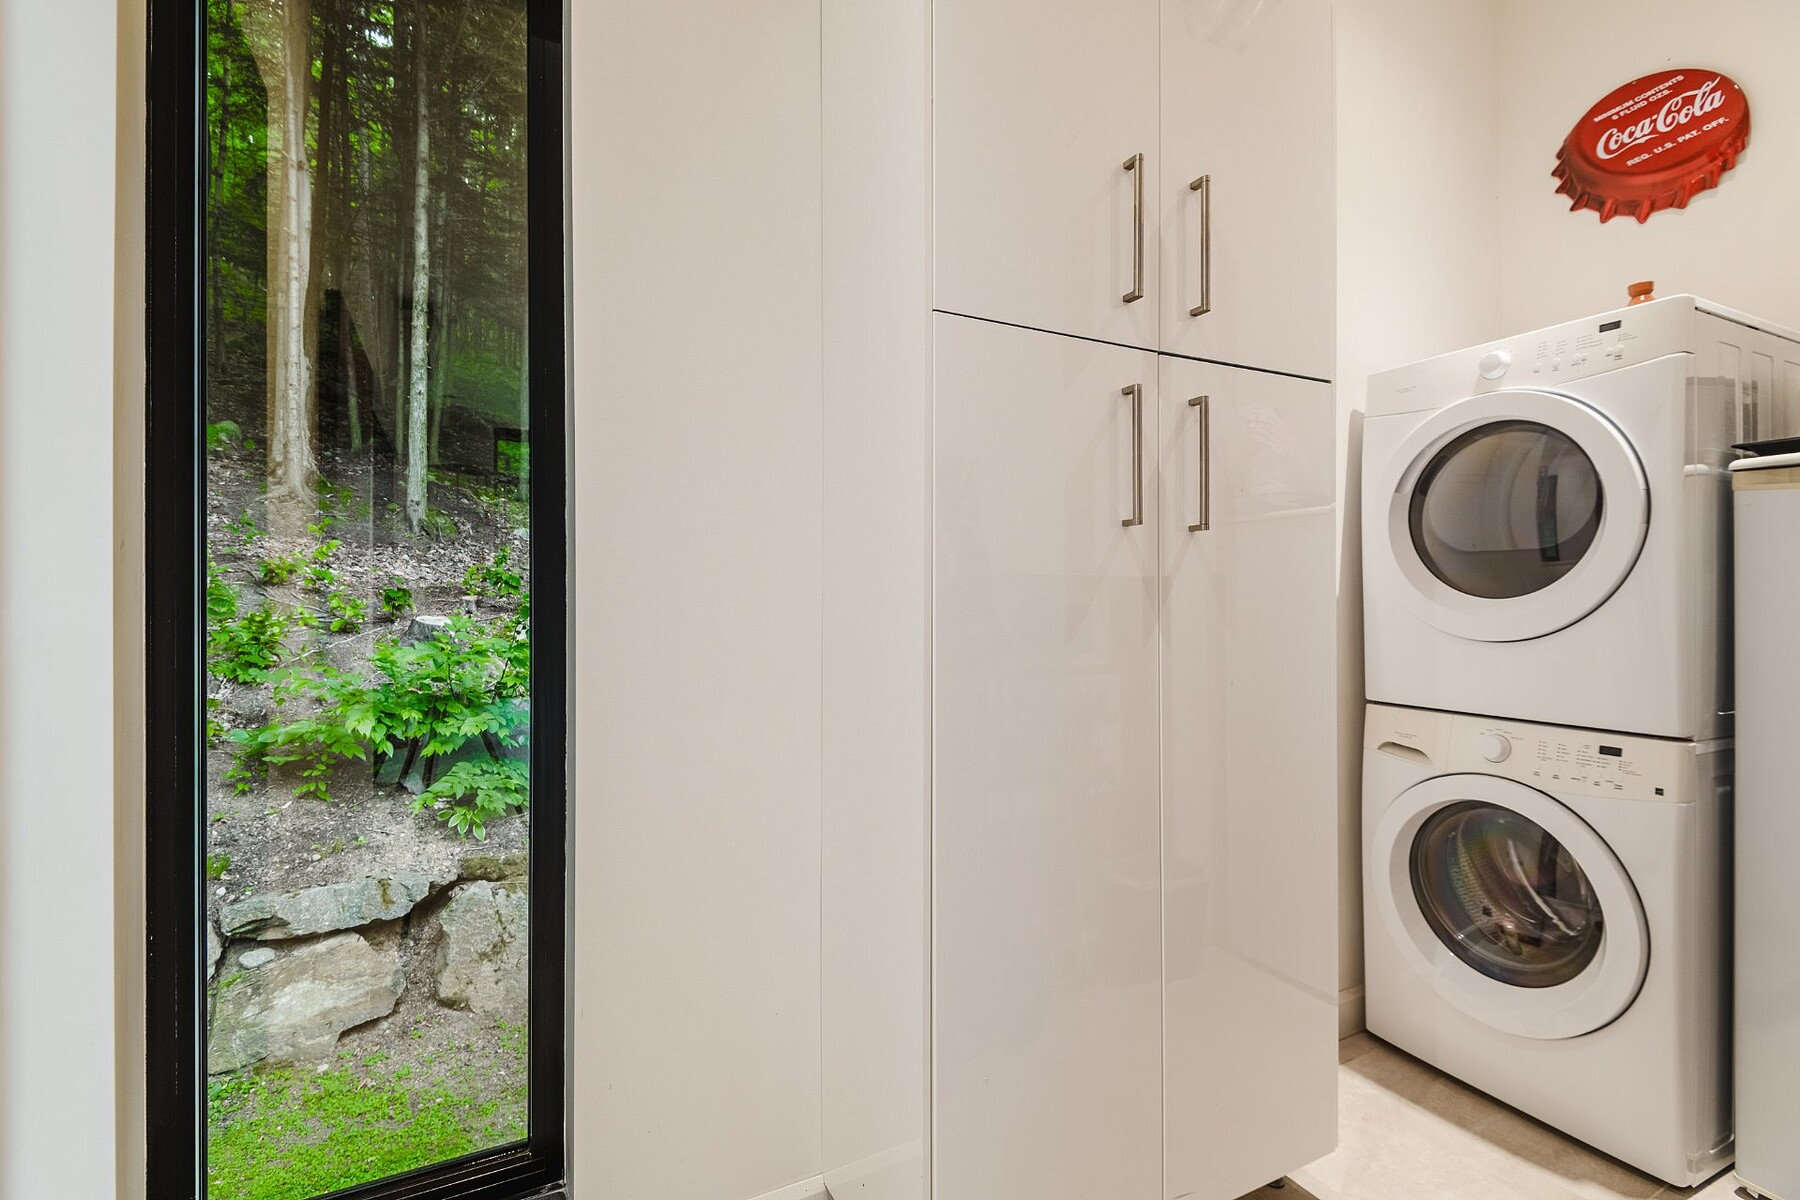
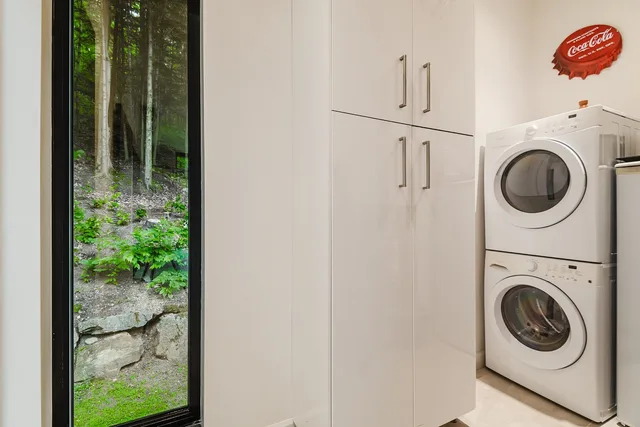
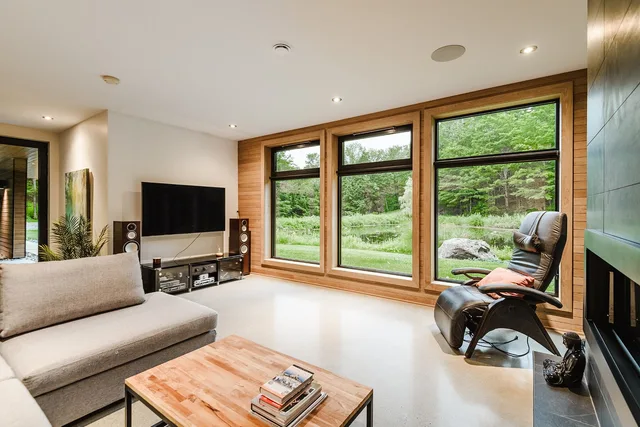
The open-concept main living area is flooded with natural light through expansive floor-to-ceiling windows, thoughtfully designed to maximize breathtaking views of the lake. Both elegant and inviting, the kitchen features a large central island, quartz countertops, and a walk-in pantry with a discreetly integrated laundry area.
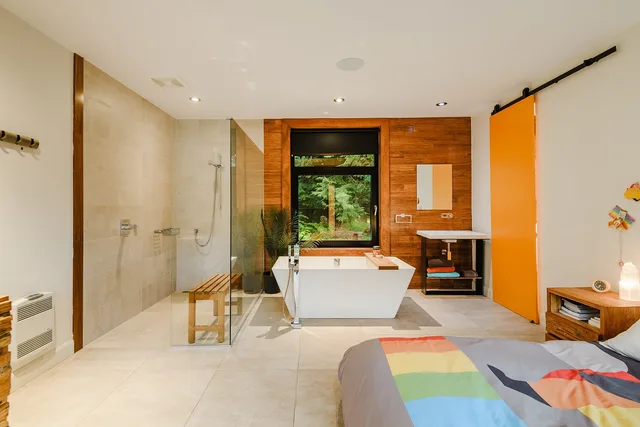
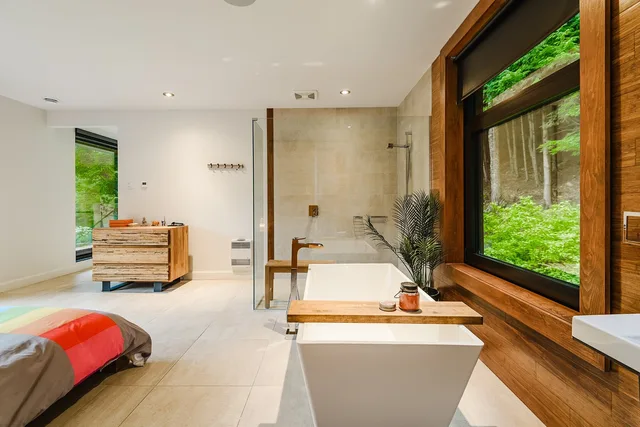
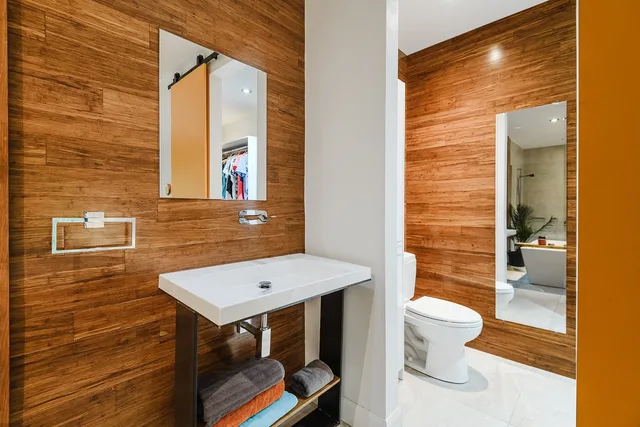
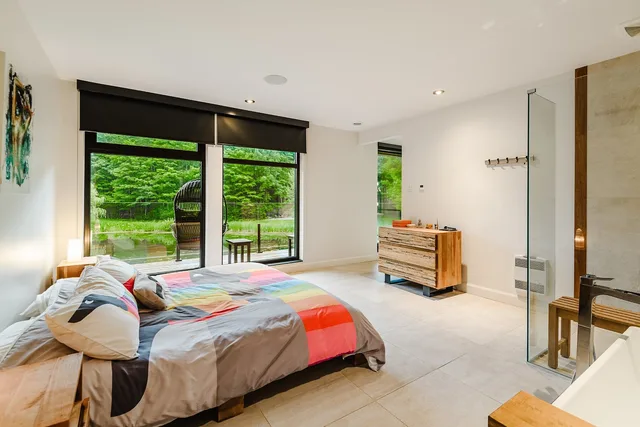
The primary suite is a true private retreat, complete with a walk-in closet and an ensuite bathroom featuring a freestanding soaking tub and a glass-enclosed shower, offering exceptional comfort and privacy.
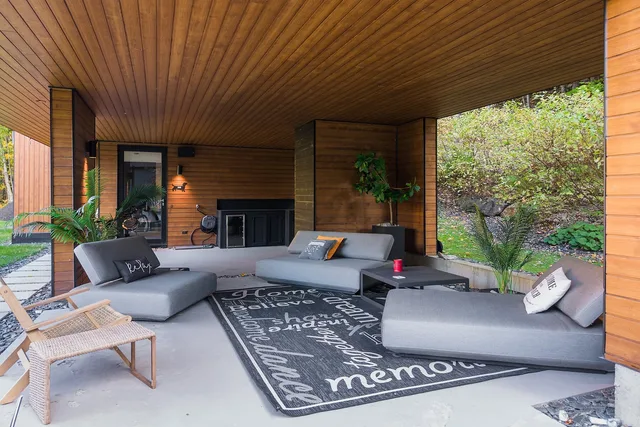
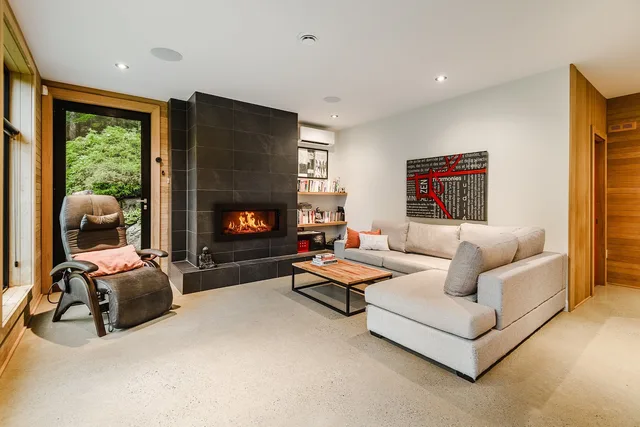
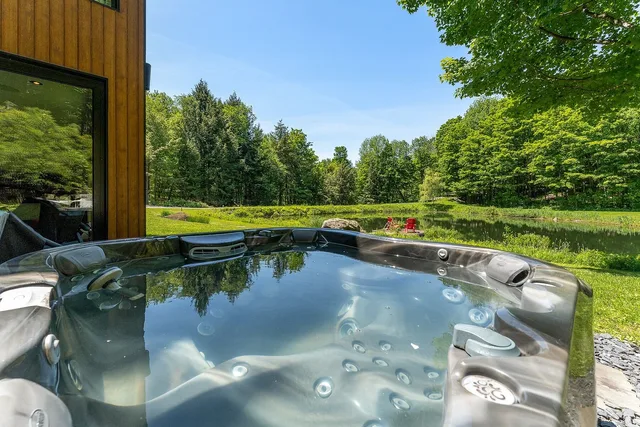
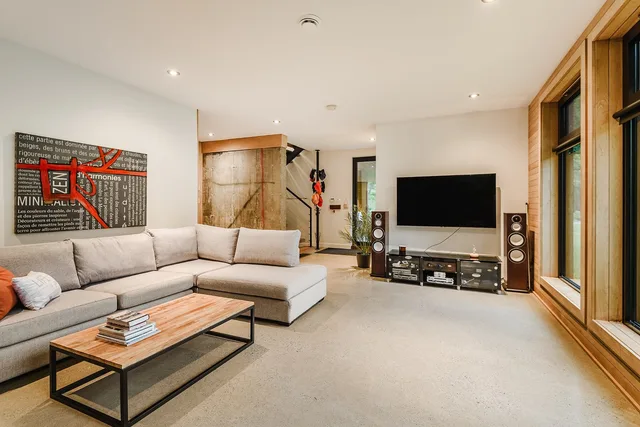
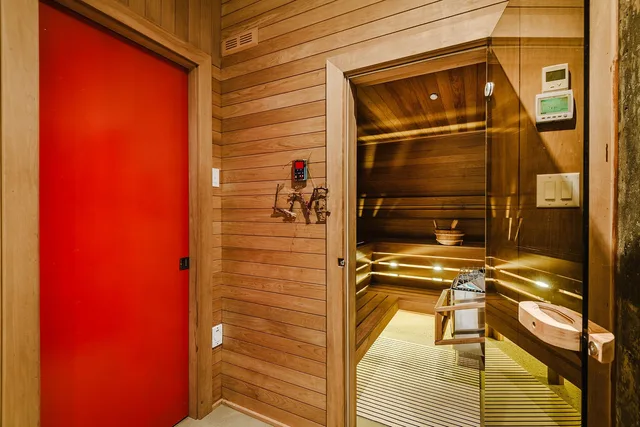
The walk-out lower level features a bright family room with a gas fireplace, a full bathroom, and a beautiful sauna. Designed for relaxation, this level opens directly onto the outdoor hot tub, creating the perfect space to enjoy the tranquility of the surroundings in every season.
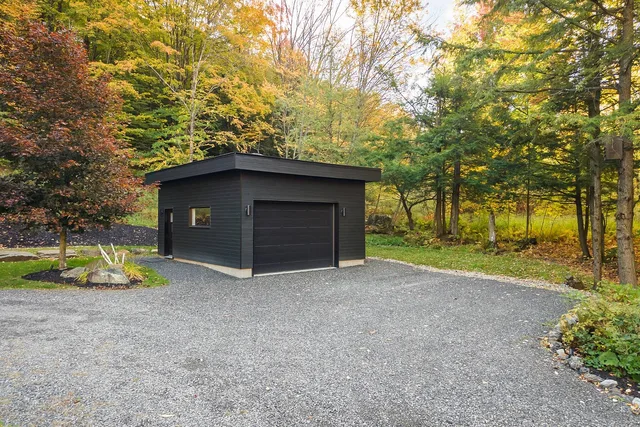
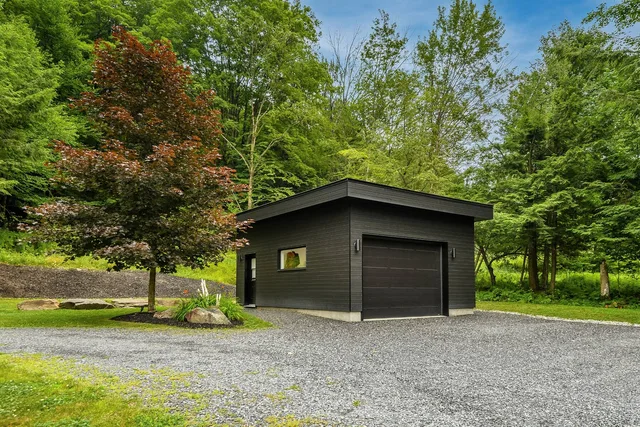
Built to the highest standards of quality, the home is equipped with glycol radiant heated floors on both levels, as well as two wall-mounted heat pumps. A detached garage with radiant heated floors completes the property.
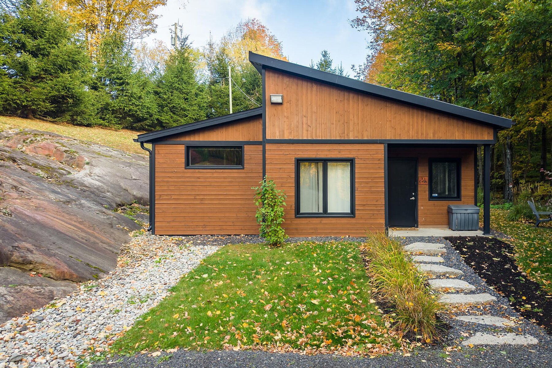
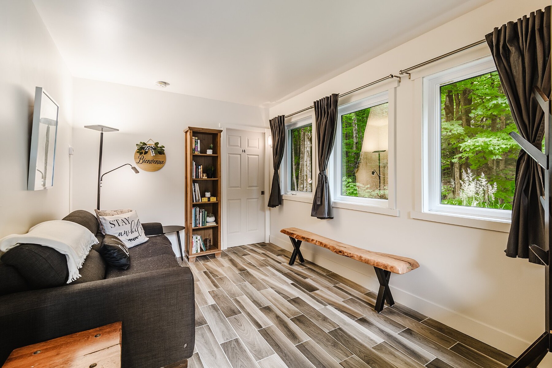
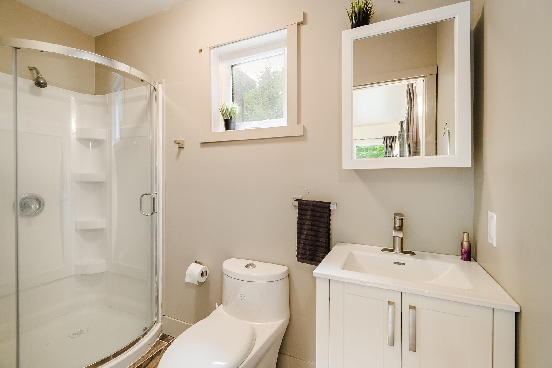
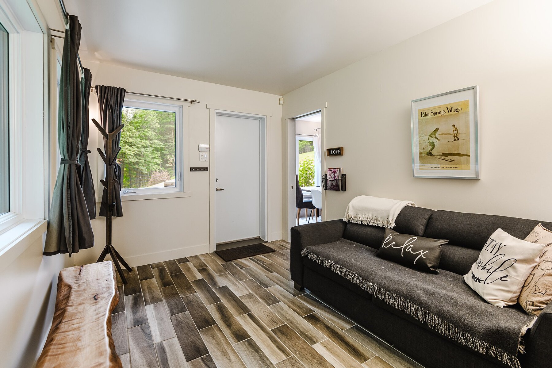
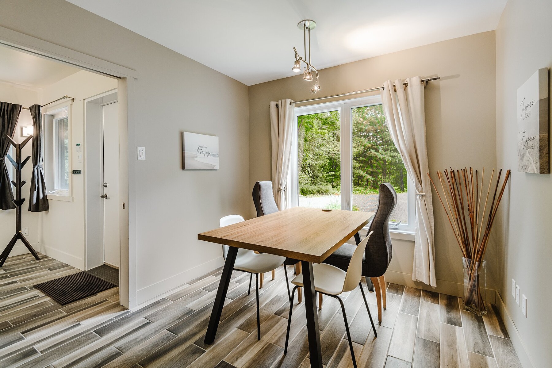
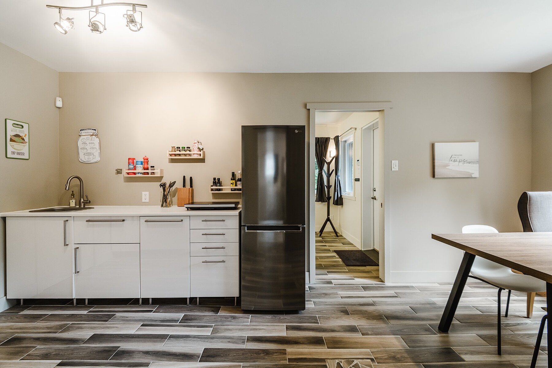
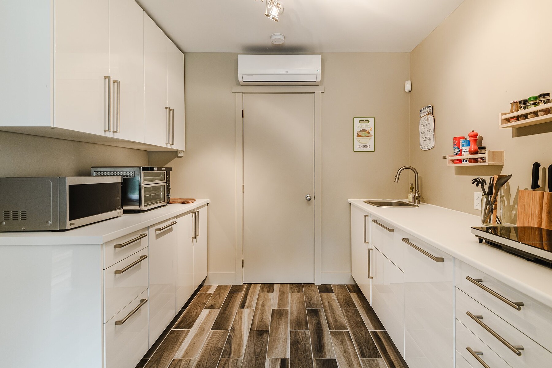
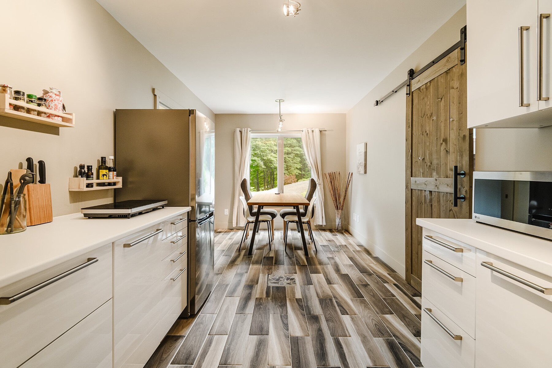
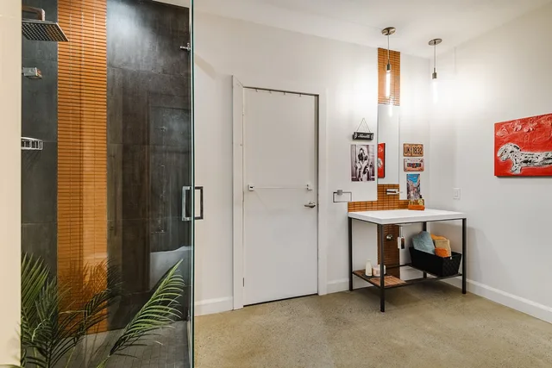
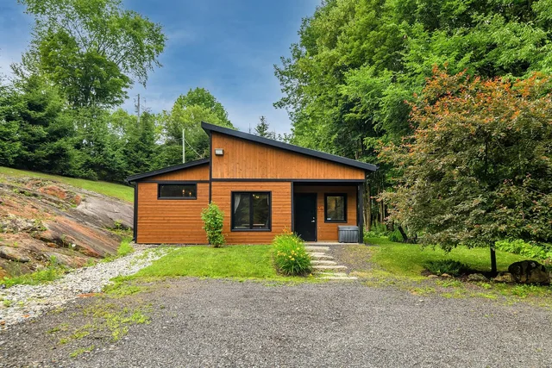
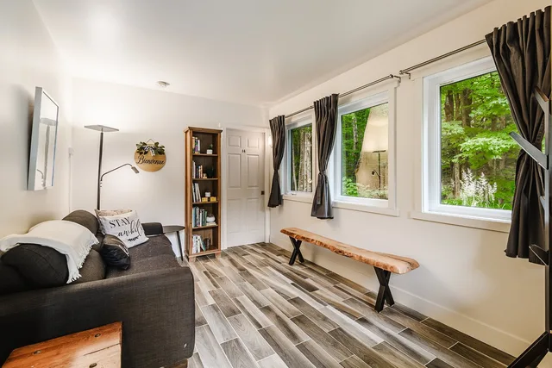
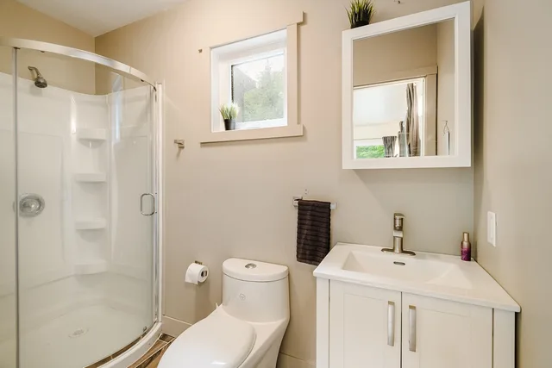
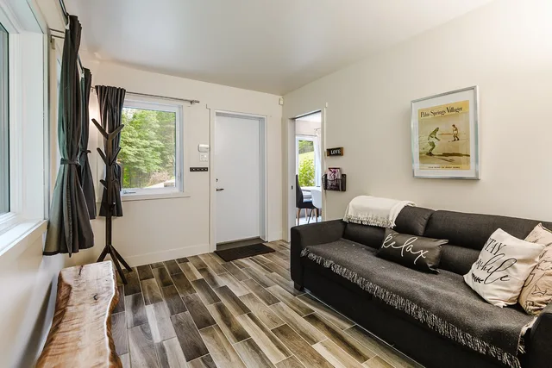
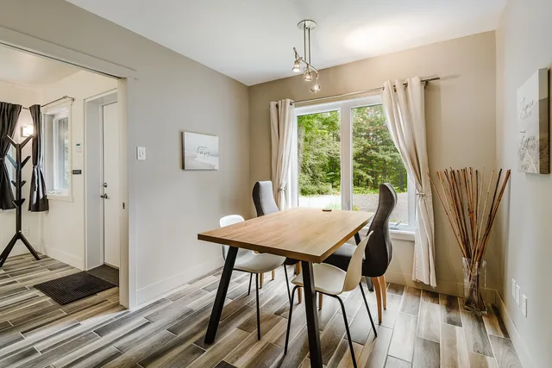
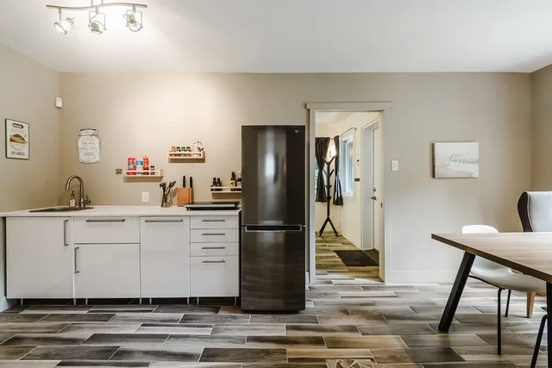
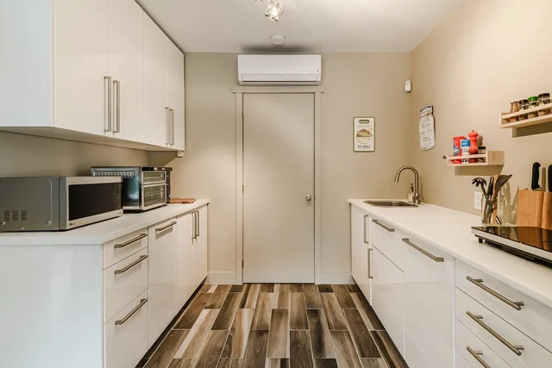
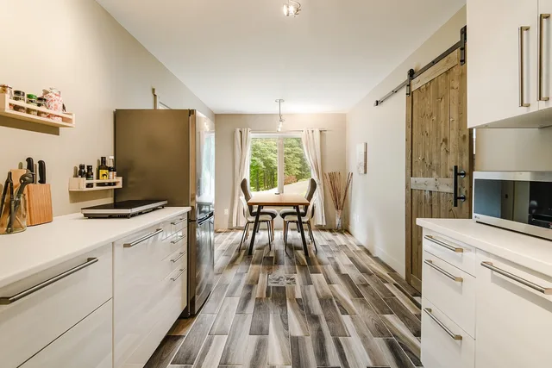
A fully finished accessory building provides the ideal space to host family and friends in complete independence. It includes a living room, dining area, kitchenette, full bathroom, glycol radiant heated floors, two wall-mounted heat pumps, and an adjoining storage area with a garage door.
Outside, expansive terraces invite you to relax, while the private lake approximately 11 feet deep at the end of the dock offers excellent swimming in an idyllic natural setting.
Ideally located just two minutes from Mont Gale's hiking trails and only a few minutes from Bromont's amenities, cafés, restaurants, and countless outdoor activities, this remarkable property offers the perfect balance of privacy, nature, and refined living.
A truly exceptional address where every detail has been carefully considered, inviting you to slow down and fully embrace the beauty of the surrounding landscape.
$7,120 (Municipal 2026)
$923 (School 2026)
| TYPE | LEVEL | DIMENSIONS | FLOORING |
|---|---|---|---|
| Hallway | Ground floor | 6.70 x 14.30 ft. | Concrete |
| Family room | Ground floor | 18.70 x 14.11 ft. | Concrete |
| Bathroom | Ground floor | 7.20 x 12.10 ft. | Concrete |
| Other | Ground floor | 4.50 x 12.80 ft. | Concrete |
| Other | Ground floor | 5.10 x 6.90 ft. | Concrete |
| Dining room | 2nd floor | 19.40 x 13.00 ft. | Ceramic tiles |
| Kitchen | 2nd floor | 19.40 x 13.00 ft. | Ceramic tiles |
| Laundry room | 2nd floor | 11.00 x 4.70 ft. | Ceramic tiles |
| Washroom | 2nd floor | 7.11 x 4.70 ft. | Ceramic tiles |
| Living room | 2nd floor | 13.50 x 17.30 ft. | Ceramic tiles |
| Master bedroom | 2nd floor | 14.00 x 16.10 ft. | Ceramic tiles |
| Walk-In Closet | 2nd floor | 3.10 x 16.10 ft. | Ceramic tiles |
| Hallway | Other | 3.40 x 9.20 ft. | Ceramic tiles |
| Living room | Other | 13.10 x 9.20 ft. | Ceramic tiles |
| Bathroom | Other | 9.20 x 4.20 ft. | Ceramic tiles |
| Dining room | Other | 8.50 x 9.20 ft. | Ceramic tiles |
| Kitchen | Other | 9.20 x 9.20 ft. | Ceramic tiles |
| Bedroom | Other | 21.50 x 9.10 ft. | Ceramic tiles |
A high-performance team at your service for the purchase or sale of a prestigious property in the Eastern Townships. Challenge us!



MARIE-PIERS BARSALOU
Certified Real Estate Broker
JOHANNE MEUNIER
Real Estate Broker
Subscribe to
our newsletter
TO STAY UPDATED ON OUR NEW LISTINGS