
Subscribe to
our newsletter
TO STAY UPDATED ON OUR NEW LISTINGS
*By subscribing to our newsletter, you agree to receive communication from Groupe Barsalou Meunier.
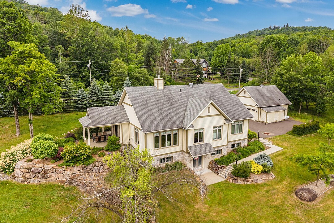
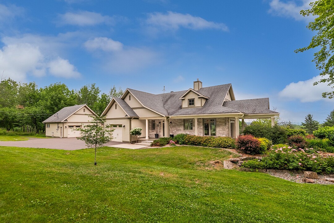
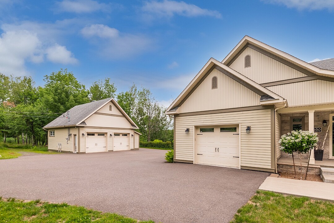
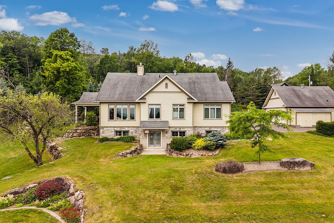
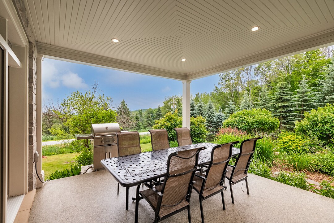
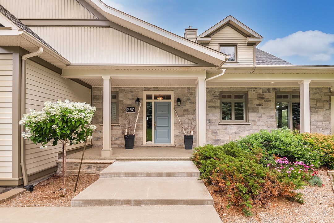
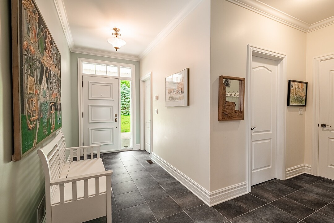
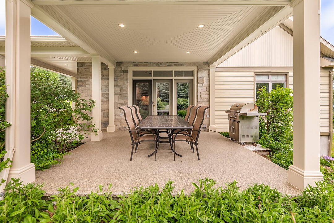
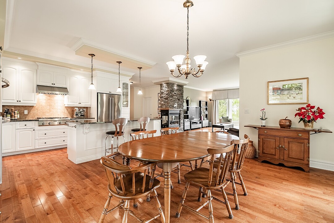
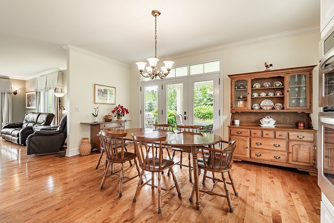
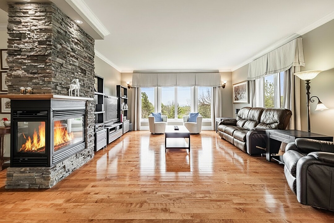

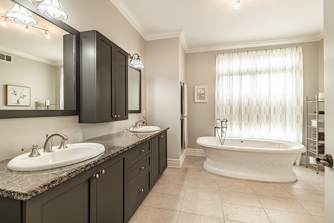
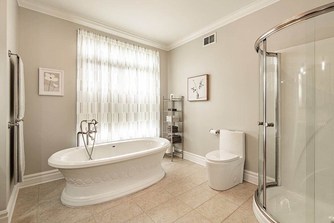
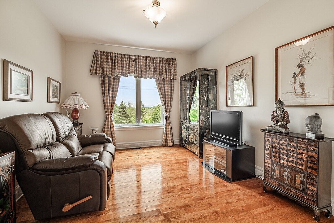
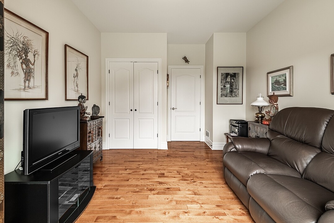
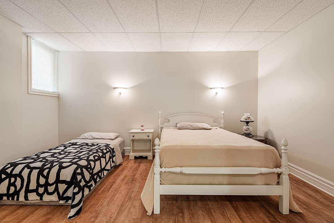
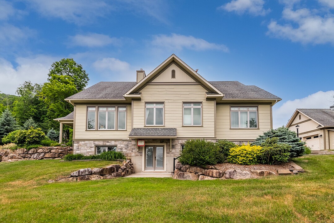
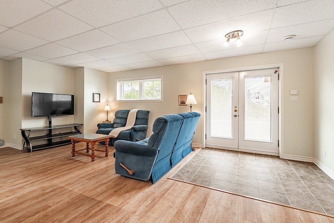
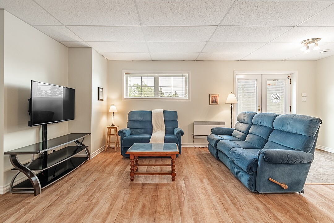
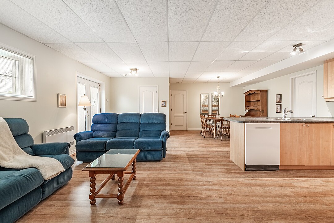
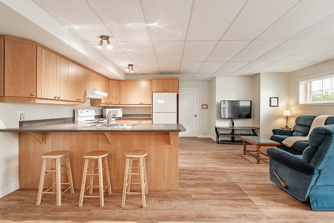
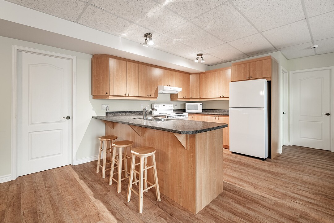
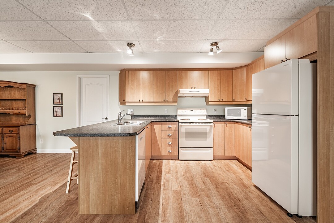
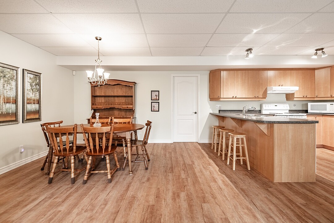
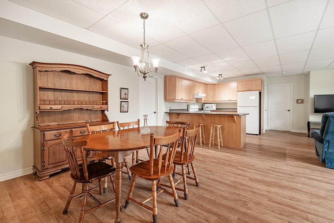
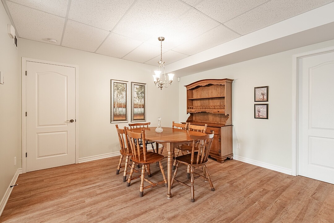
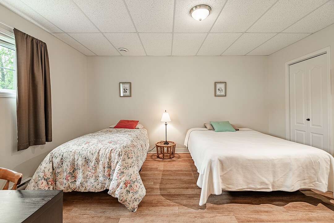
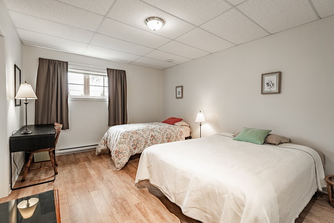
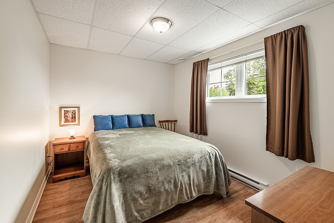
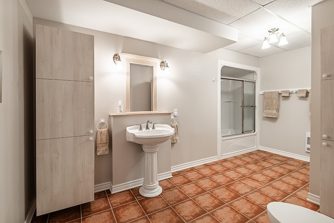
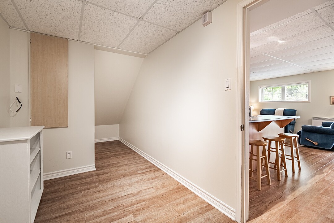
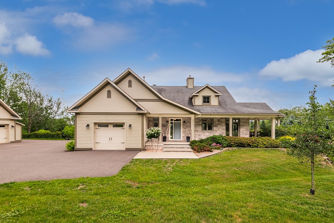
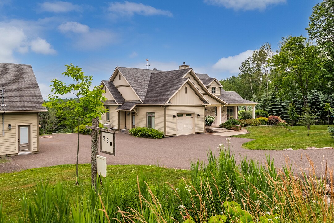
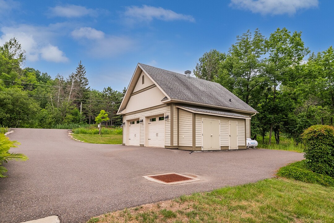
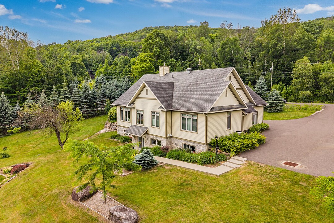
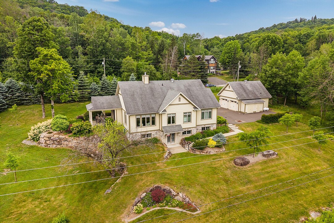
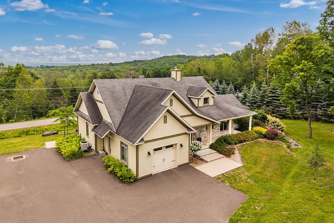
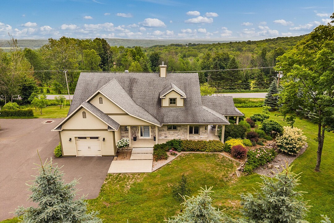
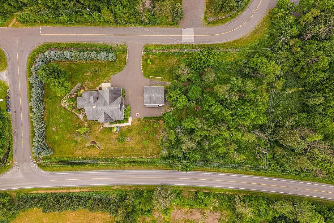
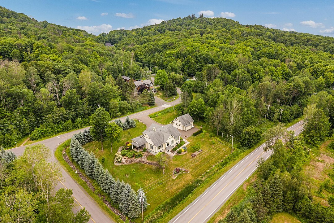
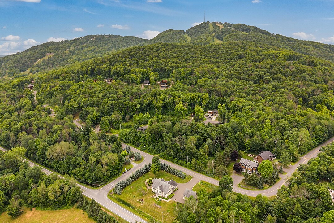
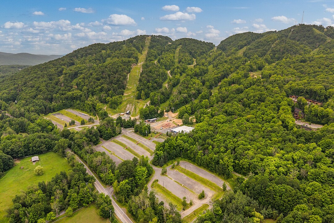
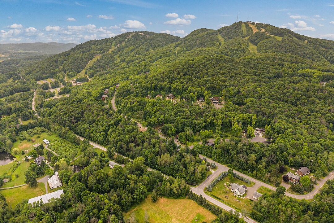
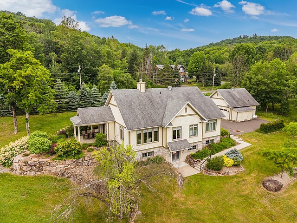
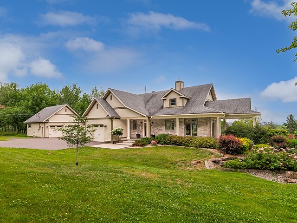
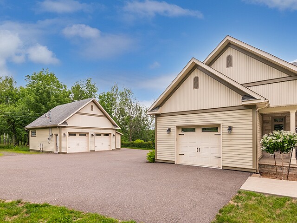
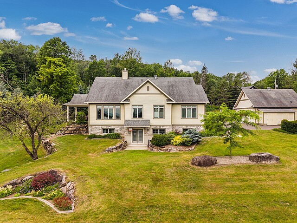
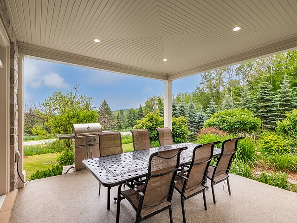
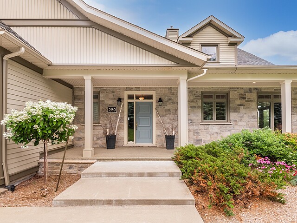
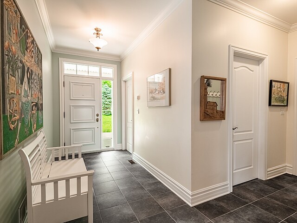
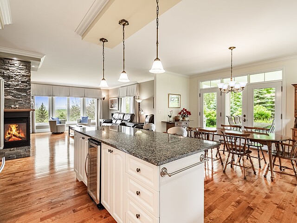
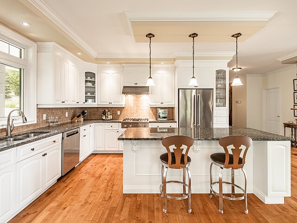
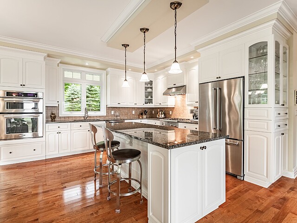
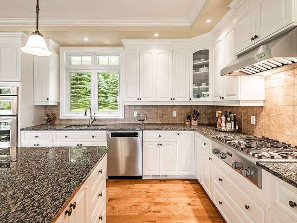
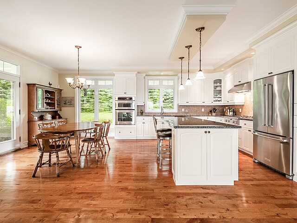
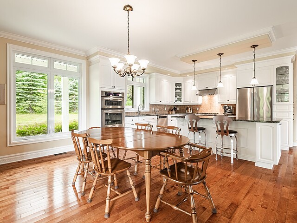
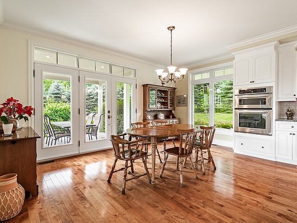
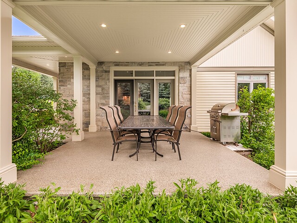
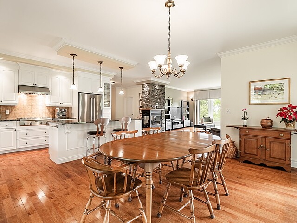
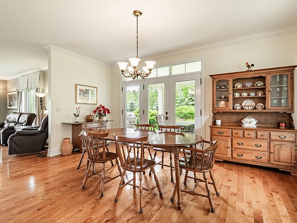
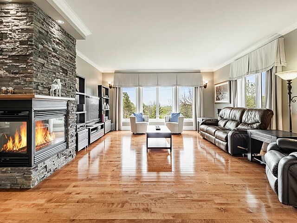
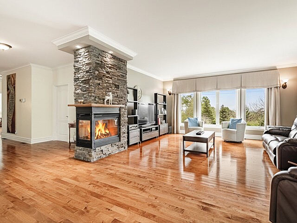
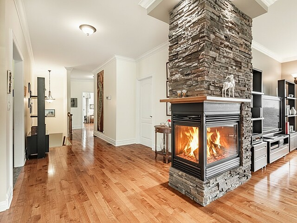
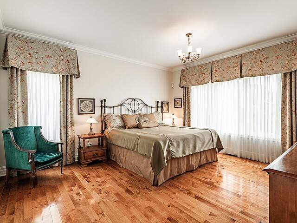
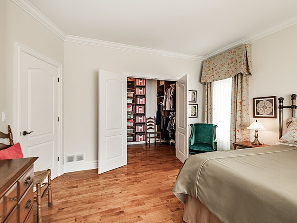
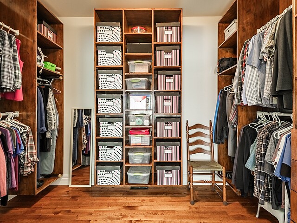
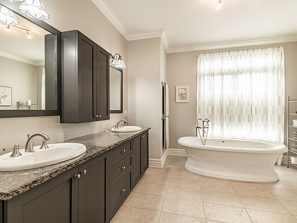
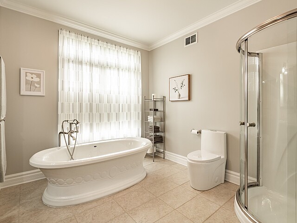
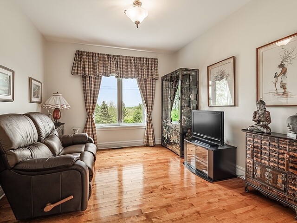
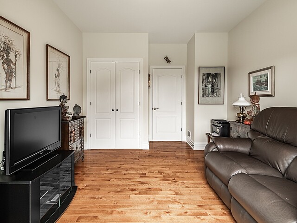
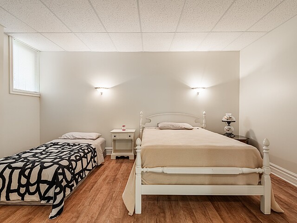
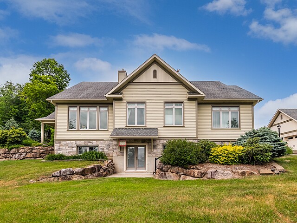
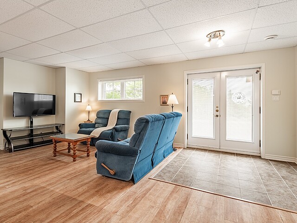
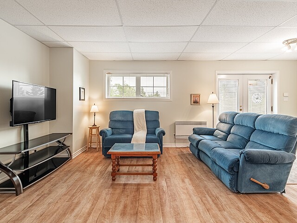
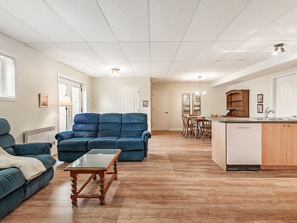
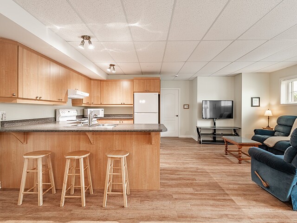
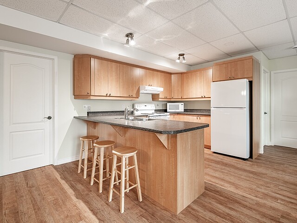
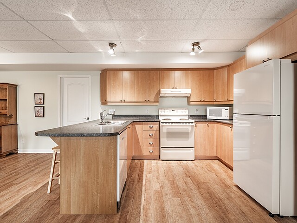
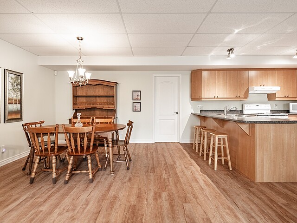
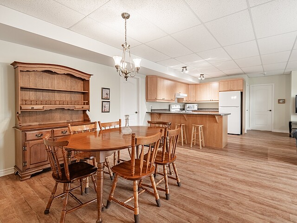
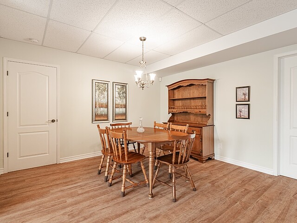
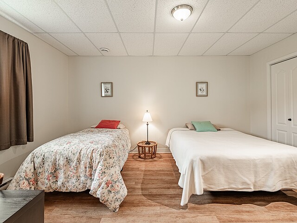
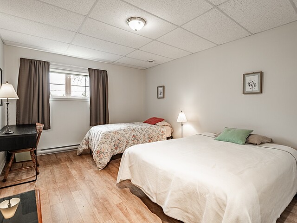
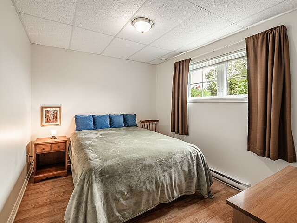
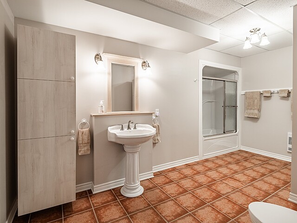
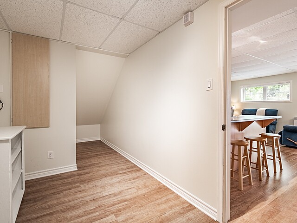

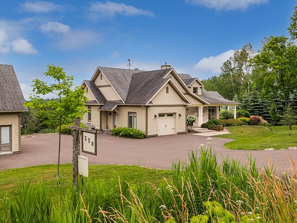
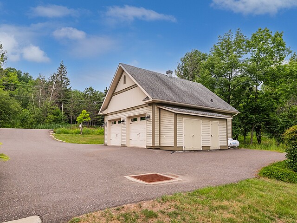
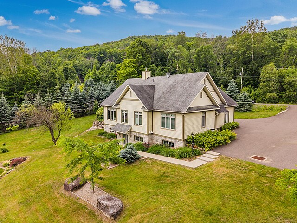
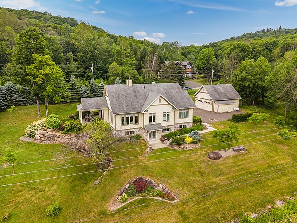
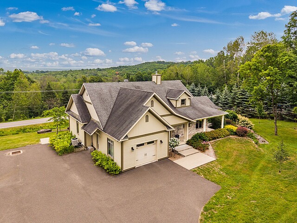
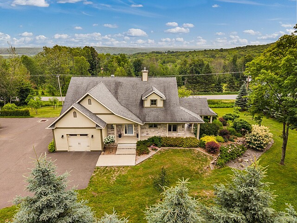
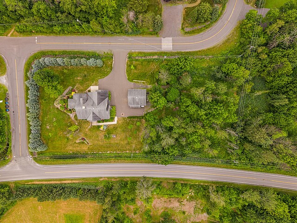
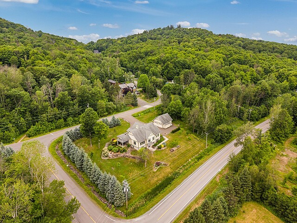
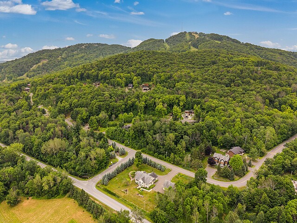
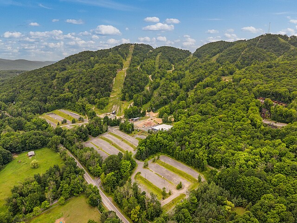
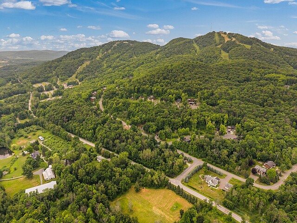
Prestigious property ideally located at the base of Bromont's ski slopes, set on a magnificent lot offering exceptional privacy and unobstructed mountain views. This timeless residence showcases expansive living spaces, superior construction quality, and impeccable maintenance throughout. Enjoy a privileged lifestyle where nature and the mountains come together, just steps from year-round outdoor activities. The property also features a secondary suite, a detached garage, and a lot with subdivision potential--an exceptional opportunity in this highly sought-after area. A rare offering not to be missed!
250 rue des Deux-Montagnes,
Ideally located at the foot of the ski slopes in Bromont, this prestigious property offers an exceptional lifestyle in one of the mountain's most sought-after locations.
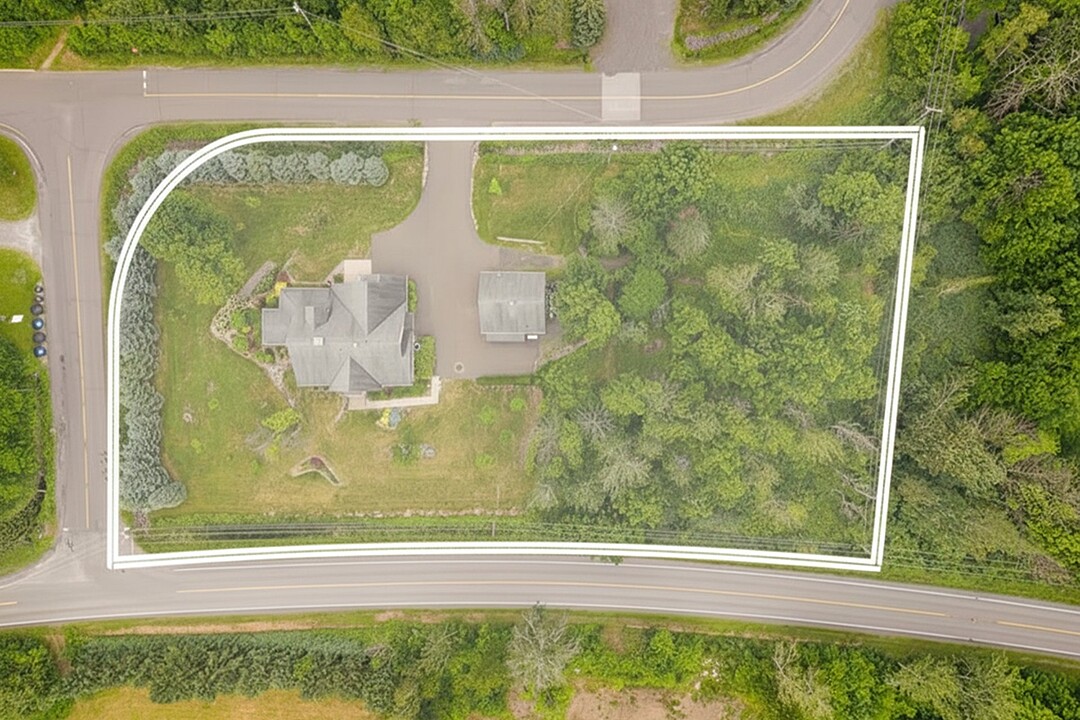
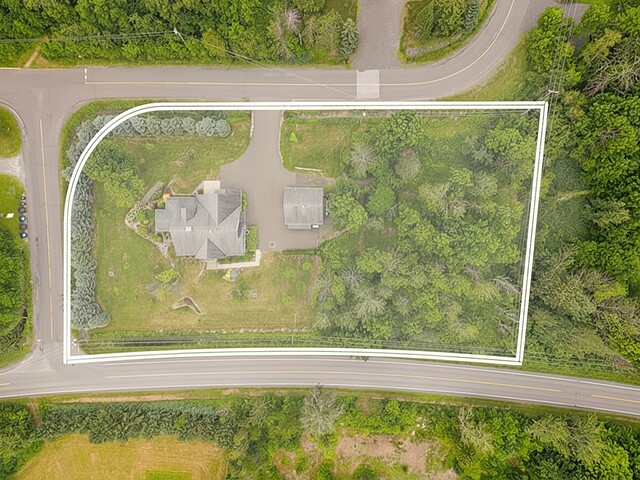
Set on nearly 1.6 acres, the property enjoys beautiful views of the surrounding mountains and a peaceful setting where nature and outdoor living come together.
This timeless bungalow stands out for its quality construction, generous living spaces, and abundant natural light.
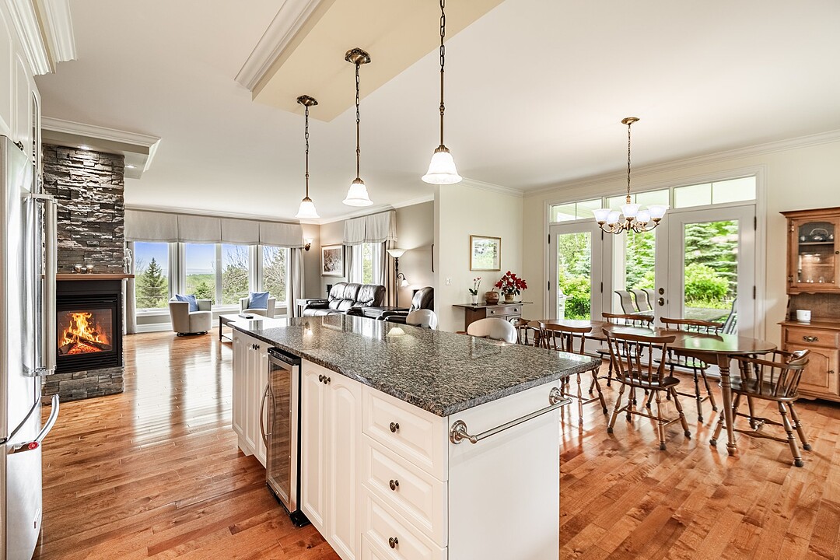
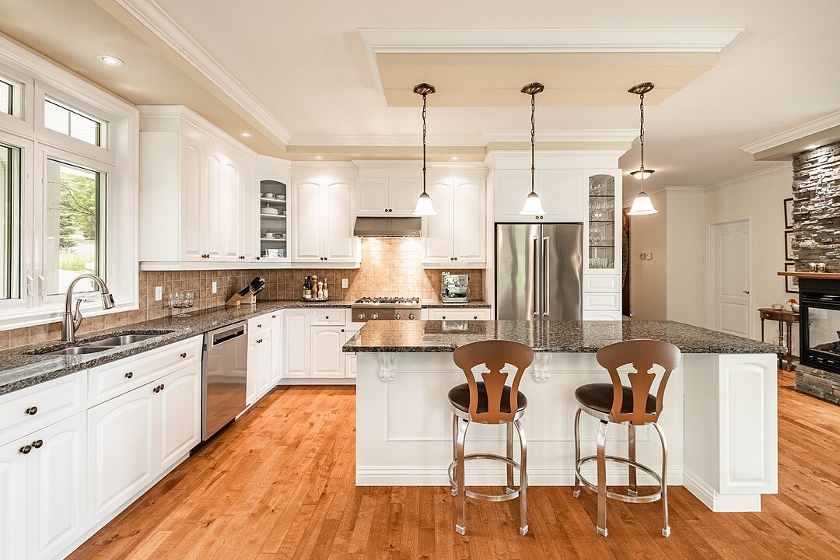
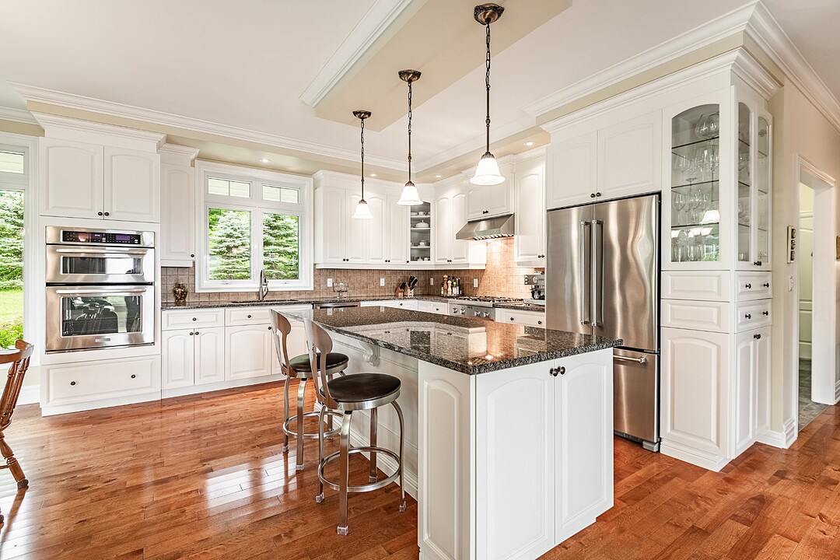
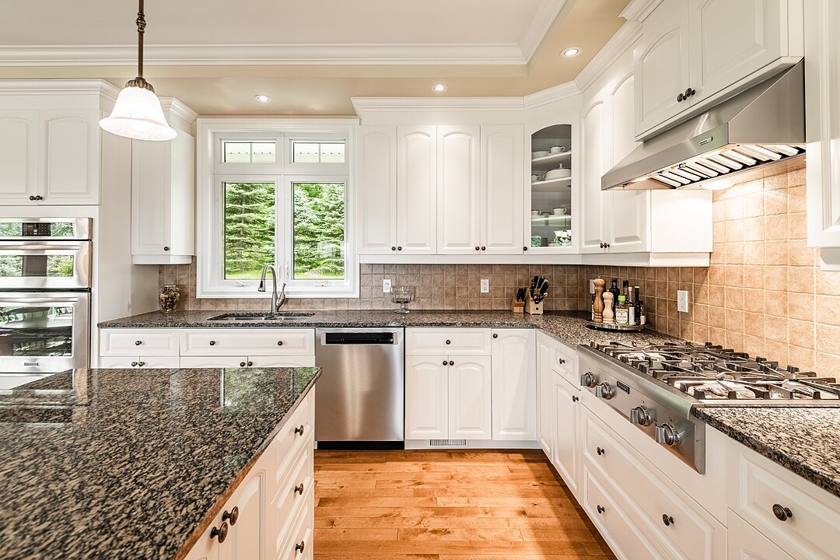
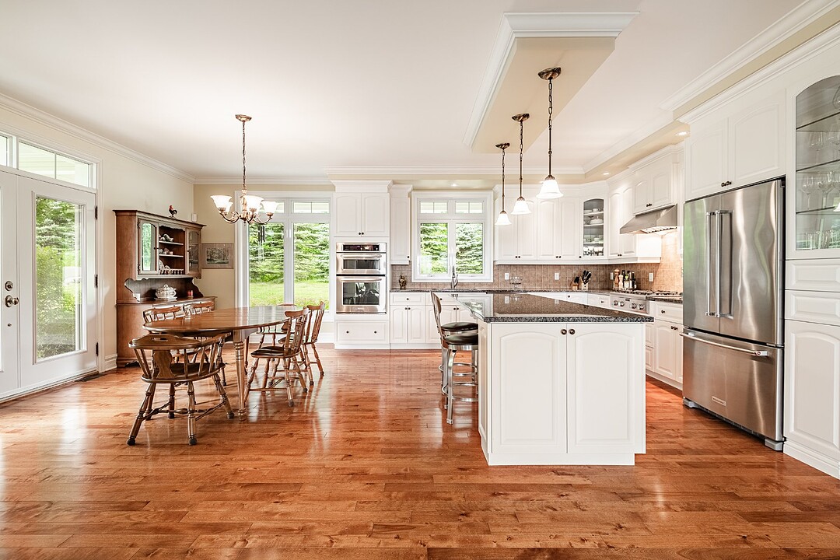
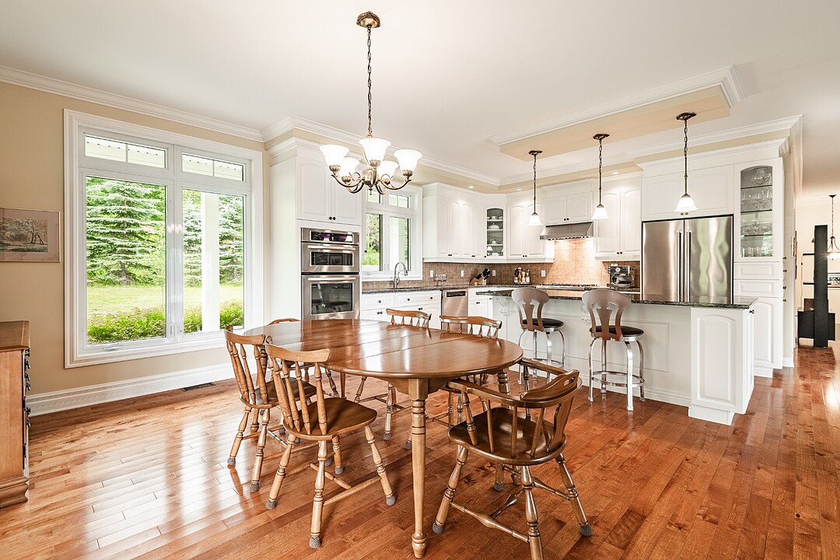
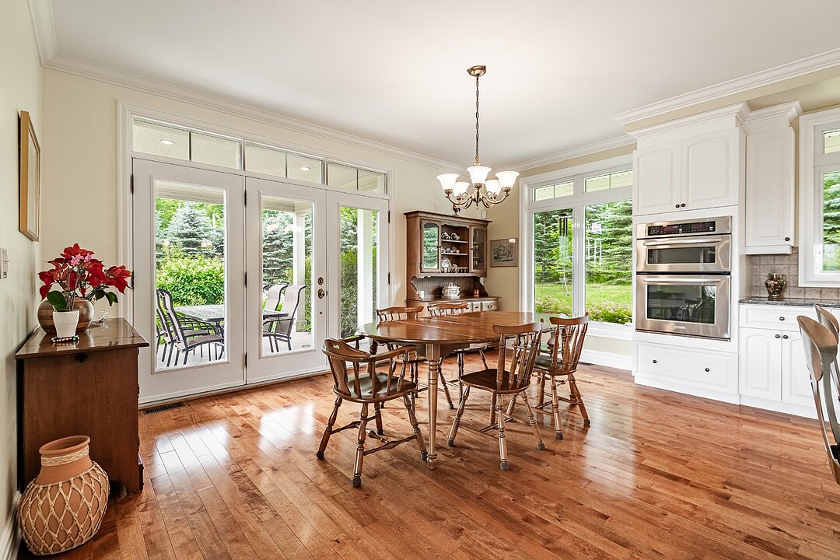
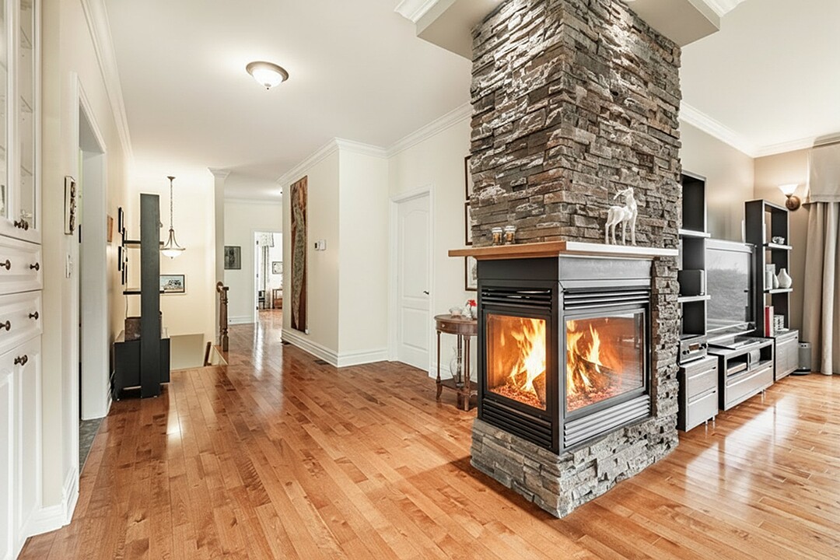
The main floor features an open-concept living area where a three-sided fireplace seamlessly connects the main living spaces. The kitchen, complete with a large granite island, is designed for both everyday living and entertaining.
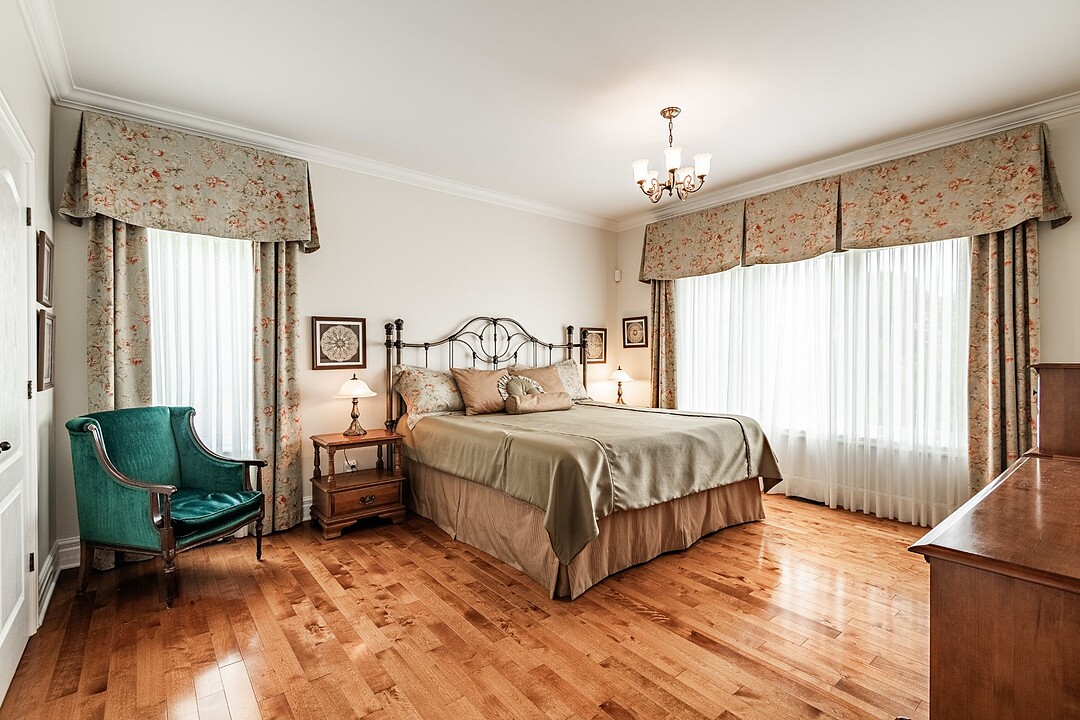
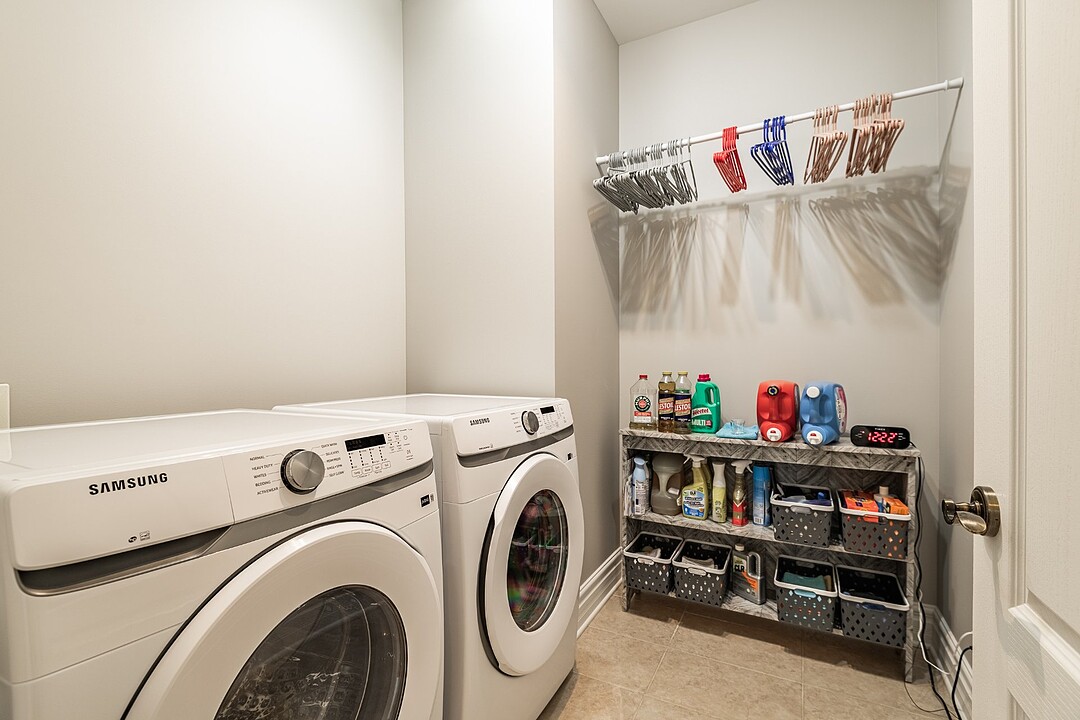
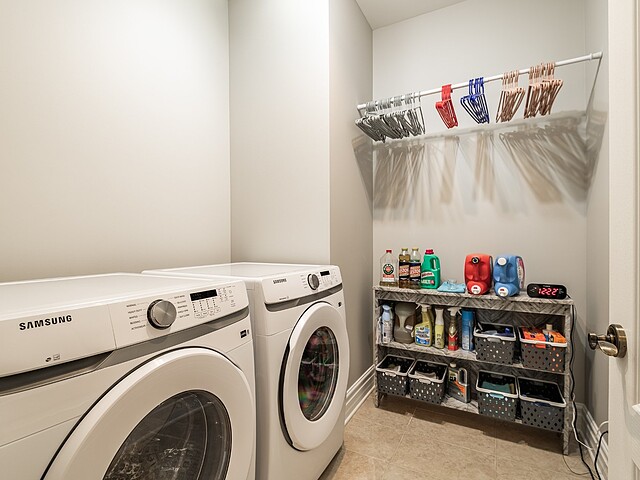
This level also includes two bedrooms, a full bathroom, and a spacious laundry room, providing excellent day-to-day functionality.
The property also features a self-contained secondary suite with a private entrance, offering two bedrooms, a kitchen, a living room, a full bathroom, and its own laundry area. It is ideal for accommodating extended family, welcoming guests, or generating additional rental income.
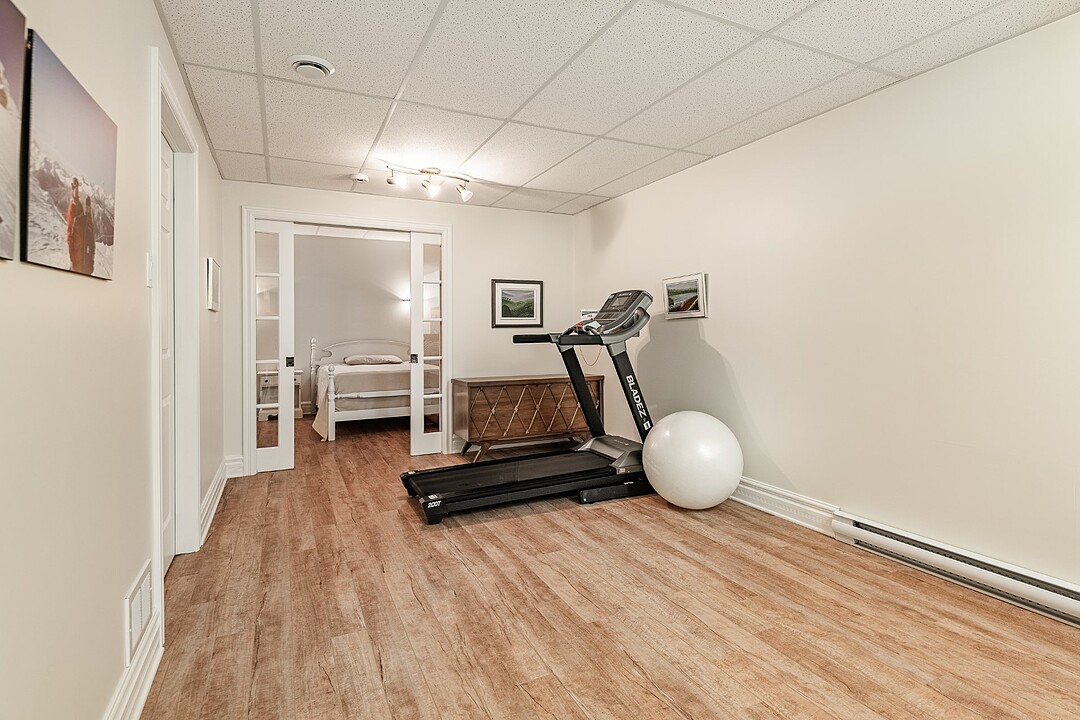
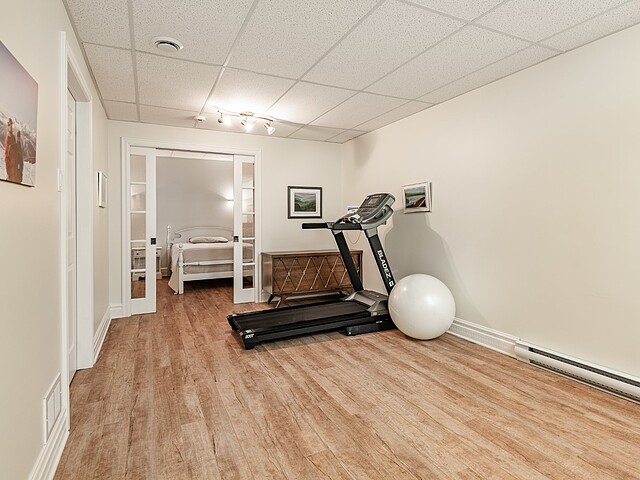
The spacious basement provides excellent flexibility, featuring an additional bedroom and ample space to create a large family room or customize the area to suit your needs. Plenty of storage is available throughout, complemented by a detached garage with generous room for vehicles, recreational equipment, or a workshop.
The lot also offers subdivision potential, a rare feature that further enhances the property's long-term value.
Located just steps from the ski slopes and close to hiking trails, golf courses, cycling paths, restaurants, shops, and all the amenities Bromont has to offer, this address provides the opportunity to enjoy an active four-season lifestyle in a peaceful setting.
A unique property combining a prime location, quality construction, versatility, and outstanding potential.
$7,552 (Municipal 2026)
$918 (School 2026)
| TYPE | LEVEL | DIMENSIONS | FLOORING |
|---|---|---|---|
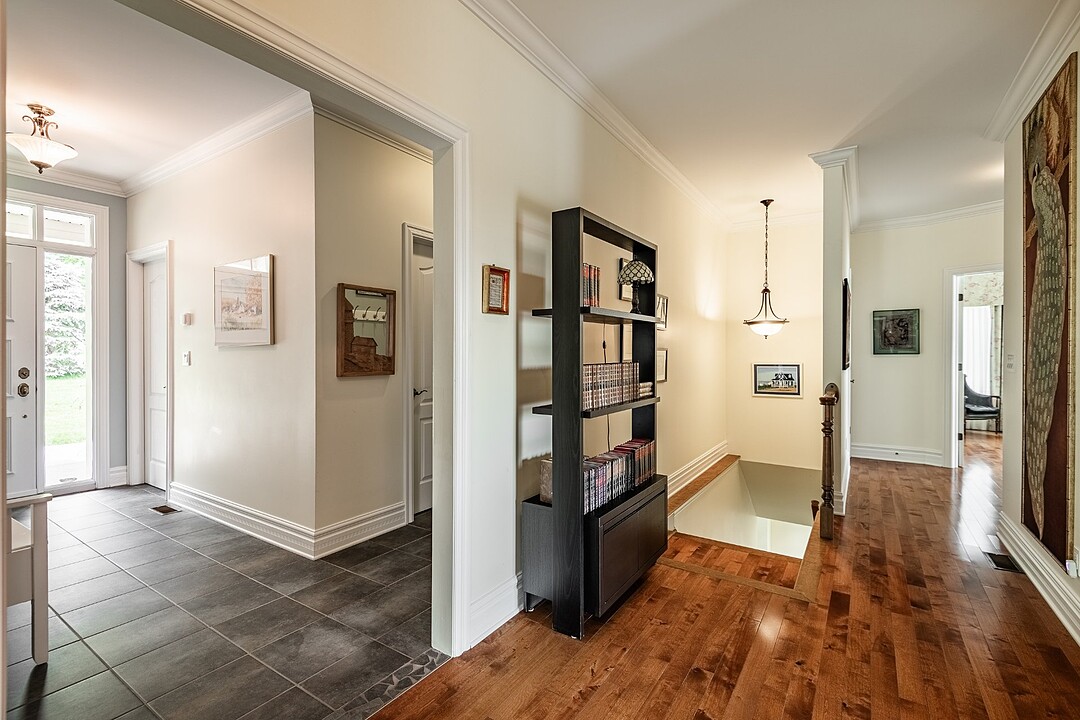
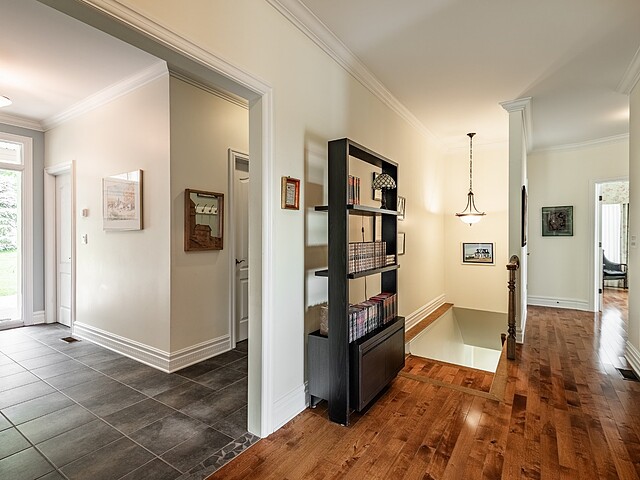
| Hallway | Ground floor | 13.00 x 13.90 ft. | Ceramic tiles |
| Walk-In Closet | Ground floor | 7.00 x 4.00 ft. | Ceramic tiles |
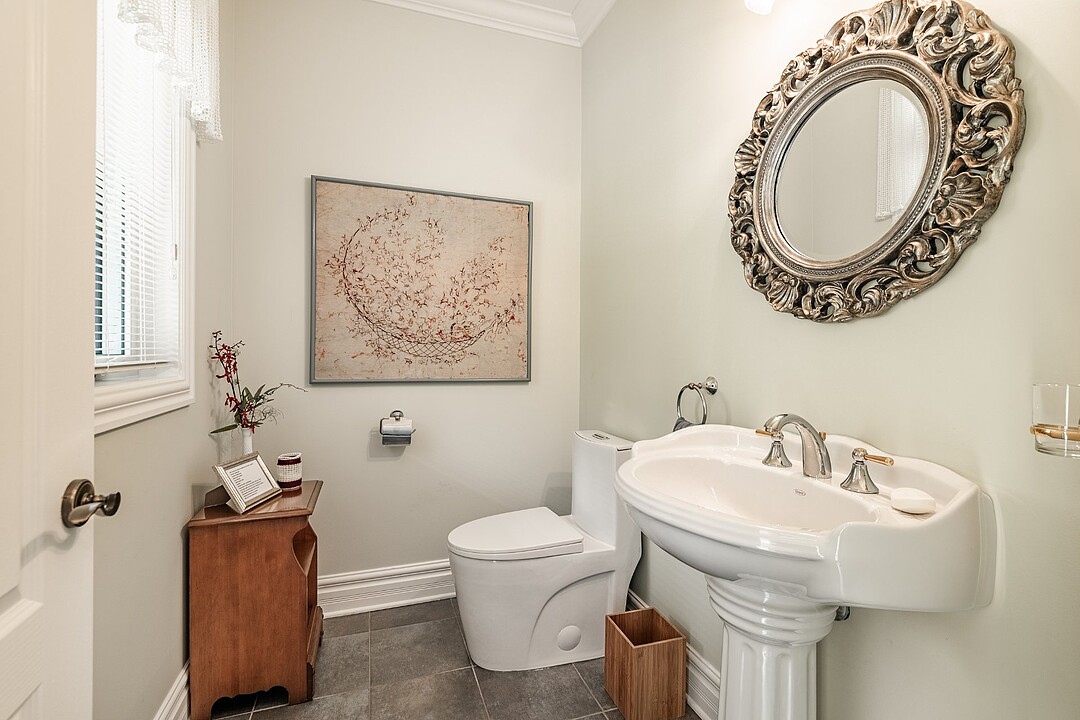
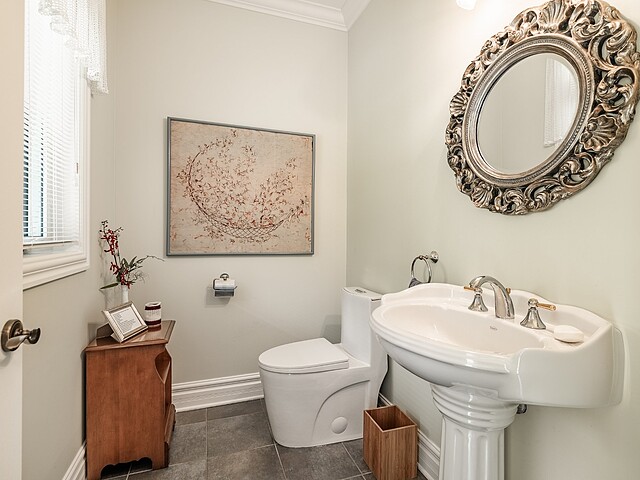
| Washroom | Ground floor | 7.00 x 4.11 ft. | Ceramic tiles |
| Kitchen | Ground floor | 13.11 x 13.80 ft. | Wood |
| Dining room | Ground floor | 8.20 x 16.70 ft. | Wood |
| Living room | Ground floor | 16.80 x 19.90 ft. | Wood |
| Bedroom | Ground floor | 11.00 x 15.90 ft. | Wood |
| Laundry room | Ground floor | 7.60 x 6.80 ft. | Ceramic tiles |
| Bathroom | Ground floor | 11.60 x 12.30 ft. | Ceramic tiles |
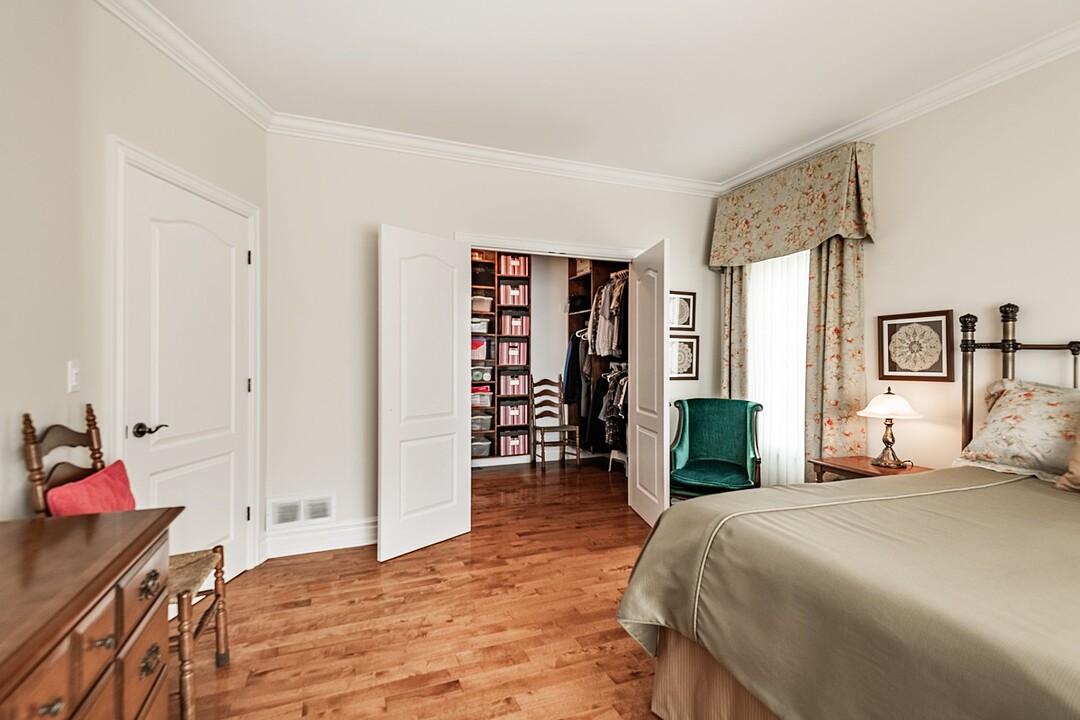
| Master bedroom | Ground floor | 13.40 x 15.60 ft. | Wood |
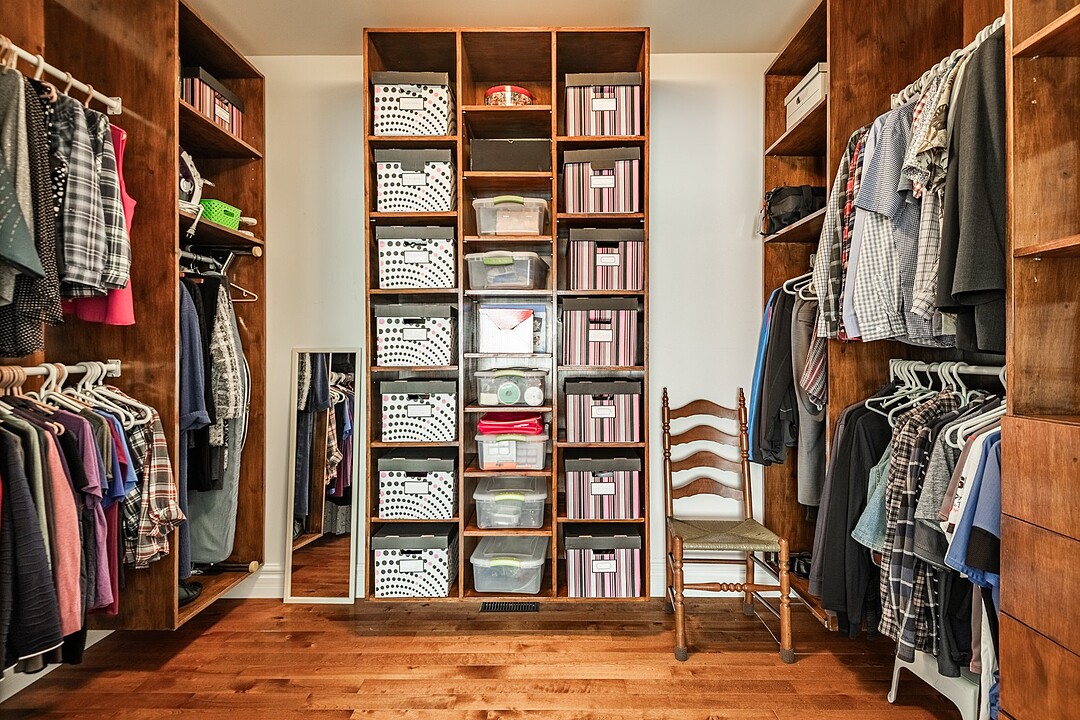
| Walk-In Closet | Ground floor | 11.50 x 6.30 ft. | Wood |
| Hallway | Other | 7.40 x 8.00 ft. | Ceramic tiles |
| Walk-In Closet | Other | 4.70 x 4.60 ft. | Ceramic tiles |
| Dining room | Other | 10.10 x 12.50 ft. | Floating floor |
| Kitchen | Other | 12.40 x 8.20 ft. | Floating floor |
| Living room | Other | 13.80 x 9.10 ft. | Floating floor |
| Bedroom | Other | 11.70 x 9.00 ft. | Floating floor |
| Bathroom | Other | 15.10 x 8.00 ft. | Ceramic tiles |
| Bedroom | Other | 11.70 x 17.40 ft. | Floating floor |
| Storage | Other | 19.10 x 6.80 ft. | Floating floor |
| Bedroom | Basement | 9.10 x 15.70 ft. | Floating floor |
| Family room | Basement | 25.00 x 10.00 ft. | Floating floor |
| Storage | Basement | 12.80 x 6.90 ft. | Floating floor |
| Other | Basement | 16.00 x 4.20 ft. | Concrete |
| Storage | Basement | 16.00 x 7.00 ft. | Concrete |
A high-performance team at your service for the purchase or sale of a prestigious property in the Eastern Townships. Challenge us!



MARIE-PIERS BARSALOU
Certified Real Estate Broker
JOHANNE MEUNIER
Real Estate Broker
Subscribe to
our newsletter
TO STAY UPDATED ON OUR NEW LISTINGS