
Subscribe to
our newsletter
TO STAY UPDATED ON OUR NEW LISTINGS
*By subscribing to our newsletter, you agree to receive communication from Groupe Barsalou Meunier.
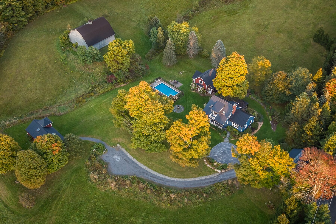
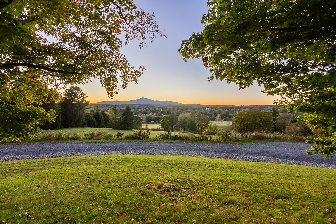
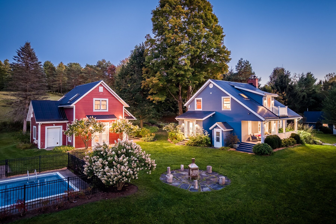
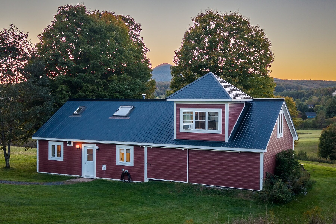
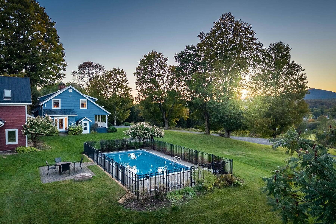
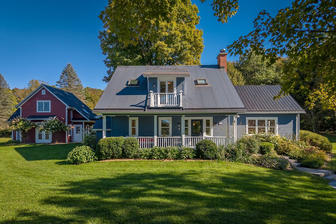
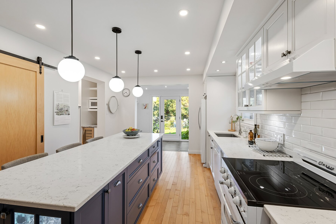
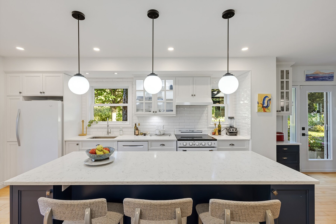
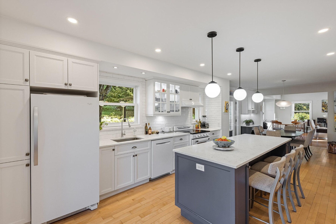
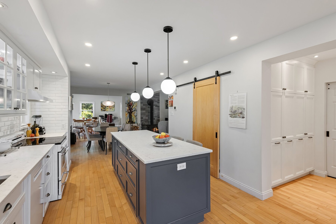
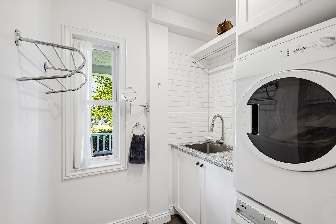
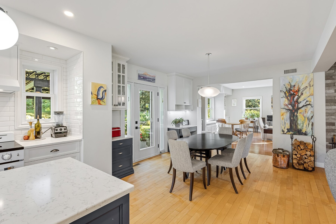
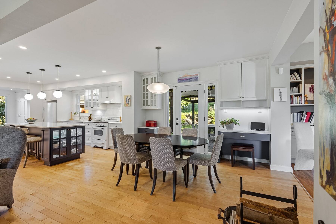
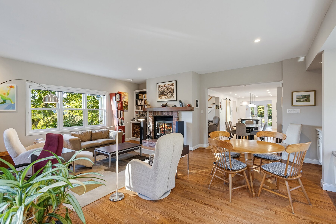
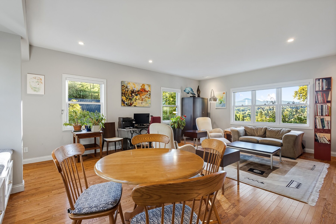
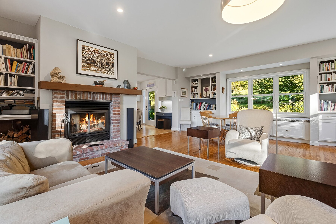
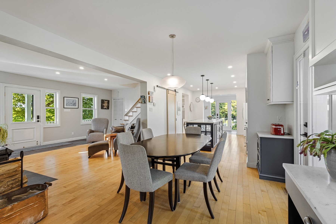
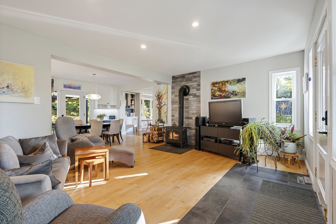
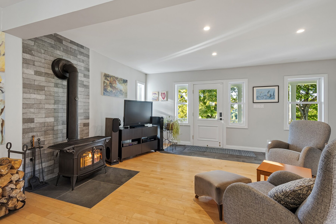
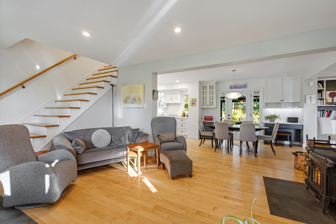
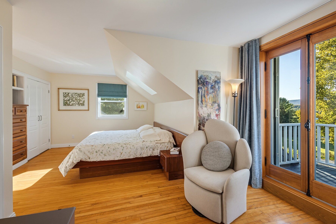
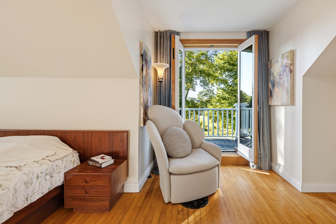
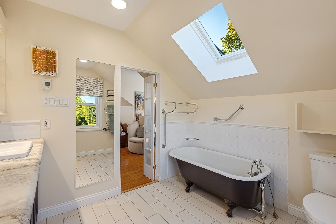
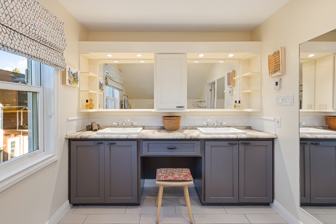
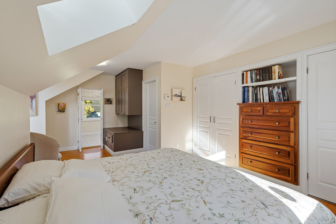
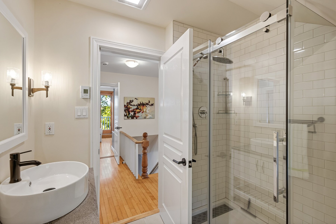
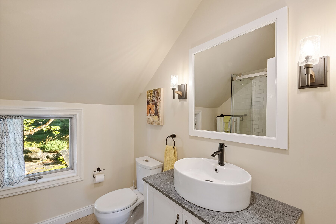
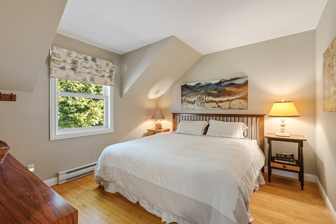
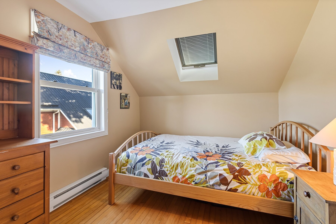
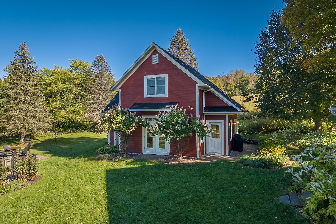
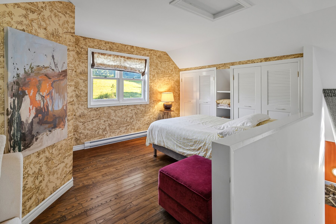
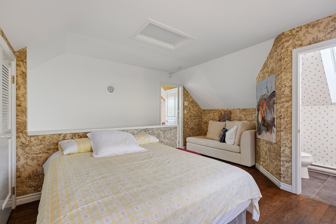
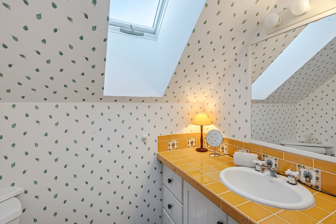
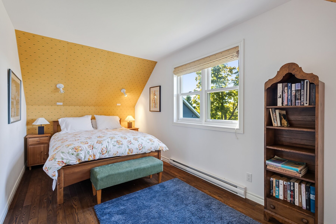
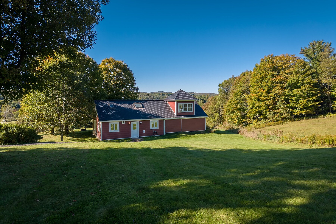
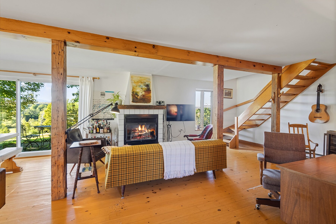
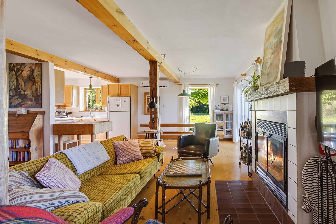
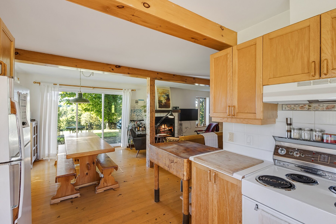
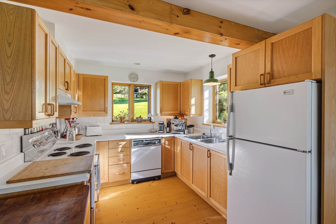
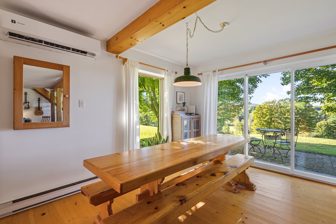
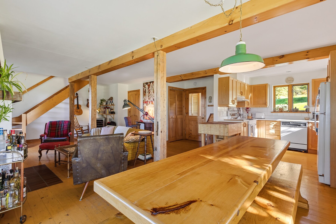
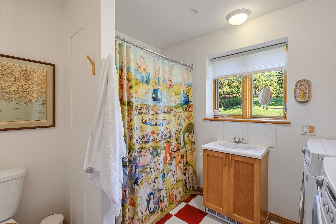
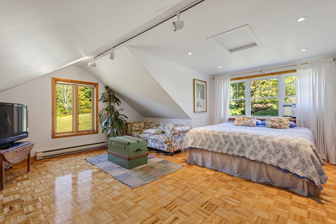
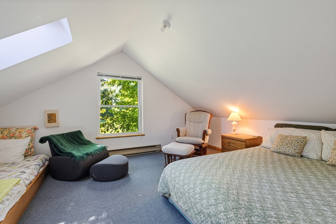
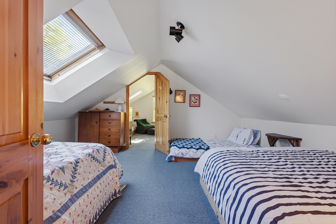
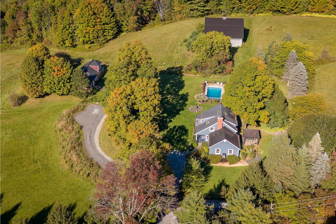
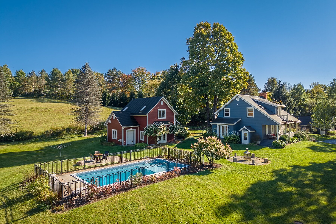
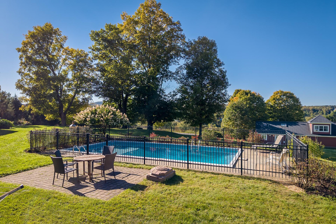
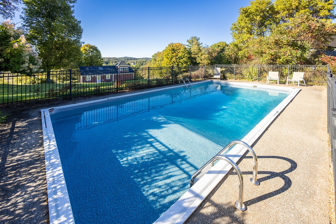
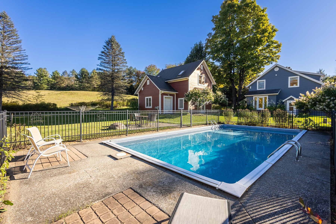
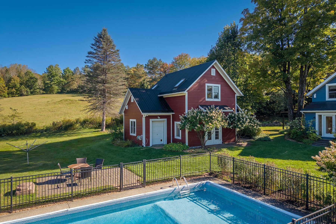
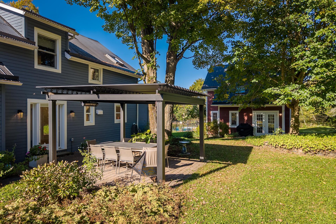
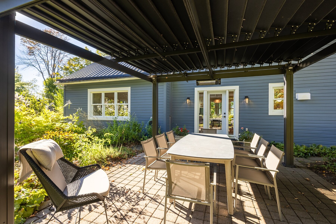
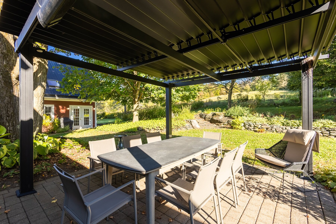
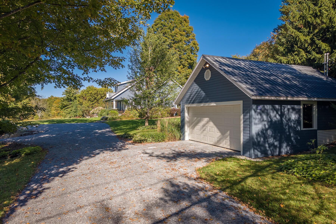
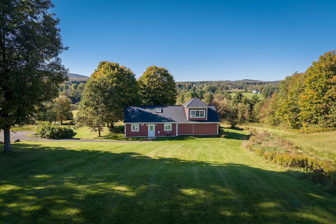
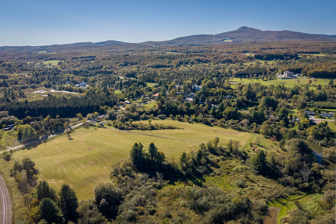
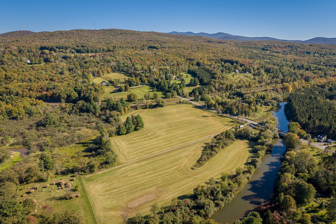
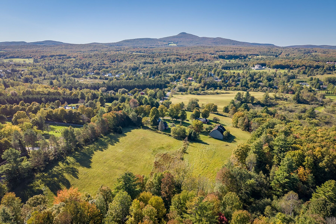
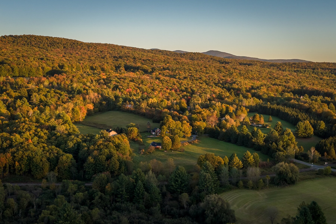
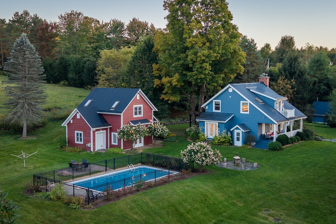
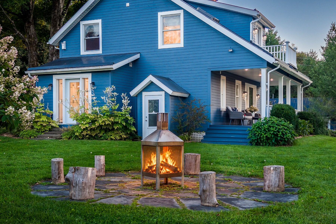
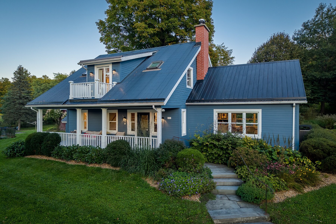
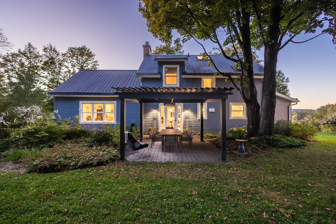
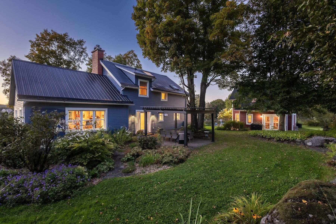
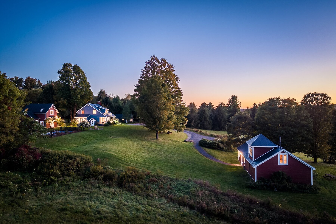
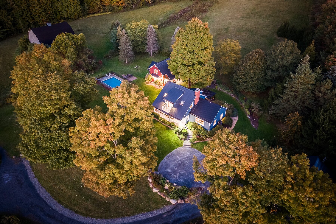
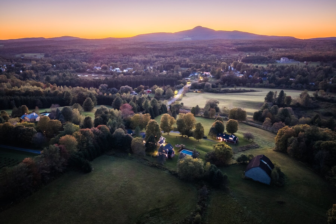
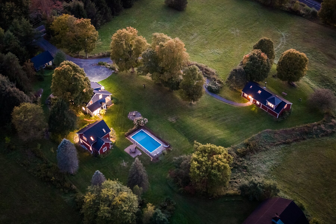
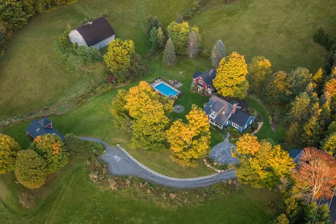
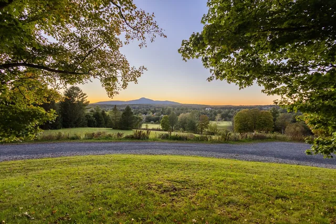
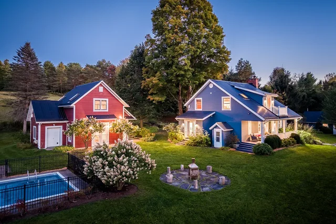
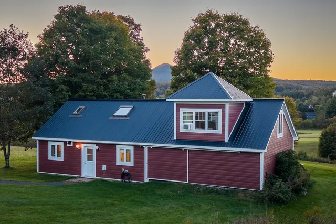
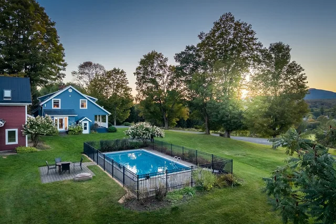
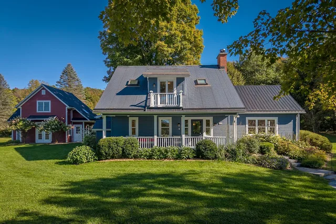
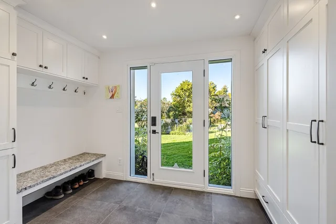
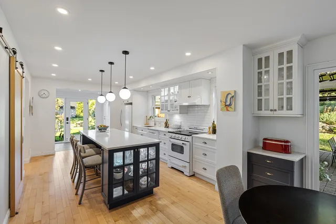
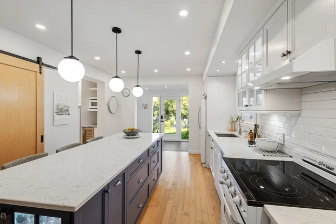
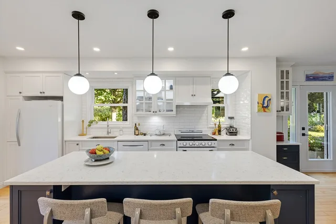
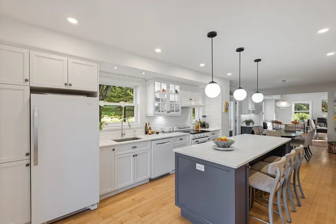
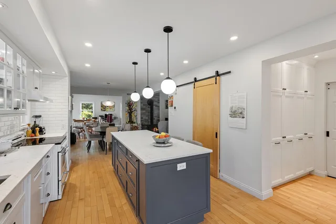
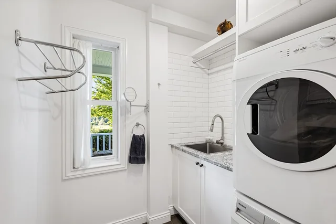
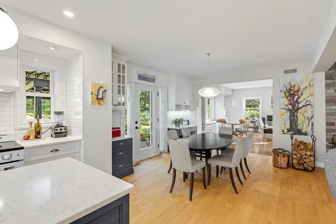
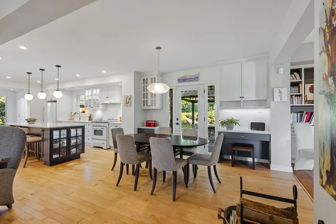
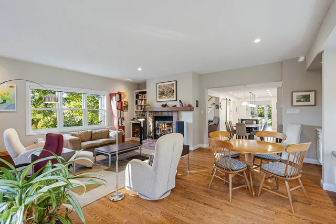
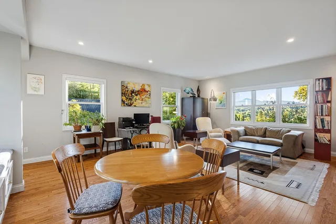
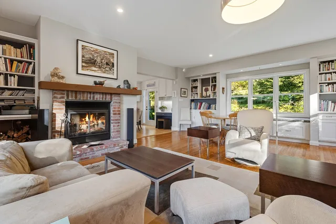
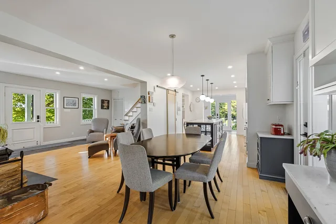
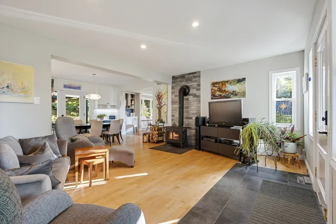
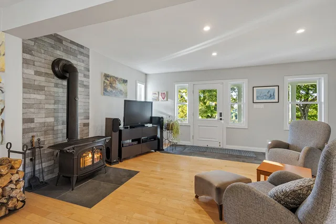
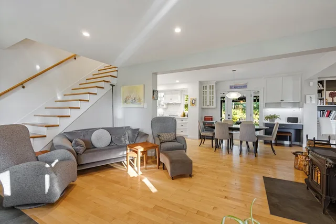
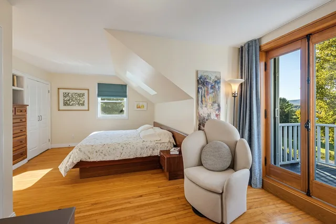
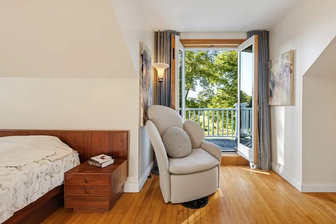
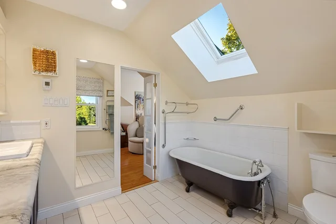
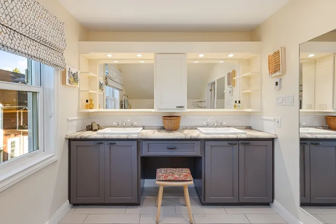
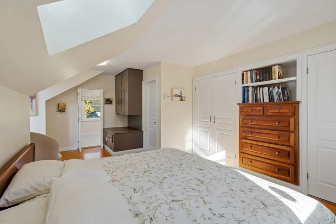
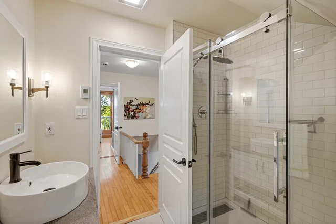
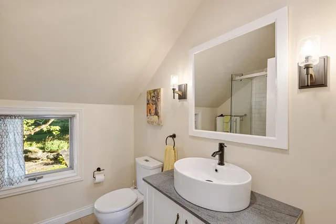
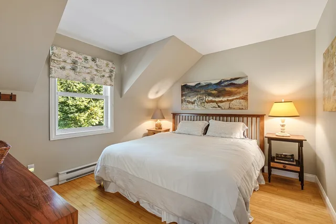
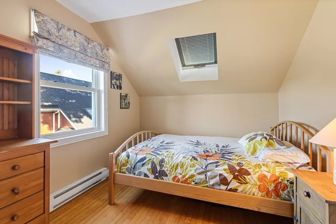
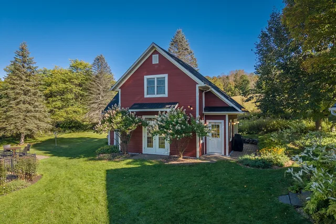
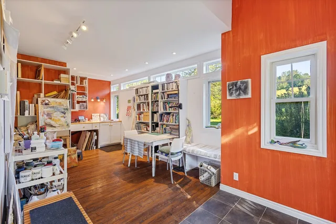
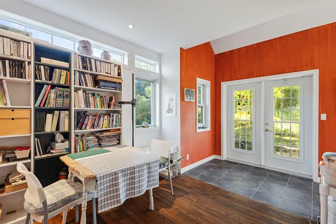
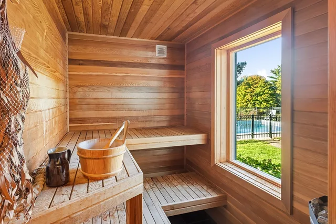
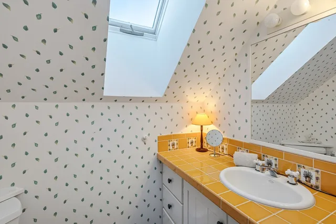
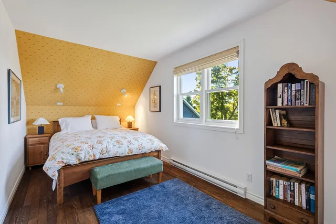
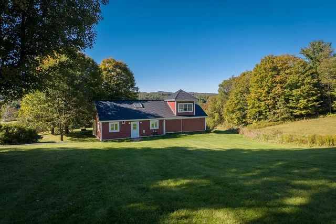
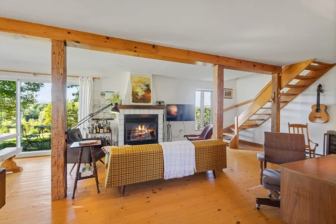
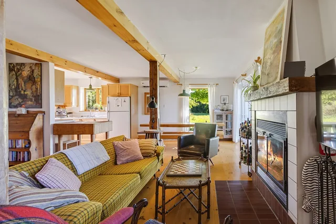
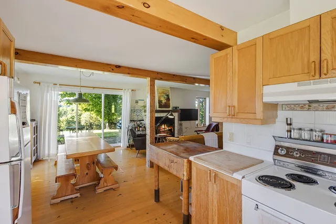
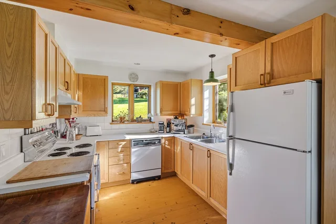
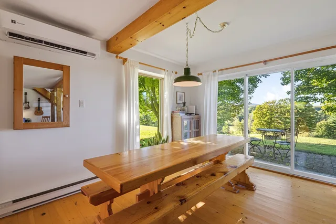
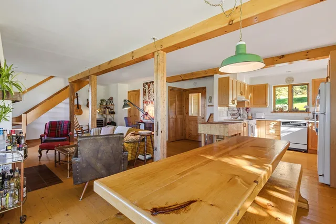
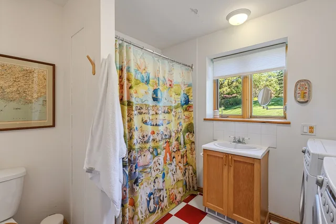
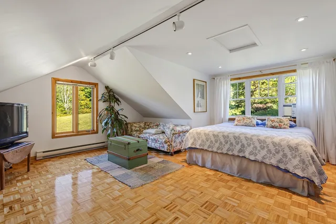
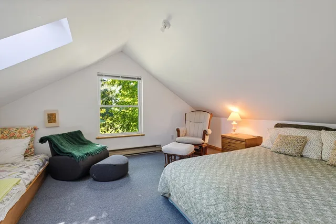
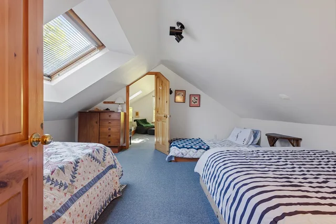
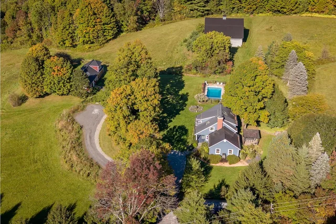
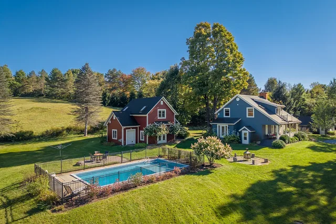
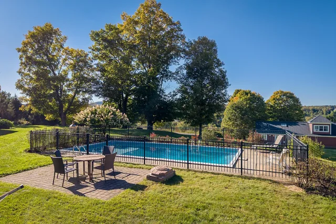
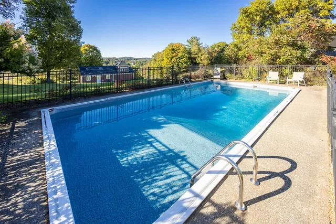
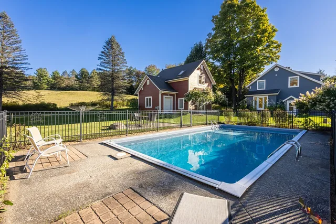
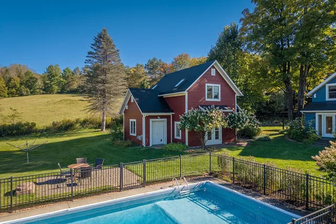
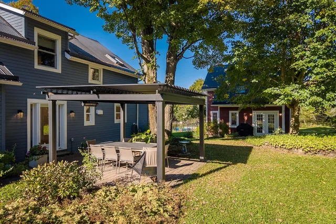
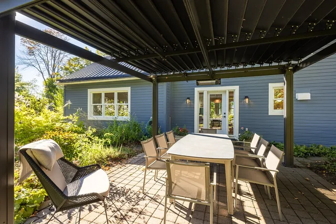
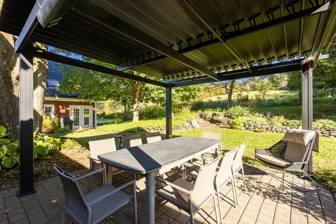
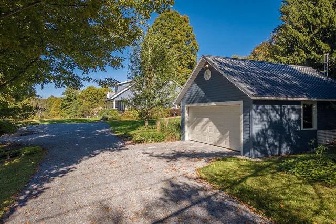
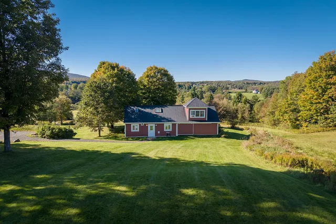
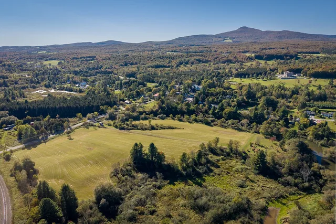
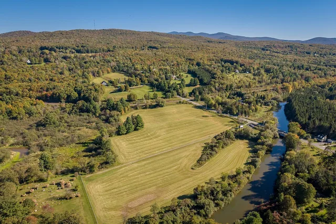
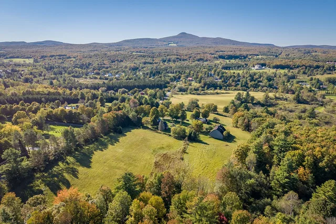
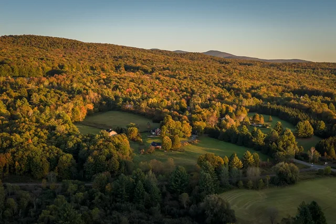
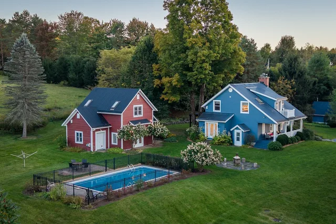
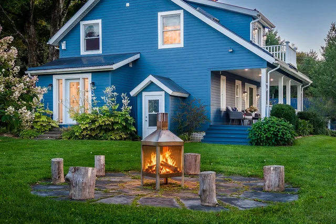
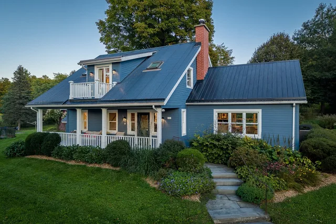
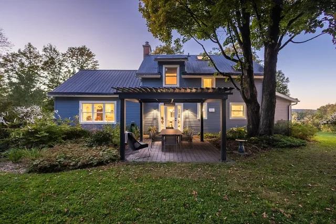
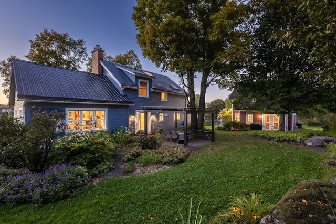
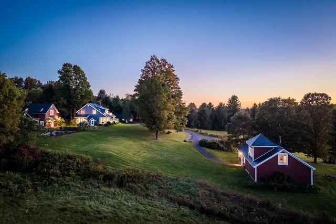
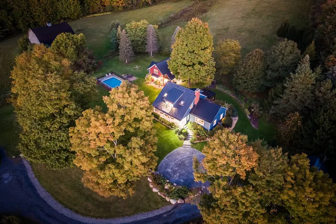
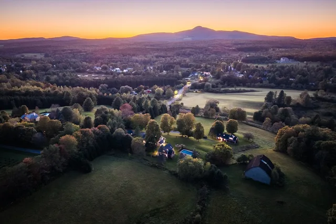
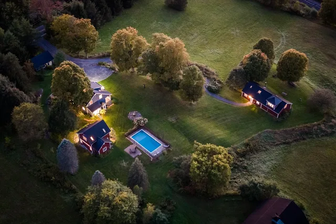
Set on an expansive estate of over 60 acres, this unique property offers an exceptional lifestyle, with spectacular views of Mount Pinacle. The estate features a distinctive main residence, a second home and a workshop, offering a wealth of possibilities for hosting family and guests, creating a dedicated workspace or bringing a variety of projects to life. The inground pool, sauna and outdoor spaces invite you to fully enjoy the surroundings, while the warm interiors, woodwork and fireplace create a welcoming atmosphere. A truly unique property waiting to be discovered!
101-103 rue des Églises E.
Discover this unique country estate in the heart of the Eastern Townships!
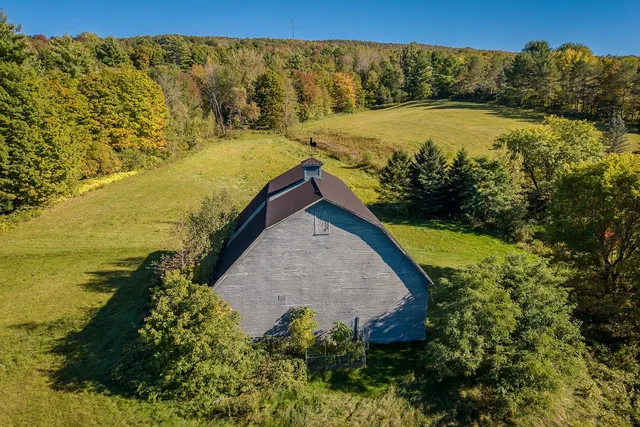
Perched on elevated grounds, this exceptional property offers spectacular views of Mount Pinacle, the village of Abercorn and the Sutton River.
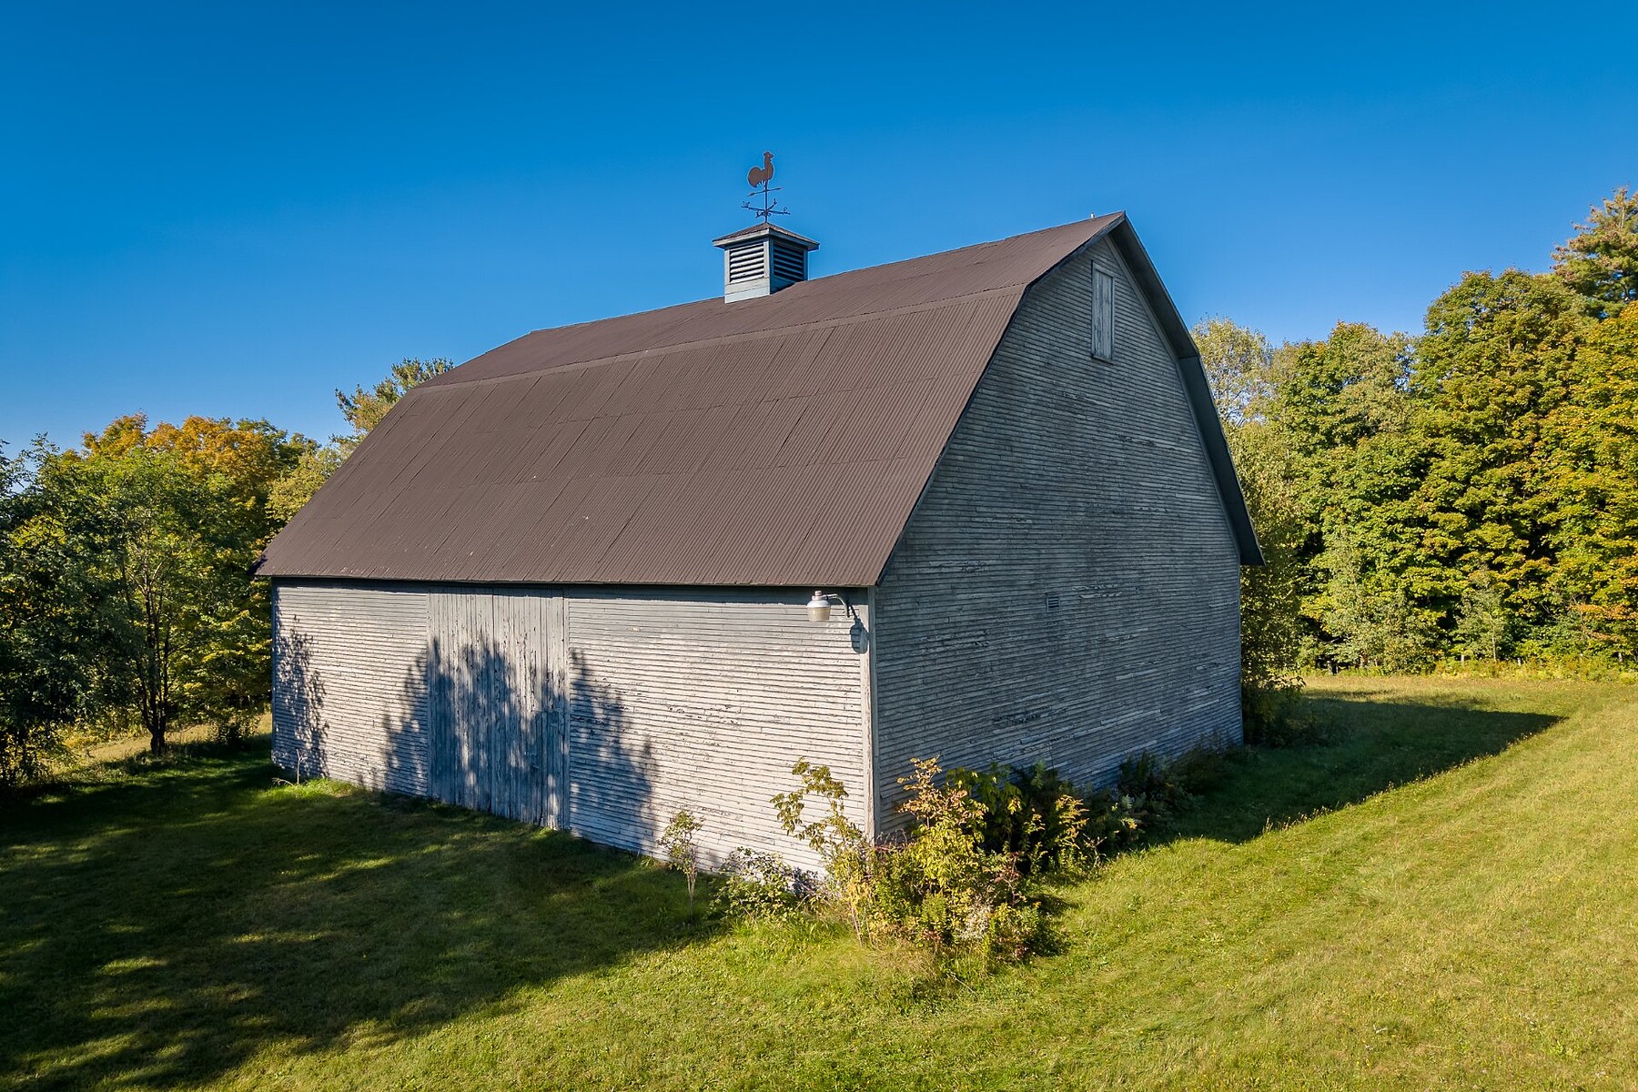
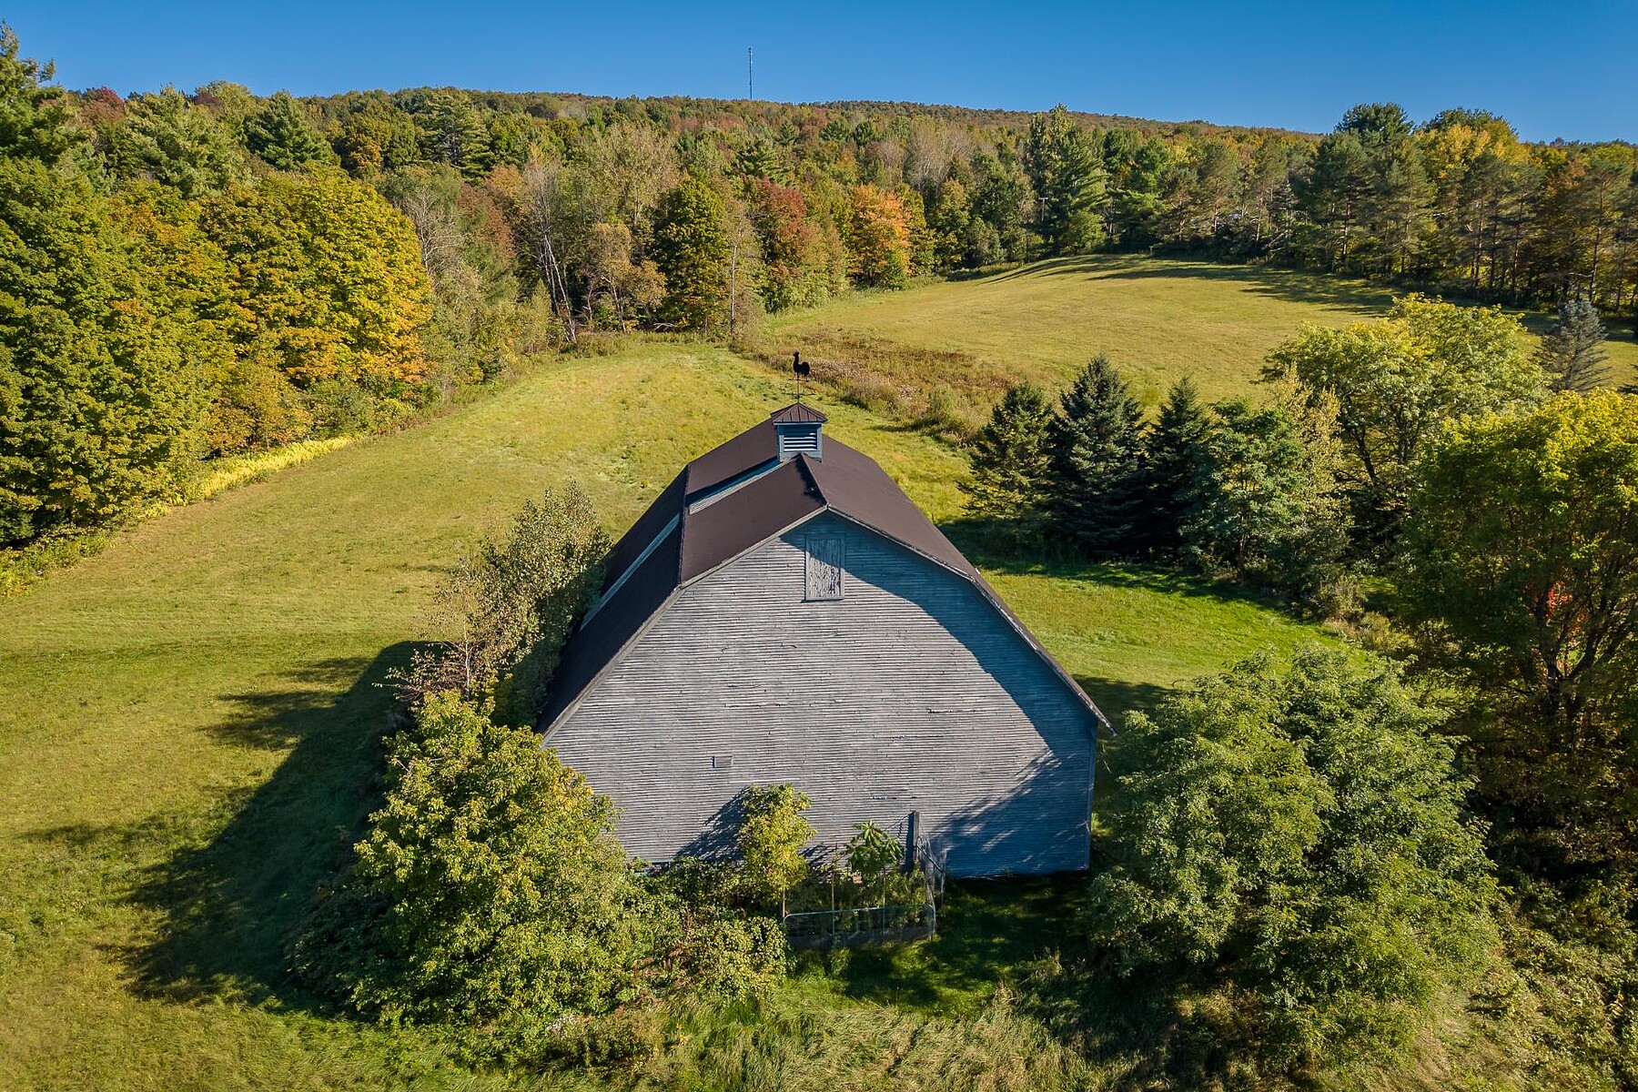
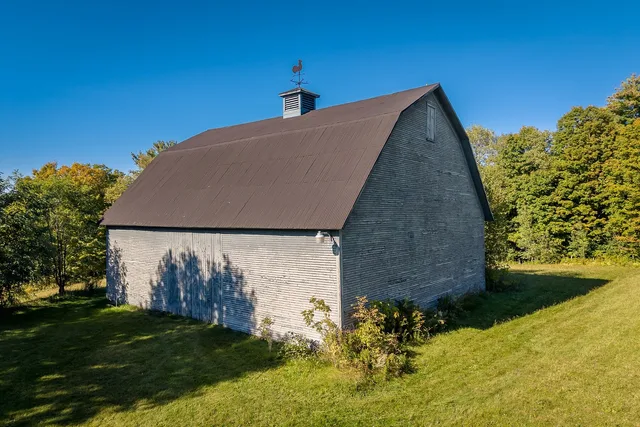
The estate features a distinctive collection of buildings, including a main residence, a secondary home, a spacious workshop and a barn, all set on a magnificent property of over 60 acres comprising wooded areas and open meadows.
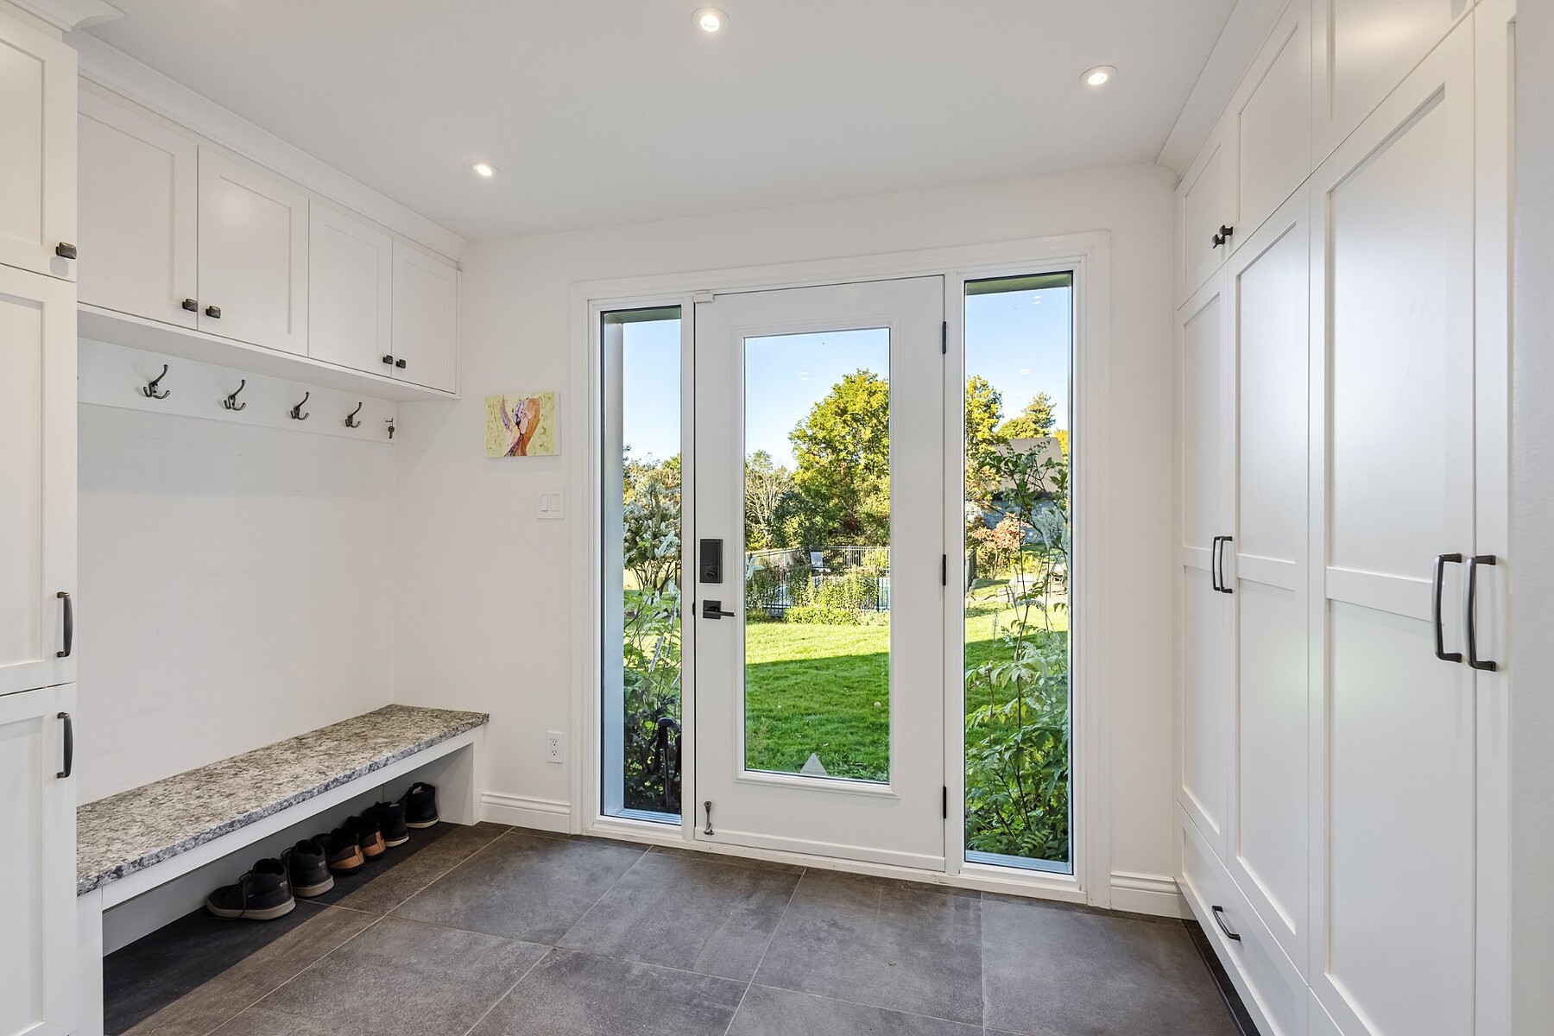
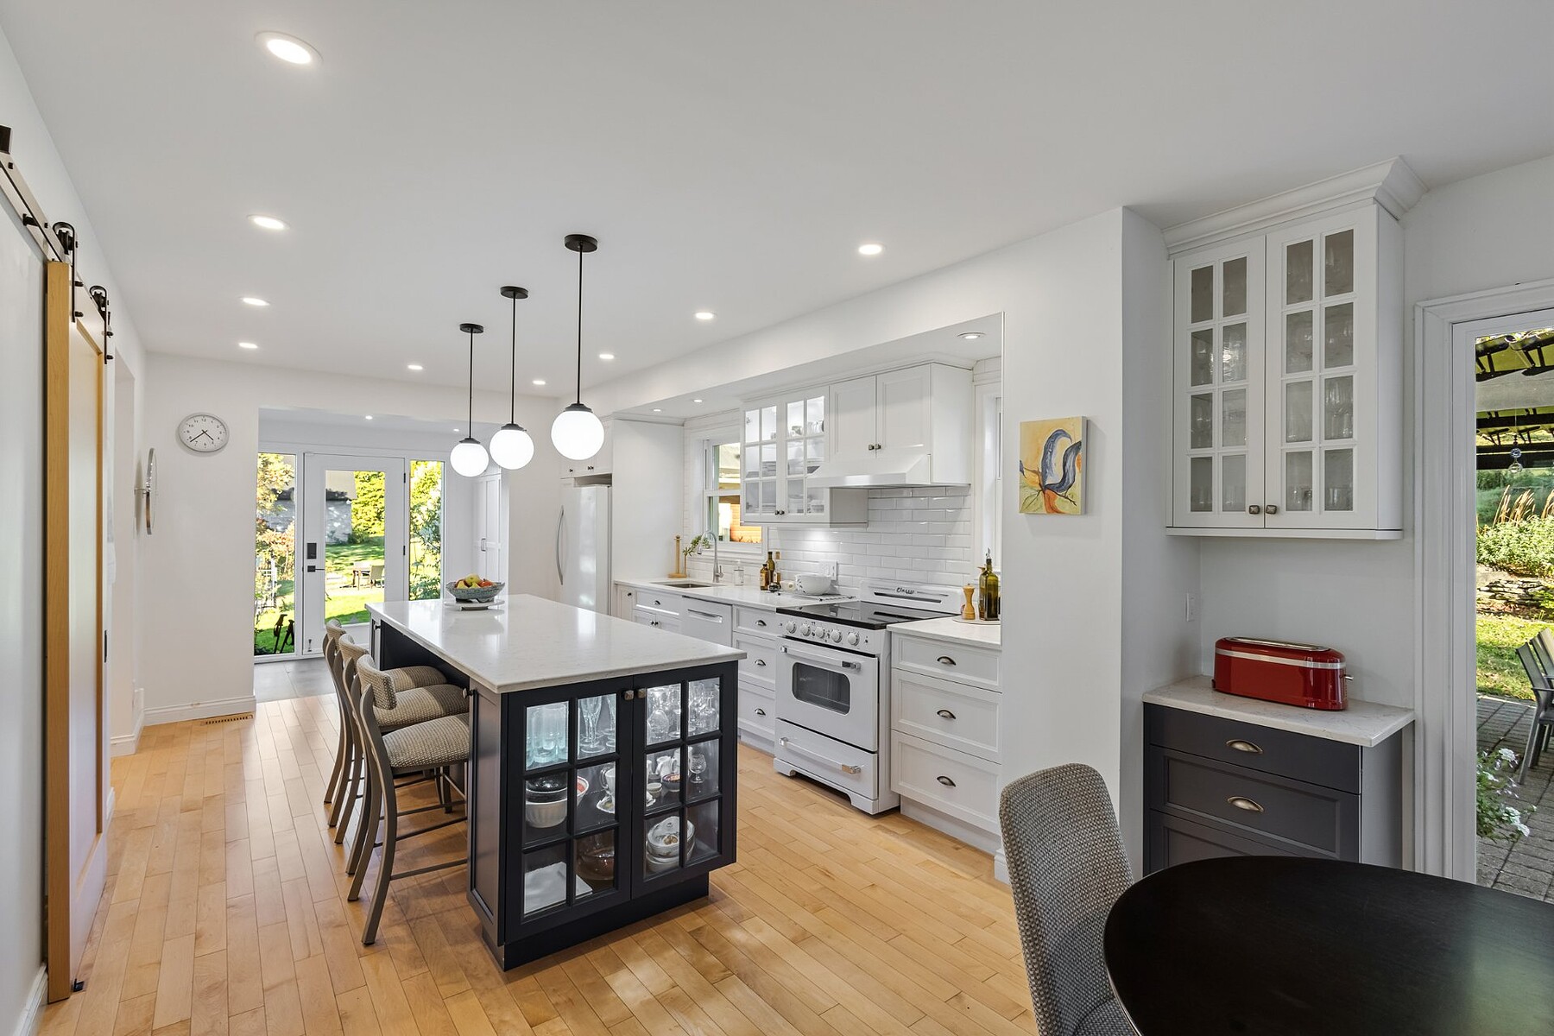
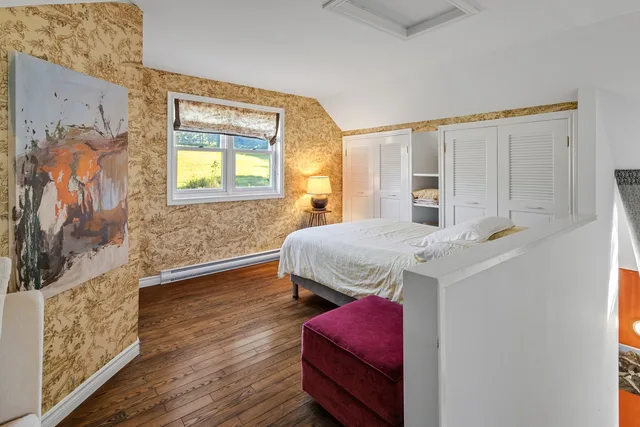
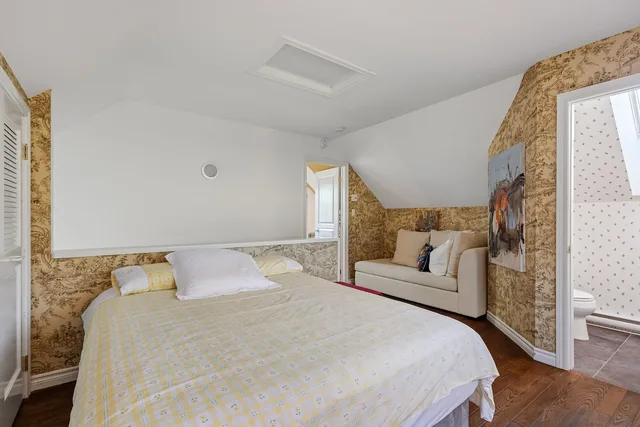
Main Residence - Fully renovated kitchen with pantry - Secondary entrance with built-in cabinetry - Family room overlooking Mount Pinacle - Fireplace and wood-burning stove - 3 bedrooms - Private balcony off the primary suite, with views - Terrace with retractable SunLouvre awning - Garage
Secondary Residence - Welcoming living room with wood-burning fireplace - Functional kitchen - Dining room overlooking the surrounding landscape - Terrace - 3 bedrooms - Large storage shed
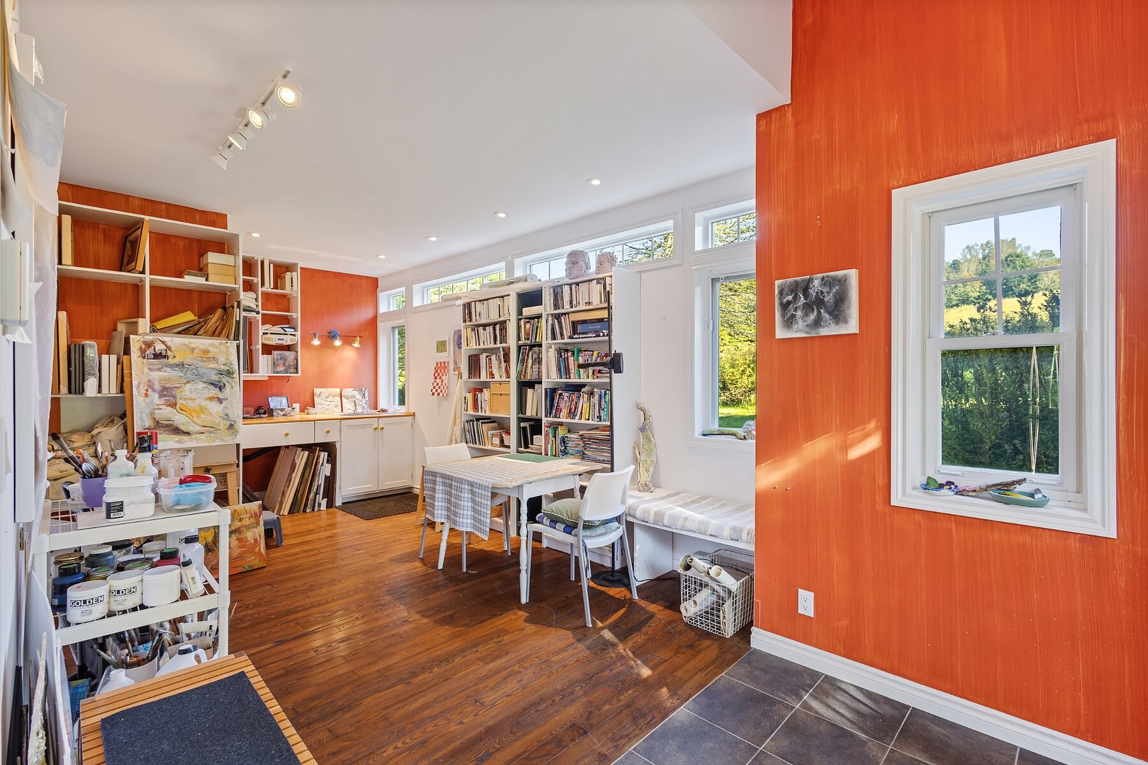
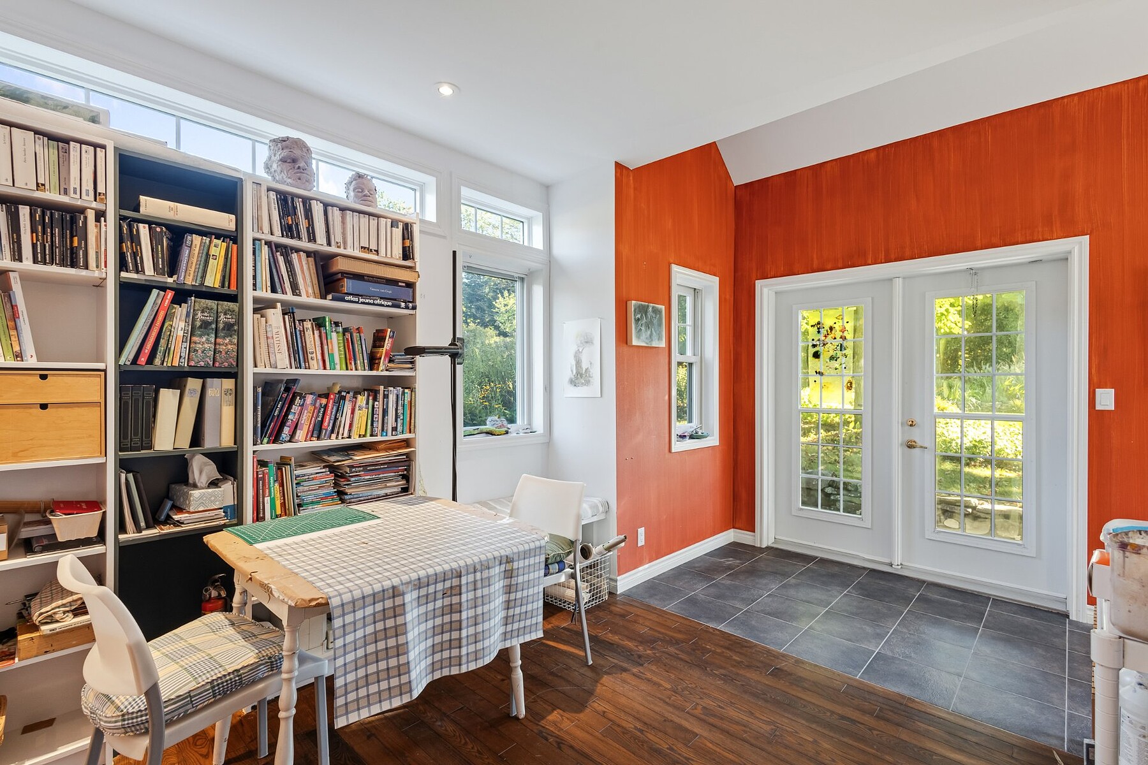
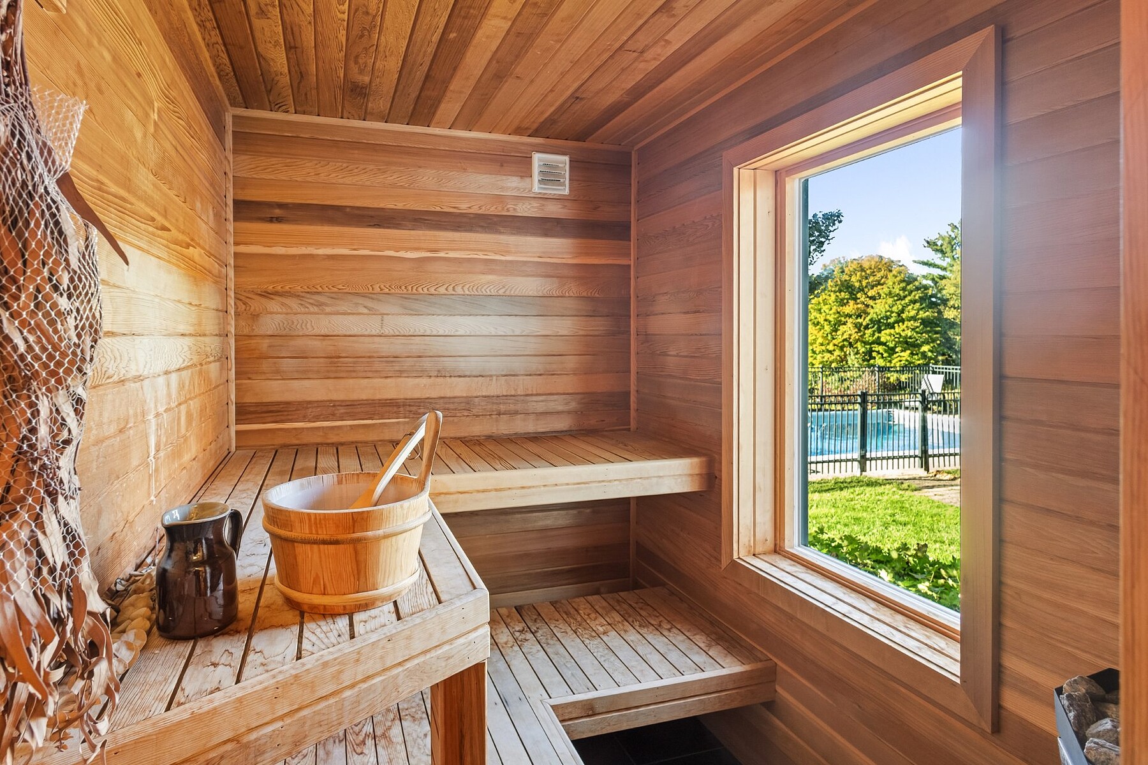
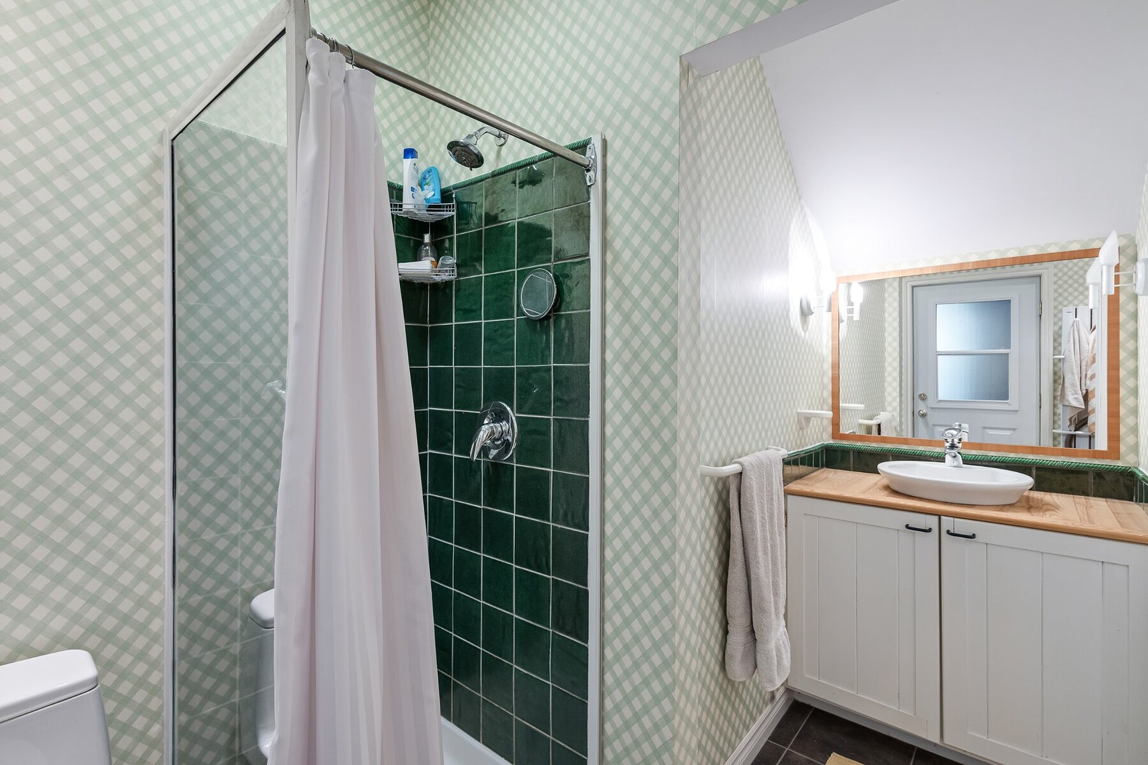
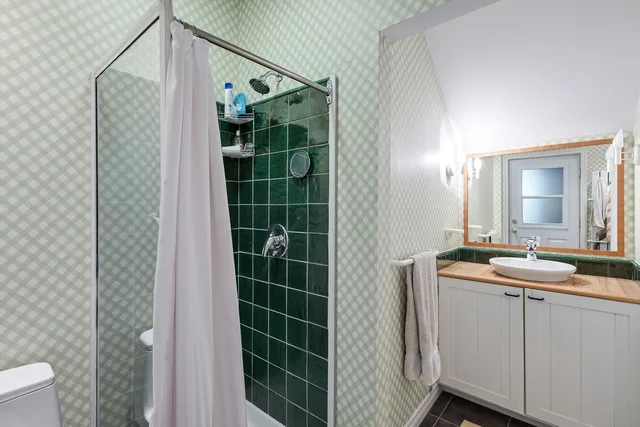
Workshop - Spacious workshop with sink - Office space - Sauna and bathroom - 2 bedrooms with a powder room
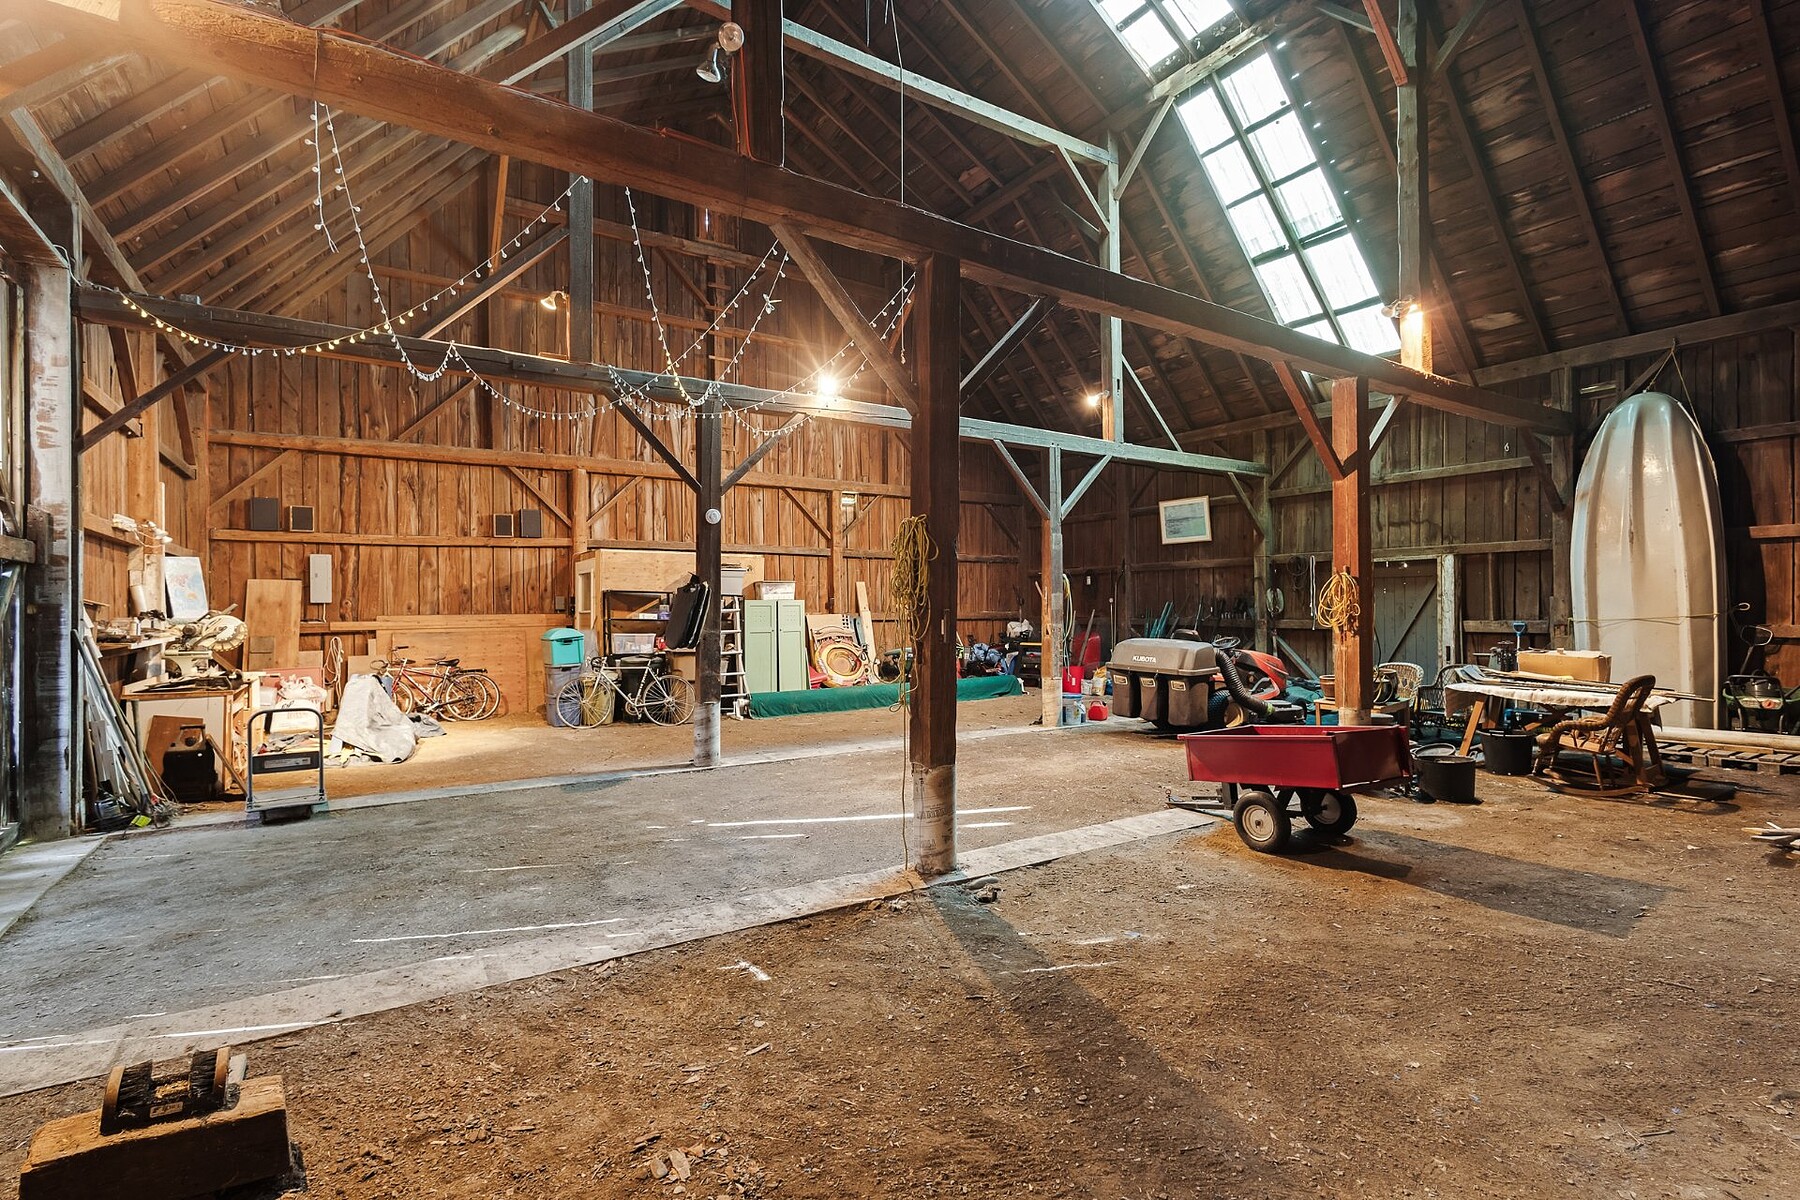
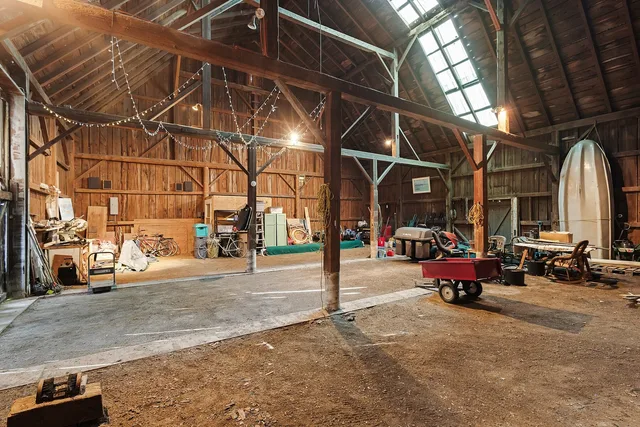
Barn - Impressive ceiling height of up to 33 feet - Ideal for storing machinery
Beautifully landscaped, the estate also features a large inground pool, perfect for enjoying the summer season in an enchanting setting.
A property of exceptional character, offering a wealth of possibilities, where country charm meets breathtaking views.
Nearby, the charming village of Abercorn captivates with its picturesque character, peaceful atmosphere and bucolic scenery, offering an authentic country lifestyle in the heart of the Eastern Townships.
-Please note that the property is located within both an agricultural zone and the urban perimeter (Bill 86 -- CPTAQ). The buyer must comply with the applicable provisions of the law in order to proceed with the acquisition of the property.
$8,165 (Municipal 2026)
$1,068 (School 2026)
| TYPE | LEVEL | DIMENSIONS | FLOORING |
|---|---|---|---|
| Hallway | Ground floor | 16.90 x 4.40 ft. | Ceramic tiles |
| Living room | Ground floor | 16.90 x 8.60 ft. | Wood |
| Dining room | Ground floor | 12.11 x 12.30 ft. | Wood |
| Kitchen | Ground floor | 15.11 x 11.80 ft. | Wood |
| Other | Ground floor | 6.40 x 6.00 ft. | Wood |
| Washroom | Ground floor | 7.11 x 6.00 ft. | Ceramic tiles |
| Other | Ground floor | 6.20 x 9.90 ft. | Ceramic tiles |
| Family room | Ground floor | 18.11 x 22.10 ft. | Wood |
| Bedroom | 2nd floor | 12.90 x 9.30 ft. | Wood |
| Bathroom | 2nd floor | 7.20 x 7.60 ft. | Ceramic tiles |
| Bedroom | 2nd floor | 11.10 x 11.60 ft. | Wood |
| Master bedroom | 2nd floor | 20.30 x 15.30 ft. | Wood |
| Other | 2nd floor | 8.20 x 9.70 ft. | Ceramic tiles |
| Storage | Basement | 26.20 x 21.90 ft. | Concrete |
| Workshop | Other | 23.50 x 10.50 ft. | Wood |
| Home office | Other | 12.40 x 8.40 ft. | Wood |
| Other | Other | 5.50 x 6.90 ft. | Wood |
| Bathroom | Other | 10.20 x 7.10 ft. | Ceramic tiles |
| Other | Other | 8.40 x 13.30 ft. | Concrete |
| Bedroom | Other | 17.10 x 8.70 ft. | Wood |
| Bedroom | Other | 15.50 x 14.30 ft. | Wood |
| Washroom | Other | 6.40 x 4.40 ft. | Ceramic tiles |
| Hallway | Other | 6.30 x 3.50 ft. | Ceramic tiles |
| Kitchen | Other | 9.80 x 10.70 ft. | Wood |
| Dining room | Other | 9.80 x 12.40 ft. | Wood |
| Living room | Other | 18.60 x 15.00 ft. | Wood |
| Bathroom | Other | 9.80 x 9.10 ft. | Ceramic tiles |
| Master bedroom | Other | 23.90 x 19.00 ft. | Parquetry |
| Walk-In Closet | Other | 5.30 x 6.60 ft. | Parquetry |
| Bedroom | Other | 13.10 x 14.11 ft. | Carpet |
| Bedroom | Other | 11.20 x 14.10 ft. | Carpet |
A high-performance team at your service for the purchase or sale of a prestigious property in the Eastern Townships. Challenge us!



MARIE-PIERS BARSALOU
Certified Real Estate Broker
JOHANNE MEUNIER
Real Estate Broker
Subscribe to
our newsletter
TO STAY UPDATED ON OUR NEW LISTINGS